$2,189,815
A Handsome, Detached 6 Bedroom Home Occupying A Corner Plot, In A Picturesque Thames Side Village
- 6 Beds
- 3 Baths
- 3,260 Sqft
- Updated: January 12
- 2
About the Property
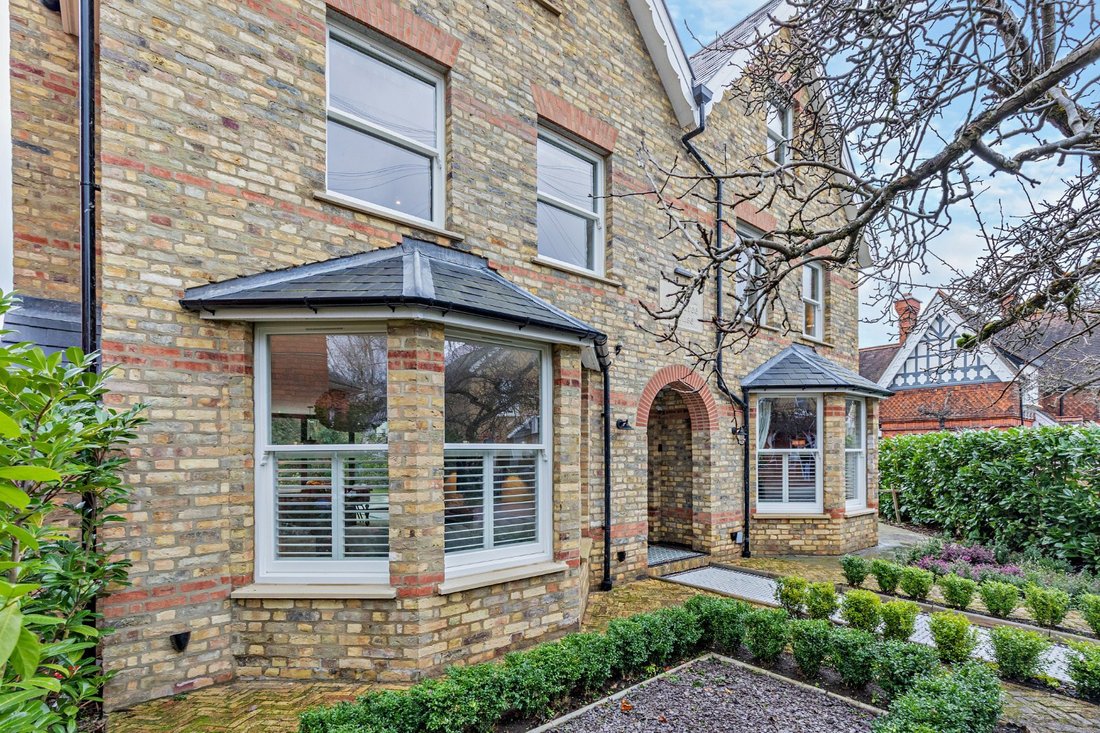
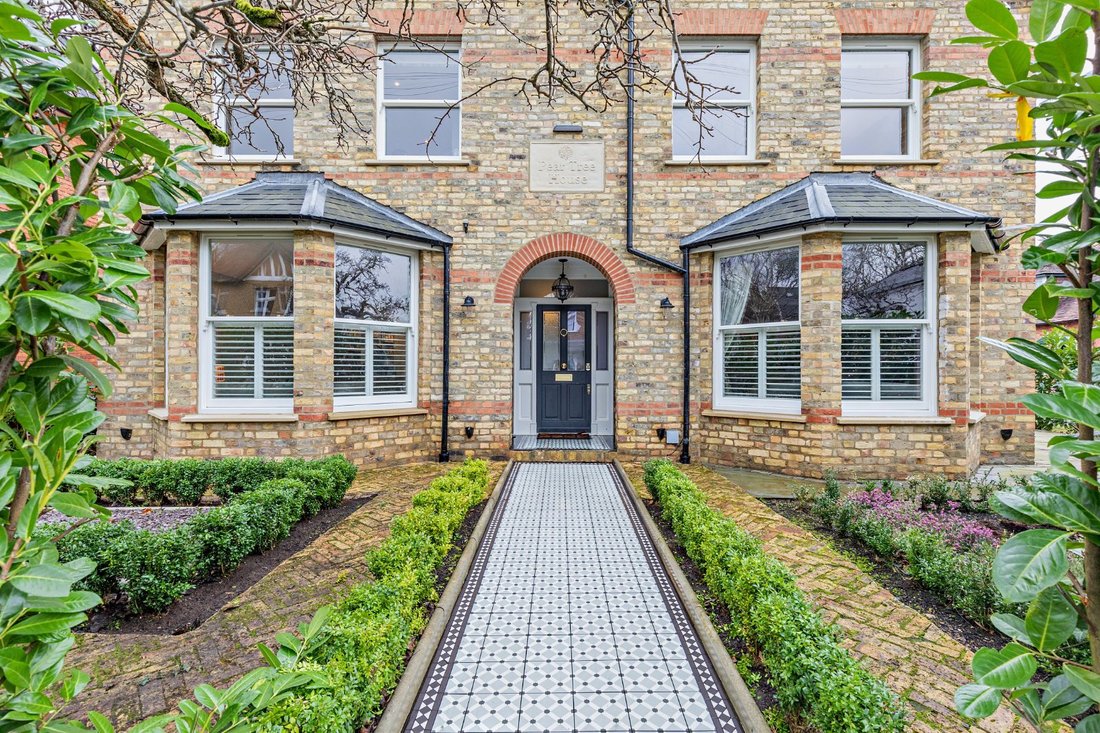
With an attractive façade featuring decorative Flemish-bond red and yellow brickwork, Pear Tree House exhibits design features that include a pleasing symmetry, steep gables, bay and sash windows, and a tessellated tile entrance portal with arched surround.
The elegant interior showcases contemporary styling, with ceramic flooring in the reception hallway extending across the ground floo
The elegant interior showcases contemporary styling, with ceramic flooring in the reception hallway extending across the ground floo
With an attractive façade featuring decorative Flemish-bond red and yellow brickwork, Pear Tree House exhibits design features that include a pleasing symmetry, steep gables, bay and sash windows, and a tessellated tile entrance portal with arched surround.
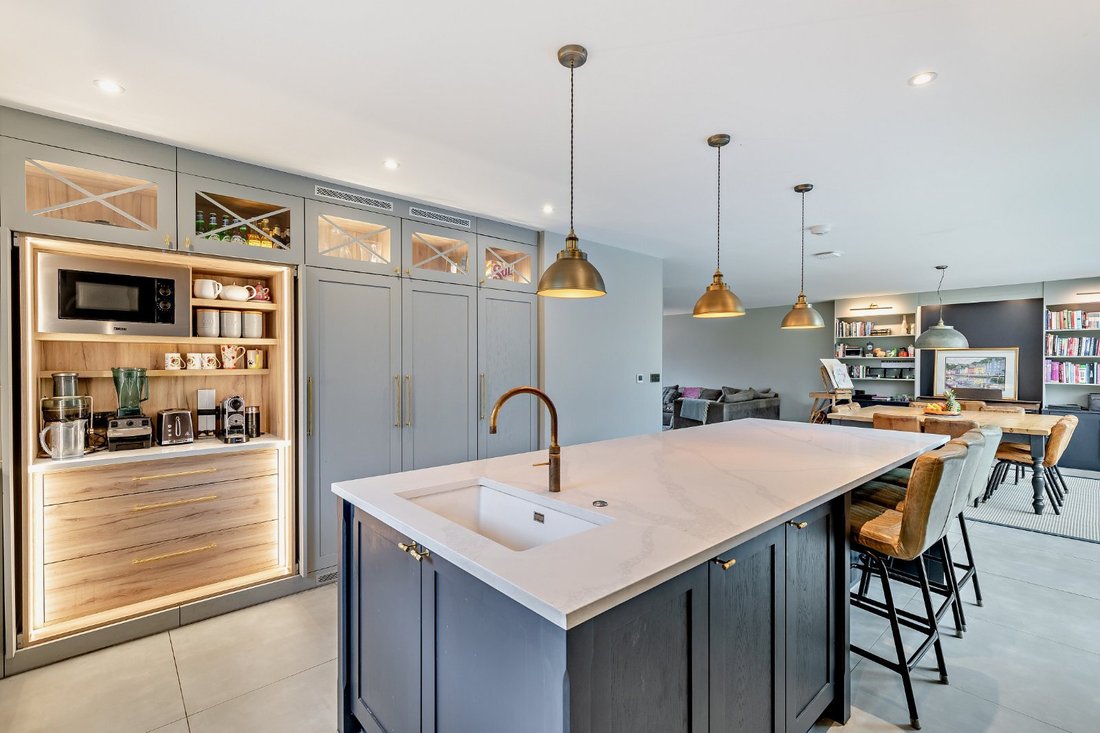
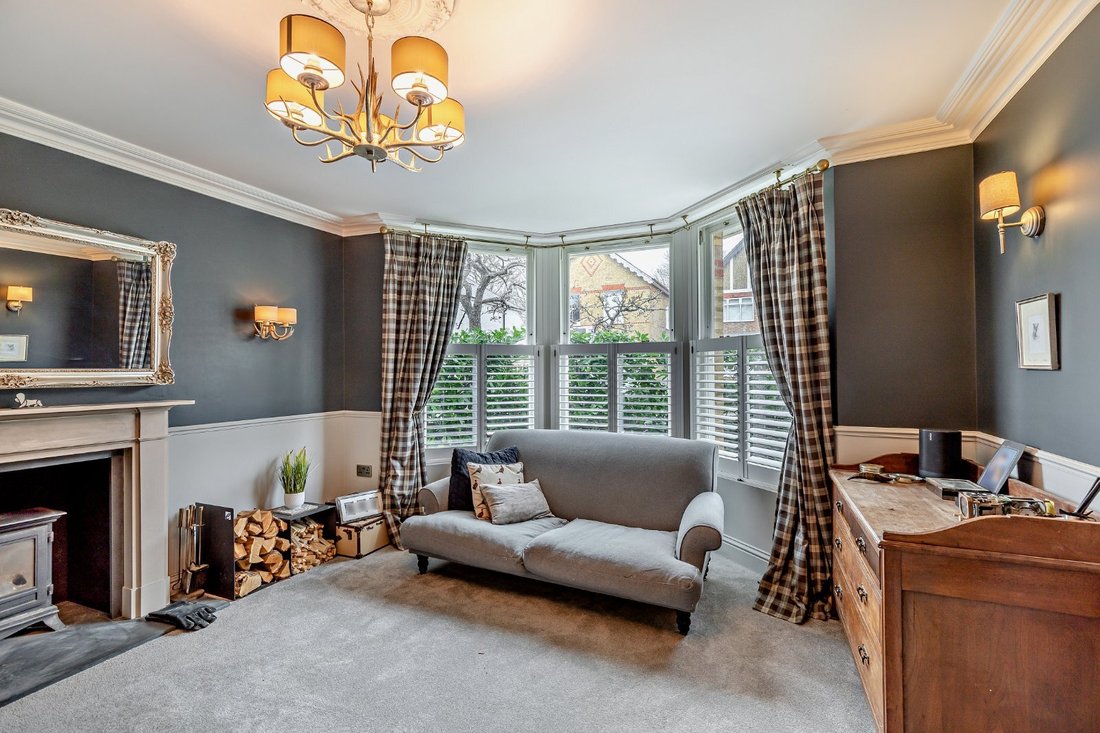
The elegant interior showcases contemporary styling, with ceramic flooring in the reception hallway extending across the ground floor providing modern practicality and a sense of cohesion to living areas. An impressive open-plan kitchen/dining and sitting room creates a sociable hub, with a snug setting for relaxation. Filled with natural light courtesy of a wall of glazed bi-folding doors, a seamless transition to the garden terrace is afforded, extending the inside to the outside. The kitchen is fitted with a sleek range of cabinetry, stone work surfaces and a generous island unit which creates a subtle divide. An adjoining utility/boot room provides a hide-away for domestic appliances and to store outdoor wear. With a front aspect, the separate sitting room is a room in which to enjoy quiet down-time, centred around a fireplace with a log-burner.
The bedroom accommodation is arranged over two floors, with three additional versatile-use rooms on the second level being utilised as a games room, study and a store room. The first floor rooms comprise five bedrooms, two with the benefit of smart en suite facilities, and a luxurious family bathroom with free-standing, contemporary tub and a walk-in shower.
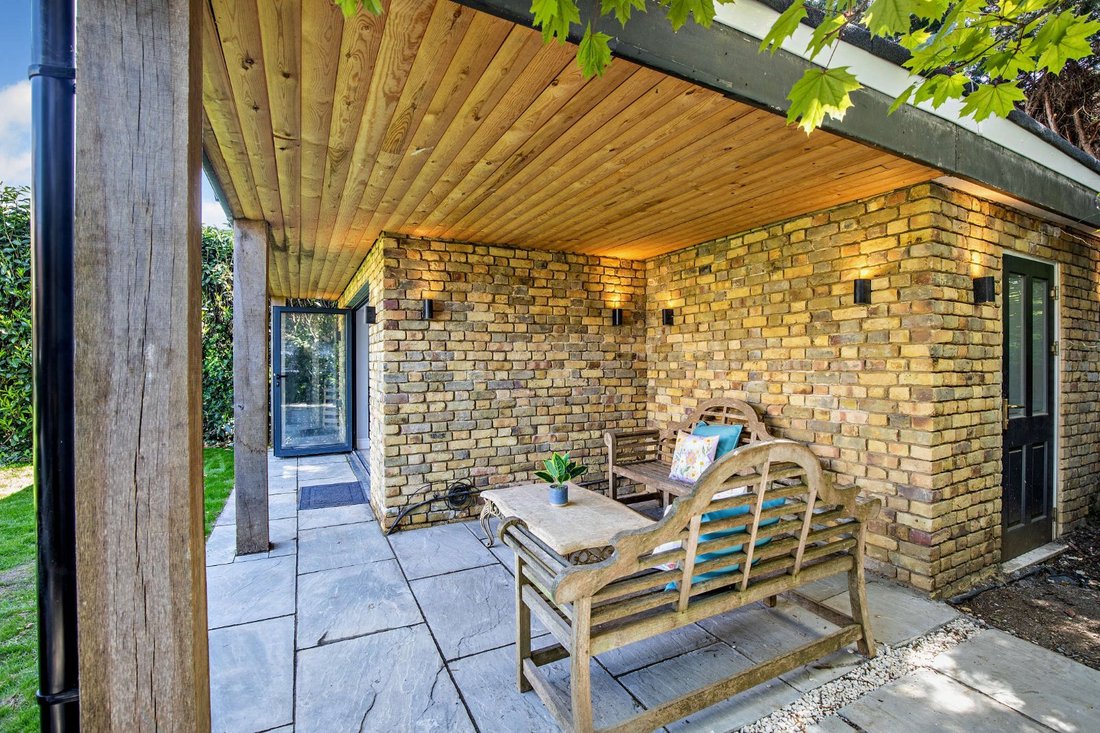
Situated to the rear of the garden is additional accommodation in the form of an outbuilding housing a gym and store room.
Services: Mains electricity, gas, water & drainage
The elegant interior showcases contemporary styling, with ceramic flooring in the reception hallway extending across the ground floor providing modern practicality and a sense of cohesion to living areas. An impressive open-plan kitchen/dining and sitting room creates a sociable hub, with a snug setting for relaxation. Filled with natural light courtesy of a wall of glazed bi-folding doors, a seamless transition to the garden terrace is afforded, extending the inside to the outside. The kitchen is fitted with a sleek range of cabinetry, stone work surfaces and a generous island unit which creates a subtle divide. An adjoining utility/boot room provides a hide-away for domestic appliances and to store outdoor wear. With a front aspect, the separate sitting room is a room in which to enjoy quiet down-time, centred around a fireplace with a log-burner.
The bedroom accommodation is arranged over two floors, with three additional versatile-use rooms on the second level being utilised as a games room, study and a store room. The first floor rooms comprise five bedrooms, two with the benefit of smart en suite facilities, and a luxurious family bathroom with free-standing, contemporary tub and a walk-in shower.
Situated to the rear of the garden is additional accommodation in the form of an outbuilding housing a gym and store room.
Services: Mains electricity, gas, water & drainage
-
Property type
House
-
Price/sqft
$671
-
Consumption
C
Features
Explore the Area
Montagu Road, Datchet, Slough, Berkshire, England
View on Google Maps
Price per sqft
Low
High

Joined 10 months ago
You have inquired about this property
The agent will contact you soon by
Listed by
11
Listings
2025
Joined
Book home tour with Jo Chadwick
Choose a date and whether you'd like a virtual or in-person tour with the agent.
Preferred date
Tour type

Strutt & Parker – Windsor
16 Park Street, Windsor, Berkshire, SL4 1LU, United Kingdom
View agency profile
Last updated
January 12
First listed
December 1, 2025
Listing reference
WND230026
Similar Properties Nearby
New Listings in Datchet


Explore More Homes for Sale
Datchet property types
Datchet popular searches
- Properties with Terrace in Datchet
- Properties with Bar in Datchet
- Properties with Game Room in Datchet
- Properties with Office in Datchet
- Properties with Garden in Datchet
- Privacy properties in Datchet
- Modern properties in Datchet
- Properties with Fitness Center / Gym in Datchet
- Properties with Air Conditioning in Datchet
- Properties with Fireplace in Datchet
- Properties with Pool in Datchet
- Properties with Garage in Datchet
- Renovated properties in Datchet
Related Guides & Stories
Trusted by the World's Leading Brokers
The agents behind the world's most exceptional properties list with JamesEdition.
- Listings from Sotheby's, Christie's, BARNES, and Engel & Völkers
- Every listing reviewed before it goes live
- Connect directly with verified listing agents
By continuing you agree to our Terms and Privacy Policy.