$3,006,357
A Handsome 6 Bedroom Detached House Set In Grounds Of About 1.083 Acres
- 6 Beds
- 4 Baths
- 4,240 Sqft
- 1.08 Ac lot
- Updated: September 15
- 1
About the Property
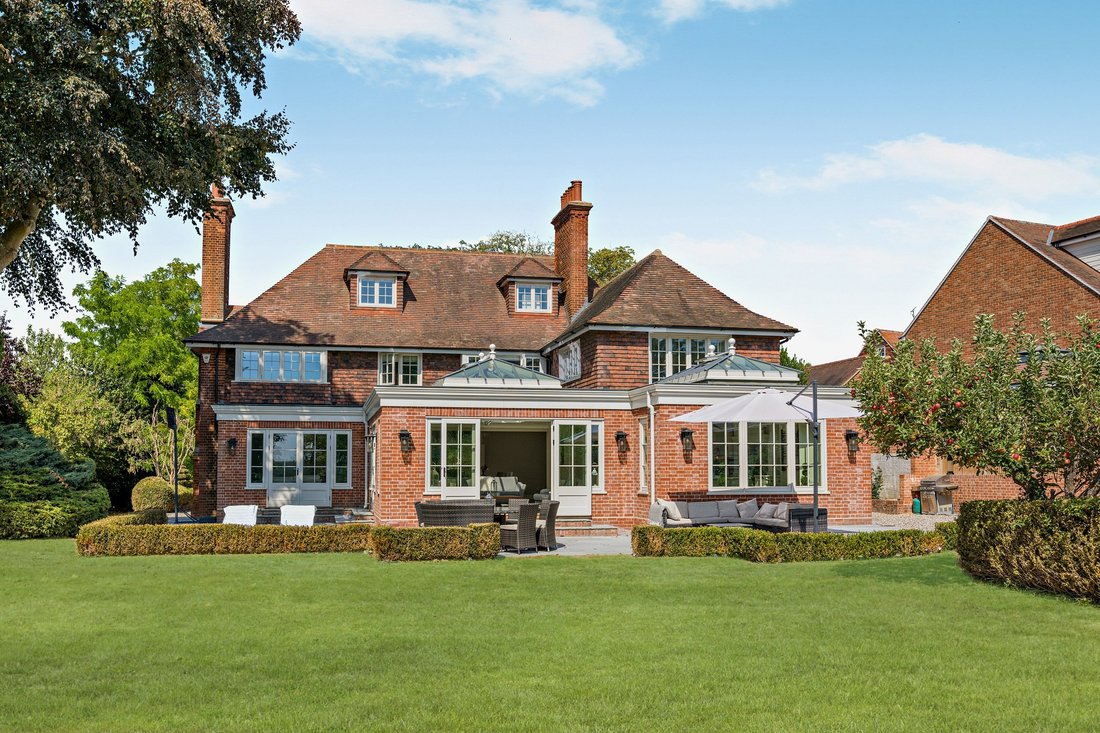
A handsome and substantial Edwardian detached house in the heart of the sought-after village of Felsted, providing over 4,000 sq ft of beautifully presented accommodation and extensive, highly attractive gardens.
Upon entering, the reception hall features tiled flooring, and an oak turned staircase leading to the galleried landing above. Double doors open to a stunning Westbury orangery w
Upon entering, the reception hall features tiled flooring, and an oak turned staircase leading to the galleried landing above. Double doors open to a stunning Westbury orangery w
A handsome and substantial Edwardian detached house in the heart of the sought-after village of Felsted, providing over 4,000 sq ft of beautifully presented accommodation and extensive, highly attractive gardens.
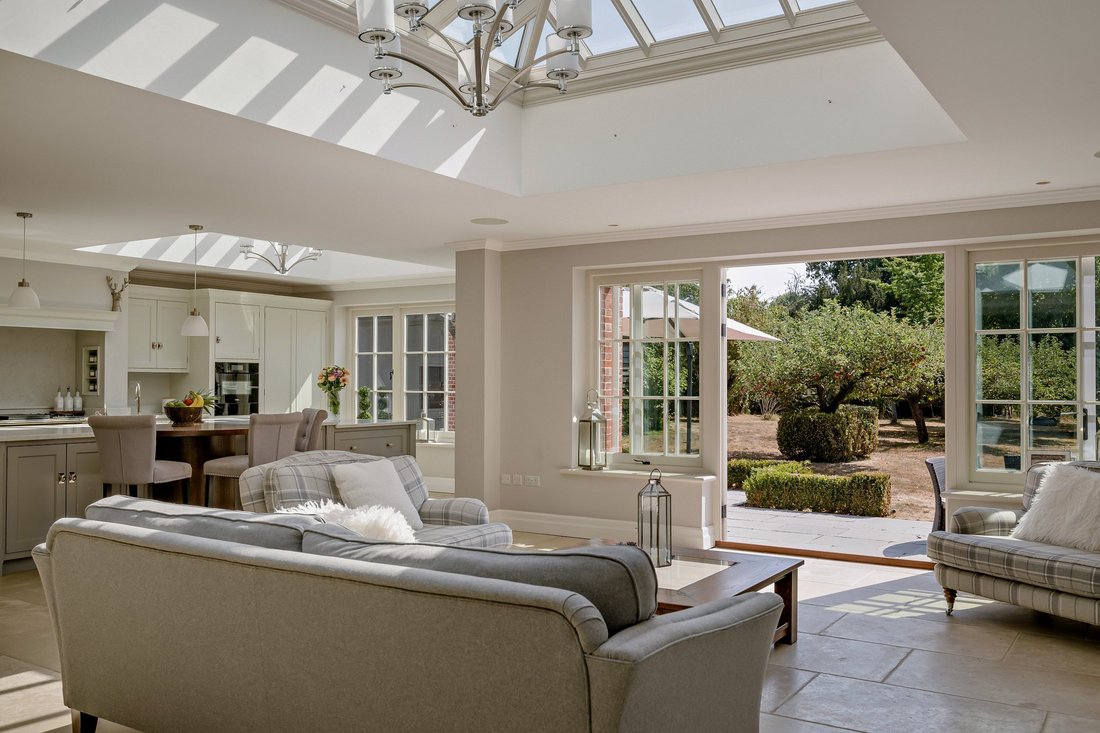
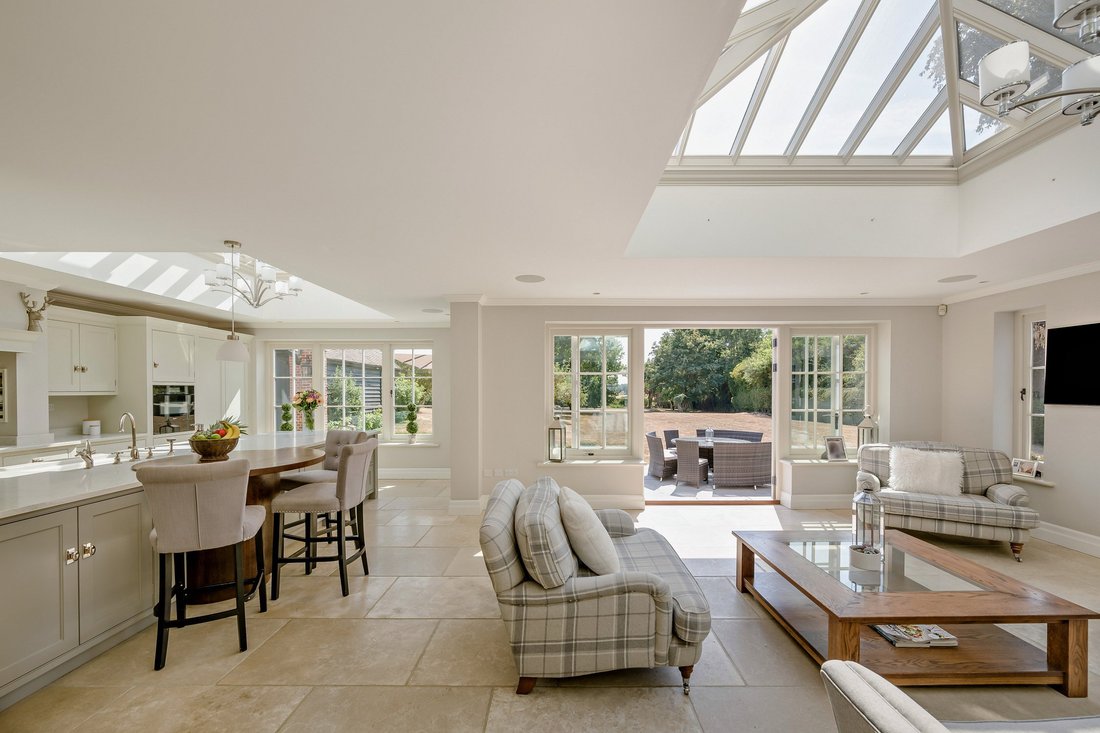
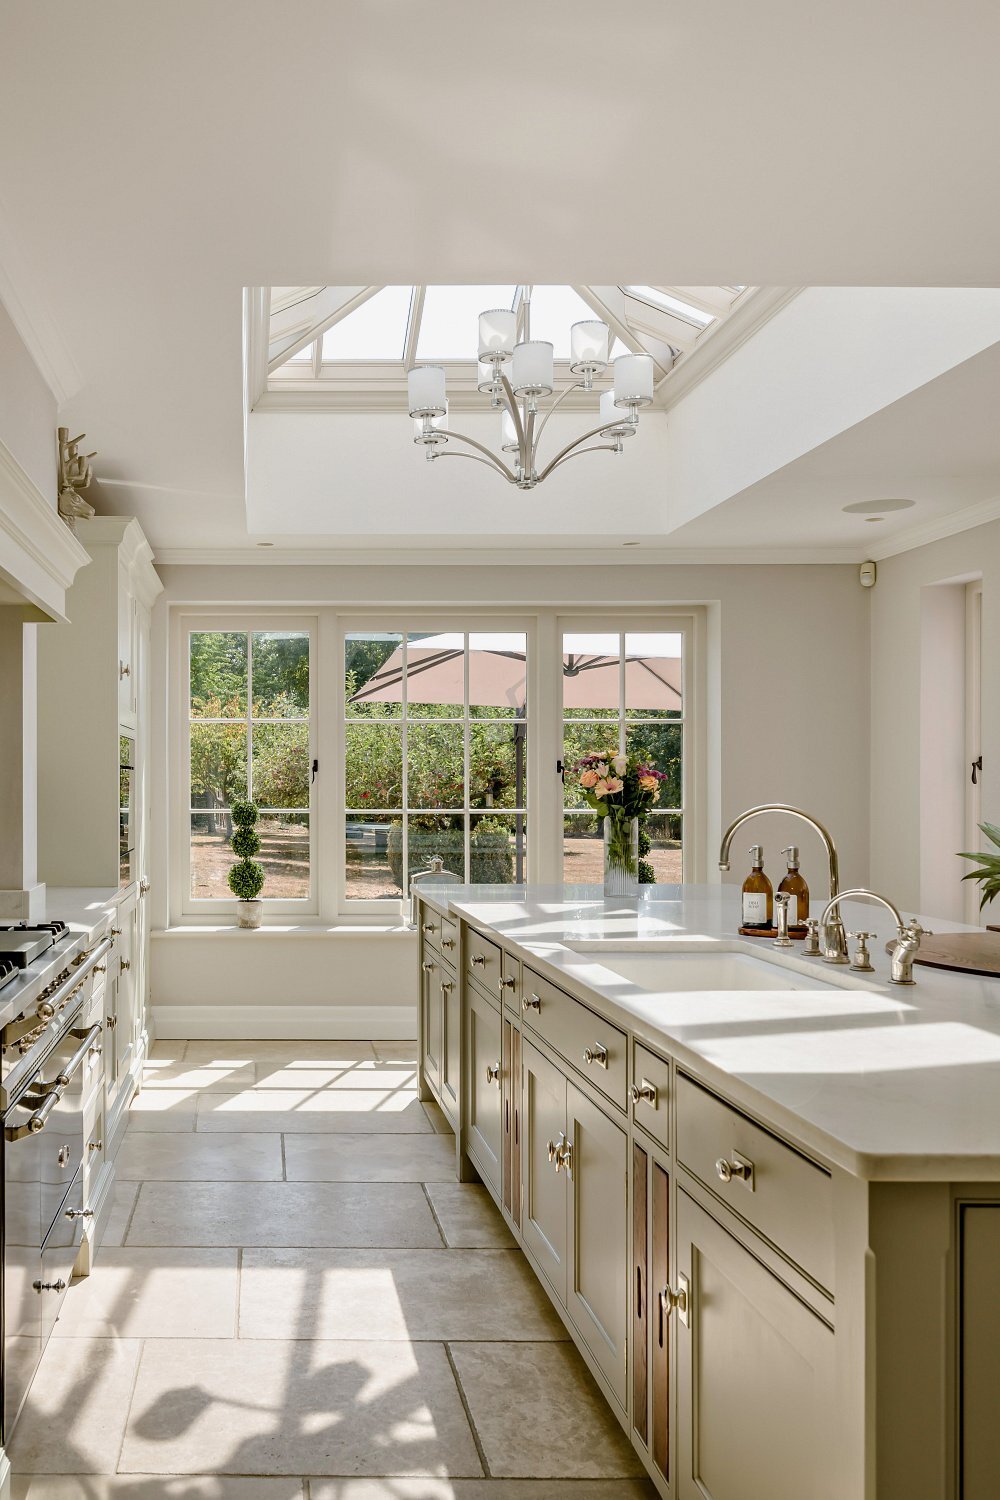
Upon entering, the reception hall features tiled flooring, and an oak turned staircase leading to the galleried landing above. Double doors open to a stunning Westbury orangery with bespoke Humphrey Munson kitchen. This creates an amazing family room and dining area, which forms the heart of the home and its principal everyday living space. The dining area has space for a large family dining table, while the family area is filled with natural light from a ceiling lantern skylight and glazed French doors opening onto the stone terrace and gardens. The kitchen features elegant units, a central island with breakfast bar and a range cooker, while the adjoining utility and boot rooms provide further storage and space for laundry appliances.
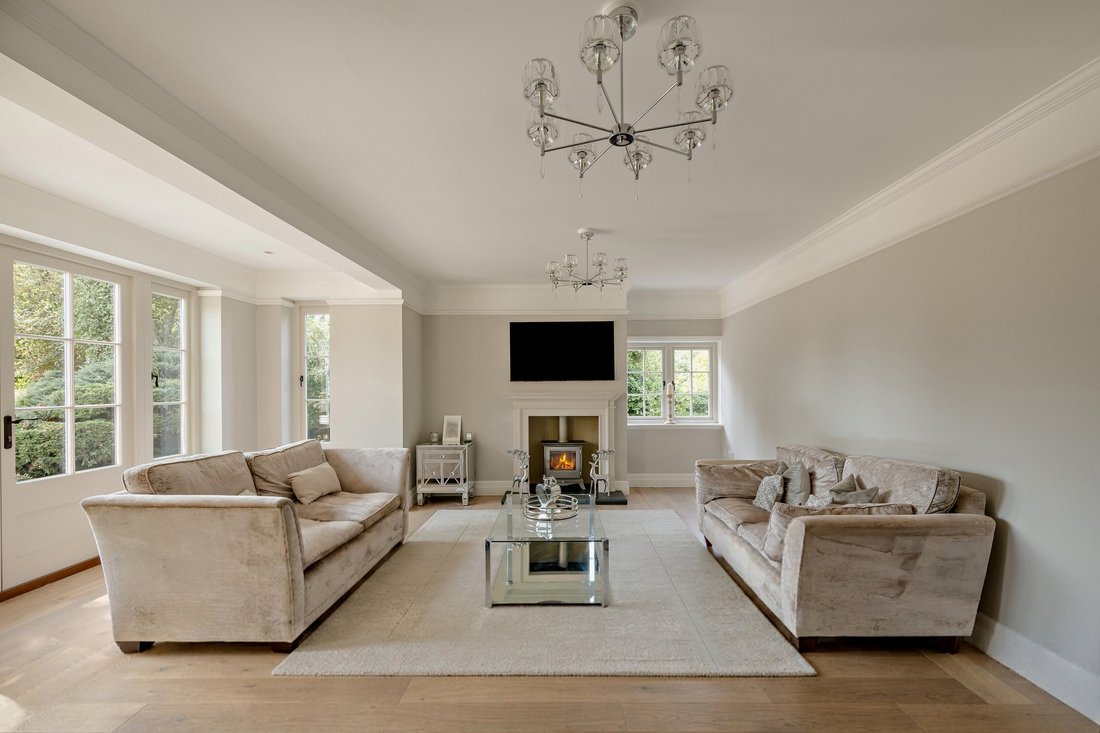
Also on the ground floor is a comfortable and beautifully presented drawing room, with double French doors opening onto the terrace, together with a more informal sitting room and a study. Upstairs, the galleried landing leads to four well-appointed double bedrooms, including the generous principal bedroom with built-in wardrobes, Juliet balcony and en suite bathroom with a bathtub and walk-in rainfall shower. A further bedroom is en suite, while a family bathroom serves the remaining bedrooms. Stairs continue to the second floor, where there are two additional bedrooms, one of which is en suite.
Outside
A gravel driveway provides ample parking, with a garage to the rear offering further storage. The front gardens feature lawns either side of the driveway, bordered by hedgerows and established shrubs and shaded by mature trees. To the rear, the gardens extend to almost 300ft and include extensive lawns, mature trees, an orchard, pond and large patio providing an excellent area for outdoor dining.]
General
Local Authority: Uttlesford District Council
Services: Mains electricity, gas, water and drainage
Council Tax: Band G
EPC Rating: C
Mobile and Broadband checker: Information can be found here [hidden information]
Planning
Uttlesford District Council
Planning Approved 22/07/24
Planning Ref: UTT/24/1790/HHF
Demolition of existing outbuilding and replacement domestic outbuilding to be used as incidental accommodation including garage, workshop, studio and guest annexe aroun 1700 sq ft.
Upon entering, the reception hall features tiled flooring, and an oak turned staircase leading to the galleried landing above. Double doors open to a stunning Westbury orangery with bespoke Humphrey Munson kitchen. This creates an amazing family room and dining area, which forms the heart of the home and its principal everyday living space. The dining area has space for a large family dining table, while the family area is filled with natural light from a ceiling lantern skylight and glazed French doors opening onto the stone terrace and gardens. The kitchen features elegant units, a central island with breakfast bar and a range cooker, while the adjoining utility and boot rooms provide further storage and space for laundry appliances.
Also on the ground floor is a comfortable and beautifully presented drawing room, with double French doors opening onto the terrace, together with a more informal sitting room and a study. Upstairs, the galleried landing leads to four well-appointed double bedrooms, including the generous principal bedroom with built-in wardrobes, Juliet balcony and en suite bathroom with a bathtub and walk-in rainfall shower. A further bedroom is en suite, while a family bathroom serves the remaining bedrooms. Stairs continue to the second floor, where there are two additional bedrooms, one of which is en suite.
Outside
A gravel driveway provides ample parking, with a garage to the rear offering further storage. The front gardens feature lawns either side of the driveway, bordered by hedgerows and established shrubs and shaded by mature trees. To the rear, the gardens extend to almost 300ft and include extensive lawns, mature trees, an orchard, pond and large patio providing an excellent area for outdoor dining.]
General
Local Authority: Uttlesford District Council
Services: Mains electricity, gas, water and drainage
Council Tax: Band G
EPC Rating: C
Mobile and Broadband checker: Information can be found here [hidden information]
Planning
Uttlesford District Council
Planning Approved 22/07/24
Planning Ref: UTT/24/1790/HHF
Demolition of existing outbuilding and replacement domestic outbuilding to be used as incidental accommodation including garage, workshop, studio and guest annexe aroun 1700 sq ft.
-
Property type
House
-
Price/sqft
$709
-
Consumption
C
Features
Explore the Area
Station Road, Felsted, Dunmow, Essex, England
View on Google Maps
Price per sqft
Low
High

Joined 10 months ago
You have inquired about this property
The agent will contact you soon by
Listed by
8
Listings
2025
Joined
Book home tour with John Seward
Choose a date and whether you'd like a virtual or in-person tour with the agent.
Preferred date
Tour type

Strutt & Parker – Chelmsford
Saxon House 27 Duke Street, Chelmsford, Essex, CM1 1HT, United Kingdom
View agency profile
Last updated
September 15
First listed
Sep 9
Listing reference
CHM260114
Similar Properties Nearby
New Listings in Felsted



Explore More Homes for Sale
Related Guides & Stories
Trusted by the World's Leading Brokers
The agents behind the world's most exceptional properties list with JamesEdition.
- Listings from Sotheby's, Christie's, BARNES, and Engel & Völkers
- Every listing reviewed before it goes live
- Connect directly with verified listing agents
By continuing you agree to our Terms and Privacy Policy.