$5,639,566
Price decreased by $331,739 on Sep 21, 2026
A Grand Victorian Townhouse Positioned On The Old Brompton Road
- 6 Beds
- 4 Baths
- 3,140 Sqft
- Updated: September 21
- 5
About the Property
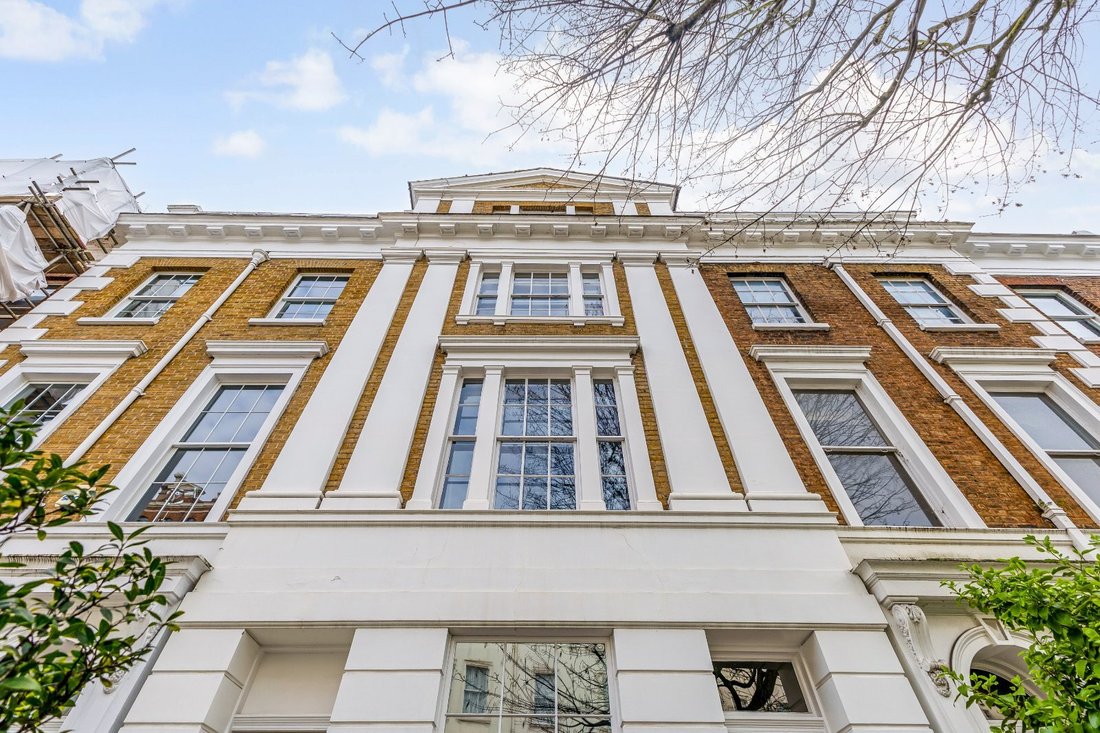
Set within Drayton Terrace, this distinguished Victorian residence was designed by architect J. Blore and built in 1846. It presents a classical stucco and brick façade with symmetrical proportions and refined detailing.
Behind this elegant exterior, the house unfolds across five storeys, offering generous accommodation, abundant natural light and a wealth of period features, including or
Behind this elegant exterior, the house unfolds across five storeys, offering generous accommodation, abundant natural light and a wealth of period features, including or
Set within Drayton Terrace, this distinguished Victorian residence was designed by architect J. Blore and built in 1846. It presents a classical stucco and brick façade with symmetrical proportions and refined detailing.
Behind this elegant exterior, the house unfolds across five storeys, offering generous accommodation, abundant natural light and a wealth of period features, including original fireplaces, sash windows and ornate plasterwork and cornicing.
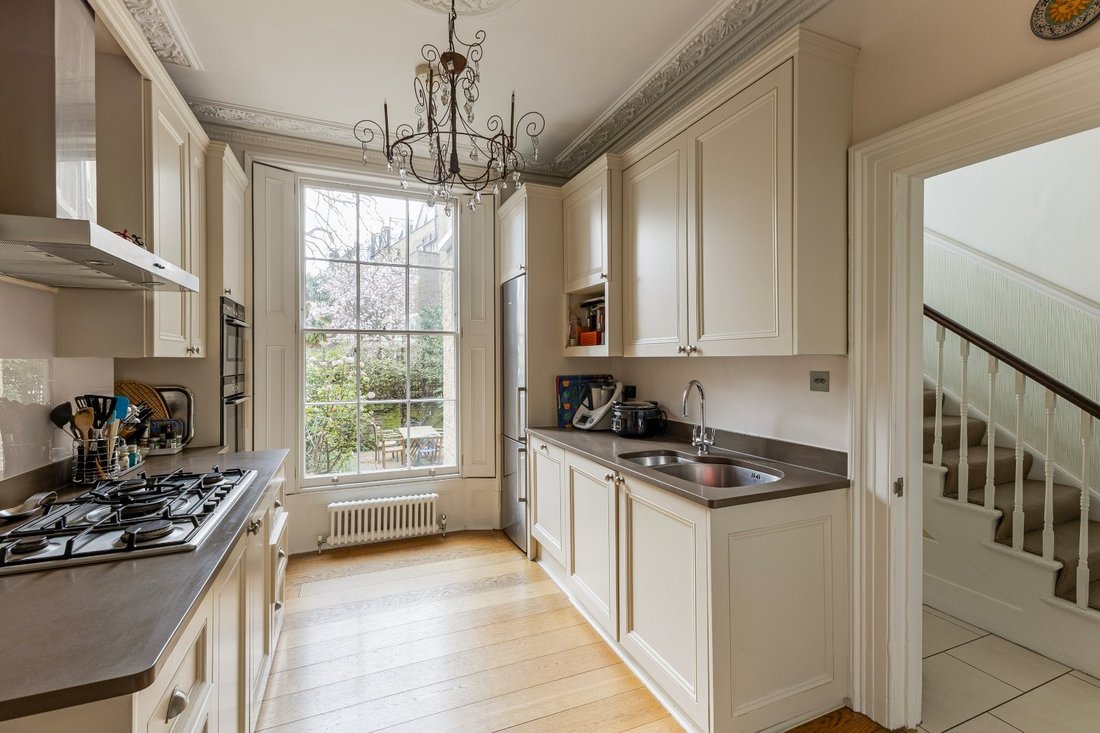
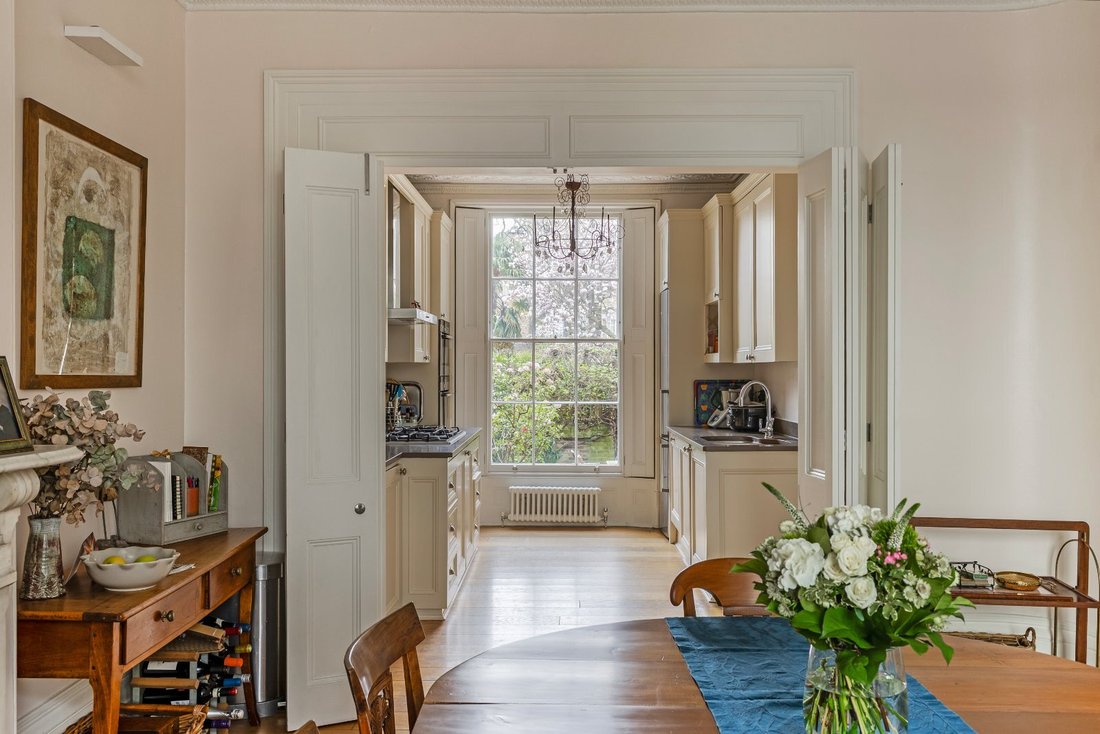
The ground floor features an entrance hall and a dining room adjoining a well-appointed kitchen with traditional light cabinetry and a range of integrated appliances, including a gas hob and double oven. A rear lobby with storage and an adjacent cloakroom provides access to the gardens. The lower ground floor comprises a relaxed family room with parquet flooring, a bedroom with its own fireplace, a modern shower room and access to a small courtyard, offering a peaceful retreat.
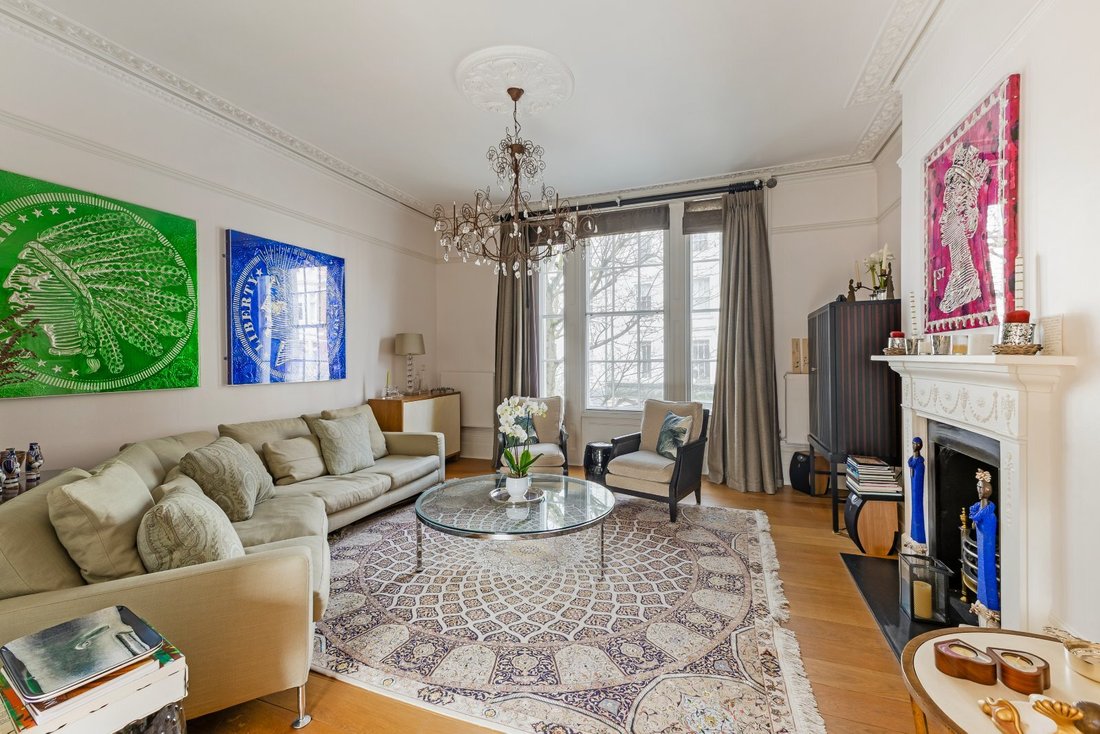
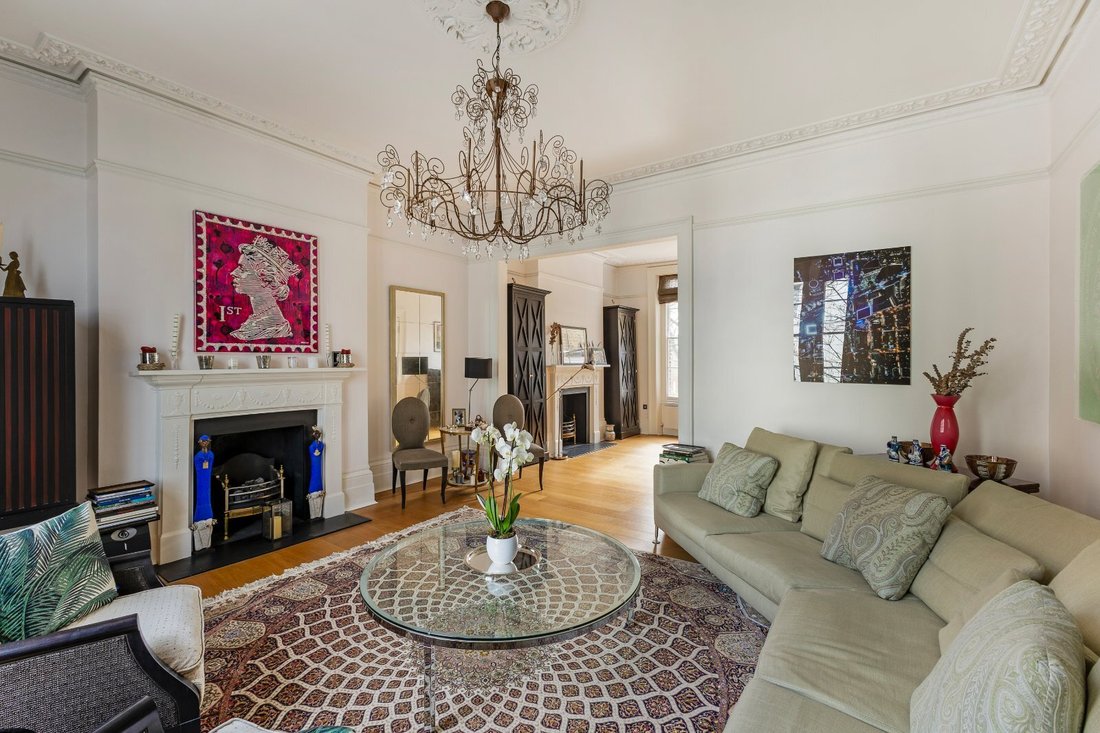
The first floor features a spacious double reception room, ideal for entertaining, with twin fireplaces and ample light from sash windows at both ends, as well as a delightful sunroom – the ideal spot for a morning coffee. The second floor offers two bedrooms, including a principal room with built-in storage and a bedroom overlooking the garden, which may also be used as a study. Both are served by a nearby shower room.
The third floor provides a similar layout. The larger bedroom enjoys elevated rooftop views and features exposed beams. Both are fitted with custom-made bunks and are served by a characterful bathroom featuring a roll-top bath.
To the rear, doors open directly onto a tranquil garden. It is a private, leafy sanctuary, enclosed by mature shrubbery and boundary walls that provides a strong sense of seclusion from the outside world. Ideal for al fresco dining and entertaining, it offers a quiet retreat away from the bustle of West London.
Behind this elegant exterior, the house unfolds across five storeys, offering generous accommodation, abundant natural light and a wealth of period features, including original fireplaces, sash windows and ornate plasterwork and cornicing.
The ground floor features an entrance hall and a dining room adjoining a well-appointed kitchen with traditional light cabinetry and a range of integrated appliances, including a gas hob and double oven. A rear lobby with storage and an adjacent cloakroom provides access to the gardens. The lower ground floor comprises a relaxed family room with parquet flooring, a bedroom with its own fireplace, a modern shower room and access to a small courtyard, offering a peaceful retreat.
The first floor features a spacious double reception room, ideal for entertaining, with twin fireplaces and ample light from sash windows at both ends, as well as a delightful sunroom – the ideal spot for a morning coffee. The second floor offers two bedrooms, including a principal room with built-in storage and a bedroom overlooking the garden, which may also be used as a study. Both are served by a nearby shower room.
The third floor provides a similar layout. The larger bedroom enjoys elevated rooftop views and features exposed beams. Both are fitted with custom-made bunks and are served by a characterful bathroom featuring a roll-top bath.
To the rear, doors open directly onto a tranquil garden. It is a private, leafy sanctuary, enclosed by mature shrubbery and boundary walls that provides a strong sense of seclusion from the outside world. Ideal for al fresco dining and entertaining, it offers a quiet retreat away from the bustle of West London.
-
Property type
House
-
Price/sqft
$1,796
-
Emissions
E
-
Consumption
E
Explore the Area
Old Brompton Road, South Kensington, London, Earls Court, Kensington And Chelsea, England
View on Google Maps
Price per sqft
Low
High

Joined 10 months ago
You have inquired about this property
The agent will contact you soon by
Listed by
26
Listings
2025
Joined
Book home tour with Edward Bensted
Choose a date and whether you'd like a virtual or in-person tour with the agent.
Preferred date
Tour type

Strutt & Parker – South Kensington and Earls Court
90 Old Brompton Road, London, SW7 3LQ, United Kingdom
View agency profile
Last updated
September 21
First listed
March 27
Listing reference
SOK250070
Similar Properties Nearby
New Listings in Earls Court




Explore More Homes for Sale
Earls Court property types
Earls Court popular searches
- Panoramic / Scenic View properties in Earls Court
- Properties with Terrace in Earls Court
- Properties with Bar in Earls Court
- Properties with Office in Earls Court
- Properties with Elevator in Earls Court
- City View properties in Earls Court
- Properties with Garden in Earls Court
- Duplex properties in Earls Court
- Privacy properties in Earls Court
- Investment Property properties in Earls Court
- Modern properties in Earls Court
- New Builds properties in Earls Court
- Properties with Fitness Center / Gym in Earls Court
- Properties with Sauna in Earls Court
- Properties with Library in Earls Court
- Properties with Air Conditioning in Earls Court
- Properties with Wine Cellar in Earls Court
- Properties with Jacuzzi in Earls Court
- Properties with Fireplace in Earls Court
- Properties with Pool in Earls Court
- Properties with Garage in Earls Court
- Properties with Balcony in Earls Court
- Mansion properties in Earls Court
- Properties with Open Kitchen in Earls Court
- Renovated properties in Earls Court
- Properties with Cinema in Earls Court
- Properties with Indoor Pool in Earls Court
- Water View properties in Earls Court
Related Guides & Stories
Trusted by the World's Leading Brokers
The agents behind the world's most exceptional properties list with JamesEdition.
- Listings from Sotheby's, Christie's, BARNES, and Engel & Völkers
- Every listing reviewed before it goes live
- Connect directly with verified listing agents
By continuing you agree to our Terms and Privacy Policy.