$1,915,741
A Grade II Listed Farmhouse With Ancillary Accommodation, Several Outbuildings And Approx 1.2 Acres
- 6 Beds
- 4 Baths
- 3,570 Sqft
- 1.2 Ac lot
- Updated: September 11
- 2
About the Property
Much larger than first impressions suggest, this deceptively spacious farmhouse offers generous and versatile accommodation that must be viewed to be fully appreciated. Dating from 1633, with origins believed to feature in the Domesday Book, the property offers a wealth of original details throughout including a rare priest hole that offers a glimpse into its fascinating past. The property is set
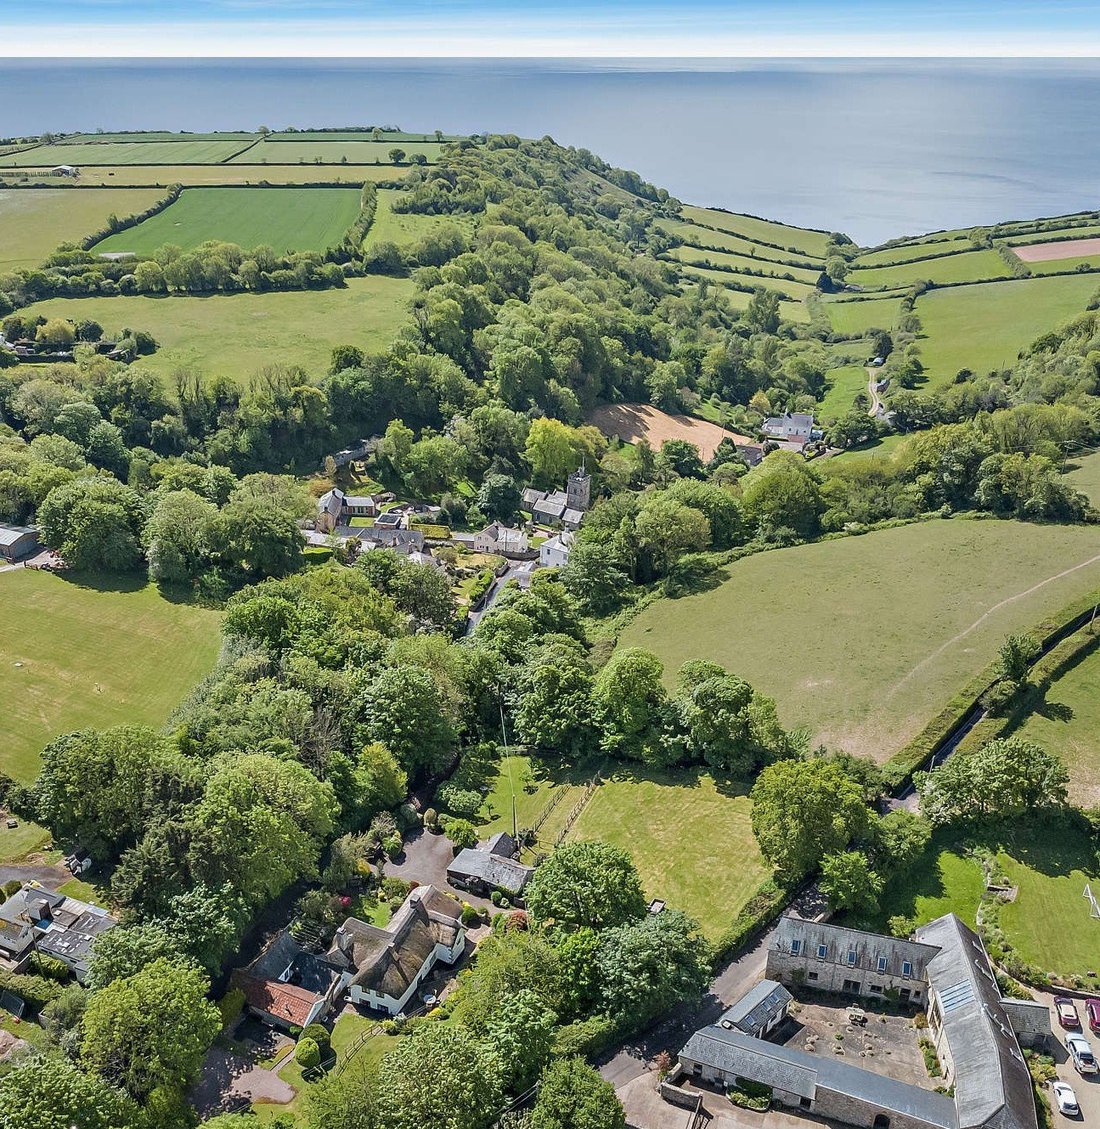
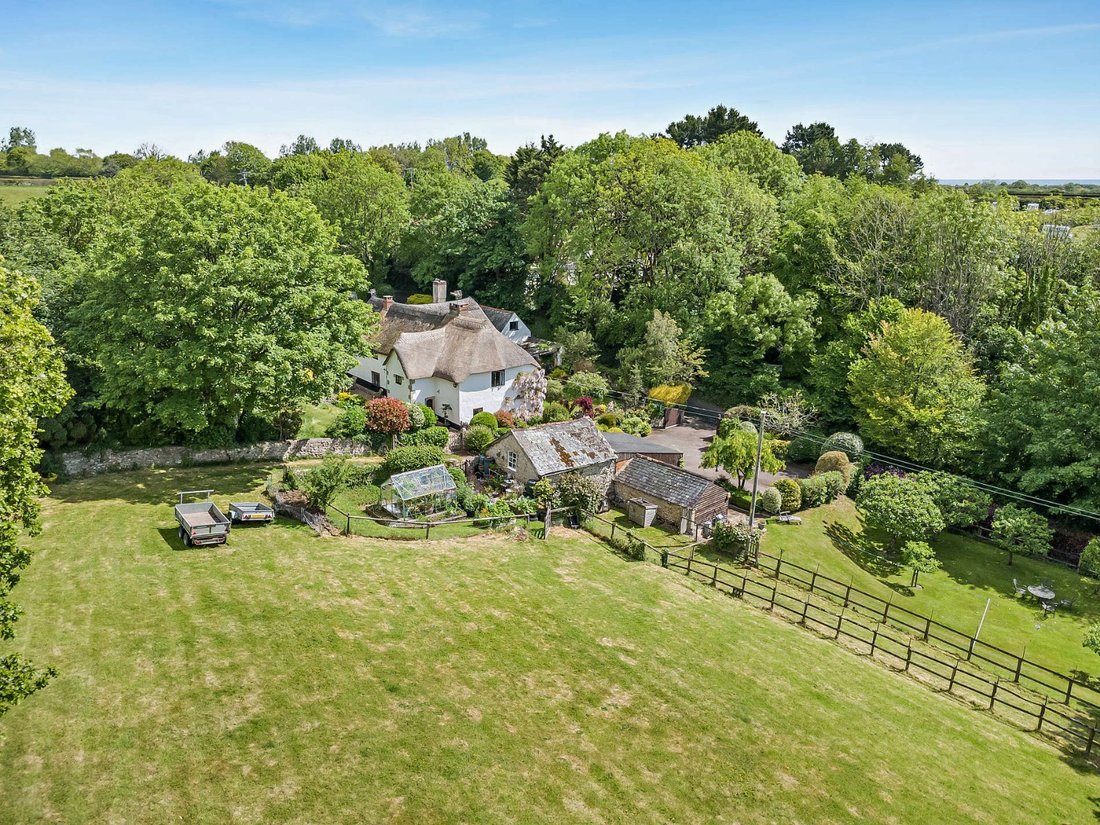
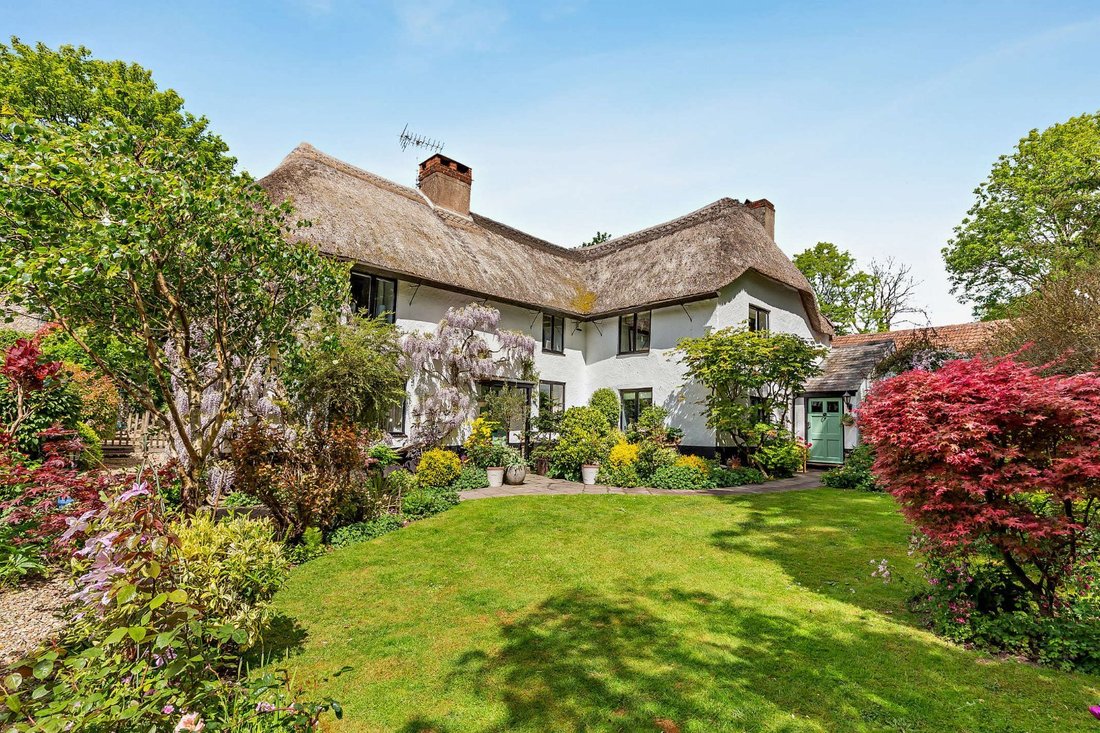
Much larger than first impressions suggest, this deceptively spacious farmhouse offers generous and versatile accommodation that must be viewed to be fully appreciated. Dating from 1633, with origins believed to feature in the Domesday Book, the property offers a wealth of original details throughout including a rare priest hole that offers a glimpse into its fascinating past. The property is set in an idyllic village location, moments from the rugged Jurassic Coast and surrounded by beautiful established gardens of approximately 1.2 acres. The accommodation extends to 3,570 sq ft, comprising a generous four-bedroom house and a self-contained two bedroom annexe, alongside several useful outbuildings.
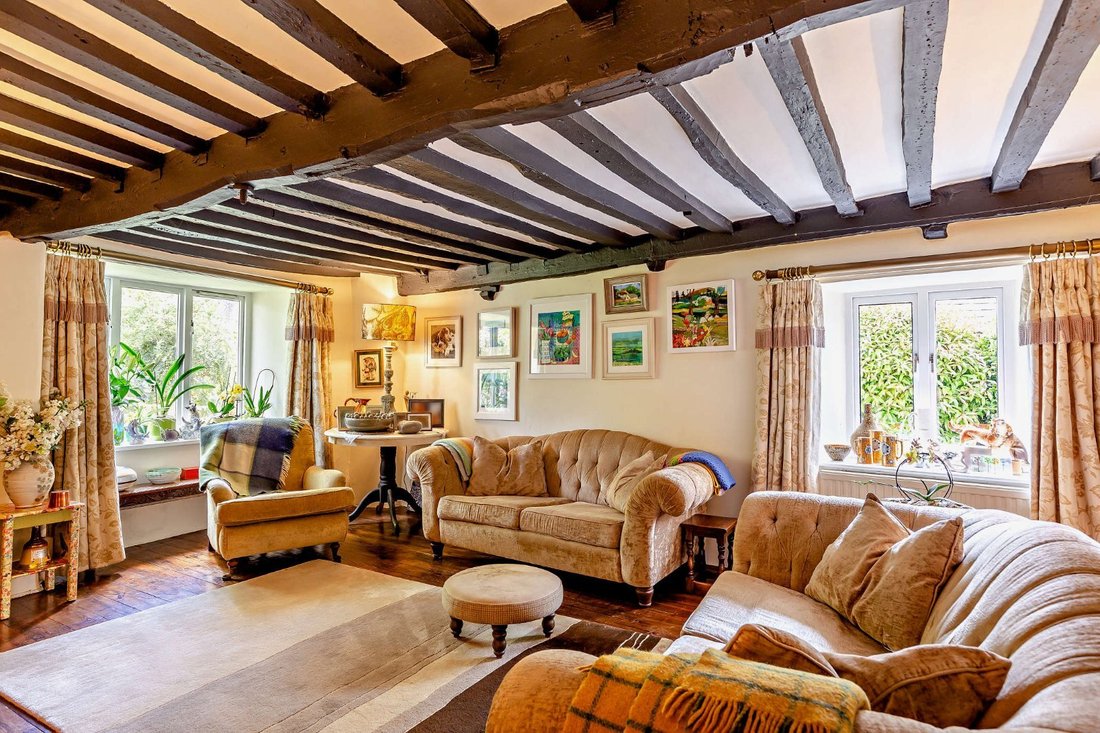
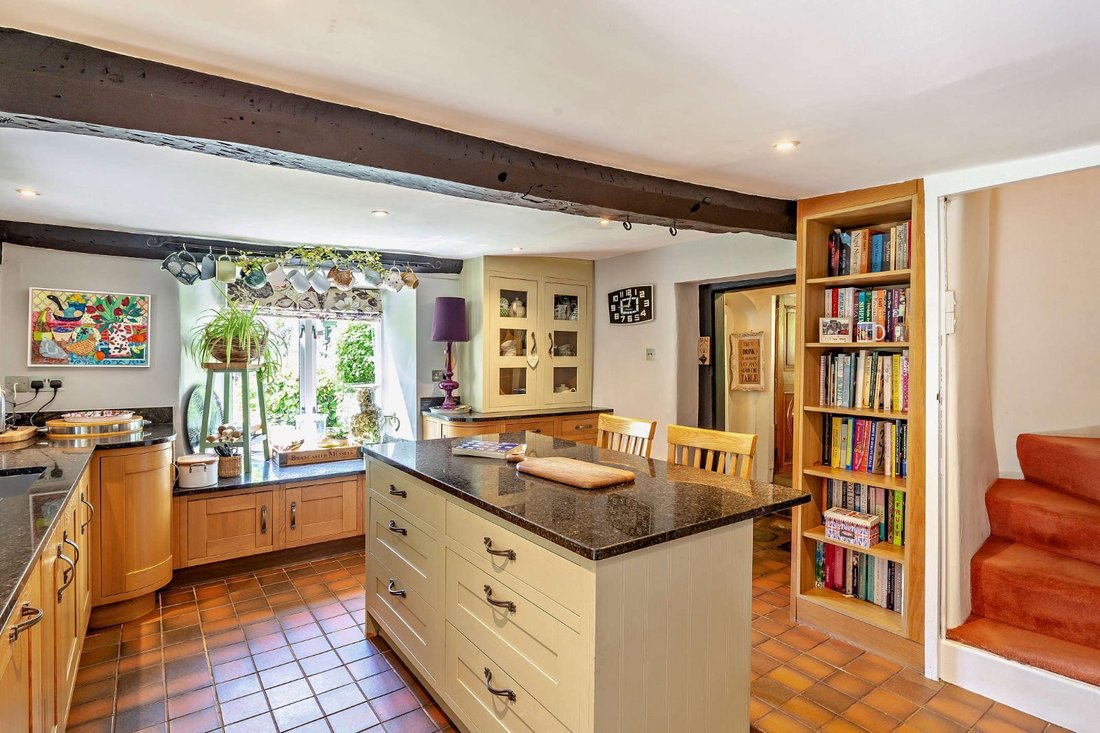
The ground floor accommodation offers four flexible reception rooms, including the generous drawing room which features exposed timber beams, a brick-built fireplace and a dual aspect welcoming plenty of natural light. There is also a dining hall with Beer Quarry flagstone flooring and a fireplace as well as a welcoming sitting room and a cosy family room. Additionally, the ground floor has a well-equipped kitchen with bespoke wooden units complimented by granite worktops, a central island with a breakfast bar, integrated appliances
and a 4 oven Aga. A utility provides further useful space for household storage and appliances with the ground floor accommodation completed by a cloakroom.
The first floor can be accessed via two separate stairways with one showcasing an impressive original staircase. On this floor there are four beautifully appointed bedrooms, including the generous dual aspect principal bedroom which features built in storage. Two of the bedrooms benefit from en suite shower rooms, while another has its own WC. The first floor also has a family bathroom. The annexe adjoins the main house but also benefits from its own private entrance. Across two levels, the accommodation comprises a sitting room, an open-plan kitchen and sitting area, two double bedrooms (one on a mezzanine level) and a bathroom, as well as a loft store.
The annexe also has its own private driveway with space for up to three cars, as well as a fenced garden and an enclosed courtyard garden. This versatile space is currently used as an art studio but offers excellent opportunities for multi generational or income potential subject to consents.
The ground floor accommodation offers four flexible reception rooms, including the generous drawing room which features exposed timber beams, a brick-built fireplace and a dual aspect welcoming plenty of natural light. There is also a dining hall with Beer Quarry flagstone flooring and a fireplace as well as a welcoming sitting room and a cosy family room. Additionally, the ground floor has a well-equipped kitchen with bespoke wooden units complimented by granite worktops, a central island with a breakfast bar, integrated appliances
and a 4 oven Aga. A utility provides further useful space for household storage and appliances with the ground floor accommodation completed by a cloakroom.
The first floor can be accessed via two separate stairways with one showcasing an impressive original staircase. On this floor there are four beautifully appointed bedrooms, including the generous dual aspect principal bedroom which features built in storage. Two of the bedrooms benefit from en suite shower rooms, while another has its own WC. The first floor also has a family bathroom. The annexe adjoins the main house but also benefits from its own private entrance. Across two levels, the accommodation comprises a sitting room, an open-plan kitchen and sitting area, two double bedrooms (one on a mezzanine level) and a bathroom, as well as a loft store.
The annexe also has its own private driveway with space for up to three cars, as well as a fenced garden and an enclosed courtyard garden. This versatile space is currently used as an art studio but offers excellent opportunities for multi generational or income potential subject to consents.
-
Property type
House
-
Price/sqft
$536
-
Consumption
F
Features
- Garden
- Terrace
- Fireplace
- Water View
- 2D Floor Plan
- Pergola
- Kitchen island
- Bar
- Stone Countertops
Explore the Area

Joined 10 months ago
You have inquired about this property
The agent will contact you soon by
Listed by
4
Listings
2025
Joined
Book home tour with Isabel Clifton
Choose a date and whether you'd like a virtual or in-person tour with the agent.
Preferred date
Tour type

Strutt & Parker – Exeter
24 Southernhay West, Exeter, Devon, EX1 1PR, United Kingdom
View agency profile
Last updated
September 11
First listed
June 8
Listing reference
EXE260149
Trusted by the World's Leading Brokers
The agents behind the world's most exceptional properties list with JamesEdition.
- Listings from Sotheby's, Christie's, BARNES, and Engel & Völkers
- Every listing reviewed before it goes live
- Connect directly with verified listing agents
By continuing you agree to our Terms and Privacy Policy.