$2,032,225
A Grade II Listed Farmhouse And Barn Conversion Annexe, Fully Restored And Extended.
- 6 Beds
- 2 Baths
- 7,071 Sqft
- 3.6 Ac lot
- Updated: June 8
-
4
Views for last 30 days
About the Property
Overview
Dating back to the 15th century, Grade II listed Smeeds Farm was once owned by Henry Smeed of Mount Morris, and is a former hall house with later additions, including a Georgian frontage. The barn annexe dates from the 17th century and was converted in the early 21st century. The current vendors creatively restored and fully modernised the property with eco credentials at the forefron
Dating back to the 15th century, Grade II listed Smeeds Farm was once owned by Henry Smeed of Mount Morris, and is a former hall house with later additions, including a Georgian frontage. The barn annexe dates from the 17th century and was converted in the early 21st century. The current vendors creatively restored and fully modernised the property with eco credentials at the forefron
Overview
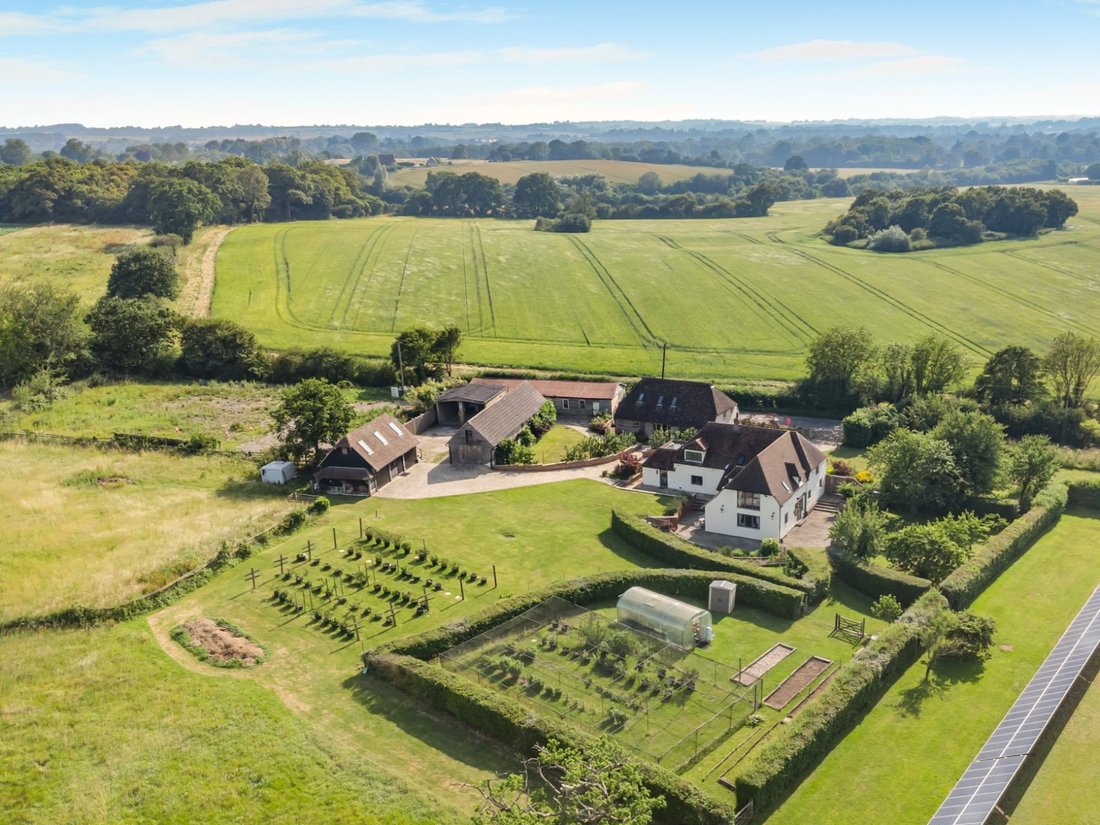
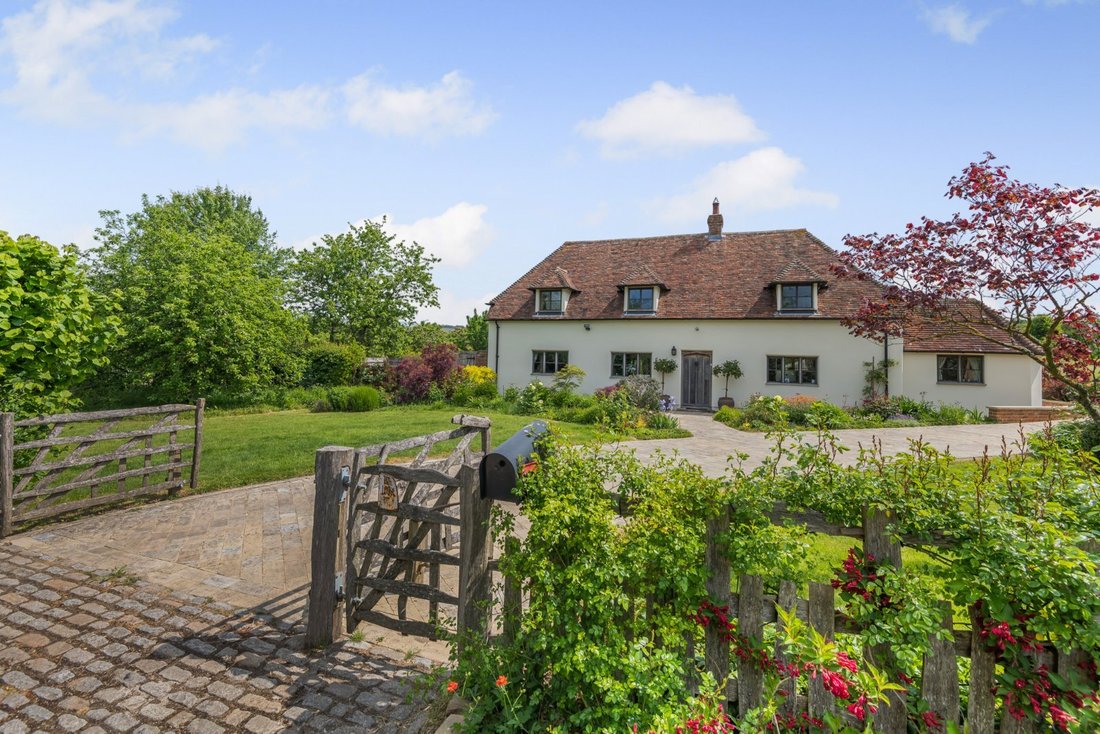
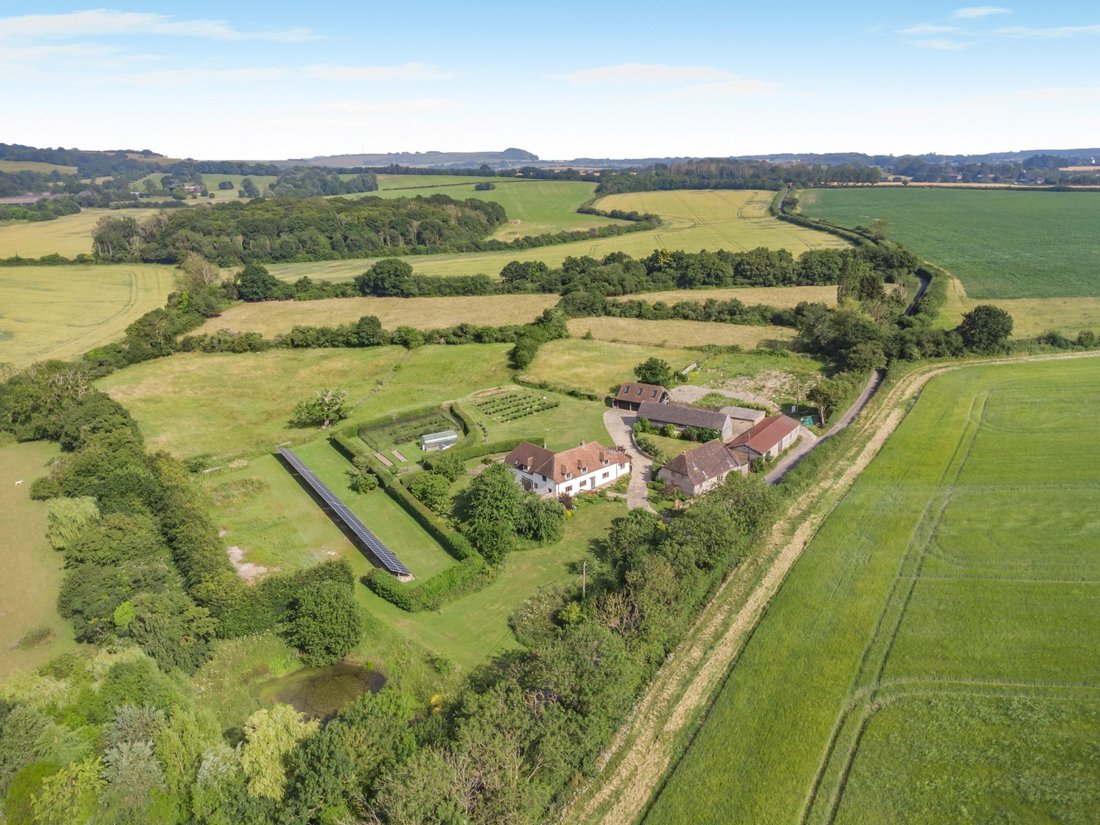
Dating back to the 15th century, Grade II listed Smeeds Farm was once owned by Henry Smeed of Mount Morris, and is a former hall house with later additions, including a Georgian frontage. The barn annexe dates from the 17th century and was converted in the early 21st century. The current vendors creatively restored and fully modernised the property with eco credentials at the forefront, insulating with 4in fibre insulation, Grade II approved double glazing, a 200ft borehole, highspeed fibre connection, ground and air source heat pumps, together with a mini-solar farm (Lot 2).
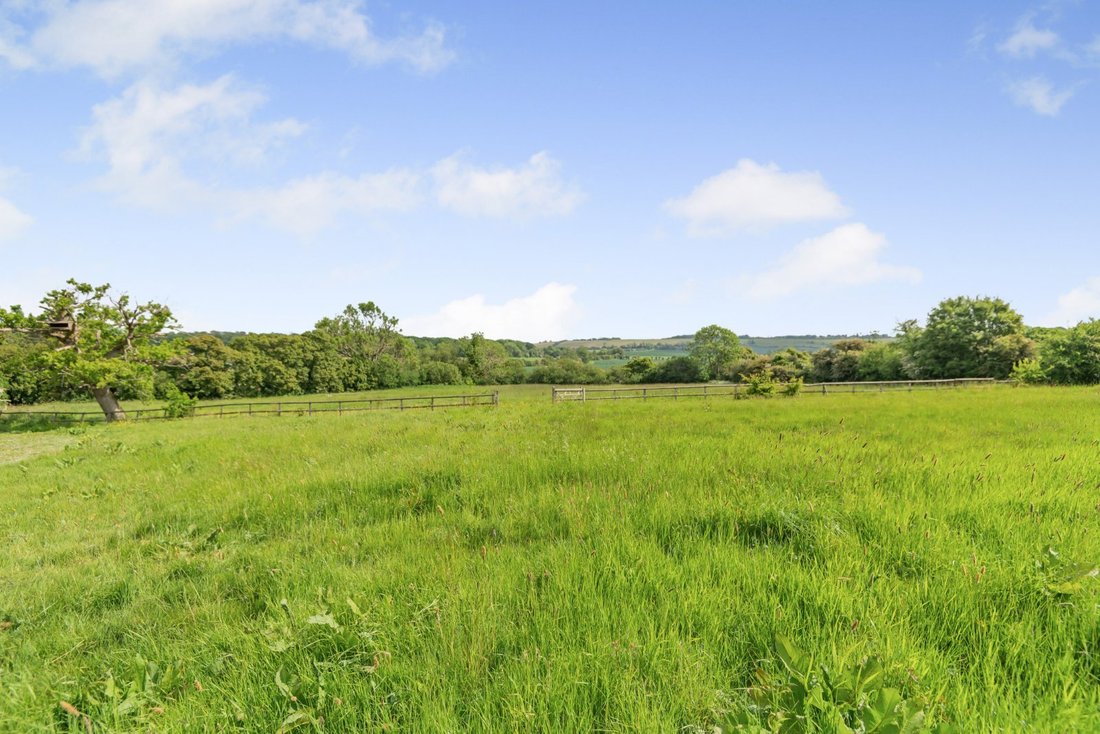
Large, fenced paddocks sit to the east and south, whilst to the front are ornamental gardens and a large lawn.
A multitude of outbuildings provide exceptional facilities for living, income generation, and recreation, including a Kentish barn conversion (a holiday let/annexe that sleeps up to eight), a recently built traditional cart shed housing a gym, office and storage space, a stable block, trailer barn, and a threshing barn with lapsed planning consent for use as offices and meeting rooms, currently used as a store. (Folkestone & Hythe District Council Planning ref: Y13/0550/SH and Y13/0551/SH).
Press - 2026
As reported in the Daily Mail, lots 1 and 2 combined provide Smeeds Farm with “the highest-rated EPC (A 115) in the UK…The escalation of the Iran war has increased the importance of having a top rating …The conflict is pushing up energy and fuel costs , the cost gap between efficient and inefficient homes has widened , making ratings for the Energy Performance Certificate ( EPC ) more important… Recent research by NatWest supports this; it found that more than 40 per cent of prospective home buyers say a good EPC rating is ’ very important’ when buying a new home , placing energy efficiency on a par with public transport links and green spaces.”
Smeeds Farm also featured in Money Week in “8 of the best eco-friendly properties for sale.”
“Sunfield” (Lot 2)
A former menage, now a 112 panel solar array that delivers significant annual income/savings together with a wildlife pond. See site plan on websites.
The Farmhouse
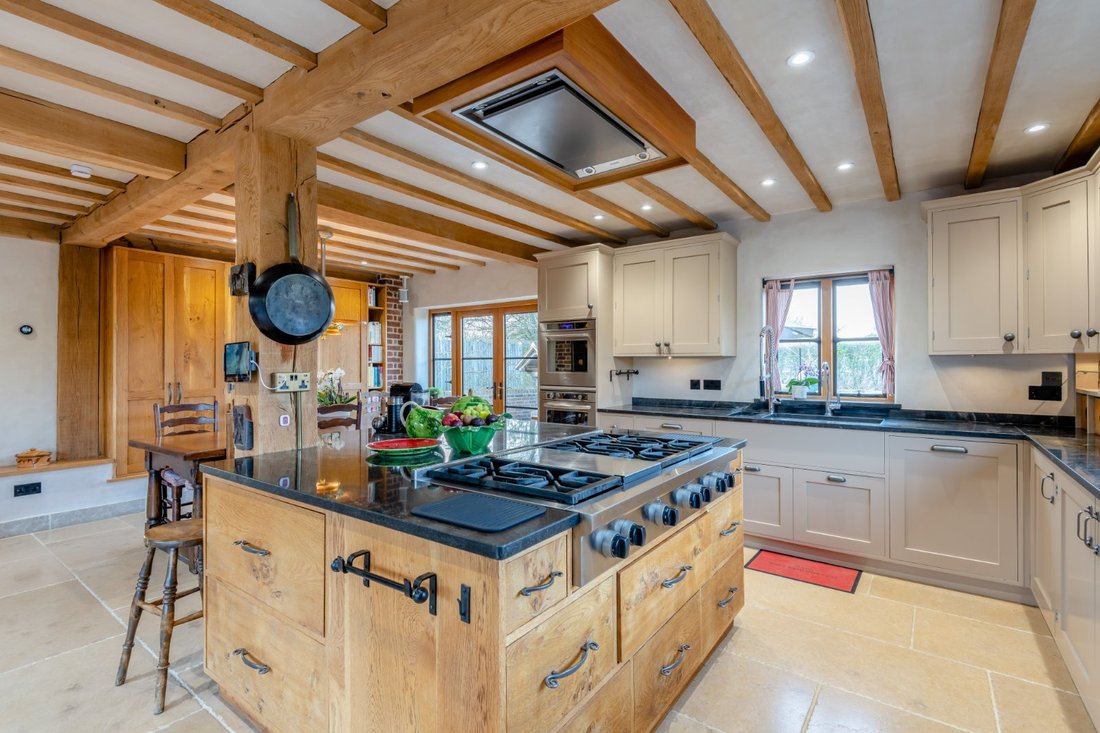
The sitting room features an impressive inglenook fireplace with 1,000 year-old artefacts from Horton Priory. The open plan kitchen/dining room has a limestone floor and two sets of double French doors opening to the surrounding terraces. The kitchen is fitted with hardwood and oak cabinets with a large central island, granite worktops and integrated Wolf and Subzero appliances.
A second kitchen/utility room is fitted with hardwood cabinets, mud closet and dog bath. The reception hall/study provides another space to work from home and enjoy leisure time.
The first floor provides a principal suite with glorious country views and a generous en suite bathroom with Japanese spa bath. Bedroom 2 is a good size and is fully lined with outstanding hardwood cabinets, also serving as a dressing room. Two further characterful bedrooms and a family bathroom with a copper Victorian bath, shower and hand painted tilework.
The Barn
A handsome 17th century Kentish barn serves as an annexe or holiday let.
The barn has been sympathetically restored with the most remarkable open plan reception/dining hall open to full height, a fitted kitchen, a wet room, a sitting area and a study or third bedroom downstairs, as well as two bedrooms and an en suite WC.
Dating back to the 15th century, Grade II listed Smeeds Farm was once owned by Henry Smeed of Mount Morris, and is a former hall house with later additions, including a Georgian frontage. The barn annexe dates from the 17th century and was converted in the early 21st century. The current vendors creatively restored and fully modernised the property with eco credentials at the forefront, insulating with 4in fibre insulation, Grade II approved double glazing, a 200ft borehole, highspeed fibre connection, ground and air source heat pumps, together with a mini-solar farm (Lot 2).
Large, fenced paddocks sit to the east and south, whilst to the front are ornamental gardens and a large lawn.
A multitude of outbuildings provide exceptional facilities for living, income generation, and recreation, including a Kentish barn conversion (a holiday let/annexe that sleeps up to eight), a recently built traditional cart shed housing a gym, office and storage space, a stable block, trailer barn, and a threshing barn with lapsed planning consent for use as offices and meeting rooms, currently used as a store. (Folkestone & Hythe District Council Planning ref: Y13/0550/SH and Y13/0551/SH).
Press - 2026
As reported in the Daily Mail, lots 1 and 2 combined provide Smeeds Farm with “the highest-rated EPC (A 115) in the UK…The escalation of the Iran war has increased the importance of having a top rating …The conflict is pushing up energy and fuel costs , the cost gap between efficient and inefficient homes has widened , making ratings for the Energy Performance Certificate ( EPC ) more important… Recent research by NatWest supports this; it found that more than 40 per cent of prospective home buyers say a good EPC rating is ’ very important’ when buying a new home , placing energy efficiency on a par with public transport links and green spaces.”
Smeeds Farm also featured in Money Week in “8 of the best eco-friendly properties for sale.”
“Sunfield” (Lot 2)
A former menage, now a 112 panel solar array that delivers significant annual income/savings together with a wildlife pond. See site plan on websites.
The Farmhouse
The sitting room features an impressive inglenook fireplace with 1,000 year-old artefacts from Horton Priory. The open plan kitchen/dining room has a limestone floor and two sets of double French doors opening to the surrounding terraces. The kitchen is fitted with hardwood and oak cabinets with a large central island, granite worktops and integrated Wolf and Subzero appliances.
A second kitchen/utility room is fitted with hardwood cabinets, mud closet and dog bath. The reception hall/study provides another space to work from home and enjoy leisure time.
The first floor provides a principal suite with glorious country views and a generous en suite bathroom with Japanese spa bath. Bedroom 2 is a good size and is fully lined with outstanding hardwood cabinets, also serving as a dressing room. Two further characterful bedrooms and a family bathroom with a copper Victorian bath, shower and hand painted tilework.
The Barn
A handsome 17th century Kentish barn serves as an annexe or holiday let.
The barn has been sympathetically restored with the most remarkable open plan reception/dining hall open to full height, a fitted kitchen, a wet room, a sitting area and a study or third bedroom downstairs, as well as two bedrooms and an en suite WC.
-
Property type
House
-
Price/sqft
$287
Features
- Garden
- Terrace
- Fireplace
- Water View
- Equestrian
- Open Kitchen
- Fitness Center / Gym
- 2D Floor Plan
- Gas Stovetop
Features
Lot
- Water View
- Equestrian
Indoor
- High Ceiling
- Office
- Fireplace
- Air Conditioning
- Kitchen island
- Gas Stovetop
- Bar
- Open Kitchen
- Stone Countertops
- Fitness Center / Gym
Outdoor
- Terrace
- Garden
Explore the Area
Broad Street, Monks Horton, Kent, England
View on Google Maps
Price per sqft
Low
High

Joined 8 months ago
You have inquired about this property
The agent will contact you soon by
Listed by
18
Listings
2025
Joined
Book home tour with Joe Charlton
Choose a date and whether you'd like a virtual or in-person tour with the agent.
Preferred date
Tour type

Strutt & Parker – Canterbury
2 St. Margarets Street, Canterbury, Kent, CT1 2SL, United Kingdom
View agency profile
Last updated
June 8
First listed
Dec 1, 2025
Listing reference
CAN140321
Similar Properties Nearby
New Listings in Kent




Explore More Homes for Sale
Kent cities
- Homes for sale in Sevenoaks
- Homes for sale in Dover
- Homes for sale in Canterbury
- Homes for sale in Tonbridge (And Malling)
- Homes for sale in Wye
- Homes for sale in Thanet
- Homes for sale in Maidstone
- Homes for sale in Tunbridge Wells
- Homes for sale in Broadstairs and St Peter's
- Homes for sale in Hythe
- Homes for sale in Gravesend
- Homes for sale in Saint Margarets Bay
- Homes for sale in Deal
- Homes for sale in Elham
- Homes for sale in Cowden
- Homes for sale in Egerton
- Homes for sale in Riverhead
- Homes for sale in Dartford
- Homes for sale in Hadlow
- Homes for sale in Sandwich
Kent property types
Kent popular searches
- Panoramic / Scenic View properties in Kent
- Sea View properties in Kent
- River View properties in Kent
- City View properties in Kent
- Mountain View properties in Kent
- Properties with Garden in Kent
- Coastal properties in Kent
- Gated Community properties in Kent
- Waterfront properties in Kent
- Modern properties in Kent
- Equestrian properties in Kent
- Properties with Fitness Center / Gym in Kent
- Properties with Sauna in Kent
- Properties with Library in Kent
- Properties with Wine Cellar in Kent
- Properties with Pool in Kent
- Properties with Tennis Court in Kent
- Seafront properties in Kent
- Properties with Vineyard / Winery in Kent
- Mansion properties in Kent
- Properties with Private Beach in Kent
- Properties with Cinema in Kent
- Riverfront properties in Kent
- Beachfront properties in Kent
- Water View properties in Kent
Related Guides & Stories
Trusted by the World's Leading Brokers
The agents behind the world's most exceptional properties list with JamesEdition.
- Listings from Sotheby's, Christie's, BARNES, and Engel & Völkers
- Every listing reviewed before it goes live
- Connect directly with verified listing agents
By continuing you agree to our Terms and Privacy Policy.