$2,641,271
A Georgian House With Indoor Swimming Pool, Extensive Office Building And Annexe In 4 Acres
- 6 Beds
- 4 Baths
- 11,771 Sqft
- 4.43 Ac lot
- Updated: March 2
- 9
About the Property
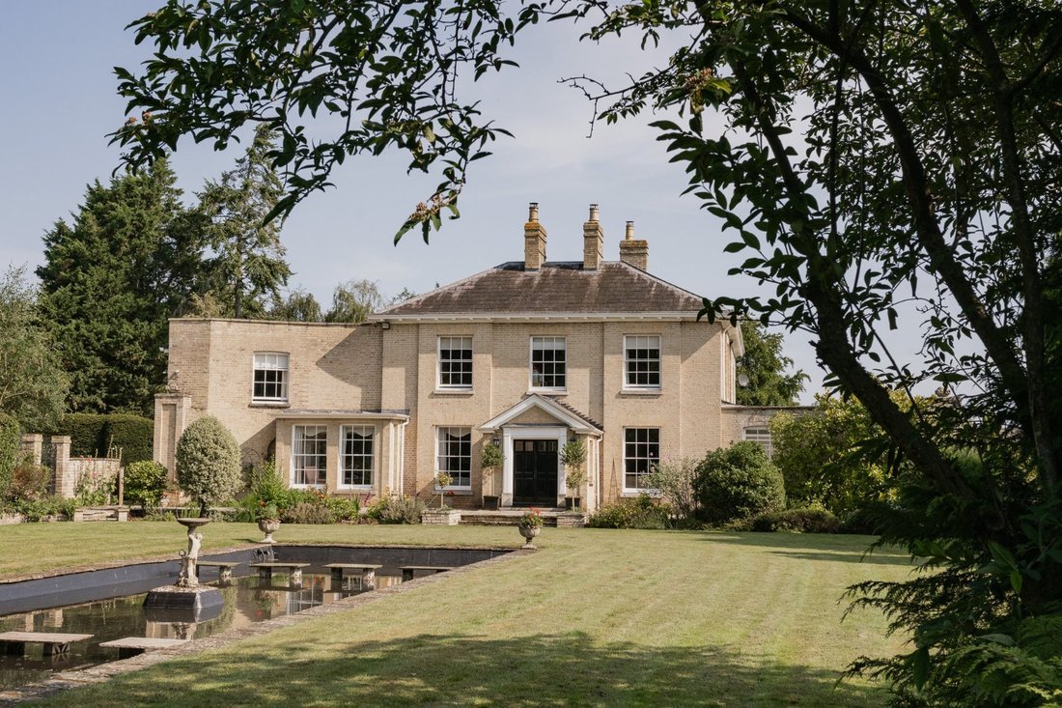
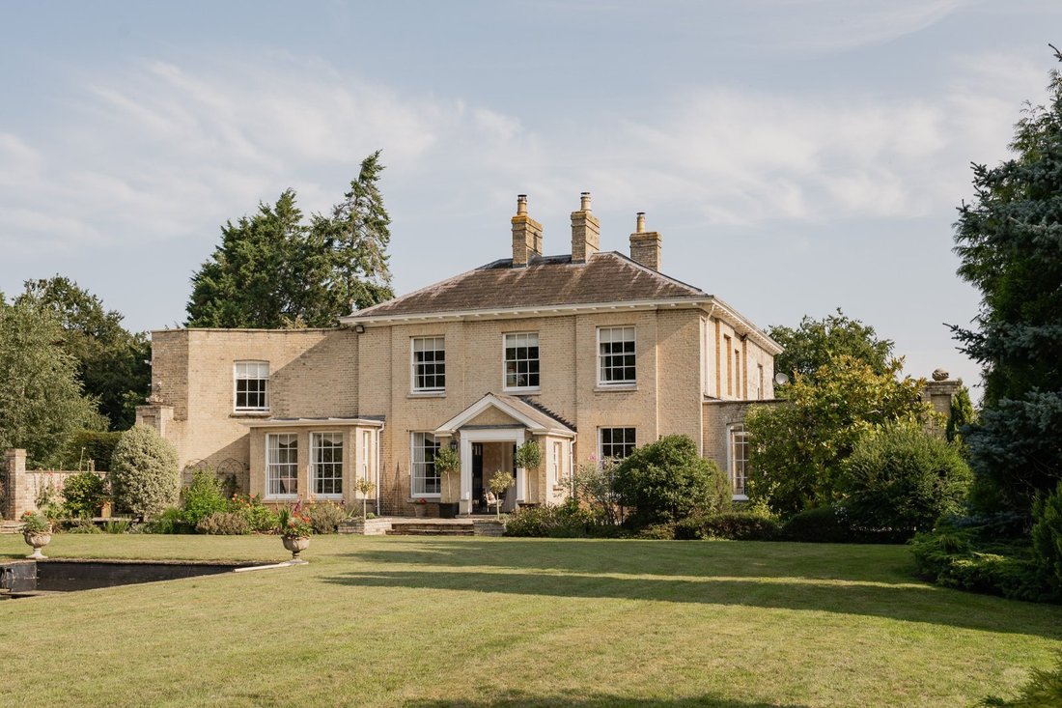
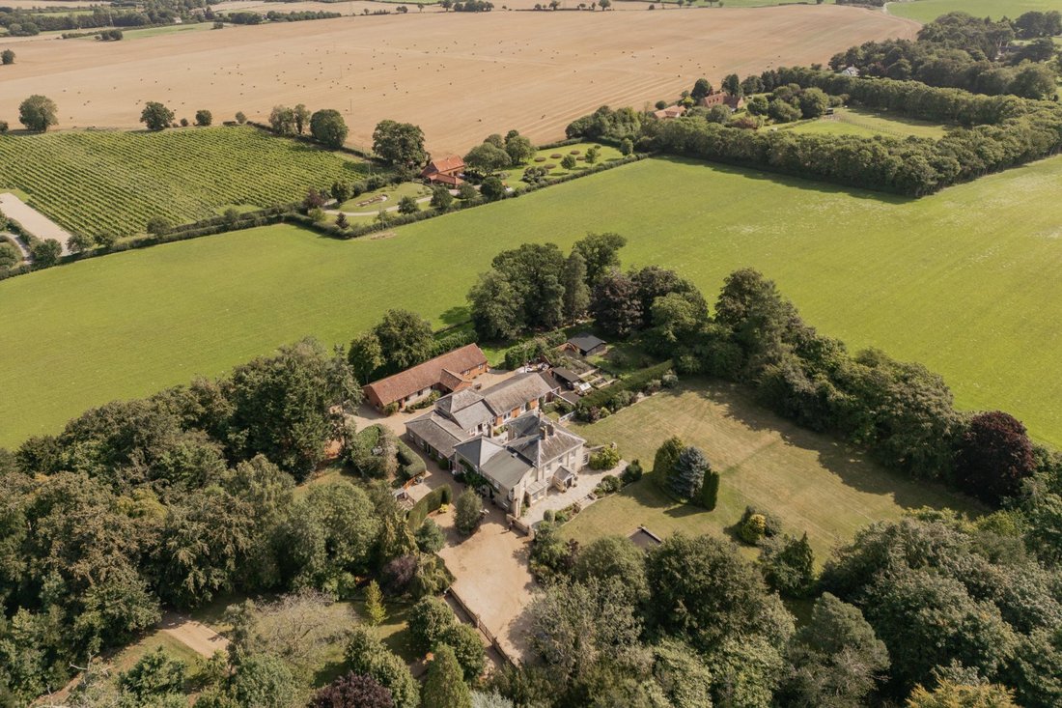
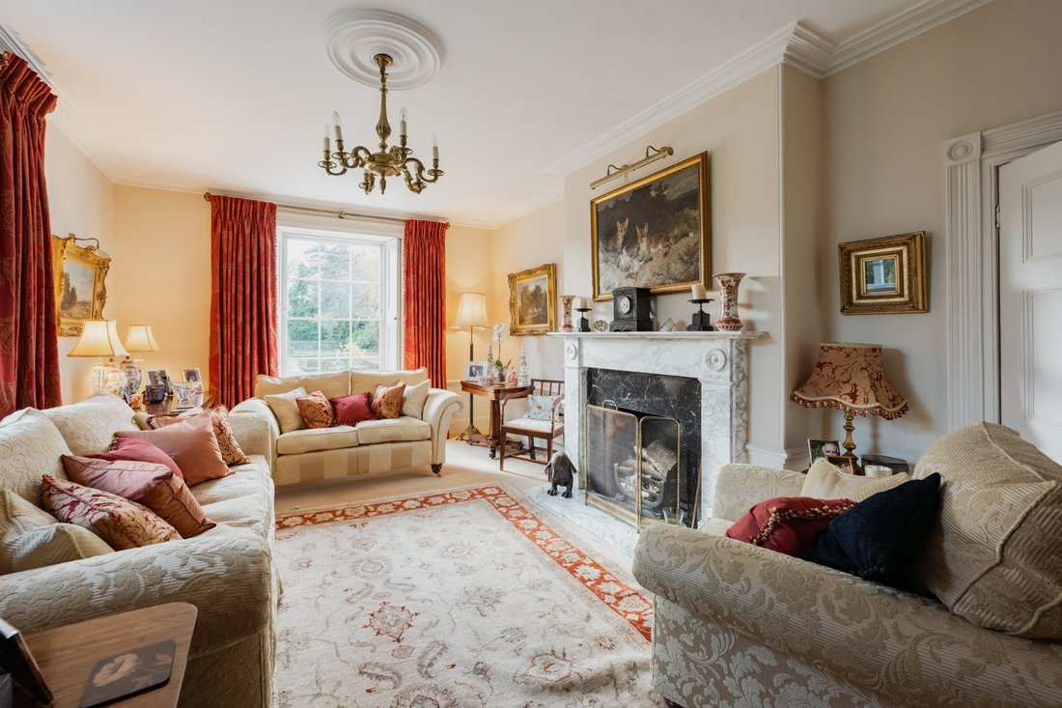
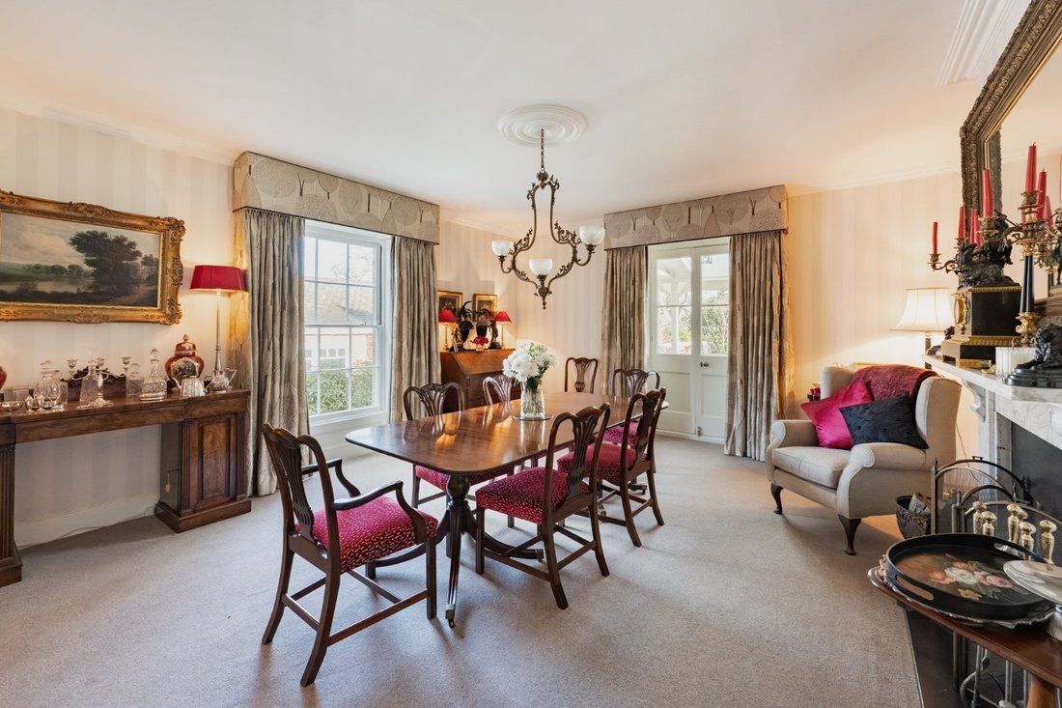
Holly Lodge is an attractive Georgian house with attached indoor swimming pool complex, extensive detached office building with attached annexe and grounds of 4.4 acres. The property is not listed and its accommodation of over 7,000 sq ft is presented in excellent condition and offers period features throughout. The sitting room is spacious with dual aspect wooden sash windows and shutters, marble
Holly Lodge is an attractive Georgian house with attached indoor swimming pool complex, extensive detached office building with attached annexe and grounds of 4.4 acres. The property is not listed and its accommodation of over 7,000 sq ft is presented in excellent condition and offers period features throughout. The sitting room is spacious with dual aspect wooden sash windows and shutters, marble fireplace, cornicing and ceiling rose. The dining room is large also with marble fireplace, a well-equipped butler’s pantry and French doors out to the veranda. At the front of the property is a snug room with dining area in a bright bay window, and adjacent to the this is a useful study. The kitchen is fully fitted with bespoke shaker style units under granite worktops and an Aga, a larder/refrigerated cold room and leads through to a utility room and playroom. Upstairs is the principal bedroom with dressing room and ensuite shower room. There are a further five bedrooms and three bathrooms, one of which is ensuite. The property interlinks to the garage and pool complex which features 32 x 16 ft heated indoor swimming pool, changing room with two shower rooms, garden room with French doors out to a courtyard garden, workshop, double garage and first floor office.
Further to the north is a detached brick and flint building with extensive office set up covering 3305 sq ft at one end and a 650 sq ft one-bedroom annexe at the other, with storerooms above. The building has its own separate access and could be utilised for a multitude of uses, such as garaging or additional accommodation, subject to necessary planning permission.
Further to the north is a detached brick and flint building with extensive office set up covering 3305 sq ft at one end and a 650 sq ft one-bedroom annexe at the other, with storerooms above. The building has its own separate access and could be utilised for a multitude of uses, such as garaging or additional accommodation, subject to necessary planning permission.
-
Property type
House
-
Price/sqft
$224
-
Consumption
E
Features
Explore the Area

Joined 10 months ago
You have inquired about this property
The agent will contact you soon by
Listed by
9
Listings
2025
Joined
Book home tour with Ian Parsons
Choose a date and whether you'd like a virtual or in-person tour with the agent.
Preferred date
Tour type

Strutt & Parker – Norwich
4 Upper King Street, Norwich, Norfolk, NR3 1HA, United Kingdom
View agency profile
Last updated
March 2
First listed
March 2
Listing reference
NOR210175
Trusted by the World's Leading Brokers
The agents behind the world's most exceptional properties list with JamesEdition.
- Listings from Sotheby's, Christie's, BARNES, and Engel & Völkers
- Every listing reviewed before it goes live
- Connect directly with verified listing agents
By continuing you agree to our Terms and Privacy Policy.