$2,853,869
A Fine Historic Property Which Has Been Extensively Renovated Set In Gardens And Grounds Of 15 Acres
- 7 Beds
- 4 Baths
- 9,287 Sqft
- 15.0 Ac lot
- Updated: September 25
- 26
About the Property
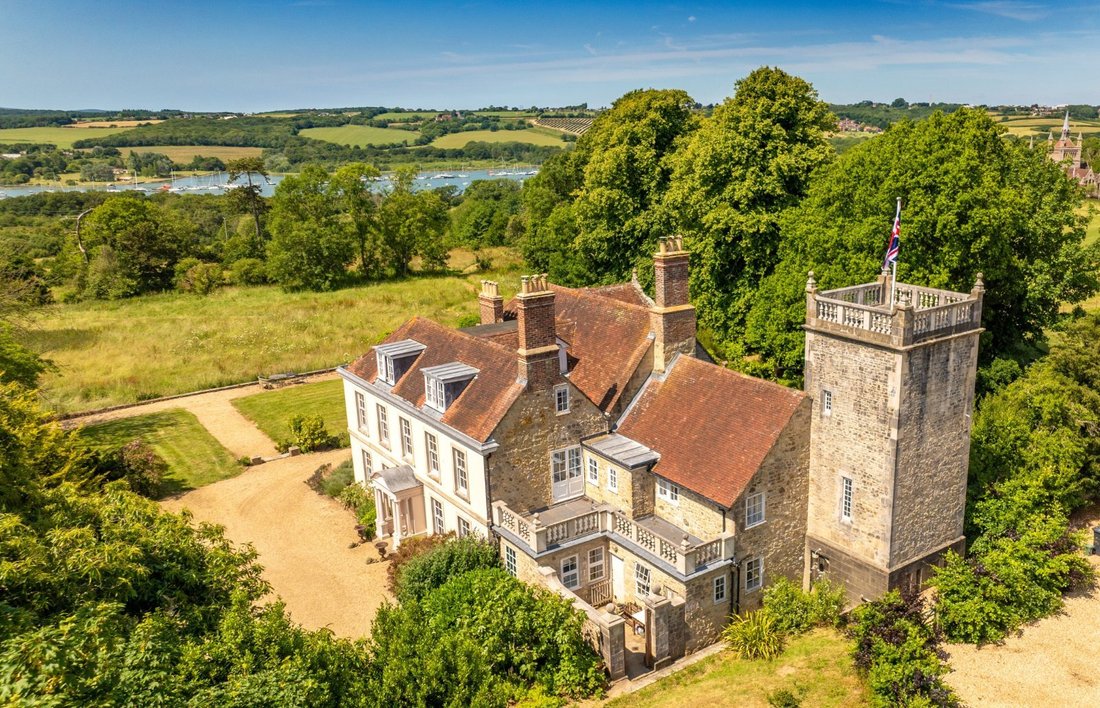
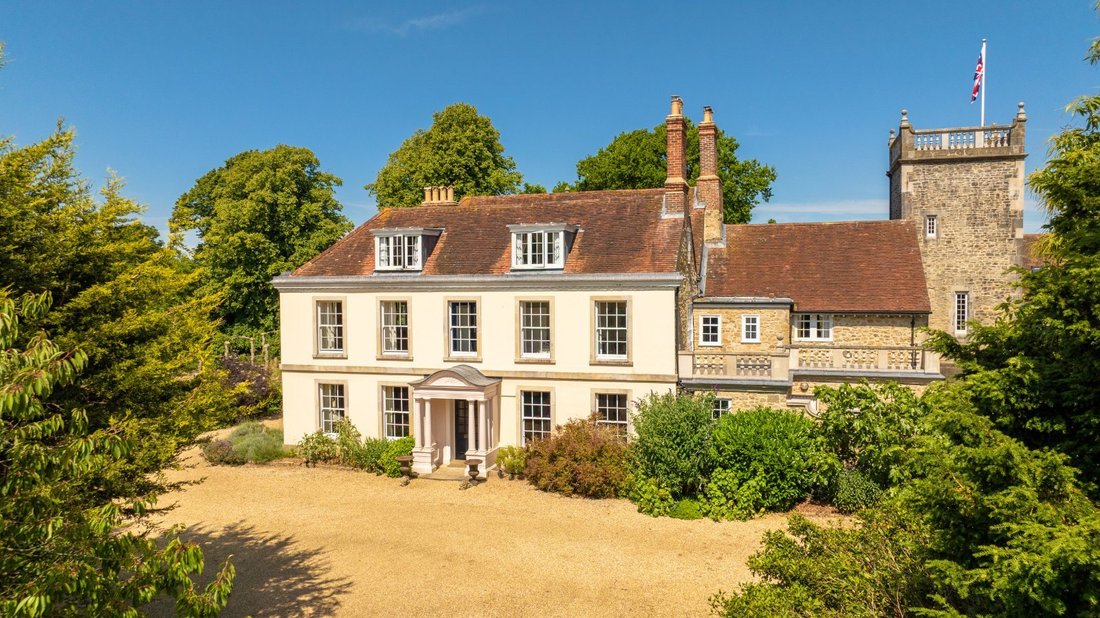
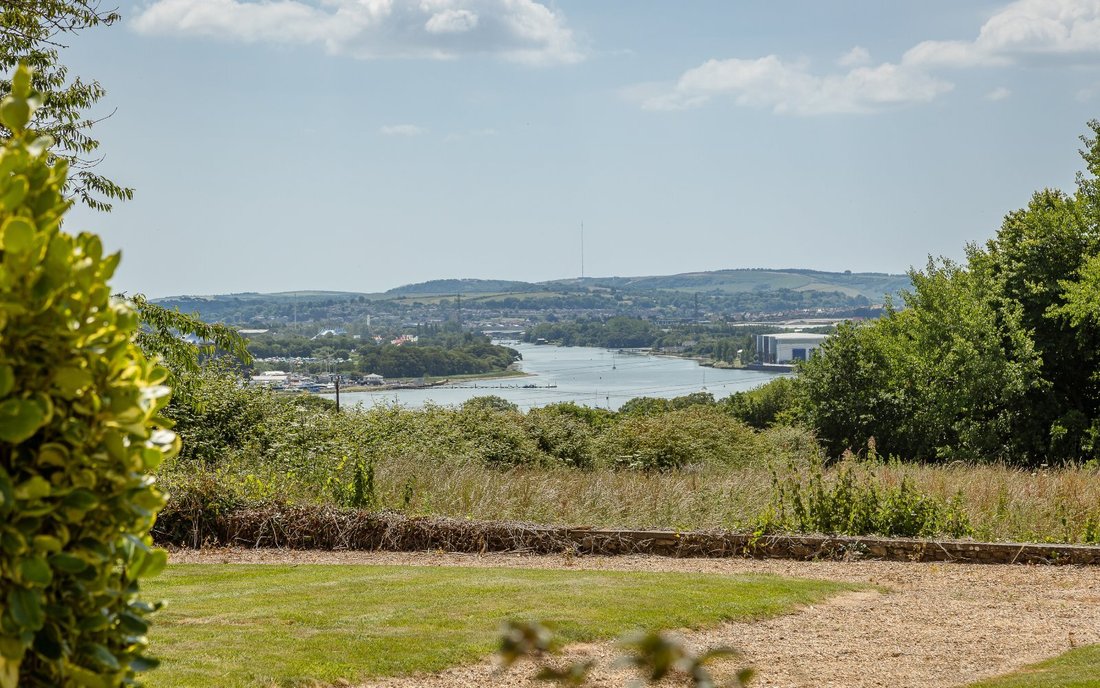
Padmore House is believed to have been built in the mid-17th century, situated to take advantage of westerly views over the River Medina. Listed Grade II, the southern elevation of the property has a Queen Anne façade and a regency façade on the eastern elevation which was believed to have been added with involvement from John Nash. In 1841, Padmore was occupied by Queen Victoria’s Island Chaplin
Padmore House is believed to have been built in the mid-17th century, situated to take advantage of westerly views over the River Medina. Listed Grade II, the southern elevation of the property has a Queen Anne façade and a regency façade on the eastern elevation which was believed to have been added with involvement from John Nash. In 1841, Padmore was occupied by Queen Victoria’s Island Chaplin and his family. In 1914, the Padmore Estate had been sold to Samuel Saunders, an aviation pioneer; with the water tower being added in around 1920 and remains a striking feature although no longer used for water storage. Under the current ownership, extensive works have been carried out to the fabric of the building including repointing and new chimney stacks, as well as sensitive and stylish refurbishment including décor throughout as well as new kitchens and bathrooms. Wonderful gardens and grounds along with a modern oak framed garage barn with studio above make for an exceptional home.
Accommodation
GROUND FLOOR
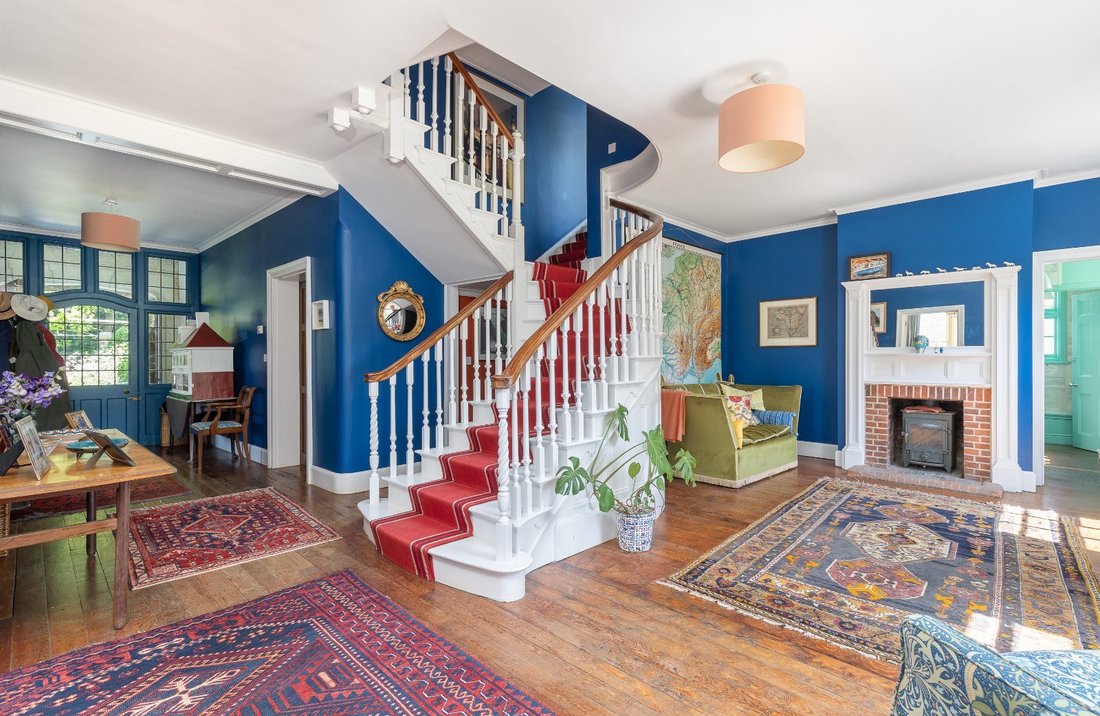
RECEPTION HALL A superbly spacious entrance with access to both the front and rear elevations. There is a south facing seating area with wood burning stove and an attractive elaborately curved staircase that leads to the first floor. Ancient oak flooring.
DINING ROOM A superb formal dining room that incorporates a bay window providing westerly views across the island and River Medina. There is a fine period fireplace with marble surround. Parquet flooring. Part of the ceiling retains paintings from the late 1700s.
DRAWING ROOM Panelled throughout, this dual aspect reception room has a west facing bay window with views over the garden and open fireplace with carved timber surround.
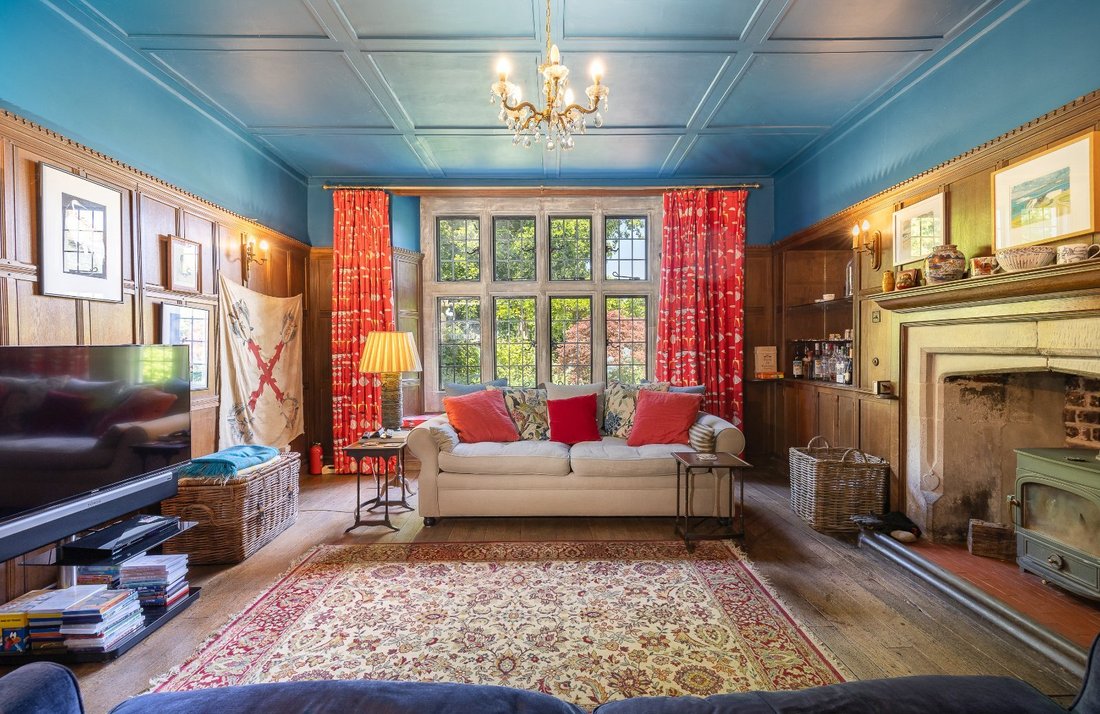
SITTING ROOM A cosy panelled room with large, stone mullion window with window seat that overlooks the rear garden. A series of built-in cupboards with large shelves and a wood burning stove set in a stone surround.
UTILITY AREA Built-in cupboards, butler sink, space for dishwasher and washing machine. Timber worksurfaces.
BOOT ROOM Doorway to driveway and a series of built-in cupboards,
bench seating and coat hooks.
KITCHEN/BREAKFAST ROOM Overlooking the rear garden and with a range of built-in cupboards, oak worksurfaces and butler sink. Two oven electric Aga and antique range cooker. Shelved larder cupboard and further cupboard derived from original safe. Oak flooring and original tiled surround.
PANTRY Forming the base of the tower, this timber clad room has extensive shelving and space for fridges / freezers.
FIRST FLOOR
The first floor is accessed by two separate staircases both with generous landings.
PRINCIPAL BEDROOM SUITE A superb suite comprising large double bedroom with dual aspects and a raised seating area providing distant views over the River Medina and island beyond. An ornate timber fireplace has wide openings to either side of the chimney breast leading into a spacious DRESSING ROOM that also benefits from the dual aspect views and an extensive range of oak wardrobe cupboards. BATHROOM EN-SUITE Well-appointed with bath and
separate shower over, twin wash basins and WC.
STUDY/BEDROOM 3 Extensive book shelving, ornate fireplace and oak flooring with views to the rear.
BEDROOM 4 A light, south facing room with French doors leading to a roof terrace.
BEDROOM 2 Triple aspect room with fitted wardrobe cupboards.
An adjacent BATHROOM and separate SHOWER ROOM serves these bedrooms.
SECOND FLOOR
A series of characterful rooms of good proportions with sloping ceilings and comprising:
THREE BEDROOMS, PLAYROOM, BATHROOM, WC & KITCHENETTE.
Accommodation
GROUND FLOOR
RECEPTION HALL A superbly spacious entrance with access to both the front and rear elevations. There is a south facing seating area with wood burning stove and an attractive elaborately curved staircase that leads to the first floor. Ancient oak flooring.
DINING ROOM A superb formal dining room that incorporates a bay window providing westerly views across the island and River Medina. There is a fine period fireplace with marble surround. Parquet flooring. Part of the ceiling retains paintings from the late 1700s.
DRAWING ROOM Panelled throughout, this dual aspect reception room has a west facing bay window with views over the garden and open fireplace with carved timber surround.
SITTING ROOM A cosy panelled room with large, stone mullion window with window seat that overlooks the rear garden. A series of built-in cupboards with large shelves and a wood burning stove set in a stone surround.
UTILITY AREA Built-in cupboards, butler sink, space for dishwasher and washing machine. Timber worksurfaces.
BOOT ROOM Doorway to driveway and a series of built-in cupboards,
bench seating and coat hooks.
KITCHEN/BREAKFAST ROOM Overlooking the rear garden and with a range of built-in cupboards, oak worksurfaces and butler sink. Two oven electric Aga and antique range cooker. Shelved larder cupboard and further cupboard derived from original safe. Oak flooring and original tiled surround.
PANTRY Forming the base of the tower, this timber clad room has extensive shelving and space for fridges / freezers.
FIRST FLOOR
The first floor is accessed by two separate staircases both with generous landings.
PRINCIPAL BEDROOM SUITE A superb suite comprising large double bedroom with dual aspects and a raised seating area providing distant views over the River Medina and island beyond. An ornate timber fireplace has wide openings to either side of the chimney breast leading into a spacious DRESSING ROOM that also benefits from the dual aspect views and an extensive range of oak wardrobe cupboards. BATHROOM EN-SUITE Well-appointed with bath and
separate shower over, twin wash basins and WC.
STUDY/BEDROOM 3 Extensive book shelving, ornate fireplace and oak flooring with views to the rear.
BEDROOM 4 A light, south facing room with French doors leading to a roof terrace.
BEDROOM 2 Triple aspect room with fitted wardrobe cupboards.
An adjacent BATHROOM and separate SHOWER ROOM serves these bedrooms.
SECOND FLOOR
A series of characterful rooms of good proportions with sloping ceilings and comprising:
THREE BEDROOMS, PLAYROOM, BATHROOM, WC & KITCHENETTE.
-
Property type
House
-
Price/sqft
$307
Features
Explore the Area
Beatrice Avenue (Lot 1), Whippingham, Isle of Wight, Spring Hill, East Cowes, England
View on Google Maps
Price per sqft
Low
High
Listed by
15
Listings
2025
Joined
Book home tour with Oliver Custance Baker
Choose a date and whether you'd like a virtual or in-person tour with the agent.
Preferred date
Tour type

Strutt & Parker – National Country House Department
43 Cadogan Street, London, SW3 2PR, United Kingdom
View agency profile
Last updated
September 25
First listed
December 1, 2025
Listing reference
WNR250053
Trusted by the World's Leading Brokers
The agents behind the world's most exceptional properties list with JamesEdition.
- Listings from Sotheby's, Christie's, BARNES, and Engel & Völkers
- Every listing reviewed before it goes live
- Connect directly with verified listing agents
By continuing you agree to our Terms and Privacy Policy.