$2,972,702
A Fine Grade II Listed Wealdon Farmhouse With Approx 3 Acres
- 5 Beds
- 3 Baths
- 4,473 Sqft
- 3.0 Ac lot
- Updated: June 10
- 3
About the Property
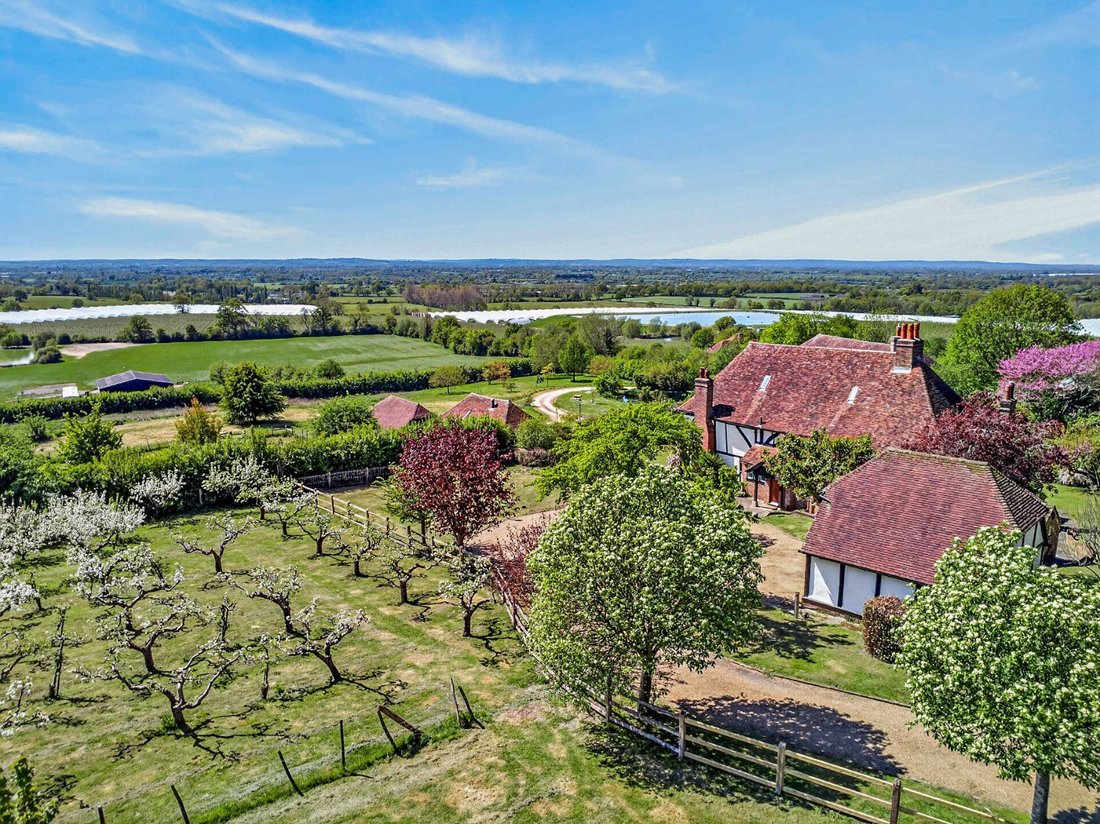
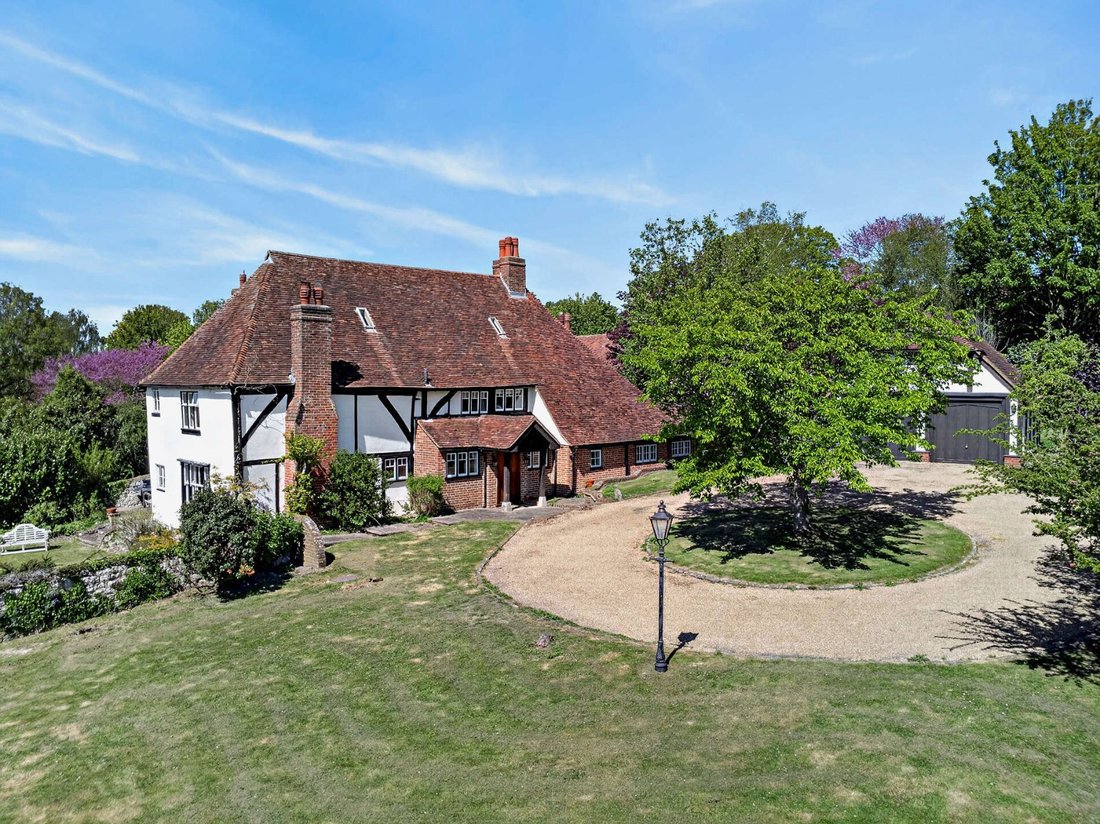
Embracing 600 years of history and justifiably Grade II listed, Rectory Farmhouse is a striking farmhouse (originally a rectory) dating from the 15th century with later sympathetic additions. The house is timber framed on a stone plinth and presents a characteristic mix of red and grey brick in Flemish bond, partly rendered with exposed close-studding incorporating casement windows under a plan hi
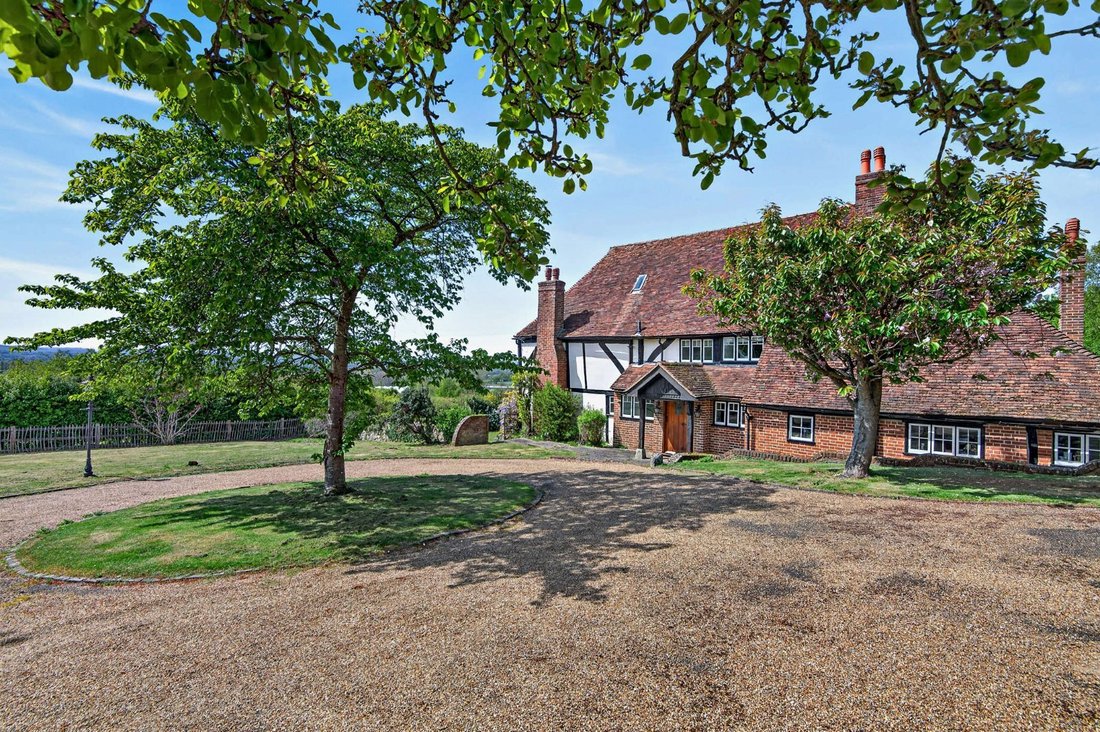
Embracing 600 years of history and justifiably Grade II listed, Rectory Farmhouse is a striking farmhouse (originally a rectory) dating from the 15th century with later sympathetic additions. The house is timber framed on a stone plinth and presents a characteristic mix of red and grey brick in Flemish bond, partly rendered with exposed close-studding incorporating casement windows under a plan hipped tiled roof. Each aspect of this picturesque property presents individual architectural features and the frontage is
particularly attractive, displaying a traditional timber framed storm porch and steep cat-slide roof.
Internally, the property retains a wealth of intrinsic
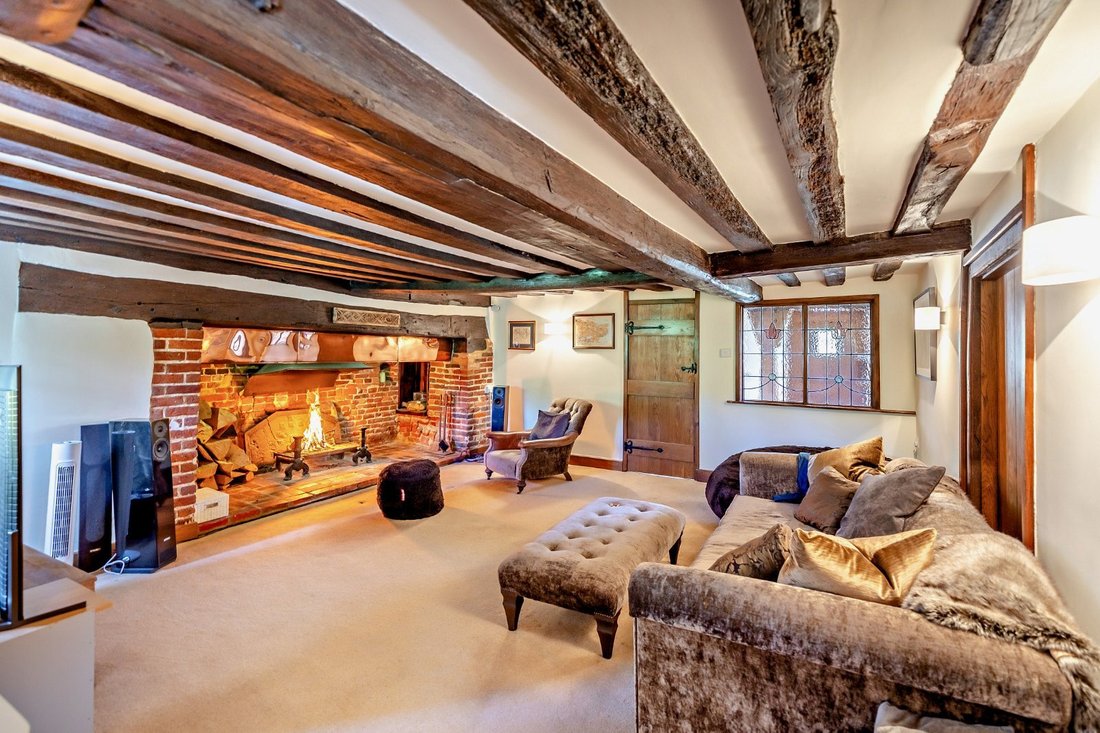
historic features comprising an abundance of fine oak beams, timbers, latch doors, a number of fireplaces including inglenooks. The well presented and spacious accommodation is arranged over two floors with a cellar below and attic rooms above. Presented in excellent order throughout, the property has been subject to a variety of judicious improvements and additions including a superb kitchen with under-floor heating, granite worktops, travertine flooring, Aga, quality appliances. A luxuriously appointed family bathroom and neutral décor, creating an appealing blend of period ambience and modern convenience. Principal rooms are all south facing, taking advantage
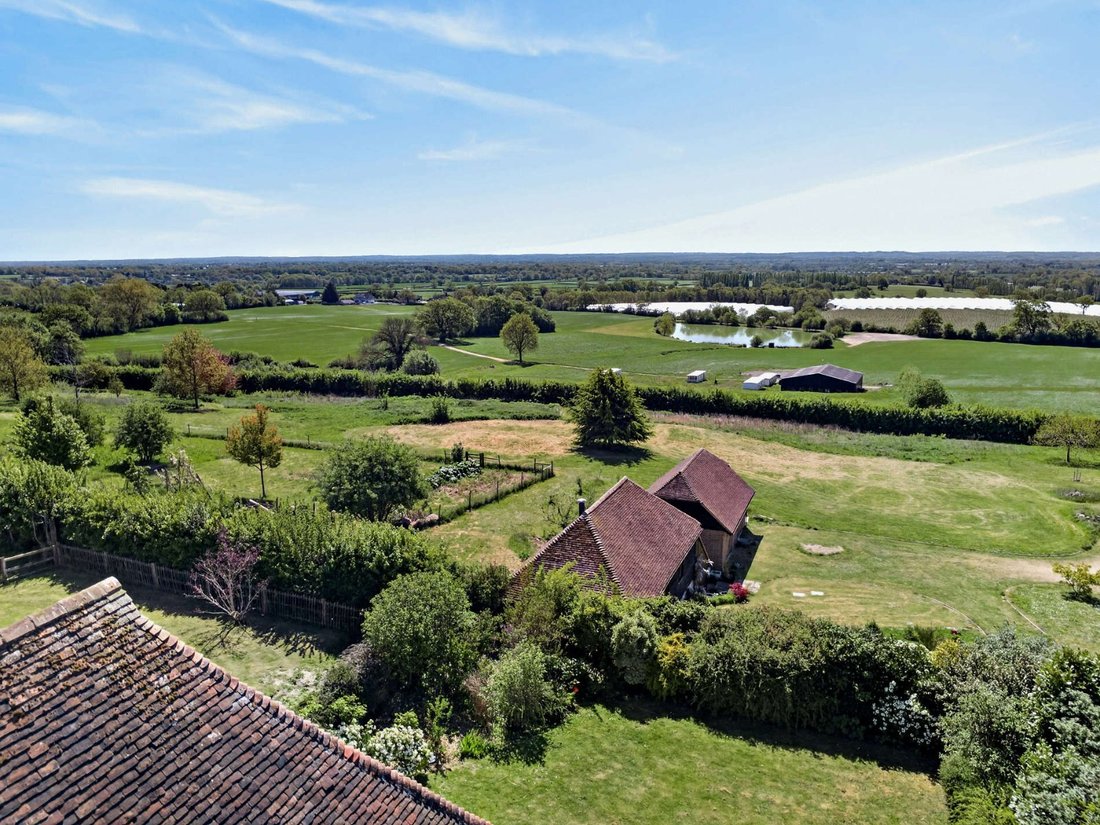
of the spectacular panoramic views over The Vale of Kent.
Features include a bright and airy drawing room with brick fireplace housing ’Severn’ cast iron wood burning stove - custom-made oak fender. A spacious dining room enhanced by magnificent wide inglenook fireplace, a cellar incorporating wine store, principal bedroom with Roundel design oak wardrobes and storage, Four further bedrooms including oak panelling, pretty fireplaces, fitted wardrobes, shared
interconnecting bathroom. Fabulous family bathroom comprising contemporary freestanding bath and circular mosaic shower with two rain shower heads, striking tiled floor. Oak door and balustrade staircase for a variety of uses (subject to planning). Double garage with timbered elevations and hipped tiled roof.
particularly attractive, displaying a traditional timber framed storm porch and steep cat-slide roof.
Internally, the property retains a wealth of intrinsic
historic features comprising an abundance of fine oak beams, timbers, latch doors, a number of fireplaces including inglenooks. The well presented and spacious accommodation is arranged over two floors with a cellar below and attic rooms above. Presented in excellent order throughout, the property has been subject to a variety of judicious improvements and additions including a superb kitchen with under-floor heating, granite worktops, travertine flooring, Aga, quality appliances. A luxuriously appointed family bathroom and neutral décor, creating an appealing blend of period ambience and modern convenience. Principal rooms are all south facing, taking advantage
of the spectacular panoramic views over The Vale of Kent.
Features include a bright and airy drawing room with brick fireplace housing ’Severn’ cast iron wood burning stove - custom-made oak fender. A spacious dining room enhanced by magnificent wide inglenook fireplace, a cellar incorporating wine store, principal bedroom with Roundel design oak wardrobes and storage, Four further bedrooms including oak panelling, pretty fireplaces, fitted wardrobes, shared
interconnecting bathroom. Fabulous family bathroom comprising contemporary freestanding bath and circular mosaic shower with two rain shower heads, striking tiled floor. Oak door and balustrade staircase for a variety of uses (subject to planning). Double garage with timbered elevations and hipped tiled roof.
-
Property type
House
-
Price/sqft
$664
-
Consumption
E
Features
- Garden
- Garage
- Fireplace
- Water View
- Wine Cellar
- Fitness Center / Gym
- 2D Floor Plan
- Washer Dryer
- Panoramic / Scenic View
Features
Lot
- Panoramic / Scenic View
- Water View
Indoor
- Office
- Fireplace
- Kitchen island
- Washer Dryer
- Laundry Room
- Wine Cellar
- Basement
- Stone Countertops
- Fitness Center / Gym
Outdoor
- Garage
- Garden
Explore the Area

Joined 10 months ago
You have inquired about this property
The agent will contact you soon by
Listed by
14
Listings
2025
Joined
Book home tour with Andrew Harwood
Choose a date and whether you'd like a virtual or in-person tour with the agent.
Preferred date
Tour type

Strutt & Parker – Sevenoaks
15 Bank Street, Sevenoaks, Kent, TN13 1UW, United Kingdom
View agency profile
Last updated
June 10
First listed
June 10
Listing reference
SVN250116
Trusted by the World's Leading Brokers
The agents behind the world's most exceptional properties list with JamesEdition.
- Listings from Sotheby's, Christie's, BARNES, and Engel & Völkers
- Every listing reviewed before it goes live
- Connect directly with verified listing agents
By continuing you agree to our Terms and Privacy Policy.