$2,034,124
Price decreased by $339,020 on Jul 24, 2026
A Fine Grade II Listed Country House With Party Barn, Pool And Extensive Gardens And Grounds.
- 5 Beds
- 4 Baths
- 6,120 Sqft
- 4.0 Ac lot
- Updated: July 23
-
5
Views for last 30 days
About the Property
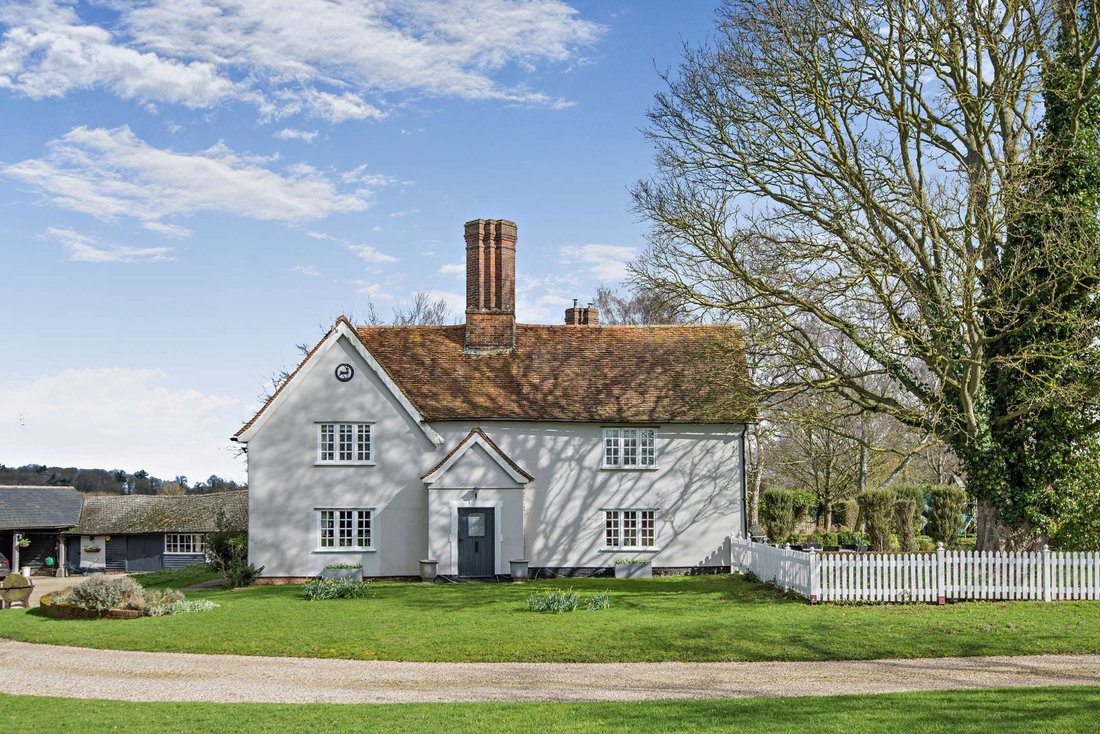
The Grange is a handsome Grade II Listed country house with five bedrooms, four reception rooms and a wealth of beautifully appointed character accommodation. Set in the small village of Tilty and surrounded by rolling countryside, the property dates from the early 16th century, with later additions. The splendid original details include exposed timber beams and original fireplaces throughout, alo
The Grange is a handsome Grade II Listed country house with five bedrooms, four reception rooms and a wealth of beautifully appointed character accommodation. Set in the small village of Tilty and surrounded by rolling countryside, the property dates from the early 16th century, with later additions. The splendid original details include exposed timber beams and original fireplaces throughout, alongside elegant modern interiors, and décor.
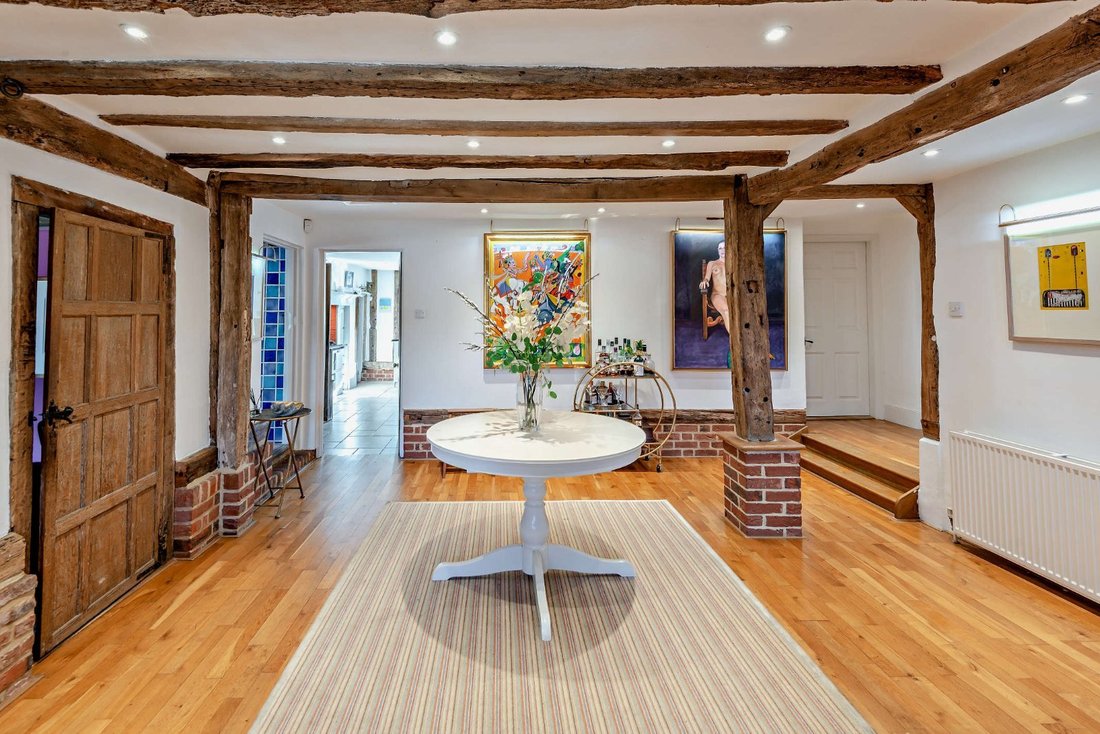
On the ground floor, the welcoming reception hall features wooden flooring, ceiling and feature timber beams along with a curved walkway with painted mural that leads to a further hall at the side, which has a wine store and access to the gardens.
The ground-floor reception rooms include a useful study directly off the hall, a formal dining room with exposed wooden floorboards and a fireplace fitted with a woodburning stove, a sitting room has a light and airy feel owing to its dual aspect, and also features an open fireplace, whilst the largest room is the drawing room with a vaulted ceiling, exposed timber eaves and a brick-built fireplace fitted with a log burner.
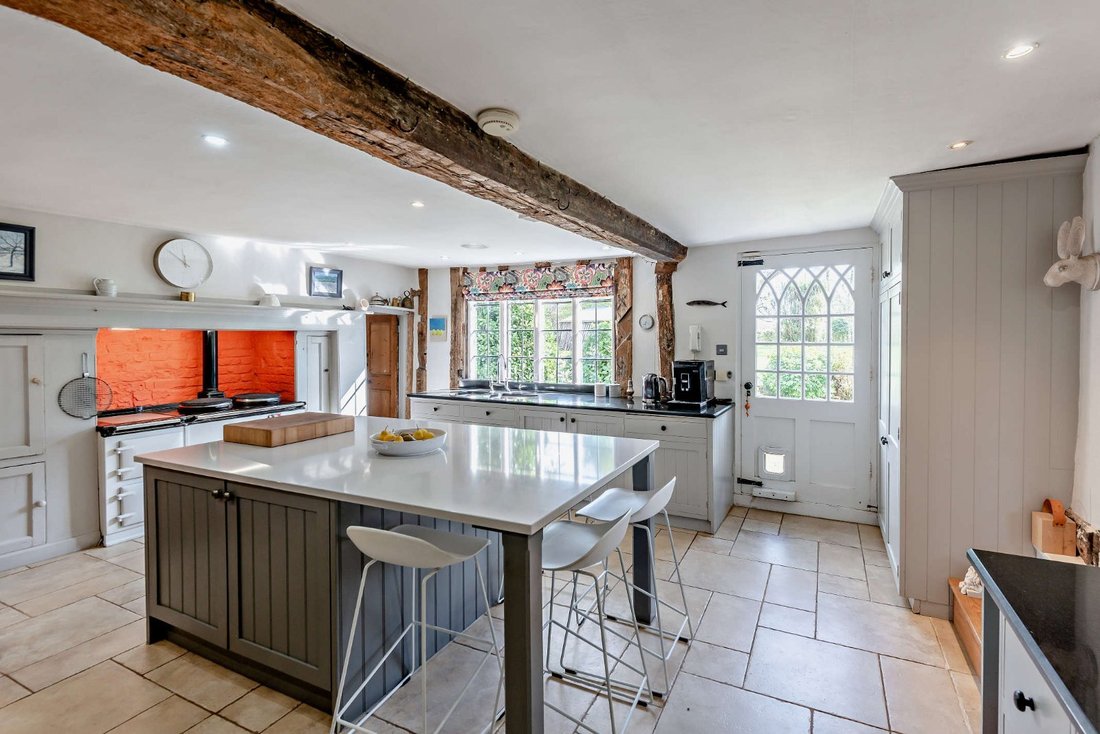
At the heart of the home is the traditional style kitchen/breakfast room, with its shaker-style units, central island with a breakfast bar and recessed fireplace Aga. Adjoining the kitchen is a useful utility room for further storage. This space has direct access onto the gardens and through to the sitting room creating the perfect spot for family living.
A turned staircase leads from the reception hall to the first-floor landing, off which there are five well-presented bedrooms. These include the principal bedroom with its en suite bathroom and dressing room with built-in wardrobes, and stairs leading to a second en suite bathroom above, fitted with a roll-top bathtub. There are four further bedrooms with built in wardrobes or storage, plus a family bathroom. A further shower room can be found on the ground floor.
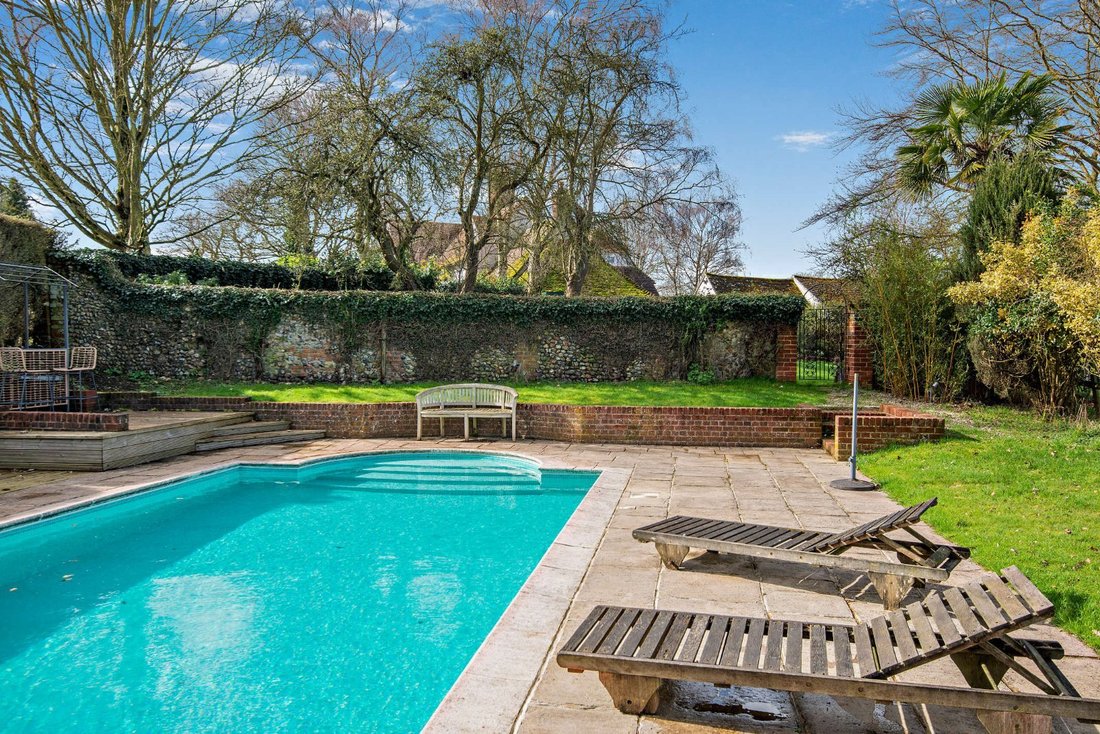
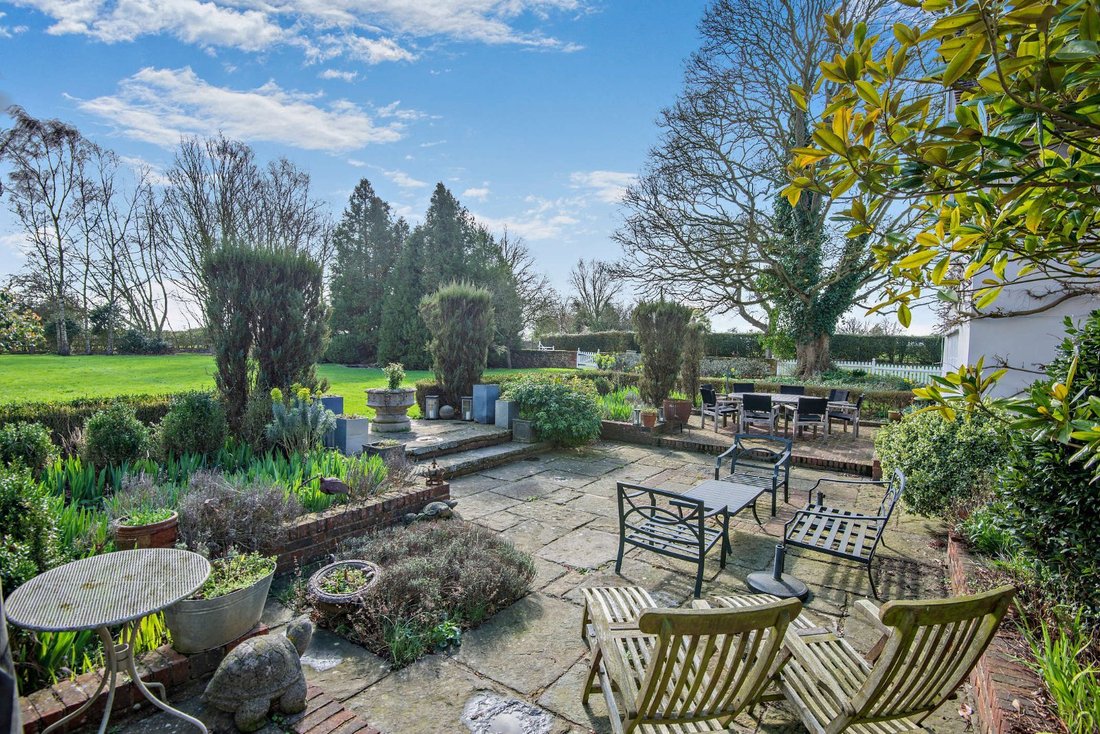
The house is set within delightful and extensive gardens, which back onto open rolling countryside. At the entrance, five-bar wooden gates open to a long gravel driveway, which leads to a parking and turning area for several vehicles, while also providing access to the carport and the array of outbuildings. These have been converted and house a garage and useful, well-appointed additional accommodation, including two games rooms and a studio. There is a second driveway for those that would like an ‘in-out’ approach from the opposite side of the plot and has views of the old flint farm wall that surround the formal gardens to the front. The gardens include far-reaching lawns, paved patio spaces for al fresco dining and a heated outdoor swimming pool with its own paved sun terrace and pool house. The gardens also feature various mature specimen trees, well-tended hedgerows, shrubs and flowering perennials, while gates open onto grassy fields and paddocks, which are ideal for grazing livestock.
A further 12 acres available by separate negotiation.
General
Local Authority: Uttlesford District Council
Services: Mains electricity and water. Oil fired central heating. Private drainage, which we understand is not compliant.
Mobile and Broadband checker: Information can be found here [hidden information]
Council Tax: Band G
EPC Rating: E
On the ground floor, the welcoming reception hall features wooden flooring, ceiling and feature timber beams along with a curved walkway with painted mural that leads to a further hall at the side, which has a wine store and access to the gardens.
The ground-floor reception rooms include a useful study directly off the hall, a formal dining room with exposed wooden floorboards and a fireplace fitted with a woodburning stove, a sitting room has a light and airy feel owing to its dual aspect, and also features an open fireplace, whilst the largest room is the drawing room with a vaulted ceiling, exposed timber eaves and a brick-built fireplace fitted with a log burner.
At the heart of the home is the traditional style kitchen/breakfast room, with its shaker-style units, central island with a breakfast bar and recessed fireplace Aga. Adjoining the kitchen is a useful utility room for further storage. This space has direct access onto the gardens and through to the sitting room creating the perfect spot for family living.
A turned staircase leads from the reception hall to the first-floor landing, off which there are five well-presented bedrooms. These include the principal bedroom with its en suite bathroom and dressing room with built-in wardrobes, and stairs leading to a second en suite bathroom above, fitted with a roll-top bathtub. There are four further bedrooms with built in wardrobes or storage, plus a family bathroom. A further shower room can be found on the ground floor.
The house is set within delightful and extensive gardens, which back onto open rolling countryside. At the entrance, five-bar wooden gates open to a long gravel driveway, which leads to a parking and turning area for several vehicles, while also providing access to the carport and the array of outbuildings. These have been converted and house a garage and useful, well-appointed additional accommodation, including two games rooms and a studio. There is a second driveway for those that would like an ‘in-out’ approach from the opposite side of the plot and has views of the old flint farm wall that surround the formal gardens to the front. The gardens include far-reaching lawns, paved patio spaces for al fresco dining and a heated outdoor swimming pool with its own paved sun terrace and pool house. The gardens also feature various mature specimen trees, well-tended hedgerows, shrubs and flowering perennials, while gates open onto grassy fields and paddocks, which are ideal for grazing livestock.
A further 12 acres available by separate negotiation.
General
Local Authority: Uttlesford District Council
Services: Mains electricity and water. Oil fired central heating. Private drainage, which we understand is not compliant.
Mobile and Broadband checker: Information can be found here [hidden information]
Council Tax: Band G
EPC Rating: E
-
Property type
House
-
Price/sqft
$332
-
Consumption
E
Features
- Garden
- Pool
- Terrace
- Garage
- Equestrian
- Game Room
- Fitness Center / Gym
- Fireplace
- 2D Floor Plan
Features
Lot
Indoor
- High Ceiling
- Office
- Fireplace
- Kitchen island
- Gas Stovetop
- Bar
- Game Room
- Stone Countertops
- Fitness Center / Gym
Outdoor
- Terrace
- Parking
- Pool
- Garage
- Gate
- Garden
Explore the Area
Grange Green, Tilty, Dunmow, Essex, England
View on Google Maps
Price per sqft
Low
High

Joined 9 months ago
You have inquired about this property
The agent will contact you soon by
Listed by
14
Listings
2025
Joined
Book home tour with Sharnie Rogers
Choose a date and whether you'd like a virtual or in-person tour with the agent.
Preferred date
Tour type

Strutt & Parker – Chelmsford
Saxon House 27 Duke Street, Chelmsford, Essex, CM1 1HT, United Kingdom
View agency profile
Last updated
July 23
First listed
Mar 24
Listing reference
CSD260329
Trusted by the World's Leading Brokers
The agents behind the world's most exceptional properties list with JamesEdition.
- Listings from Sotheby's, Christie's, BARNES, and Engel & Völkers
- Every listing reviewed before it goes live
- Connect directly with verified listing agents
By continuing you agree to our Terms and Privacy Policy.