


$2,190,179
A Fine Coastal Residence Offering Flexible Family Living And Extensive Gardens
- 7 Beds
- 6 Baths
- 7,699 Sqft
- Updated: December 1, 2025
- 2
About the Property
Rigates is an impressive detached residence offering more than 7,500 sq ft of adaptable accommodation in a peaceful West Sussex village close to the coast. The property, which offers scope for refurbishment and modernisation, provides bright, generous interiors with the flexibility to serve as a single extensive family home, as multi-generational living or two self-contained dwellings.
Th
Th
Rigates is an impressive detached residence offering more than 7,500 sq ft of adaptable accommodation in a peaceful West Sussex village close to the coast. The property, which offers scope for refurbishment and modernisation, provides bright, generous interiors with the flexibility to serve as a single extensive family home, as multi-generational living or two self-contained dwellings.
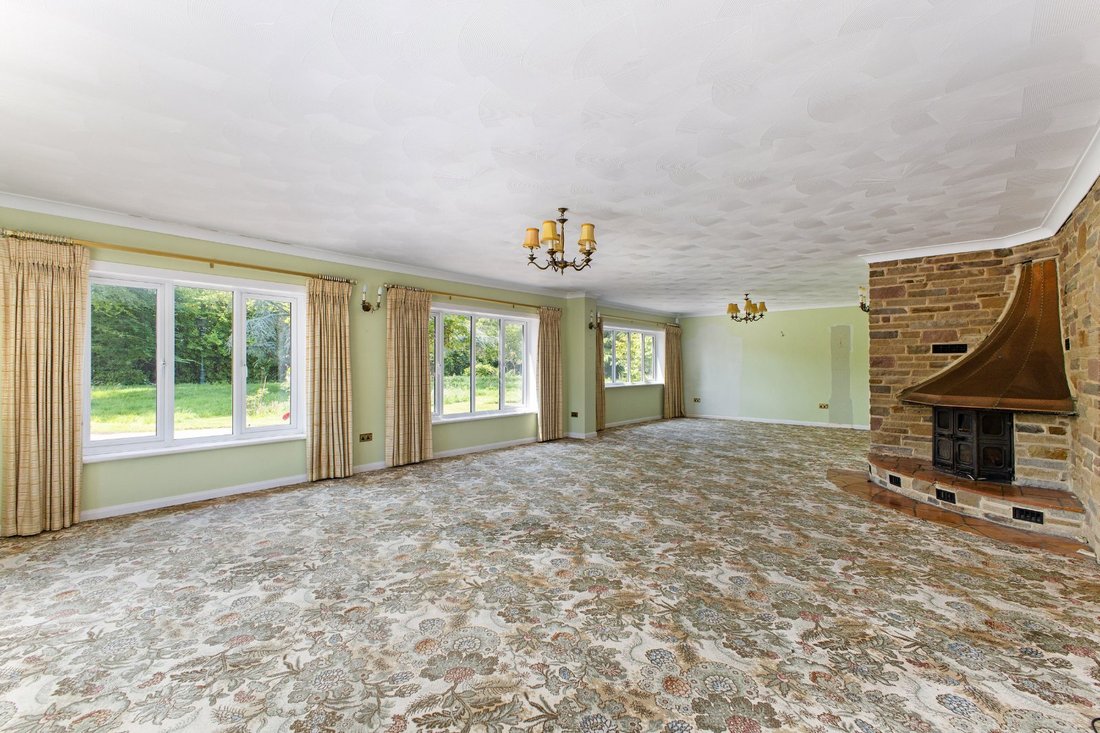
The ground floor is arranged into two adjoining wings, linked by internal doors but each with its own private entrance. The east wing opens to a welcoming hallway that leads to a magnificent 37ft drawing room featuring an exposed stone wall, open fireplace and dual aspect. Further rooms include a formal dining room with French doors to the garden, and a light-filled breakfast room with vaulted ceiling and skylights, adjoining the kitchen fitted with wooden units, a central island, Aga and integrated appliances. The first floor provides two double bedrooms, including the principal suite with an en suite bathroom, while a further double bedroom with balcony is found on the top floor overlooking the gardens and grounds.
The main front entrance opens to the second wing, where the hallway leads to a sitting room and a striking open-plan kitchen and reception space, ideal for family living or entertaining. Bi-fold doors to both the front and rear terraces fill the room with natural light, and the kitchen is fitted with wood cabinetry and modern appliances.
Upstairs are four well-proportioned bedrooms, two with en suite facilities, alongside a family bathroom and separate WC. A further bedroom occupies the second floor, and an internal door links the two wings to provide a versatile overall layout.
The ground floor is arranged into two adjoining wings, linked by internal doors but each with its own private entrance. The east wing opens to a welcoming hallway that leads to a magnificent 37ft drawing room featuring an exposed stone wall, open fireplace and dual aspect. Further rooms include a formal dining room with French doors to the garden, and a light-filled breakfast room with vaulted ceiling and skylights, adjoining the kitchen fitted with wooden units, a central island, Aga and integrated appliances. The first floor provides two double bedrooms, including the principal suite with an en suite bathroom, while a further double bedroom with balcony is found on the top floor overlooking the gardens and grounds.
The main front entrance opens to the second wing, where the hallway leads to a sitting room and a striking open-plan kitchen and reception space, ideal for family living or entertaining. Bi-fold doors to both the front and rear terraces fill the room with natural light, and the kitchen is fitted with wood cabinetry and modern appliances.
Upstairs are four well-proportioned bedrooms, two with en suite facilities, alongside a family bathroom and separate WC. A further bedroom occupies the second floor, and an internal door links the two wings to provide a versatile overall layout.
-
Property type
House
-
Price/sqft
$284
-
Consumption
D
Features
Explore the Area
Climping Street, Climping, Littlehampton, West Sussex, England
View on Google Maps
Price per sqft
Low
High

Joined 10 months ago
You have inquired about this property
The agent will contact you soon by
Listed by
9
Listings
2025
Joined
Book home tour with Alex Leigh
Choose a date and whether you'd like a virtual or in-person tour with the agent.
Preferred date
Tour type

Strutt & Parker – Chichester
31 North Street, Chichester, West Sussex, PO19 1LY, United Kingdom
View agency profile
Last updated
December 1, 2025
First listed
December 1, 2025
Listing reference
CHI250135
Trusted by the World's Leading Brokers
The agents behind the world's most exceptional properties list with JamesEdition.
- Listings from Sotheby's, Christie's, BARNES, and Engel & Völkers
- Every listing reviewed before it goes live
- Connect directly with verified listing agents
By continuing you agree to our Terms and Privacy Policy.