$2,045,966
A Fascinating 19th Century House With Elaborate Period Detailing And Wonderful Gardens.
- 5 Beds
- 4 Baths
- 2,800 Sqft
- 1.11 Ac lot
- Updated: June 23
-
6
Views for last 30 days
- 2
About the Property
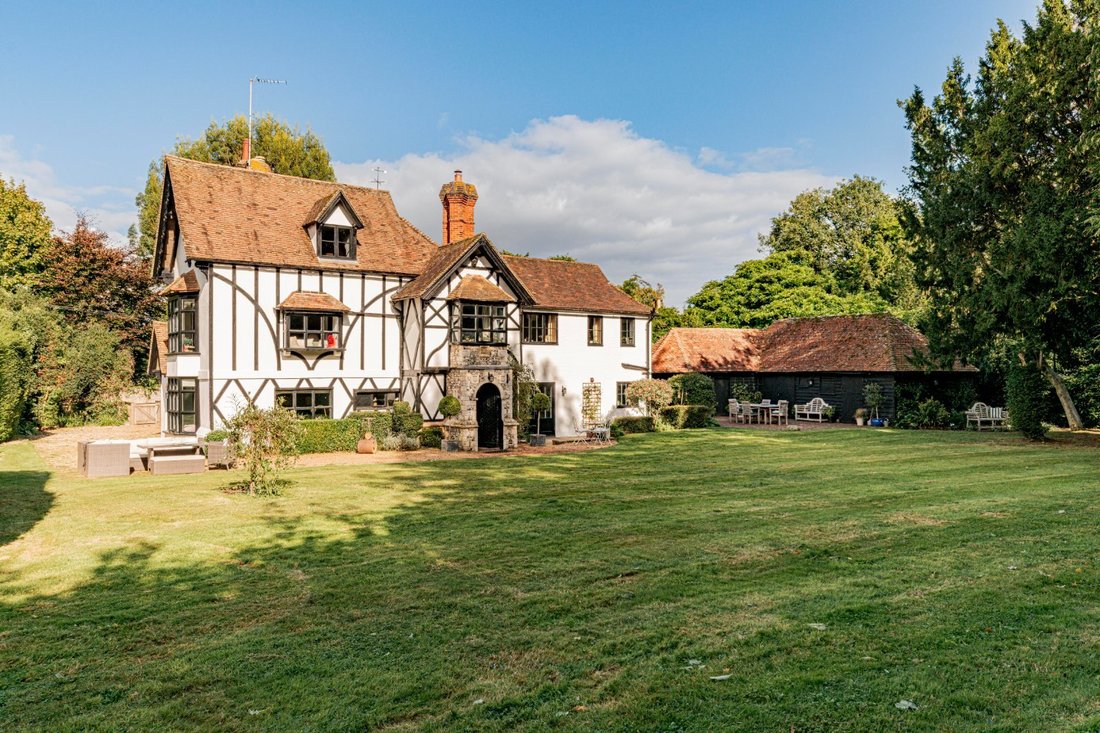
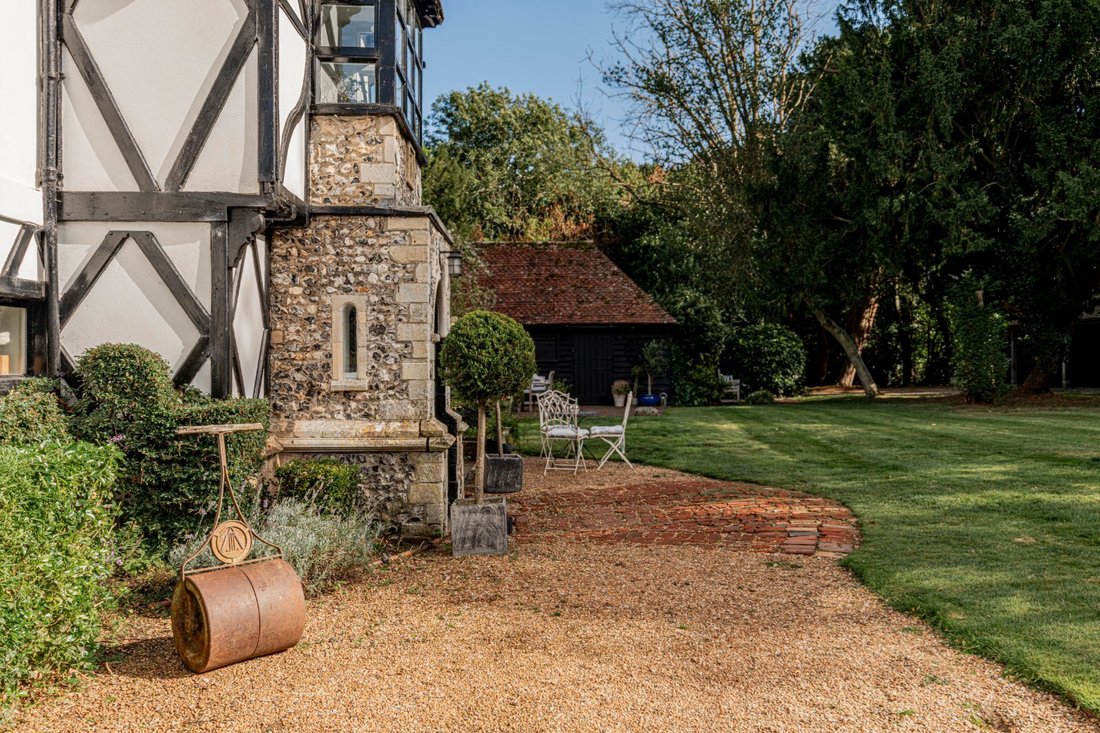
Bifrons is an intriguing Grade II listed village house thought to be the dower house of Bifrons mansion. Houses with such historic integrity are rarely available in East Kent, with superb heritage features encompassing a folly, over sailed first floor wings, carved columns and scalloped bargeboards. The current vendors have extensively renovated and restored the house to its former glory, very muc
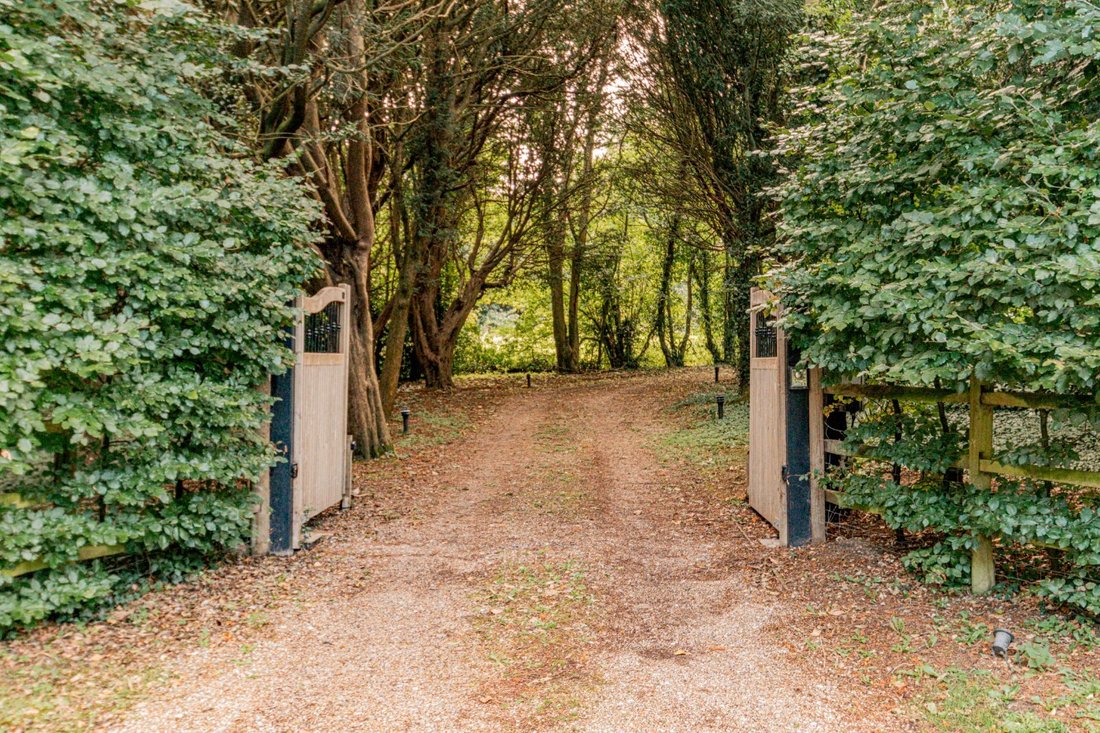
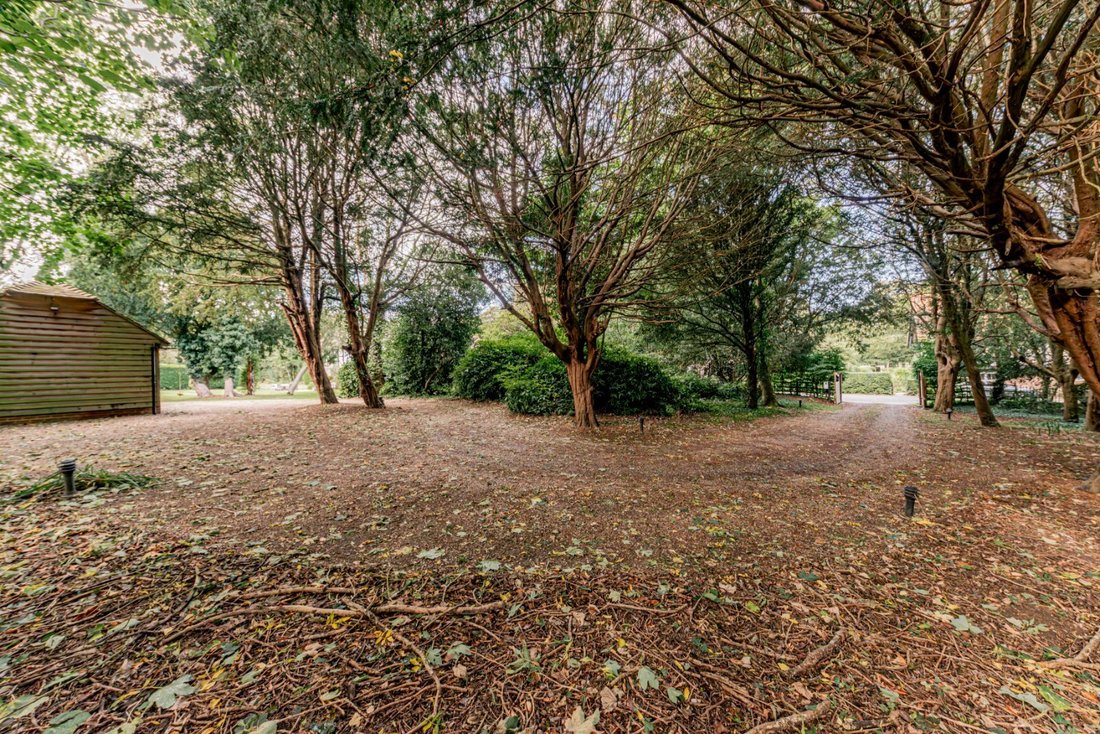
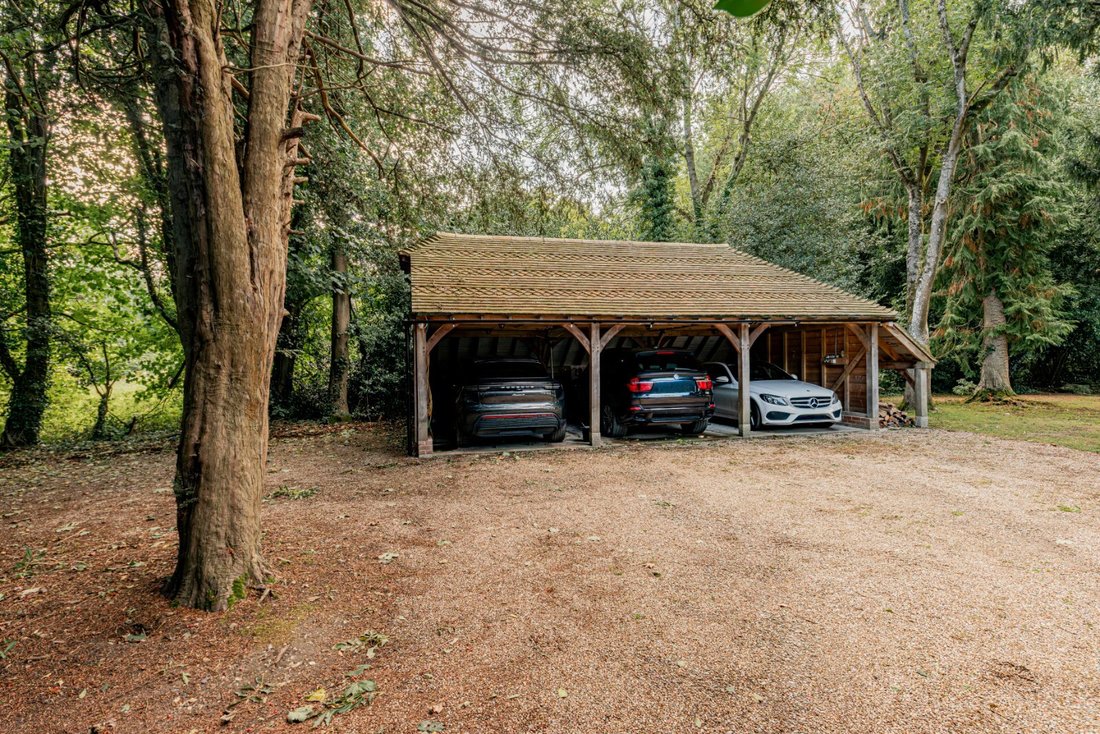
Bifrons is an intriguing Grade II listed village house thought to be the dower house of Bifrons mansion. Houses with such historic integrity are rarely available in East Kent, with superb heritage features encompassing a folly, over sailed first floor wings, carved columns and scalloped bargeboards. The current vendors have extensively renovated and restored the house to its former glory, very much in keeping with the historic design. A discreet wooded drive leads to the beautiful and private gardens backing onto woodland, together with a swimming pool, L-shaped barn and triple carport.
There are three characterful reception rooms off the welcoming entrance hall. The open plan kitchen/dining area is a wonderful social space with generous wall and base cupboards arranged around a large island with inset appliances and cupboards, together with a relaxed seating area, along with access to the utility room, a cloakroom. and the cellar. The stylish, formal dining room has a feature fireplace, whilst a bright and airy living room with large bay window overlooks the garden. A useful office has a door that opens to the garden.
The first floor features a principal suite with en suite shower room and fitted wardrobe. There are three further double bedrooms (one with a large bay window), Jack and Jill shower room and family bathroom.
A fifth bedroom is on the top floor together with a bathroom – an ideal space for guests or teenagers.
THE BARN
A timber clad L-shaped barn with scalloped roof tiles is divided into five useful rooms together with an open BBQ area, set around a brick paved seating area ideal for al fresco dining.
Previously a stable and garage, the building offers exciting potential and in 2015 was granted planning permission to convert into a two bed annexe. See plans under ref: CA//15/00142 on Canterbury City Council’s planning portal.
There are three characterful reception rooms off the welcoming entrance hall. The open plan kitchen/dining area is a wonderful social space with generous wall and base cupboards arranged around a large island with inset appliances and cupboards, together with a relaxed seating area, along with access to the utility room, a cloakroom. and the cellar. The stylish, formal dining room has a feature fireplace, whilst a bright and airy living room with large bay window overlooks the garden. A useful office has a door that opens to the garden.
The first floor features a principal suite with en suite shower room and fitted wardrobe. There are three further double bedrooms (one with a large bay window), Jack and Jill shower room and family bathroom.
A fifth bedroom is on the top floor together with a bathroom – an ideal space for guests or teenagers.
THE BARN
A timber clad L-shaped barn with scalloped roof tiles is divided into five useful rooms together with an open BBQ area, set around a brick paved seating area ideal for al fresco dining.
Previously a stable and garage, the building offers exciting potential and in 2015 was granted planning permission to convert into a two bed annexe. See plans under ref: CA//15/00142 on Canterbury City Council’s planning portal.
-
Property type
House
-
Price/sqft
$730
-
Consumption
C
Features
- Garden
- Pool
- Garage
- Terrace
- Outdoor Kitchen
- Open Kitchen
- Fireplace
- 2D Floor Plan
- Renovated
Explore the Area
The Street, Patrixbourne, Canterbury, Kent, England
View on Google Maps
Price per sqft
Low
High

Joined 9 months ago
You have inquired about this property
The agent will contact you soon by
Listed by
17
Listings
2025
Joined
Book home tour with Joe Charlton
Choose a date and whether you'd like a virtual or in-person tour with the agent.
Preferred date
Tour type

Strutt & Parker – Canterbury
2 St. Margarets Street, Canterbury, Kent, CT1 2SL, United Kingdom
View agency profile
Last updated
June 23
First listed
Jun 23
Listing reference
CAN250355
Similar Properties Nearby
New Listings in Patrixbourne


Explore More Homes for Sale
Patrixbourne property types
Patrixbourne popular searches
- Panoramic / Scenic View properties in Patrixbourne
- Properties with Terrace in Patrixbourne
- Properties with Bar in Patrixbourne
- Properties with Office in Patrixbourne
- Properties with Garden in Patrixbourne
- Properties with Outdoor Kitchen in Patrixbourne
- Privacy properties in Patrixbourne
- Properties with Fireplace in Patrixbourne
- Properties with Pool in Patrixbourne
- Properties with Garage in Patrixbourne
- Properties with Balcony in Patrixbourne
- Properties with Tennis Court in Patrixbourne
- Mansion properties in Patrixbourne
- Properties with Open Kitchen in Patrixbourne
- Renovated properties in Patrixbourne
Related Guides & Stories
Trusted by the World's Leading Brokers
The agents behind the world's most exceptional properties list with JamesEdition.
- Listings from Sotheby's, Christie's, BARNES, and Engel & Völkers
- Every listing reviewed before it goes live
- Connect directly with verified listing agents
By continuing you agree to our Terms and Privacy Policy.