$4,363,901
Price decreased by $661,197 on Sep 29, 2026
A Fabulously Spacious Family Home Surrounded By Just Under 8 Acres Of Garden In A Sought After Locat
- 7 Beds
- 4 Baths
- 7.75 Ac lot
- Updated: September 29
- 3
About the Property
A fabulously spacious family home surrounded by just under 8 acres of garden in a sought after location on the edge of the village close to Ashdown Forest.
Reception hall, Library, Drawing room, Dining room, Sitting room, Kitchen/breakfast room.
Pantry, Utility room, Cloakroom
Galleried landing, Principal bedroom with en-suite bathroom and dressing room.
Guest bedroom with en-suite
Reception hall, Library, Drawing room, Dining room, Sitting room, Kitchen/breakfast room.
Pantry, Utility room, Cloakroom
Galleried landing, Principal bedroom with en-suite bathroom and dressing room.
Guest bedroom with en-suite
A fabulously spacious family home surrounded by just under 8 acres of garden in a sought after location on the edge of the village close to Ashdown Forest.
Reception hall, Library, Drawing room, Dining room, Sitting room, Kitchen/breakfast room.
Pantry, Utility room, Cloakroom
Galleried landing, Principal bedroom with en-suite bathroom and dressing room.
Guest bedroom with en-suite bathroom, 5 further bedrooms, 2 further bathrooms.
2 bedroom annexe.
2 double garages, Gravel driveway for parking, Garden with terrace and lawns, Swimming pool, Vegetable garden, 2 greenhouses, Former tennis lawn.
About 7¾ acres
Property
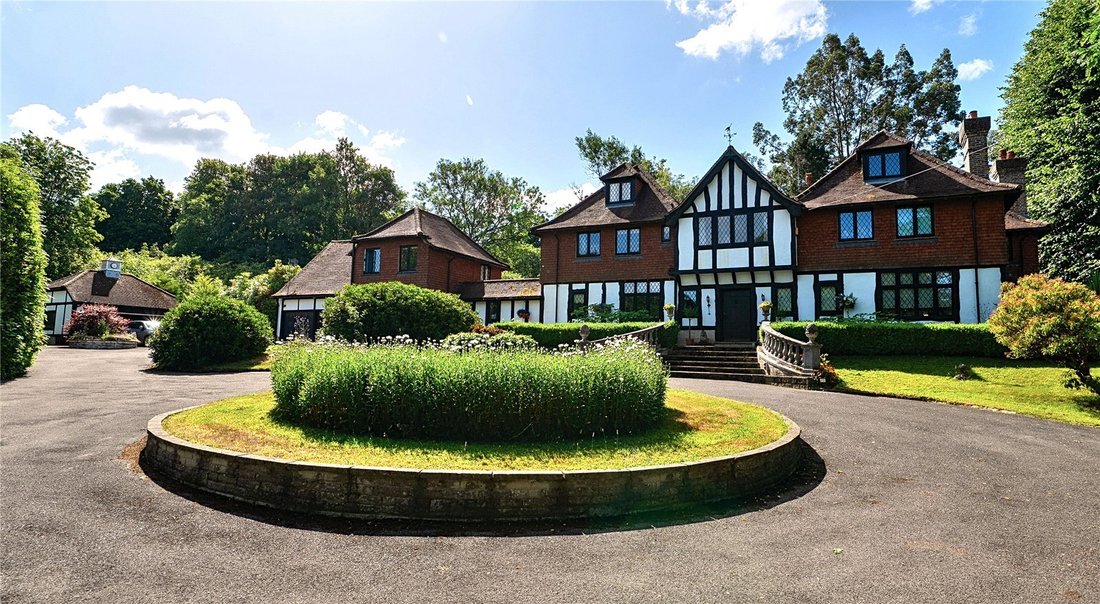
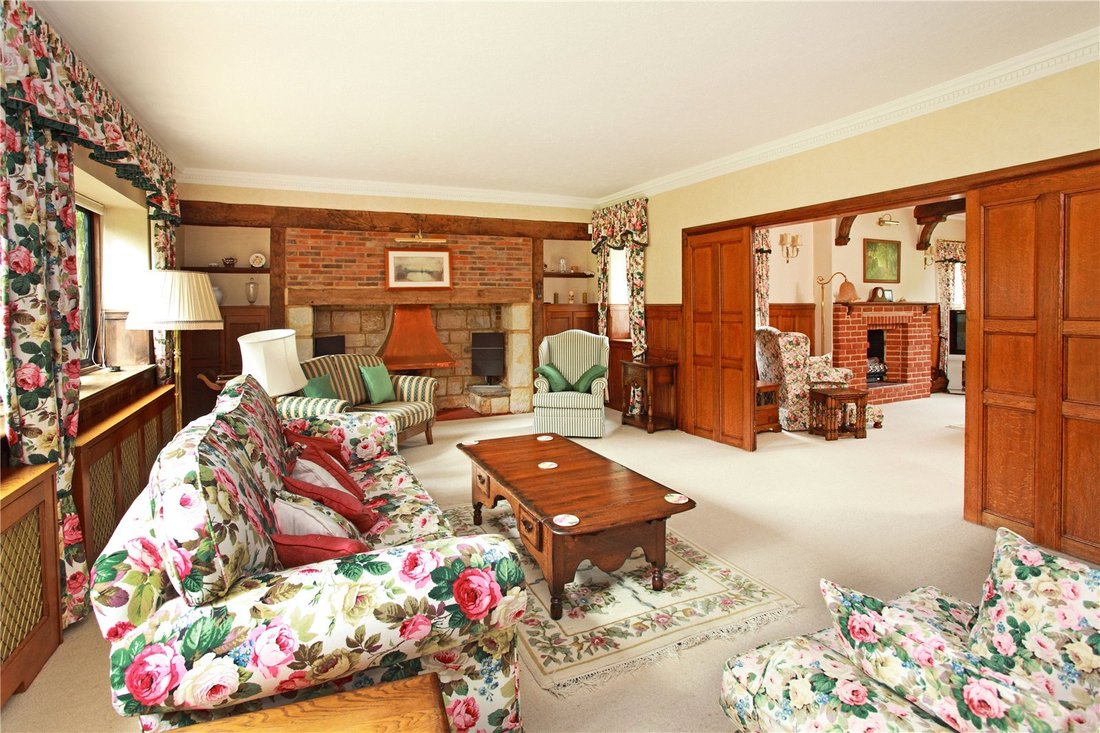
This spacious and elegant home is beautifully presented with panelling and doors with carvings over on the ground floor. The oak front door opens into the entrance lobby with the reception hall having a sweeping staircase. The reception rooms are all interconnecting together make a great entertaining space. The library has a brick fireplace, exposed beams and fitted shelves. A wide doorway leads to the drawing room with stone fireplace flanked by cupboards and shelves. The dining room has a brick fireplace, exposed beams and door to garden. The sitting room has a brick fireplace. The kitchen/breakfast room has fitted units, corian worksurfaces, a Fournelle range with 4 gas rings and 2 ovens, a built in microwave and dishwasher. Also on this floor is a cloakroom, utility room, pantry, boot room, study and boiler room.
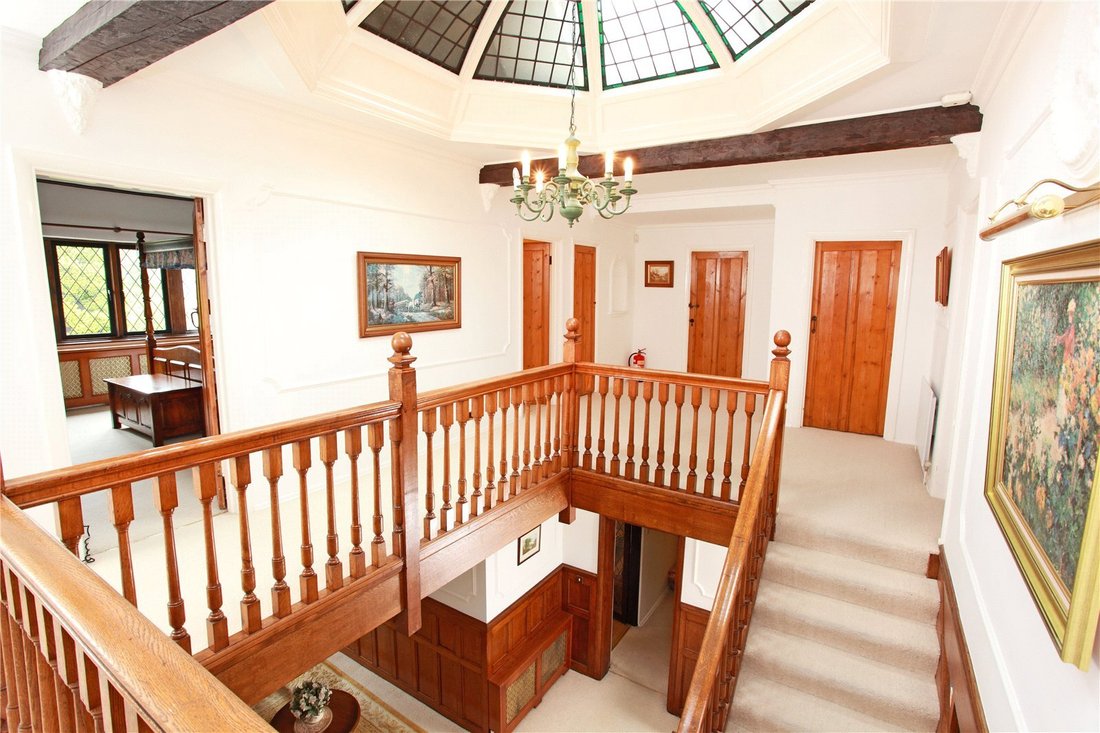
On the first floor there is a spacious galleried landing with dome over. The principal bedroom has a dressing room and en-suite bathroom. The guest bedroom has a well appointed en-suite bathroom. There are 4 further bedrooms and 2 further bathrooms.
On the second floor is bedroom 7 which has wonderful views over the surrounding countryside and gives access to a large roof space.
Attached to the house is the annexe which is also above one of the double garages and has a kitchen and sitting room on the ground floor with 2 bedrooms and a shower room on the first floor.
Outside
The house is set well back from the road and is approached through electric wrought iron gates on brick pillars. The long drive sweeps through the garden to a turning circle in front of the house. Wide steps lead to a terrace and the front door. Off the turning circle is a spur which leads to a parking area in front of the 2 double garages. To the rear of the house is a formal garden with paved terrace, beds, lawn, rose walk and a lower wall. Beside is the swimming pool, which is enclosed by a yew hedge and heated by an air source heat pump.
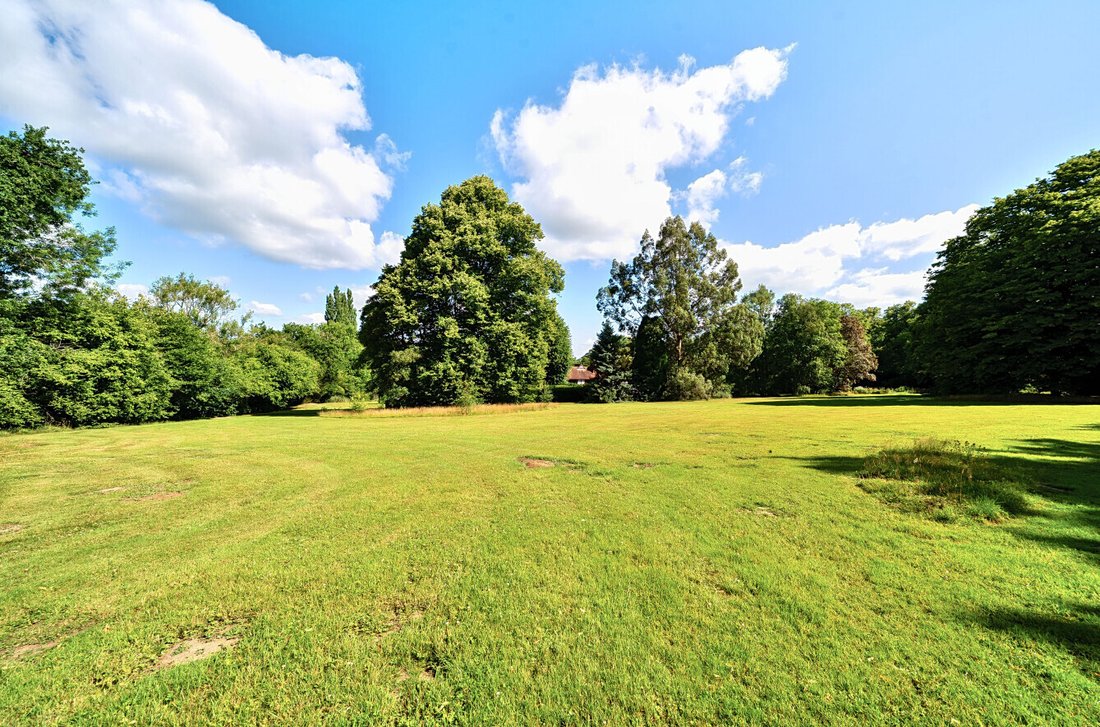
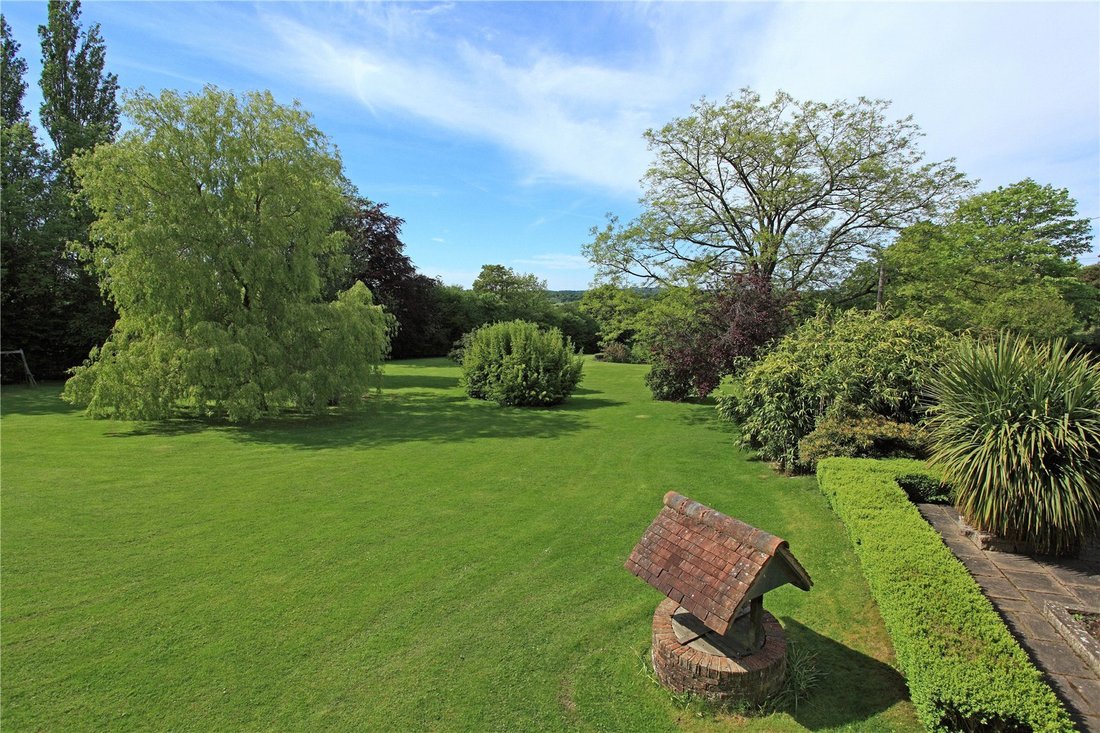
The garden surrounded by its own land is mainly laid to lawn with a former tennis lawn, clumps of mature trees, shrubs, borders, fruit trees and a wooded area. There are also 2 greenhouses and a vegetable/flower garden. There is a courtyard and various stores including an outside WC. The garden is enclosed by hedging, fencing, trees and shrubs providing a high degree of privacy.
Local Amenities & Communications
Hartfield is renowned for its connections to Winnie the Pooh and has a number of local amenities including a village shop, tea-room and public houses. For a more extensive range of shopping, educational and transport facilities Forest Row, East Grinstead, Tunbridge Wells and Crowborough are close by. Nearby Ashdown Forest is a great place for walking and enjoying spectacular views over the Sussex countryside. There is an extensive selection of excellent schools in the area including Michael Hall, Cumnor House, Greenfields and Brambletye.
There are mainline railway stations at East Grinstead (Victoria/London Bridge) and at Tunbridge Wells (Canon Street/Charing Cross). The M23/A23 gives good access to Gatwick (about 16 miles) and London.
Tenure, Local Authorities and Services
Freehold. Mains water, gas and electricity. Private drainage. Council tax: House band H. EPC band E. Wealden DC [hidden information]. East Sussex CC [hidden information].
Directions
From Forest Row take the Hartfield Road to Hartfield. The drive to the house will be found on the right having gone through Upper Hartfield and just before the entrance to Landhurst.
Reception hall, Library, Drawing room, Dining room, Sitting room, Kitchen/breakfast room.
Pantry, Utility room, Cloakroom
Galleried landing, Principal bedroom with en-suite bathroom and dressing room.
Guest bedroom with en-suite bathroom, 5 further bedrooms, 2 further bathrooms.
2 bedroom annexe.
2 double garages, Gravel driveway for parking, Garden with terrace and lawns, Swimming pool, Vegetable garden, 2 greenhouses, Former tennis lawn.
About 7¾ acres
Property
This spacious and elegant home is beautifully presented with panelling and doors with carvings over on the ground floor. The oak front door opens into the entrance lobby with the reception hall having a sweeping staircase. The reception rooms are all interconnecting together make a great entertaining space. The library has a brick fireplace, exposed beams and fitted shelves. A wide doorway leads to the drawing room with stone fireplace flanked by cupboards and shelves. The dining room has a brick fireplace, exposed beams and door to garden. The sitting room has a brick fireplace. The kitchen/breakfast room has fitted units, corian worksurfaces, a Fournelle range with 4 gas rings and 2 ovens, a built in microwave and dishwasher. Also on this floor is a cloakroom, utility room, pantry, boot room, study and boiler room.
On the first floor there is a spacious galleried landing with dome over. The principal bedroom has a dressing room and en-suite bathroom. The guest bedroom has a well appointed en-suite bathroom. There are 4 further bedrooms and 2 further bathrooms.
On the second floor is bedroom 7 which has wonderful views over the surrounding countryside and gives access to a large roof space.
Attached to the house is the annexe which is also above one of the double garages and has a kitchen and sitting room on the ground floor with 2 bedrooms and a shower room on the first floor.
Outside
The house is set well back from the road and is approached through electric wrought iron gates on brick pillars. The long drive sweeps through the garden to a turning circle in front of the house. Wide steps lead to a terrace and the front door. Off the turning circle is a spur which leads to a parking area in front of the 2 double garages. To the rear of the house is a formal garden with paved terrace, beds, lawn, rose walk and a lower wall. Beside is the swimming pool, which is enclosed by a yew hedge and heated by an air source heat pump.
The garden surrounded by its own land is mainly laid to lawn with a former tennis lawn, clumps of mature trees, shrubs, borders, fruit trees and a wooded area. There are also 2 greenhouses and a vegetable/flower garden. There is a courtyard and various stores including an outside WC. The garden is enclosed by hedging, fencing, trees and shrubs providing a high degree of privacy.
Local Amenities & Communications
Hartfield is renowned for its connections to Winnie the Pooh and has a number of local amenities including a village shop, tea-room and public houses. For a more extensive range of shopping, educational and transport facilities Forest Row, East Grinstead, Tunbridge Wells and Crowborough are close by. Nearby Ashdown Forest is a great place for walking and enjoying spectacular views over the Sussex countryside. There is an extensive selection of excellent schools in the area including Michael Hall, Cumnor House, Greenfields and Brambletye.
There are mainline railway stations at East Grinstead (Victoria/London Bridge) and at Tunbridge Wells (Canon Street/Charing Cross). The M23/A23 gives good access to Gatwick (about 16 miles) and London.
Tenure, Local Authorities and Services
Freehold. Mains water, gas and electricity. Private drainage. Council tax: House band H. EPC band E. Wealden DC [hidden information]. East Sussex CC [hidden information].
Directions
From Forest Row take the Hartfield Road to Hartfield. The drive to the house will be found on the right having gone through Upper Hartfield and just before the entrance to Landhurst.
-
Property type
House
-
Consumption
E
Features
Explore the Area
Newtons Hill, Hartfield, East Sussex, Balls Green, England
View on Google Maps
Price per sqft
Low
High
Joined 1 year ago
You have inquired about this property
The agent will contact you soon by
Listed by
23
Listings
2025
Joined
Book home tour with the agent
Choose a date and whether you'd like a virtual or in-person tour with the agent.
Preferred date
Tour type
Last updated
September 29
First listed
September 26, 2025
Listing reference
FOR250075
Similar Properties Nearby
New Listings in Balls Green



Explore More Homes for Sale
Balls Green property types
Balls Green popular searches
- Panoramic / Scenic View properties in Balls Green
- Properties with Terrace in Balls Green
- Properties with Bar in Balls Green
- Properties with Office in Balls Green
- Properties with Elevator in Balls Green
- Mountain View properties in Balls Green
- Properties with Garden in Balls Green
- Privacy properties in Balls Green
- Modern properties in Balls Green
- Equestrian properties in Balls Green
- Properties with Fitness Center / Gym in Balls Green
- Properties with Sauna in Balls Green
- Properties with Library in Balls Green
- Properties with Wine Cellar in Balls Green
- Properties with Fireplace in Balls Green
- Properties with Pool in Balls Green
- Properties with Garage in Balls Green
- Properties with Balcony in Balls Green
- Properties with Tennis Court in Balls Green
- Properties with Open Kitchen in Balls Green
- Renovated properties in Balls Green
- Properties with Cinema in Balls Green
- Water View properties in Balls Green
Related Guides & Stories
Trusted by the World's Leading Brokers
The agents behind the world's most exceptional properties list with JamesEdition.
- Listings from Sotheby's, Christie's, BARNES, and Engel & Völkers
- Every listing reviewed before it goes live
- Connect directly with verified listing agents
By continuing you agree to our Terms and Privacy Policy.