$1,825,149
A Fabulously Spacious And Beautifully Maintained Family Home, In A Popular Location.
- 6 Beds
- 5 Baths
- 4,479 Sqft
- 34,413 Sqft lot
- Updated: May 19
- 2
About the Property
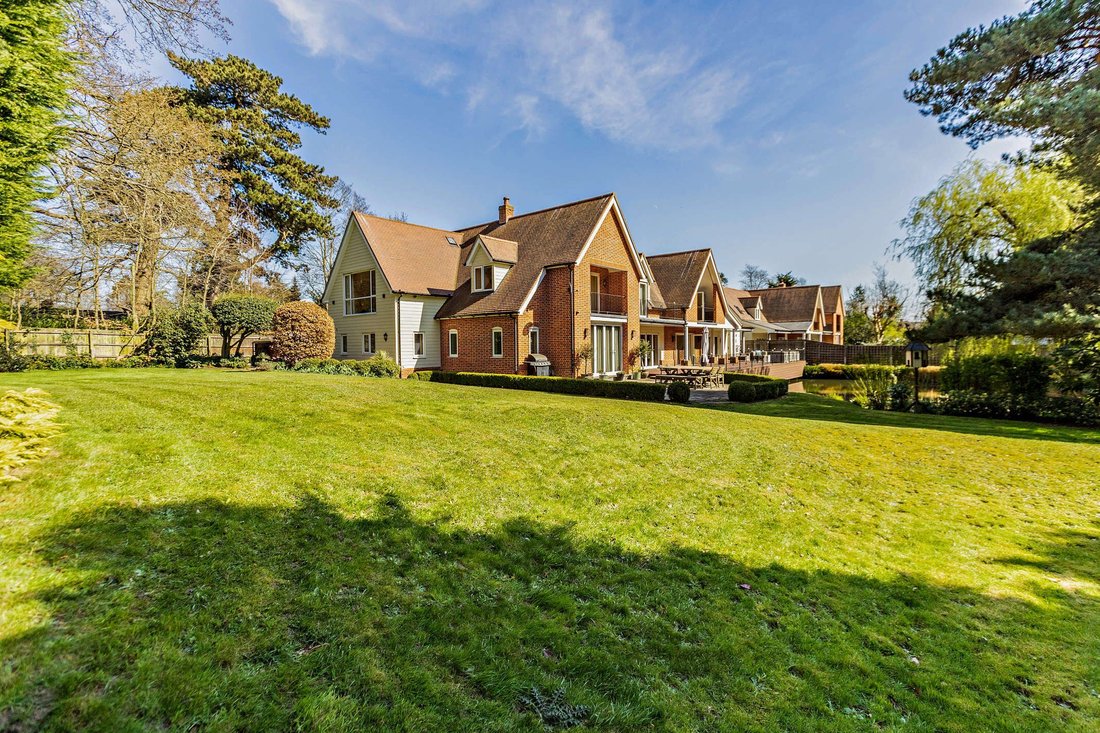
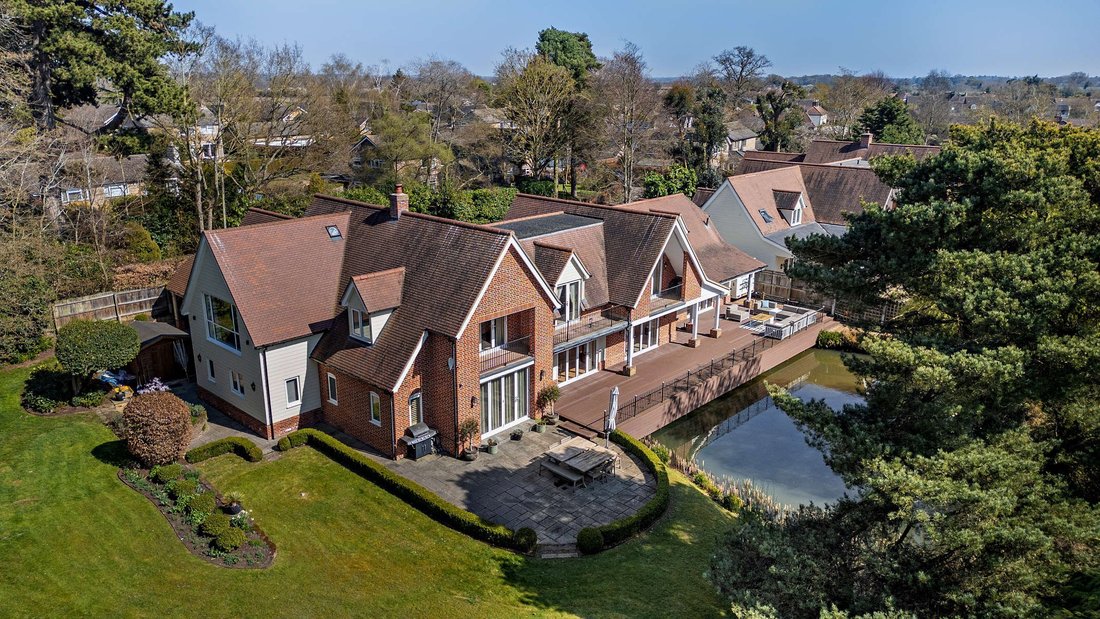
Found in a tucked away position in the desirable village of Rushmere St. Andrew, Willoways is a modern red brick and part-weatherboarded detached family home offering almost 4,500 sq ft of light-filled flexible accommodation arranged over two floors.
Configured to provide an ideal family and entertaining space, the accommodation flows from a welcoming reception hall with a useful cloakroo
Configured to provide an ideal family and entertaining space, the accommodation flows from a welcoming reception hall with a useful cloakroo
Found in a tucked away position in the desirable village of Rushmere St. Andrew, Willoways is a modern red brick and part-weatherboarded detached family home offering almost 4,500 sq ft of light-filled flexible accommodation arranged over two floors.
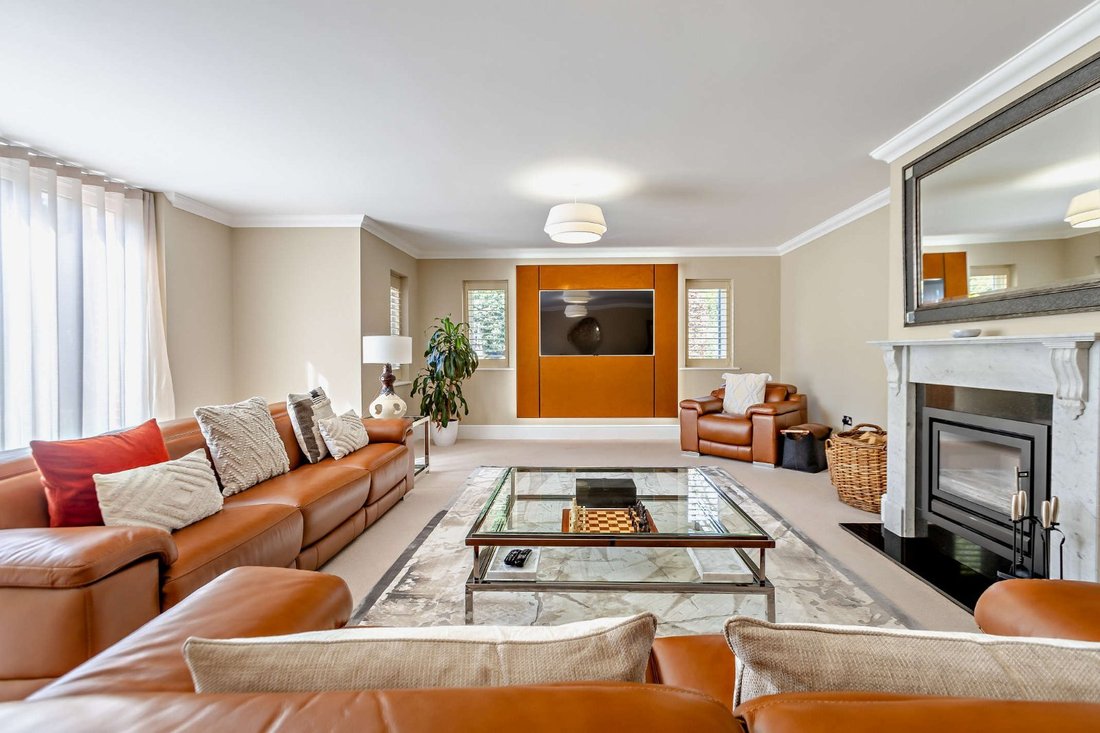
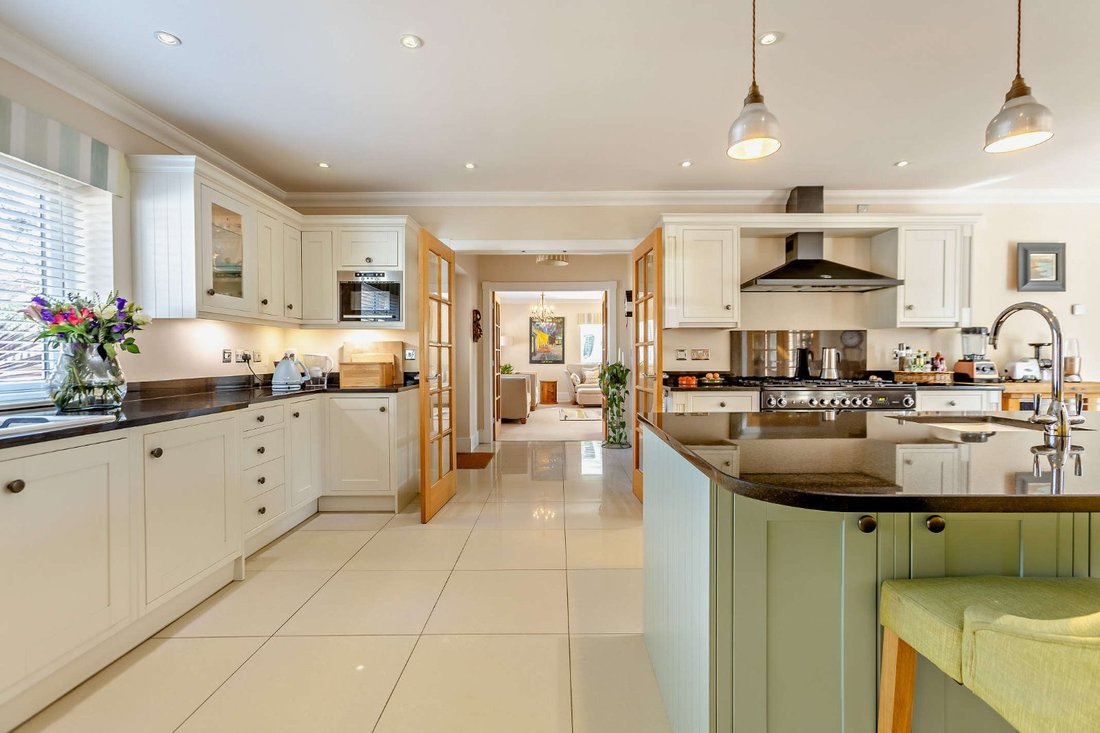
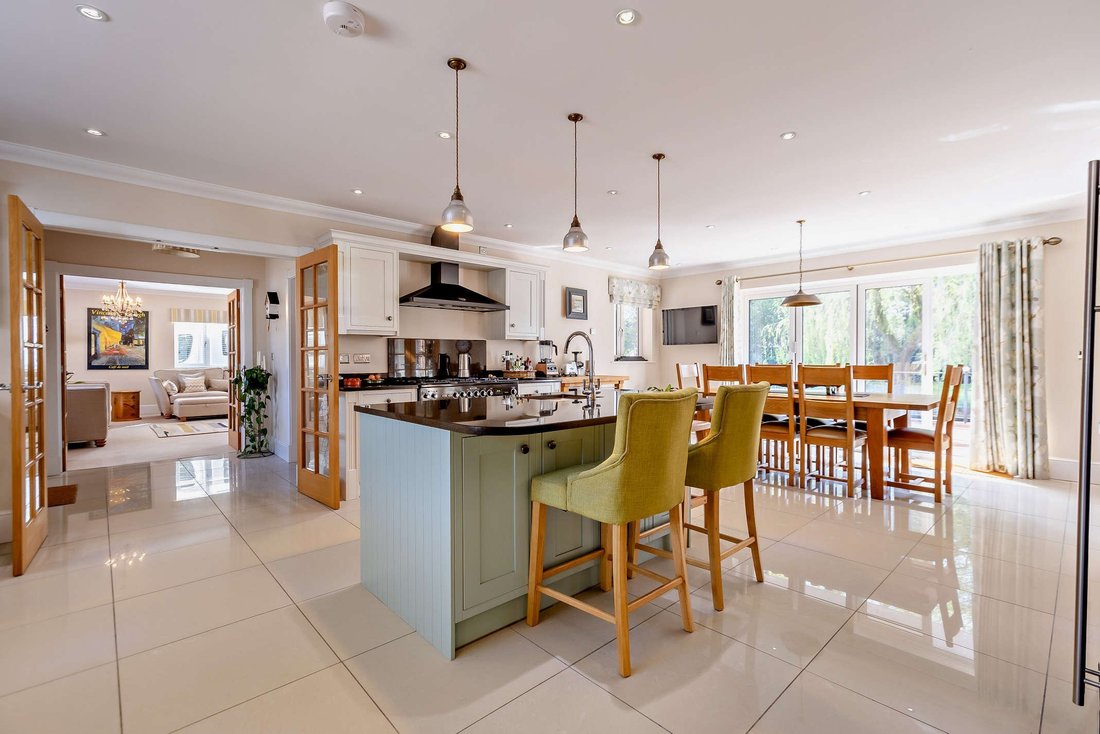
Configured to provide an ideal family and entertaining space, the accommodation flows from a welcoming reception hall with a useful cloakroom and bi-fold doors to the rear verandah. The ground floor comprises two well-presented reception rooms including a spacious family room with feature fireplace with inset woodburner and a double aspect sitting room, both rooms with bi-fold doors to the rear terrace. The well-proportioned kitchen/dining room is fitted with a range of wall and base units including a large central island with breakfast bar, complementary worktops and splashbacks, modern integrated appliances and bi-fold doors to the rear verandah. Double doors from the kitchen/dining room open to an entrance hall, giving access to a fitted utility. The ground floor accommodation is completed by a double bedroom with en suite shower room.
Stairs rise from the reception hall to a spacious first floor landing with French doors to a balcony overlooking the pond and offers the access to a vaulted principal bedroom with fitted dressing room, an en suite bathroom and full-height glazing incorporating bi-fold doors to a private covered balcony. There are two further double bedrooms with en suite, one with bi-fold doors to a private rear aspect balcony, and an additional bedroom with vaulted ceiling, full-height front aspect glazing and en suite shower room. One further double bedroom with large picture window completes the first floor.
General
Local Authority: East Suffolk District Council
Services: Gas central heating and all other mains services are connected.
Mobile and Broadband checker: Information can be found here [hidden information]
Council Tax: Band G
EPC Rating: EPC C
Configured to provide an ideal family and entertaining space, the accommodation flows from a welcoming reception hall with a useful cloakroom and bi-fold doors to the rear verandah. The ground floor comprises two well-presented reception rooms including a spacious family room with feature fireplace with inset woodburner and a double aspect sitting room, both rooms with bi-fold doors to the rear terrace. The well-proportioned kitchen/dining room is fitted with a range of wall and base units including a large central island with breakfast bar, complementary worktops and splashbacks, modern integrated appliances and bi-fold doors to the rear verandah. Double doors from the kitchen/dining room open to an entrance hall, giving access to a fitted utility. The ground floor accommodation is completed by a double bedroom with en suite shower room.
Stairs rise from the reception hall to a spacious first floor landing with French doors to a balcony overlooking the pond and offers the access to a vaulted principal bedroom with fitted dressing room, an en suite bathroom and full-height glazing incorporating bi-fold doors to a private covered balcony. There are two further double bedrooms with en suite, one with bi-fold doors to a private rear aspect balcony, and an additional bedroom with vaulted ceiling, full-height front aspect glazing and en suite shower room. One further double bedroom with large picture window completes the first floor.
General
Local Authority: East Suffolk District Council
Services: Gas central heating and all other mains services are connected.
Mobile and Broadband checker: Information can be found here [hidden information]
Council Tax: Band G
EPC Rating: EPC C
-
Property type
House
-
Price/sqft
$407
-
Consumption
C
Features
- Garden
- Terrace
- Fireplace
- Water View
- Modern
- 2D Floor Plan
- Gate
- Outdoor Living Space
- Kitchen island
Features
Lot
Indoor
- High Ceiling
- Fireplace
- Air Conditioning
- Kitchen island
- Bar
- Stone Countertops
Outdoor
Explore the Area
Lamberts Lane, Rushmere St. Andrew, Ipswich, Suffolk, Rushmere Street, Playford, England
View on Google Maps
Price per sqft
Low
High

Joined 10 months ago
You have inquired about this property
The agent will contact you soon by
Listed by
14
Listings
2025
Joined
Book home tour with Sophia Fuller
Choose a date and whether you'd like a virtual or in-person tour with the agent.
Preferred date
Tour type

Strutt & Parker – Suffolk
The Stables Wherstead Park, Wherstead, Ipswich, Suffolk, IP9 2BJ, United Kingdom
View agency profile
Last updated
May 19
First listed
March 2
Listing reference
IPS250022
Trusted by the World's Leading Brokers
The agents behind the world's most exceptional properties list with JamesEdition.
- Listings from Sotheby's, Christie's, BARNES, and Engel & Völkers
- Every listing reviewed before it goes live
- Connect directly with verified listing agents
By continuing you agree to our Terms and Privacy Policy.