


$3,433,653
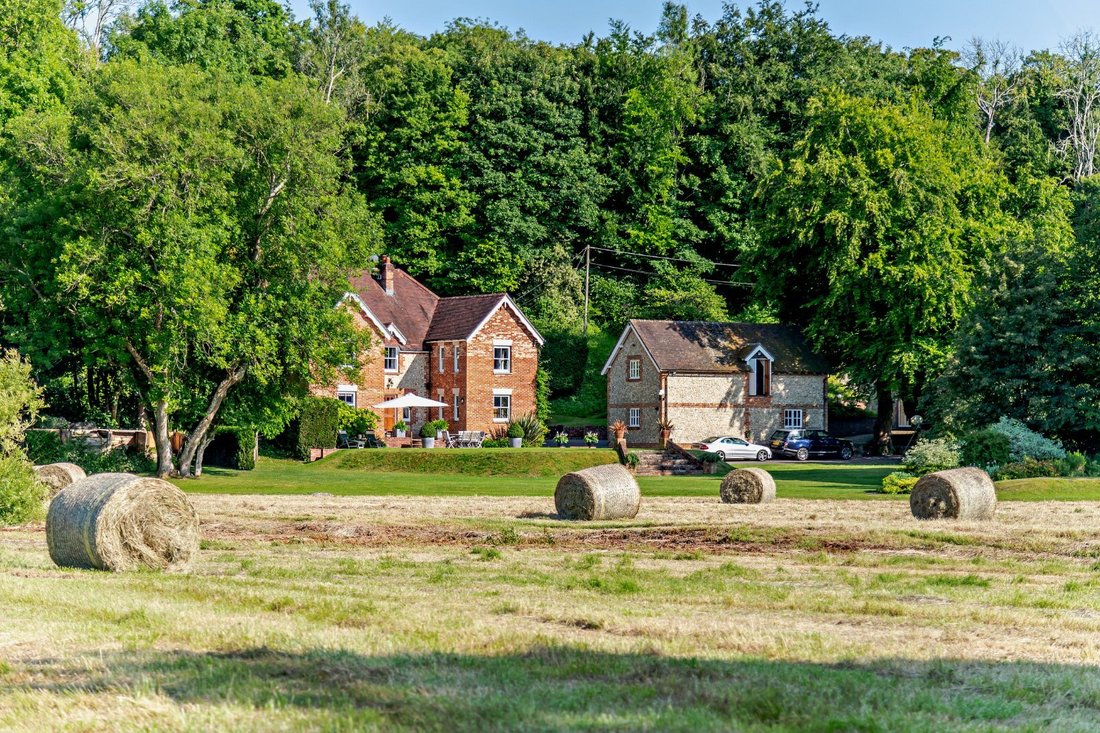
A Discreet Edwardian Country Home In Around 20 Acres, With Private Fishing On The River Meon.
- 6 Beds
- 3 Baths
- 7,544 Sqft
- 19.65 Ac lot
- Updated: September 25
- 1
About the Property
Brockwood House is beautifully positioned within approximately 20 acres of its own land, nestled in the heart of the Meon Valley within the South Downs National Park. This elegant Edwardian residence enjoys a truly picturesque setting, surrounded by unspoilt countryside and its own grounds, offering both privacy and a profound sense of tranquillity. Having remained in the same ownership for over t
Brockwood House is beautifully positioned within approximately 20 acres of its own land, nestled in the heart of the Meon Valley within the South Downs National Park. This elegant Edwardian residence enjoys a truly picturesque setting, surrounded by unspoilt countryside and its own grounds, offering both privacy and a profound sense of tranquillity. Having remained in the same ownership for over thirty years, the house has been meticulously cared for and thoughtfully enhanced during this time, including extensions undertaken in 2000 alongside a full roof replacement. While presented in excellent order, the property offers an incoming purchaser the opportunity to sensitively update and tailor the interiors to their own aesthetic.
The accommodation is arranged over three floors and extends from a generous and welcoming entrance hall. There are three principal reception rooms, including a particularly impressive triple-aspect dining room with double doors opening into the drawing room, where a central open fireplace provides a natural focal point. The kitchen/breakfast room is traditionally styled, featuring handcrafted Shaker cabinetry and a two-oven Aga, along with a two-oven electric module, creating a warm and functional heart to the home. A cloakroom completes the ground floor. A solid oak staircase rises to the first floor, where the principal suite enjoys a triple-aspect bedroom, dressing room and en-suite bathroom. A guest bedroom with en-suite shower room is complemented by three further bedrooms and a family bathroom. The second floor provides additional flexible accommodation, ideal for further bedrooms, a study or hobby space.
Outbuildings
The property is supported by an excellent range of outbuildings. To the rear of the house, a traditional brick building accommodates a utility room and garden stores. A particularly attractive brick and flint barn, rebuilt in 1995 in keeping with the vernacular Hampshire style, provides garaging, workshop space, a garden store and cloakroom on the ground floor, with internal stairs rising to a superb studio or office. A striking feature hayloft window with wrought iron detailing, frames views across the grounds. The building was designed with potential for ancillary accommodation, subject to requirements.
In 2012, an impressive indoor swimming pool complex was constructed, echoing the architectural language of the main house with its brick and flint elevations. Internally, the orangery styled space is flooded with natural light from a central roof lantern, multiple sets of double doors and a feature window. The 16m by 5m heated pool is set within a stone surround, with ample space for seating and relaxation, complemented by a stylish hot tub and kitchenette. The complex also includes a cloakroom, changing facilities and a shower, with the pool benefiting from an electrically operated cover.
The accommodation is arranged over three floors and extends from a generous and welcoming entrance hall. There are three principal reception rooms, including a particularly impressive triple-aspect dining room with double doors opening into the drawing room, where a central open fireplace provides a natural focal point. The kitchen/breakfast room is traditionally styled, featuring handcrafted Shaker cabinetry and a two-oven Aga, along with a two-oven electric module, creating a warm and functional heart to the home. A cloakroom completes the ground floor. A solid oak staircase rises to the first floor, where the principal suite enjoys a triple-aspect bedroom, dressing room and en-suite bathroom. A guest bedroom with en-suite shower room is complemented by three further bedrooms and a family bathroom. The second floor provides additional flexible accommodation, ideal for further bedrooms, a study or hobby space.
Outbuildings
The property is supported by an excellent range of outbuildings. To the rear of the house, a traditional brick building accommodates a utility room and garden stores. A particularly attractive brick and flint barn, rebuilt in 1995 in keeping with the vernacular Hampshire style, provides garaging, workshop space, a garden store and cloakroom on the ground floor, with internal stairs rising to a superb studio or office. A striking feature hayloft window with wrought iron detailing, frames views across the grounds. The building was designed with potential for ancillary accommodation, subject to requirements.
In 2012, an impressive indoor swimming pool complex was constructed, echoing the architectural language of the main house with its brick and flint elevations. Internally, the orangery styled space is flooded with natural light from a central roof lantern, multiple sets of double doors and a feature window. The 16m by 5m heated pool is set within a stone surround, with ample space for seating and relaxation, complemented by a stylish hot tub and kitchenette. The complex also includes a cloakroom, changing facilities and a shower, with the pool benefiting from an electrically operated cover.
-
Property type
House
-
Price/sqft
$455
-
Consumption
D
Features
- Garden
- Pool
- Fireplace
- Water View
- Indoor Pool
- Jacuzzi
- 2D Floor Plan
- Office
- Privacy
Explore the Area
Brockbridge, Droxford, Southampton, Hampshire, Midlington, England
View on Google Maps
Price per sqft
Low
High

Joined 10 months ago
You have inquired about this property
The agent will contact you soon by
Listed by
10
Listings
2025
Joined
Book home tour with Lindsay Johnn
Choose a date and whether you'd like a virtual or in-person tour with the agent.
Preferred date
Tour type

Strutt & Parker – Winchester
The Pump House Garnier Road, Winchester, Hampshire, SO23 9QG, United Kingdom
View agency profile
Last updated
September 25
First listed
July 8
Listing reference
WNR250028
Trusted by the World's Leading Brokers
The agents behind the world's most exceptional properties list with JamesEdition.
- Listings from Sotheby's, Christie's, BARNES, and Engel & Völkers
- Every listing reviewed before it goes live
- Connect directly with verified listing agents
By continuing you agree to our Terms and Privacy Policy.