$2,244,688
Price decreased by $132,429 on Sep 04, 2026
A Detached Six Bedroom House With Two Bedroom Cottage And 1.26 Acres
- 8 Beds
- 3 Baths
- 4,487 Sqft
- 1.26 Ac lot
- Updated: September 3
- 1
About the Property
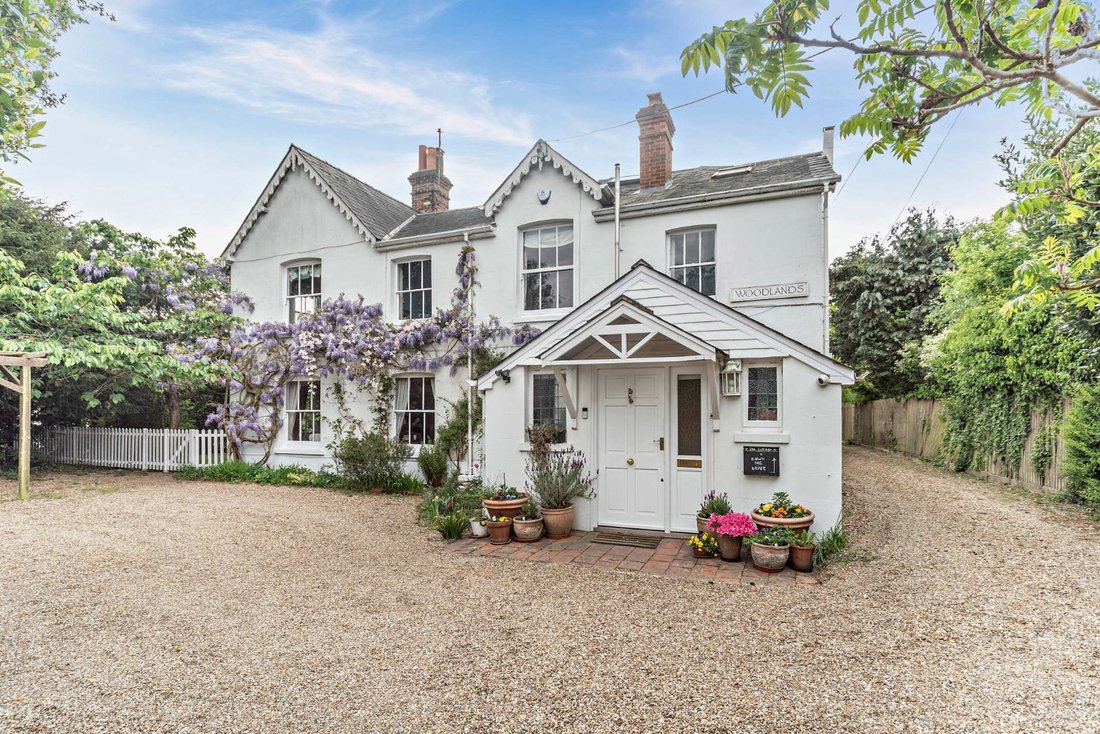
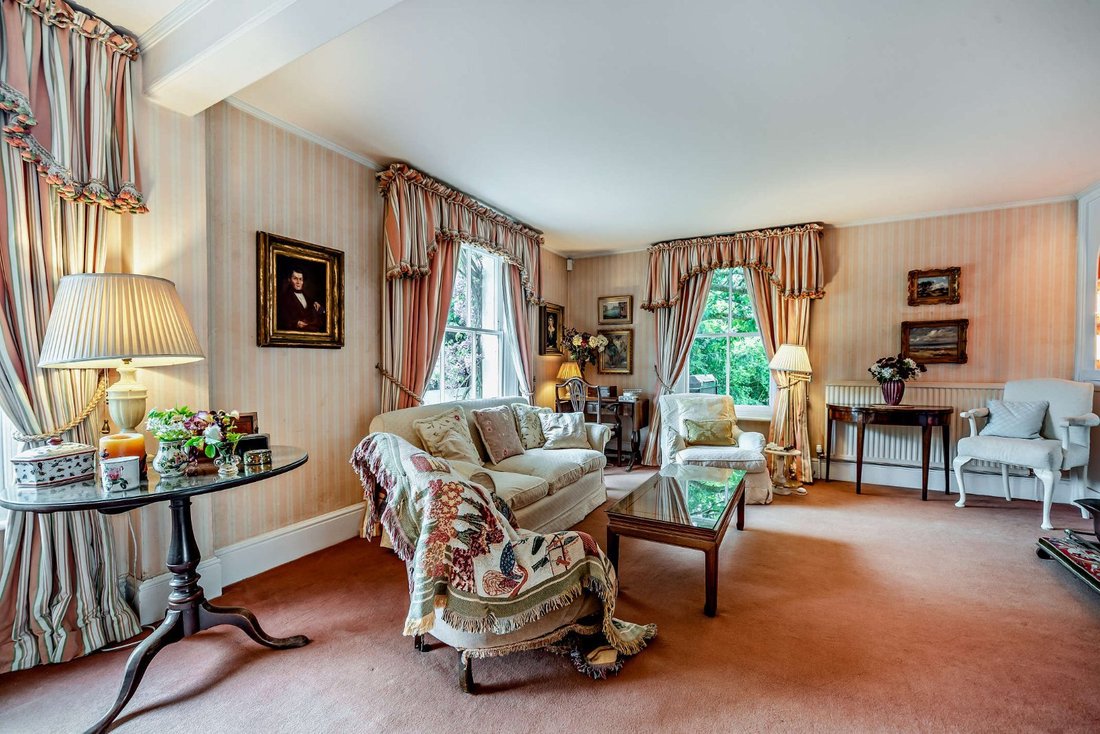
Woodlands is a handsome white-rendered doublefronted period family home offering more than 3,300 sq ft of light-filled flexible accommodation arranged over three floors. Configured to provide a practical and cohesive living and entertaining environment featuring sash glazing, high ceilings, generouslyproportioned rooms, quality fixtures and fittings and neutral décor throughout, the accommodation
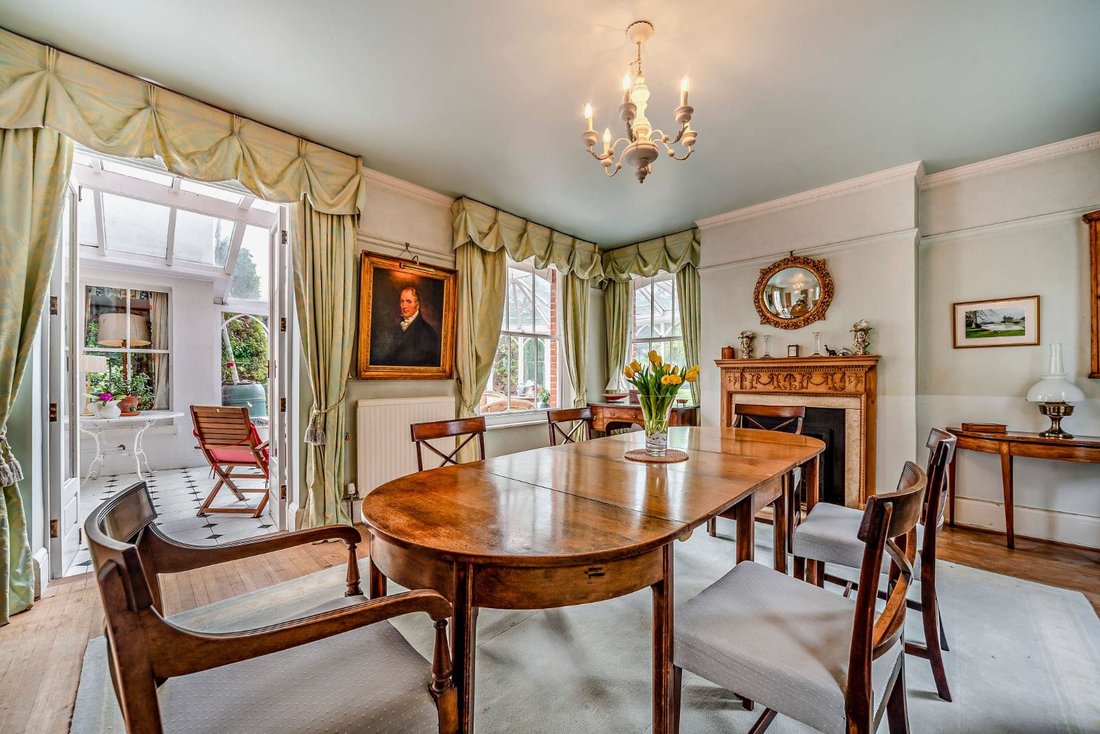
Woodlands is a handsome white-rendered doublefronted period family home offering more than 3,300 sq ft of light-filled flexible accommodation arranged over three floors. Configured to provide a practical and cohesive living and entertaining environment featuring sash glazing, high ceilings, generouslyproportioned rooms, quality fixtures and fittings and neutral décor throughout, the accommodation flows from a welcoming gable end front door, through a utility room and kitchen before arriving in the central reception hallway, also accessible by a side entrance. This hallway, with an ornate freestanding woodburner, connects to all other ground floor rooms. Each fitted with feature fireplaces, an expansive drawing room and snug TV room are accompanied by a woodenfloored dining room that connects to a large
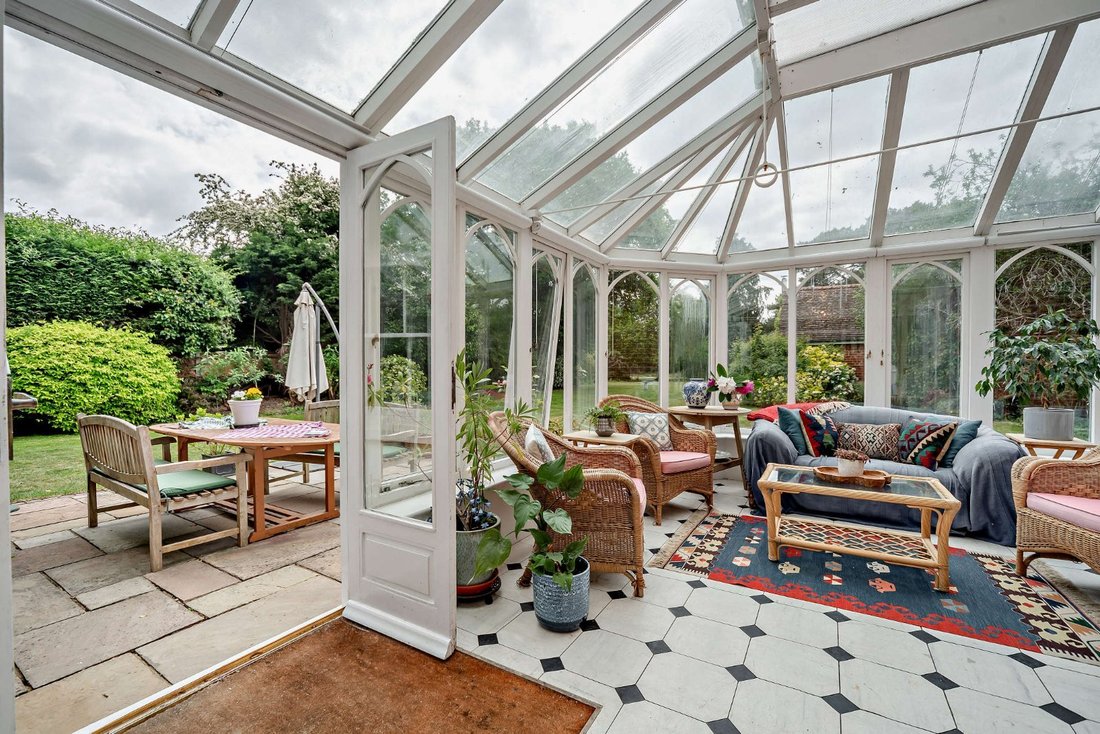
conservatory with a glazed roof and large picture glazing incorporating French doors to the rear terrace.
A generous kitchen comprises a range of wall and base units, an Aga, modern integrated appliances, and space for a sizeable table.
On the first floor, an open landing gives access to all five bedrooms and two bathrooms. The principal bedroom, with fitted storage, features an en suite bathroom with freestanding bath. Four further double bedrooms are served by a family bathroom with freestanding bath and separate shower.
A separate staircase rises from the landing to a second floor attic room, suitable for a variety of uses including as an additional bedroom if required. This attic room also affords two extended eaves sections for ample loft storage.
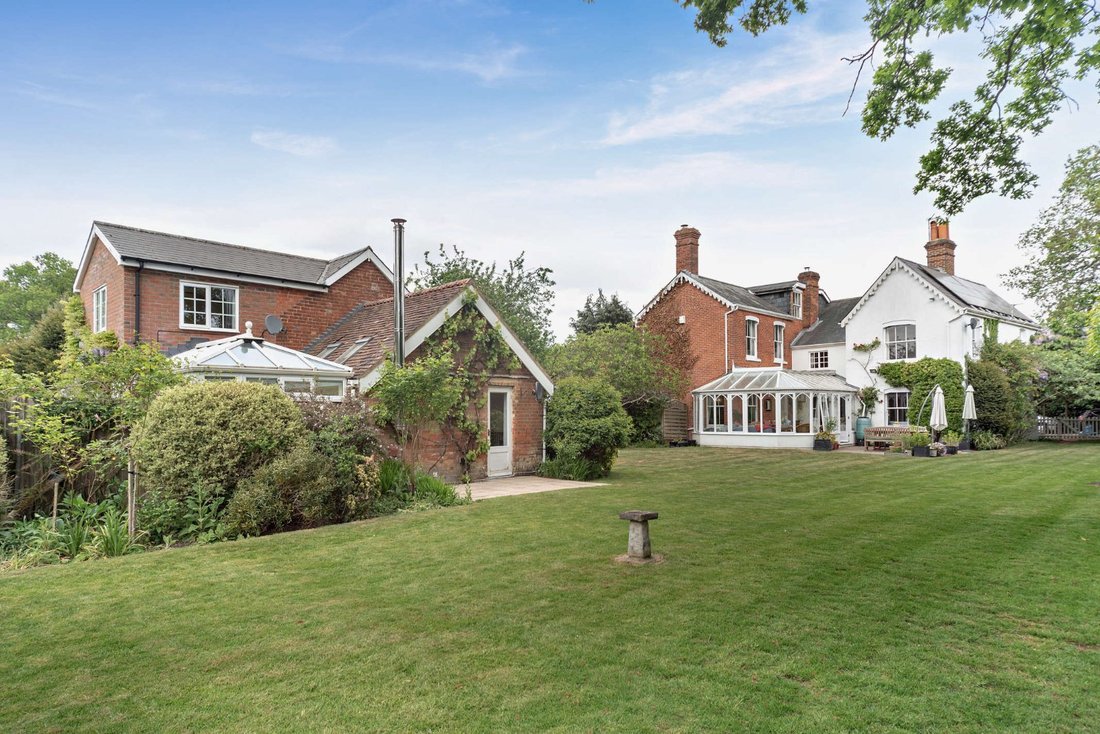
In the garden, a recently renovated 822 square foot cottage provides further accommodation. Spread over two floors, its ground floor entails a spacious reception room, conservatory, kitchen and shower room, with a stairway leading to two first floor bedrooms. This building has been used both as a rental property and for entertaining friends and family, with options to access it through the garden, or via a dedicated driveway if seeking privacy.
conservatory with a glazed roof and large picture glazing incorporating French doors to the rear terrace.
A generous kitchen comprises a range of wall and base units, an Aga, modern integrated appliances, and space for a sizeable table.
On the first floor, an open landing gives access to all five bedrooms and two bathrooms. The principal bedroom, with fitted storage, features an en suite bathroom with freestanding bath. Four further double bedrooms are served by a family bathroom with freestanding bath and separate shower.
A separate staircase rises from the landing to a second floor attic room, suitable for a variety of uses including as an additional bedroom if required. This attic room also affords two extended eaves sections for ample loft storage.
In the garden, a recently renovated 822 square foot cottage provides further accommodation. Spread over two floors, its ground floor entails a spacious reception room, conservatory, kitchen and shower room, with a stairway leading to two first floor bedrooms. This building has been used both as a rental property and for entertaining friends and family, with options to access it through the garden, or via a dedicated driveway if seeking privacy.
-
Property type
House
-
Price/sqft
$500
-
Consumption
F
Features
Explore the Area
Church Road, Mortimer West End, Hampshire, England
View on Google Maps
Price per sqft
Low
High

Joined 10 months ago
You have inquired about this property
The agent will contact you soon by
Listed by
23
Listings
2025
Joined
Book home tour with Alex Barton
Choose a date and whether you'd like a virtual or in-person tour with the agent.
Preferred date
Tour type

Strutt & Parker – Newbury
55 Northbrook Street, Newbury, Berkshire, RG14 1AN, United Kingdom
View agency profile
Last updated
September 3
First listed
April 22
Listing reference
NEW240086
Similar Properties Nearby
New Listings in Hampshire



Explore More Homes for Sale
Hampshire cities
- Homes for sale in Milford on Sea
- Homes for sale in Fareham
- Homes for sale in Winchester
- Homes for sale in Havant
- Homes for sale in New Milton
- Homes for sale in Sway
- Homes for sale in Hordle
- Homes for sale in Boldre
- Homes for sale in Eastleigh
- Homes for sale in Ringwood
- Homes for sale in Barton on Sea
- Homes for sale in Brockenhurst
- Homes for sale in East Boldre
- Homes for sale in Headley Down
- Homes for sale in Liphook
- Homes for sale in Burley
- Homes for sale in Denmead
- Homes for sale in Petersfield
- Homes for sale in Fordingbridge
- Homes for sale in Grayshott
Hampshire property types
Hampshire popular searches
- Panoramic / Scenic View properties in Hampshire
- Sea View properties in Hampshire
- Properties with Terrace in Hampshire
- Properties with Bar in Hampshire
- Properties with Game Room in Hampshire
- Properties with Office in Hampshire
- River View properties in Hampshire
- Properties with Elevator in Hampshire
- Mountain View properties in Hampshire
- Properties with Garden in Hampshire
- Properties with Outdoor Kitchen in Hampshire
- Golf View properties in Hampshire
- Duplex properties in Hampshire
- Coastal properties in Hampshire
- Gated Community properties in Hampshire
- Privacy properties in Hampshire
- Waterfront properties in Hampshire
- Hilltop properties in Hampshire
- Investment Property properties in Hampshire
- Modern properties in Hampshire
- Equestrian properties in Hampshire
- New Builds properties in Hampshire
- Properties with Fitness Center / Gym in Hampshire
- Properties with Sauna in Hampshire
- Properties with Steam Room in Hampshire
- Properties with Library in Hampshire
- Properties with Air Conditioning in Hampshire
- Oceanfront properties in Hampshire
- Properties with Wine Cellar in Hampshire
- Properties with Jacuzzi in Hampshire
- Properties with Fireplace in Hampshire
- Properties with Pool in Hampshire
- Properties with Garage in Hampshire
- Properties with Balcony in Hampshire
- Properties with Tennis Court in Hampshire
- Seafront properties in Hampshire
- Properties with Vineyard / Winery in Hampshire
- Properties with Open Kitchen in Hampshire
- Renovated properties in Hampshire
- Properties with Cinema in Hampshire
- Riverfront properties in Hampshire
- Beachfront properties in Hampshire
- Properties with Indoor Pool in Hampshire
- Water View properties in Hampshire
Hampshire neighborhoods
- Homes for sale in Lymington
- Homes for sale in Calmore
- Homes for sale in Frogham
- Homes for sale in Rockford
- Homes for sale in Totton
- Homes for sale in Andwell
- Homes for sale in Ashe Park
- Homes for sale in Binley
- Homes for sale in Carters Clay
- Homes for sale in Fair Cross
- Homes for sale in Fair Oak Green
- Homes for sale in Frenchmoor
- Homes for sale in Linwood
- Homes for sale in Little London
- Homes for sale in Lockerley
- Homes for sale in Lower Froyle
- Homes for sale in Lower Turmer
- Homes for sale in Ower
- Homes for sale in South Gorley
- Homes for sale in Spearywell
- Homes for sale in Tidpit
- Homes for sale in Toothill
- Homes for sale in Turmer
- Homes for sale in Upper Farringdon
- Homes for sale in Warren Corner
- Homes for sale in West End Green
Related Guides & Stories
Trusted by the World's Leading Brokers
The agents behind the world's most exceptional properties list with JamesEdition.
- Listings from Sotheby's, Christie's, BARNES, and Engel & Völkers
- Every listing reviewed before it goes live
- Connect directly with verified listing agents
By continuing you agree to our Terms and Privacy Policy.