$2,648,227
A Detached Grade II Listed Seven Bedroom Property Set On A 1/3 Acre Plot In A Popular Market Town
- 7 Beds
- 3 Baths
- 4,500 Sqft
- 14,375 Sqft lot
- Updated: May 19
- 4
About the Property
Originally dating from the 17th century, The Old Rectory is a detached period family home offering 3,054 sq ft of light-filled, flexible accommodation arranged over three floors. Configured to provide a practical and cohesive living and entertaining environment, it sensitively combines modern amenities, quality fixtures and fittings and elegant neutral décor with period features including large sa
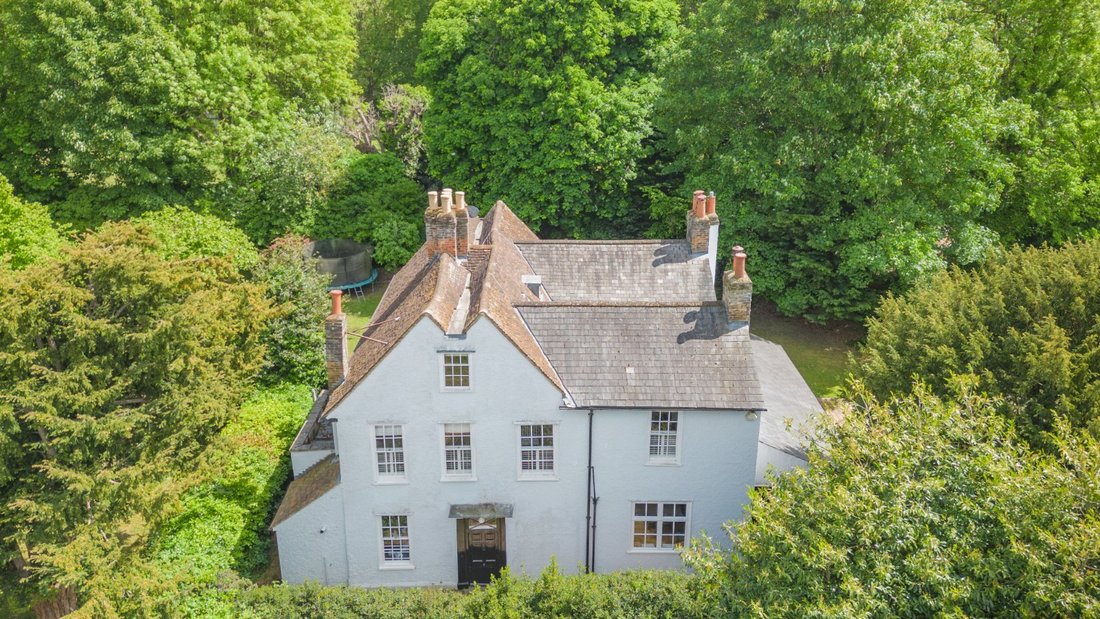
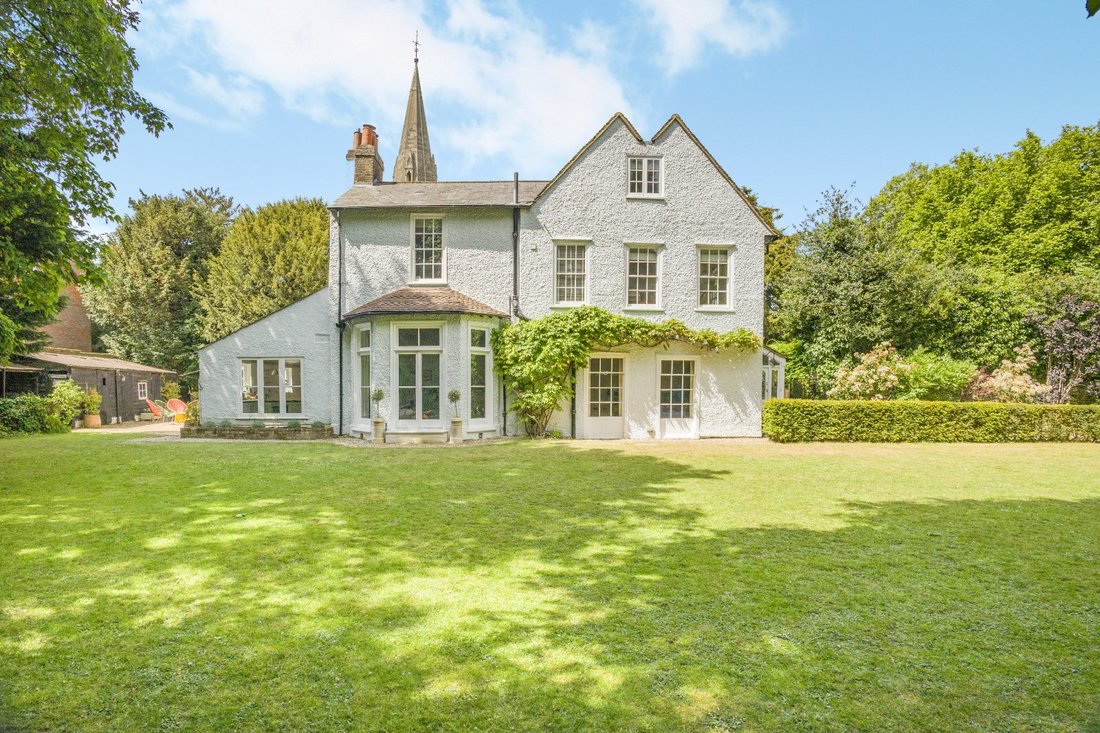
Originally dating from the 17th century, The Old Rectory is a detached period family home offering 3,054 sq ft of light-filled, flexible accommodation arranged over three floors. Configured to provide a practical and cohesive living and entertaining environment, it sensitively combines modern amenities, quality fixtures and fittings and elegant neutral décor with period features including large sash glazing, generously-proportioned rooms, high ceilings and original fireplaces throughout.
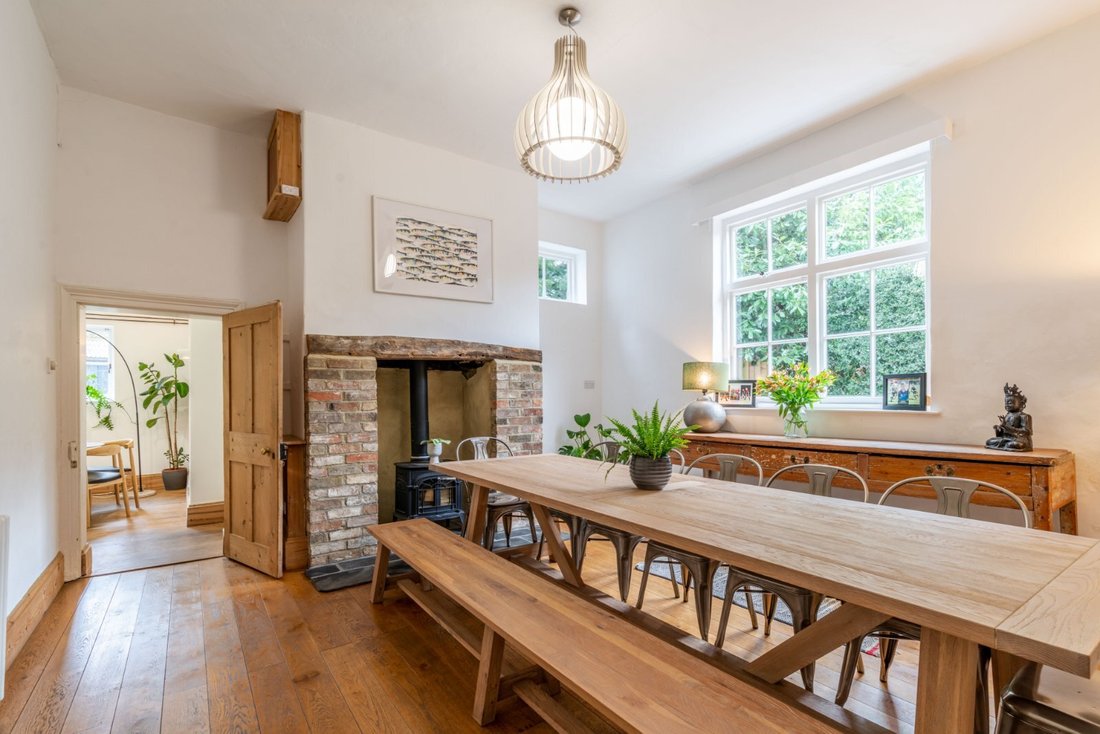
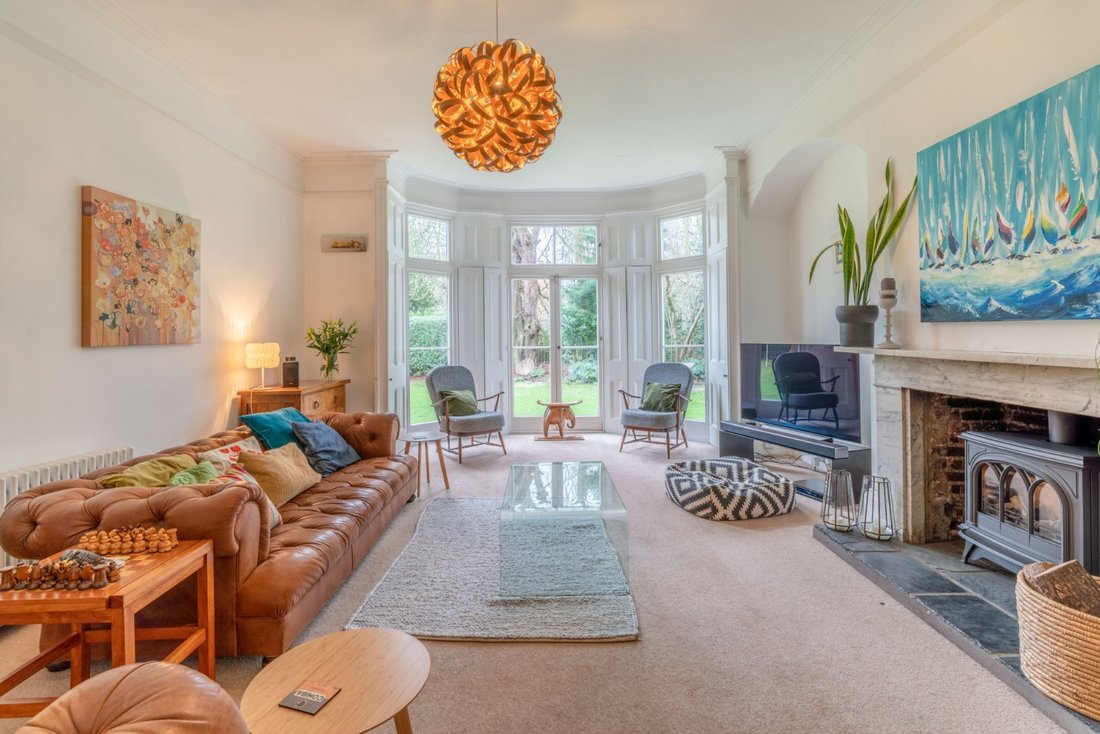
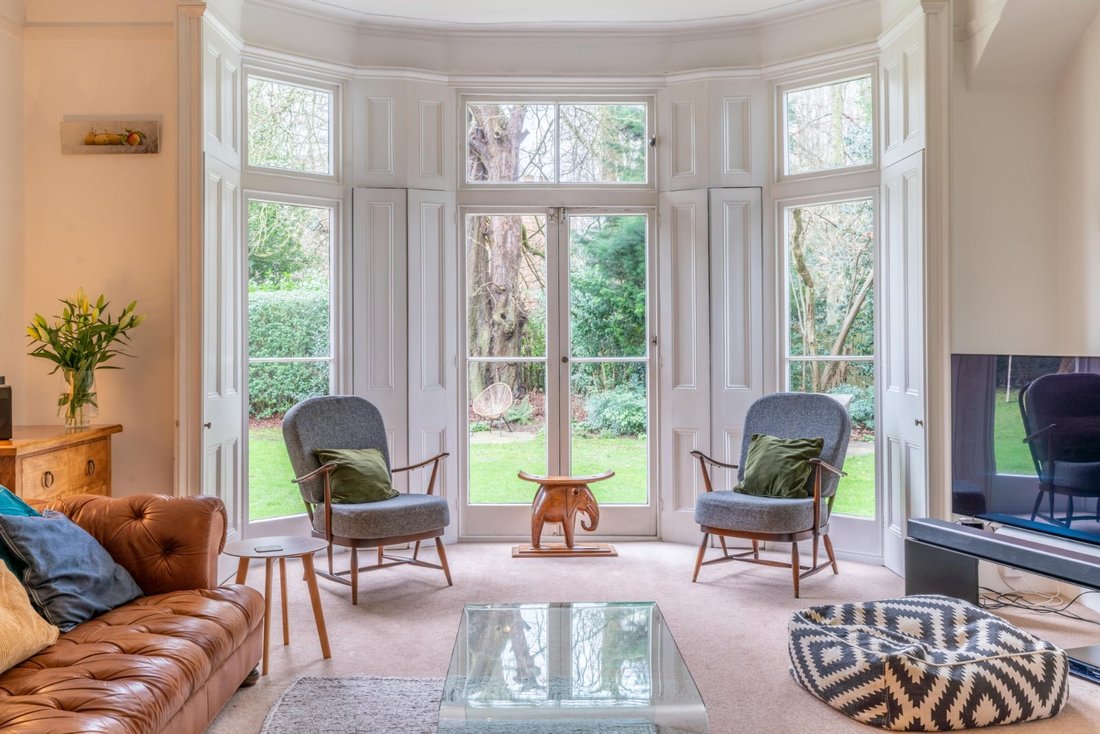
The accommodation flows from an entrance lobby with feature tiled flooring and a useful shower room, also ideal for use as a guest cloakroom, and a welcoming reception hall with flagstone and wooden flooring, fitted cupboards and an original staircase with barleysugar twist balusters and a moulded handrail rising to the first floor. It comprises a drawing room with a large bay window with full-height glazing incorporating French doors to the garden and a feature fireplace with wood-burning stove, and a part-panelled dining room with exposed wooden flooring, a fireplace and fitted storage. Further is a study with fitted shelving and storage, a fireplace and garden access, and a wooden-floored family room with a feature exposed brick fireplace with wood-burning stove. A door from the family room opens to a service wing. It houses a wooden-floored kitchen/breakfast room with a range of wall and base units, a breakfast bar, complementary work surfaces and splashbacks, an Aga, modern integrated appliances, space for a sizeable table and a door to the side garden. A door leads to a through lobby which opens into a fitted utility room and also has a door to the garden.
On the first floor a generous landing with further useful storage gives access to five double bedrooms, three with built-in storage and the remaining two sharing Jack and Jill access to an en suite bathroom, together with a family bathroom. The staircase continues to the second floor, which houses the property’s two remaining double bedrooms.
Historical information
The Old Rectory is a Grade II listed building in a Conservation Area. It is believed to have been built in 1663. Thomas White later added, between 1825-9, a substantial Victorian brick extension to the west, along with a porch to the east. The associated church was demolished in 1861; with the Rectory being one of the first to be sold by the Church of England, in 1863. The deeds exist, signed by The Archbishop of Canterbury.
It is a charming, historic building based in the heart of the County Town, enjoying unique views of both Hertford Castle Gatehouse (King Edward IV - 1463) and the new Victorian St Andrew’s Church (consecrated in 1870).
The accommodation flows from an entrance lobby with feature tiled flooring and a useful shower room, also ideal for use as a guest cloakroom, and a welcoming reception hall with flagstone and wooden flooring, fitted cupboards and an original staircase with barleysugar twist balusters and a moulded handrail rising to the first floor. It comprises a drawing room with a large bay window with full-height glazing incorporating French doors to the garden and a feature fireplace with wood-burning stove, and a part-panelled dining room with exposed wooden flooring, a fireplace and fitted storage. Further is a study with fitted shelving and storage, a fireplace and garden access, and a wooden-floored family room with a feature exposed brick fireplace with wood-burning stove. A door from the family room opens to a service wing. It houses a wooden-floored kitchen/breakfast room with a range of wall and base units, a breakfast bar, complementary work surfaces and splashbacks, an Aga, modern integrated appliances, space for a sizeable table and a door to the side garden. A door leads to a through lobby which opens into a fitted utility room and also has a door to the garden.
On the first floor a generous landing with further useful storage gives access to five double bedrooms, three with built-in storage and the remaining two sharing Jack and Jill access to an en suite bathroom, together with a family bathroom. The staircase continues to the second floor, which houses the property’s two remaining double bedrooms.
Historical information
The Old Rectory is a Grade II listed building in a Conservation Area. It is believed to have been built in 1663. Thomas White later added, between 1825-9, a substantial Victorian brick extension to the west, along with a porch to the east. The associated church was demolished in 1861; with the Rectory being one of the first to be sold by the Church of England, in 1863. The deeds exist, signed by The Archbishop of Canterbury.
It is a charming, historic building based in the heart of the County Town, enjoying unique views of both Hertford Castle Gatehouse (King Edward IV - 1463) and the new Victorian St Andrew’s Church (consecrated in 1870).
-
Property type
House
-
Price/sqft
$588
-
Consumption
E
Features
- Garden
- Fireplace
- Game Room
- Washer Dryer
- 2D Floor Plan
- Gate
- Office
- Laundry Room
- Bar
Explore the Area
St. Andrew Street, Hertford, Hertfordshire, England
View on Google Maps
Price per sqft
Low
High

Joined 10 months ago
You have inquired about this property
The agent will contact you soon by
Listed by
10
Listings
2025
Joined
Book home tour with Gina Simpson
Choose a date and whether you'd like a virtual or in-person tour with the agent.
Preferred date
Tour type

Strutt & Parker – Cuffley
Sopers House, Sopers Road, Cuffley, EN6 4RY, United Kingdom
View agency profile
Last updated
May 19
First listed
December 19, 2025
Listing reference
BAR250037
Similar Properties Nearby
New Listings in Hertford


Explore More Homes for Sale
Hertford property types
Hertford popular searches
Related Guides & Stories
Trusted by the World's Leading Brokers
The agents behind the world's most exceptional properties list with JamesEdition.
- Listings from Sotheby's, Christie's, BARNES, and Engel & Völkers
- Every listing reviewed before it goes live
- Connect directly with verified listing agents
By continuing you agree to our Terms and Privacy Policy.