$1,555,578
A Detached Double Fronted Six Bedroom Period Property With Annexe Potential.
- 6 Beds
- 3 Baths
- 4,677 Sqft
- 1.52 Ac lot
- Updated: May 15
-
3
Views for last 30 days
- 1
About the Property
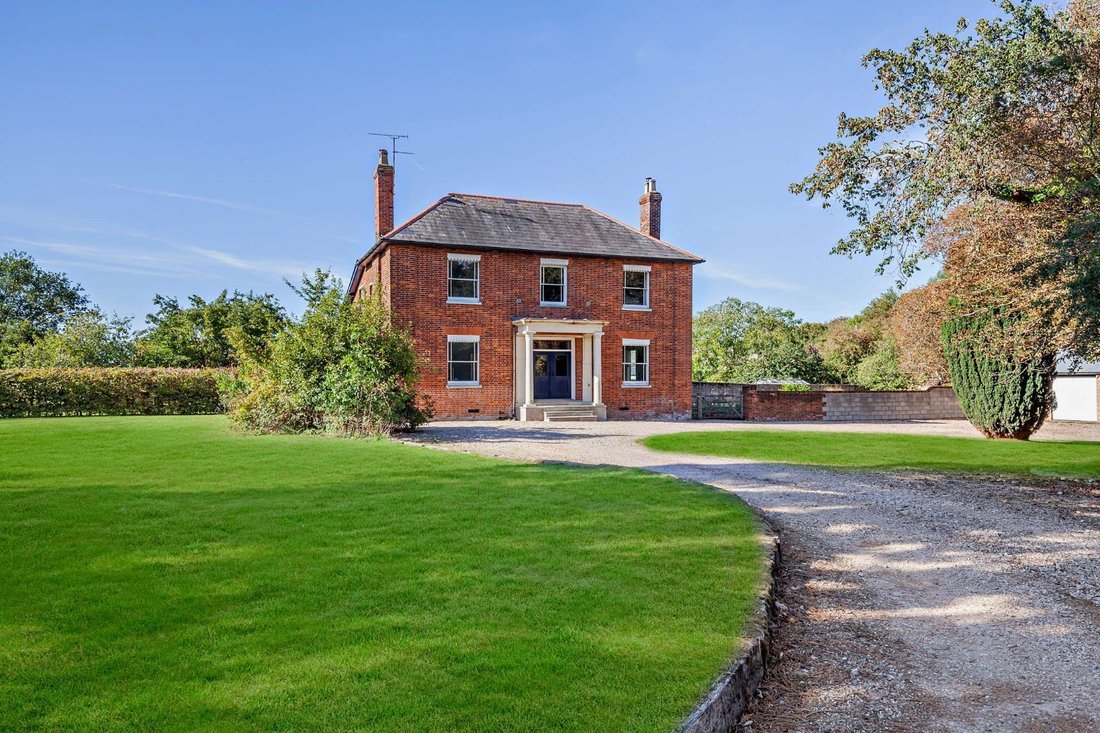
Great Slamseys is a double-fronted Victorian family home offering almost 4,700 sq ft of light-filled, flexible accommodation arranged in an L shape, predominantly over two floors.
The elegant accommodation flows from a welcoming wooden-floored split-level reception hall with a cloak cupboard with WC. It comprises front aspect sitting and living rooms, both with wooden flooring and woodbur
The elegant accommodation flows from a welcoming wooden-floored split-level reception hall with a cloak cupboard with WC. It comprises front aspect sitting and living rooms, both with wooden flooring and woodbur
Great Slamseys is a double-fronted Victorian family home offering almost 4,700 sq ft of light-filled, flexible accommodation arranged in an L shape, predominantly over two floors.
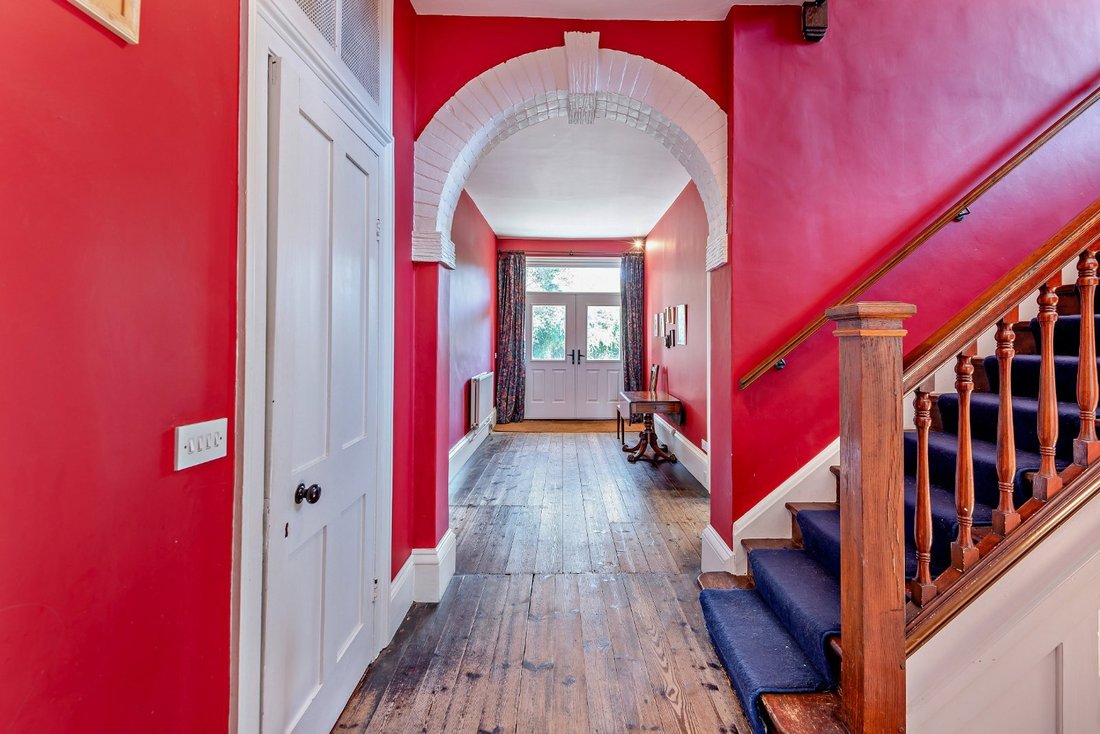
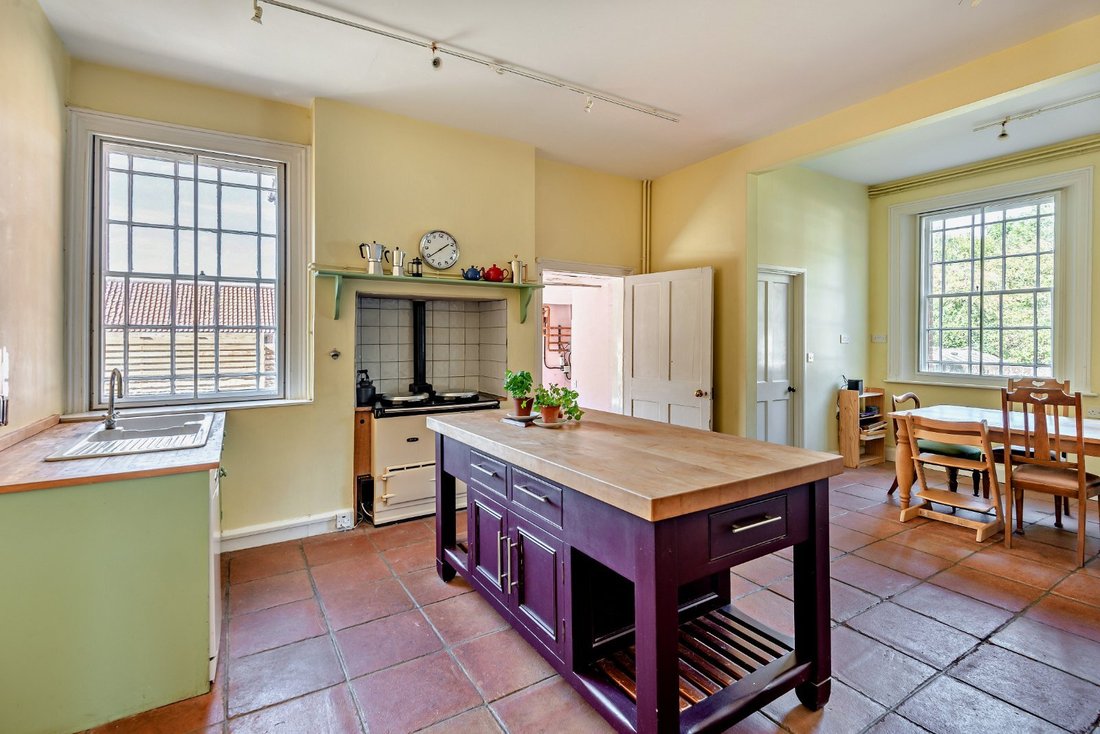
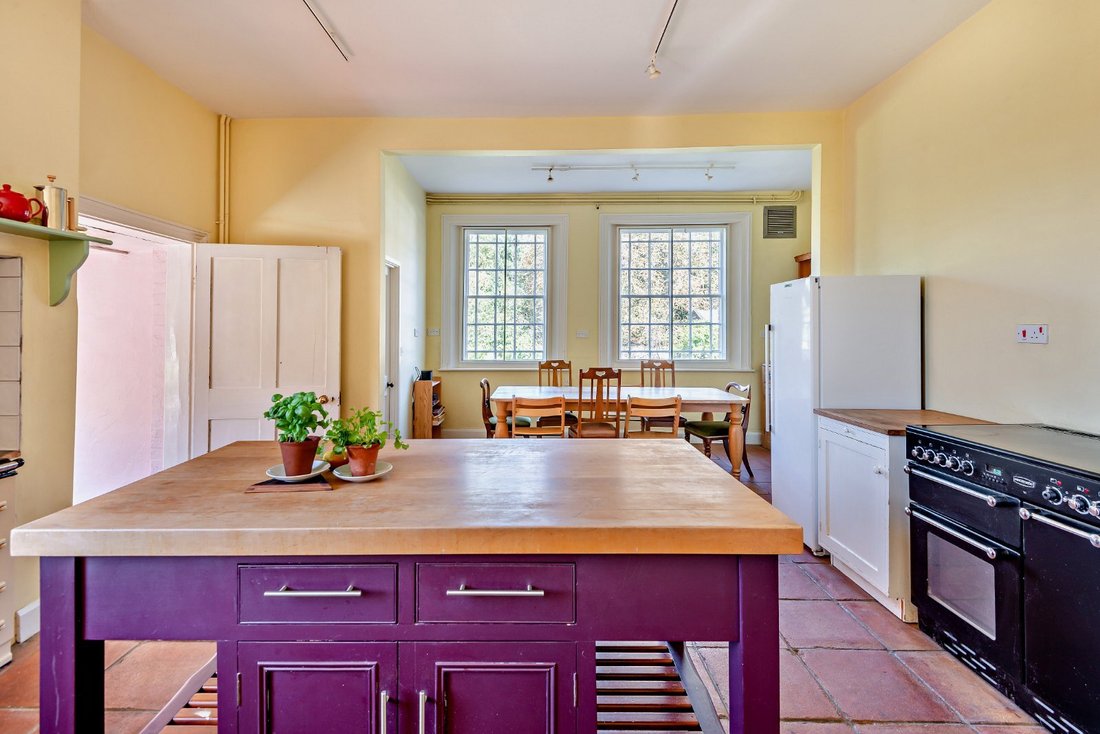
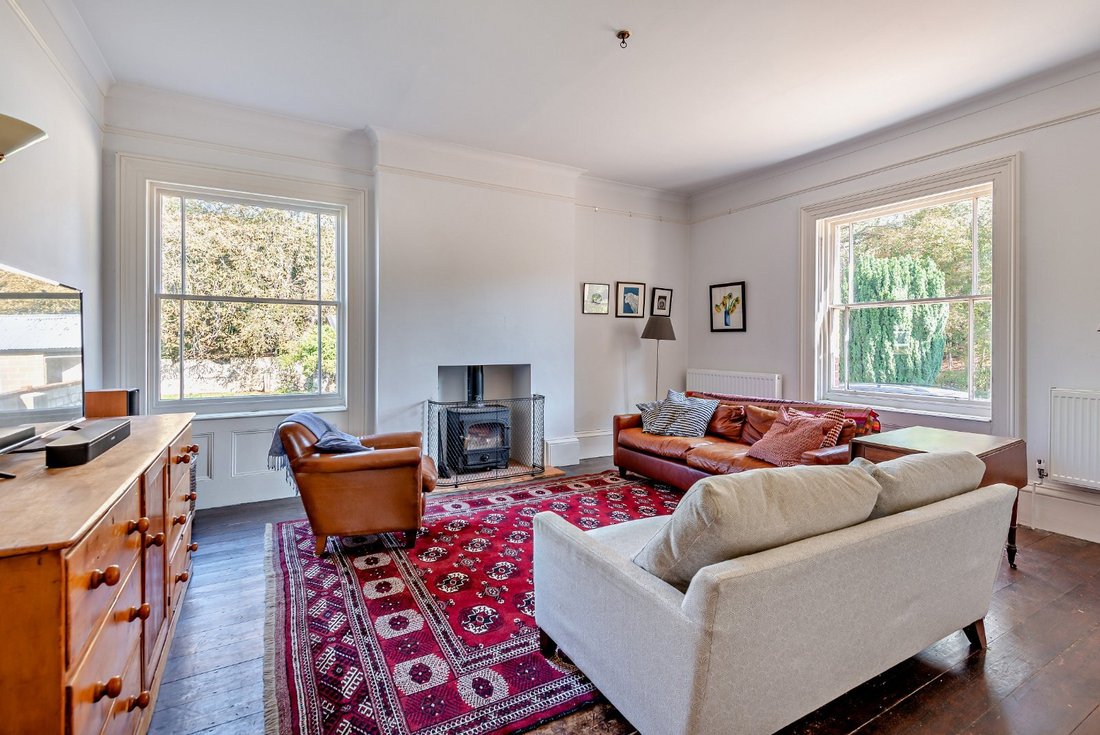
The elegant accommodation flows from a welcoming wooden-floored split-level reception hall with a cloak cupboard with WC. It comprises front aspect sitting and living rooms, both with wooden flooring and woodburners (one inset), together with a woodenfloored dining room with garden access and steps up to the generous kitchen. The kitchen features quarry-tiled flooring, base units, an Aga, walk-in storage and space for a table. A door from the kitchen opens to two inter-connecting service rooms: the utility room with built-in storage, a sink and concealed staircase to the first floor; and the boot room with an en suite cloakroom and doors to the office and to the garden to two aspects. The property also benefits from a generous two-roomed cellarage, suitable for a variety of uses.
Stairs rise from the reception hall to a spacious L-shaped split-level landing, It gives access to a front aspect principal bedroom with fitted dressing room and an en suite shower room, a family bathroom with freestanding bath and separate shower and three further double bedrooms, one with a part-vaulted ceiling, another with a fireplace and a third with a
further inter-connecting double bedroom. The latter has a door to a second landing, accessible from the concealed staircase rising from the service room. It gives access to the property’s remaining double bedroom and a family shower room, both with potential for use as a self-contained annexe if required.
The property is approached over a sweeping tree-lined driveway and gravelled forecourt providing private parking and giving access to a detached outbuilding comprising a double garage and double carport. The well-maintained garden surrounding the property is laid mainly to lawn interspersed with mature specimen and fruit trees. It features a rear courtyard, giving further access to a 29ft store and inter-connecting office, together with a walled vegetable garden with raised beds, paved terraces and a Grade II listed brick-built 19th century octagonal dovecote, the whole screened by mature hedging and trees and ideal for entertaining and al fresco dining.
General
Local Authority: Braintree District Council
Services: Mains electricity and water. Private drainage
which complies with the current regulations. Wood
pellet (Biomass) central heating.
Council Tax: Band G
EPC Rating: F
The elegant accommodation flows from a welcoming wooden-floored split-level reception hall with a cloak cupboard with WC. It comprises front aspect sitting and living rooms, both with wooden flooring and woodburners (one inset), together with a woodenfloored dining room with garden access and steps up to the generous kitchen. The kitchen features quarry-tiled flooring, base units, an Aga, walk-in storage and space for a table. A door from the kitchen opens to two inter-connecting service rooms: the utility room with built-in storage, a sink and concealed staircase to the first floor; and the boot room with an en suite cloakroom and doors to the office and to the garden to two aspects. The property also benefits from a generous two-roomed cellarage, suitable for a variety of uses.
Stairs rise from the reception hall to a spacious L-shaped split-level landing, It gives access to a front aspect principal bedroom with fitted dressing room and an en suite shower room, a family bathroom with freestanding bath and separate shower and three further double bedrooms, one with a part-vaulted ceiling, another with a fireplace and a third with a
further inter-connecting double bedroom. The latter has a door to a second landing, accessible from the concealed staircase rising from the service room. It gives access to the property’s remaining double bedroom and a family shower room, both with potential for use as a self-contained annexe if required.
The property is approached over a sweeping tree-lined driveway and gravelled forecourt providing private parking and giving access to a detached outbuilding comprising a double garage and double carport. The well-maintained garden surrounding the property is laid mainly to lawn interspersed with mature specimen and fruit trees. It features a rear courtyard, giving further access to a 29ft store and inter-connecting office, together with a walled vegetable garden with raised beds, paved terraces and a Grade II listed brick-built 19th century octagonal dovecote, the whole screened by mature hedging and trees and ideal for entertaining and al fresco dining.
General
Local Authority: Braintree District Council
Services: Mains electricity and water. Private drainage
which complies with the current regulations. Wood
pellet (Biomass) central heating.
Council Tax: Band G
EPC Rating: F
-
Property type
House
-
Price/sqft
$332
-
Consumption
F
Features
Explore the Area
Blackley Lane, Great Notley, Braintree, Essex, England
View on Google Maps
Price per sqft
Low
High

Joined 8 months ago
You have inquired about this property
The agent will contact you soon by
Listed by
8
Listings
2025
Joined
Book home tour with John Seward
Choose a date and whether you'd like a virtual or in-person tour with the agent.
Preferred date
Tour type

Strutt & Parker – Chelmsford
Saxon House 27 Duke Street, Chelmsford, Essex, CM1 1HT, United Kingdom
View agency profile
Last updated
May 15
First listed
Dec 1, 2025
Listing reference
CHM250095
Trusted by the World's Leading Brokers
The agents behind the world's most exceptional properties list with JamesEdition.
- Listings from Sotheby's, Christie's, BARNES, and Engel & Völkers
- Every listing reviewed before it goes live
- Connect directly with verified listing agents
By continuing you agree to our Terms and Privacy Policy.