

$1,717,923
A Countryside Home With Pp To Extend, And A Coach House Annexe, In Beautiful Secluded Gardens
- 5 Beds
- 2 Baths
- 2,902 Sqft
- Updated: June 9
- 1
About the Property
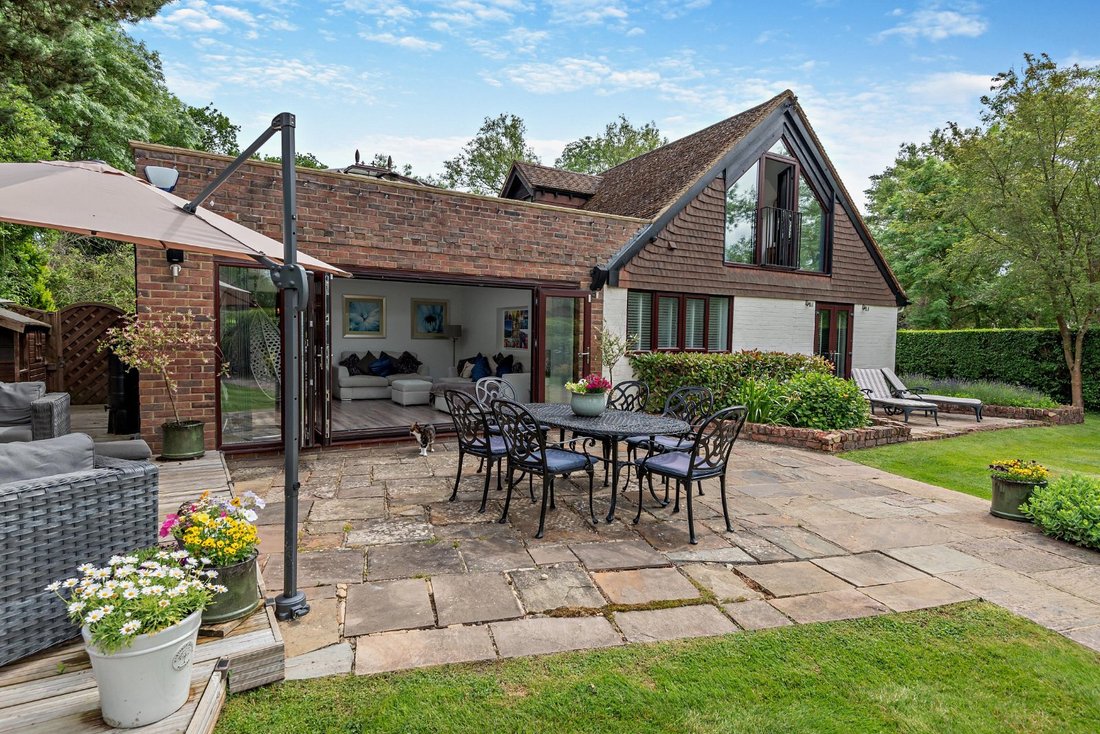
Westley Cottage provides enhanced, light-filled accommodation arranged over two floors. The heart of the home is an open-plan kitchen and adjoining sitting room which is flooded with natural light courtesy of a vast skylight window and a wall of bi-folding doors which provide a seamless connection to the outside terrace. This genial setting is ideally suited to both family living and entertaining,
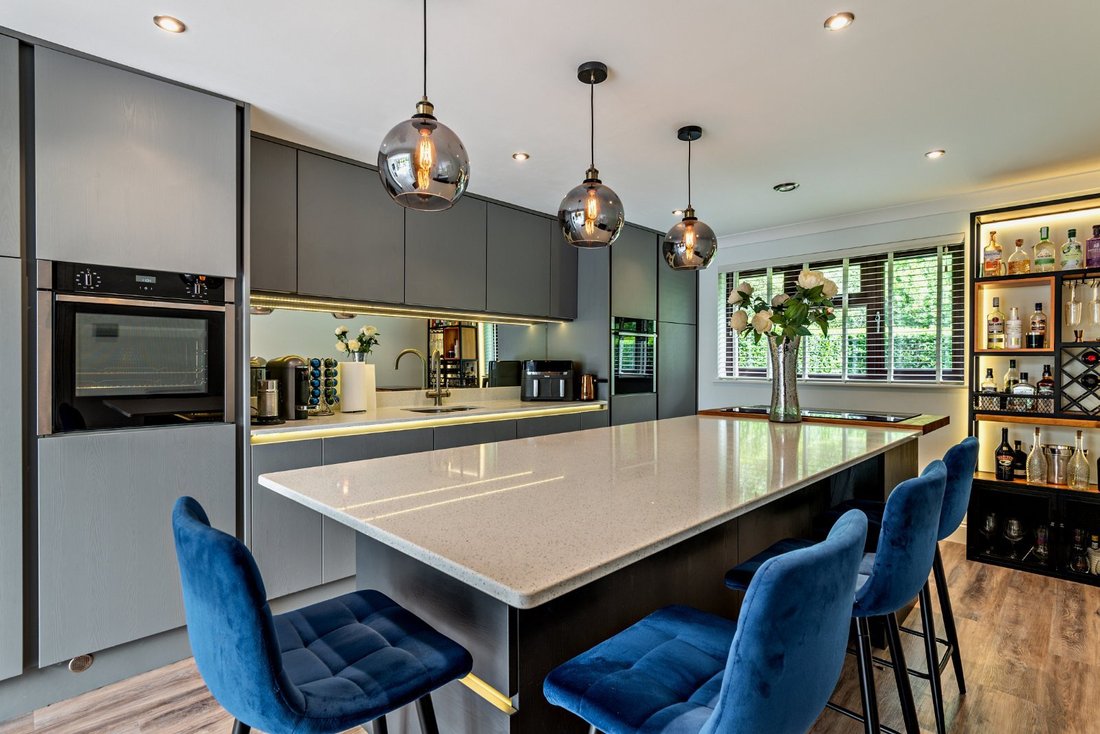
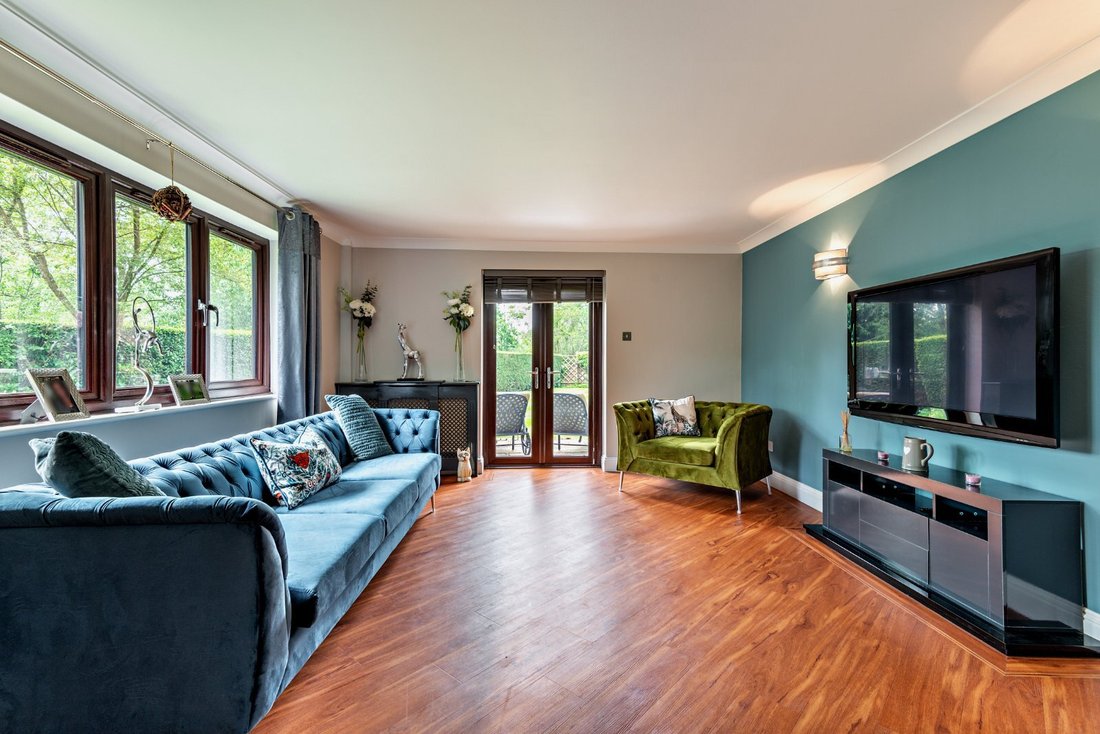
Westley Cottage provides enhanced, light-filled accommodation arranged over two floors. The heart of the home is an open-plan kitchen and adjoining sitting room which is flooded with natural light courtesy of a vast skylight window and a wall of bi-folding doors which provide a seamless connection to the outside terrace. This genial setting is ideally suited to both family living and entertaining, providing a relaxed environment in which to cook, dine and lounge. Fitted with sleek, contemporary cabinetry, stone work surfaces and integrated appliances, the kitchen also features an island unit. A separate utility room and a family room with French doors to the garden complete the ground floor facilities.
The bedroom accommodation is positioned on both the lower and upper levels, with three rooms on the ground floor across the hallway from the spacious family bathroom. At the top of the house, the principal en suite bedroom enjoys a private setting with a glazed aperture which follows the gable architecture and opens to a Juliette balcony with views over the garden. An additional first floor room offers a further bedroom, with the versatility to provide a home-working or hobbies room. Neatly presented, supplemental accommodation is available in the detached, timber-clad coach house dwelling that comprises an open-plan kitchen/living room and a bedroom with an en suite shower room.
Planning: There is extant planning permission to extend - App. Ref: 10/00595/FUL, Validation date: 10/09/10. Prospective purchasers are advised that they should make their own enquiries of the local planning authority.
The bedroom accommodation is positioned on both the lower and upper levels, with three rooms on the ground floor across the hallway from the spacious family bathroom. At the top of the house, the principal en suite bedroom enjoys a private setting with a glazed aperture which follows the gable architecture and opens to a Juliette balcony with views over the garden. An additional first floor room offers a further bedroom, with the versatility to provide a home-working or hobbies room. Neatly presented, supplemental accommodation is available in the detached, timber-clad coach house dwelling that comprises an open-plan kitchen/living room and a bedroom with an en suite shower room.
Planning: There is extant planning permission to extend - App. Ref: 10/00595/FUL, Validation date: 10/09/10. Prospective purchasers are advised that they should make their own enquiries of the local planning authority.
-
Property type
House
-
Price/sqft
$591
-
Consumption
D
Features
Explore the Area
Westley Mill, Binfield, Bracknell, Berkshire, England
View on Google Maps
Price per sqft
Low
High

Joined 10 months ago
You have inquired about this property
The agent will contact you soon by
Listed by
8
Listings
2025
Joined
Book home tour with Emma Creffield
Choose a date and whether you'd like a virtual or in-person tour with the agent.
Preferred date
Tour type

Strutt & Parker – Ascot
37 High Street, Ascot, Berkshire, SL5 7HG, United Kingdom
View agency profile
Last updated
June 9
First listed
December 1, 2025
Listing reference
ASC240056
Trusted by the World's Leading Brokers
The agents behind the world's most exceptional properties list with JamesEdition.
- Listings from Sotheby's, Christie's, BARNES, and Engel & Völkers
- Every listing reviewed before it goes live
- Connect directly with verified listing agents
By continuing you agree to our Terms and Privacy Policy.