$1,533,028
A Charming Village Home Set In Delightful Gardens With Easy Reach Of The Surrey Hills
- 3 Beds
- 2 Baths
- Updated: Yesterday
- 1
About the Property
Lansdowne is an attractive property offering more than 1,700 sq ft of accommodation, combining characterful detail with modern touches to create a comfortable and well-appointed home.
The accommodation is flexible and well suited to a range of requirements. A central hallway with exposed wood flooring runs through the ground floor, extending into the principal reception rooms. To either side a
The accommodation is flexible and well suited to a range of requirements. A central hallway with exposed wood flooring runs through the ground floor, extending into the principal reception rooms. To either side a
Lansdowne is an attractive property offering more than 1,700 sq ft of accommodation, combining characterful detail with modern touches to create a comfortable and well-appointed home.
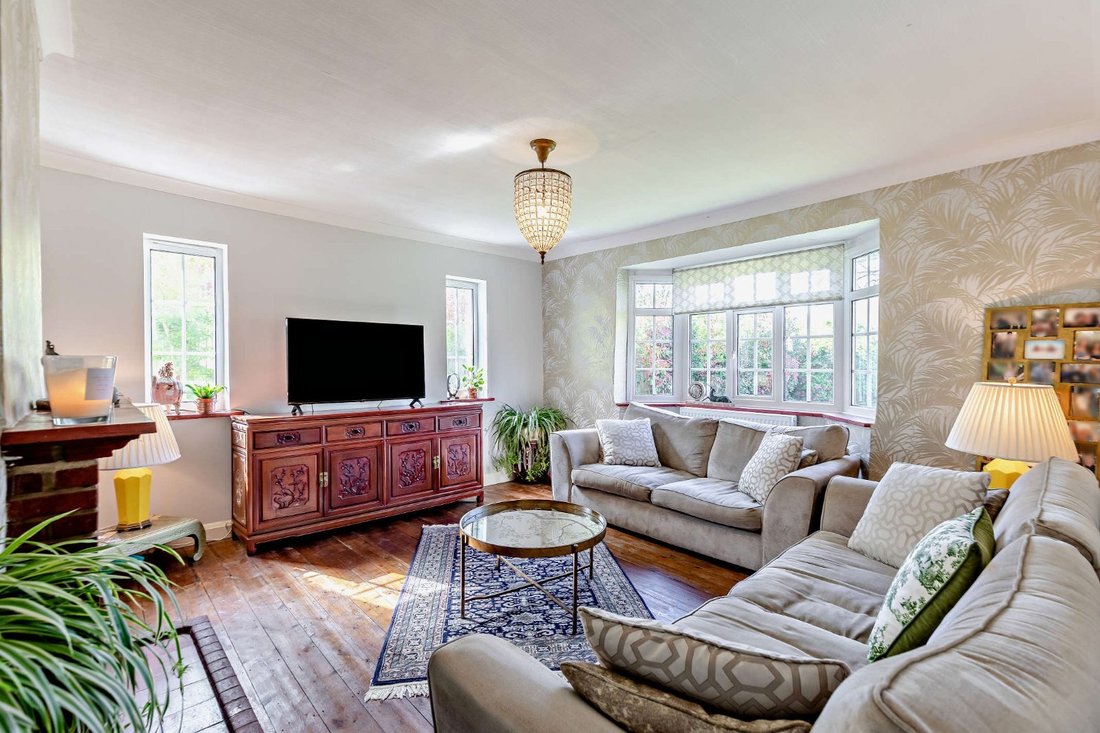
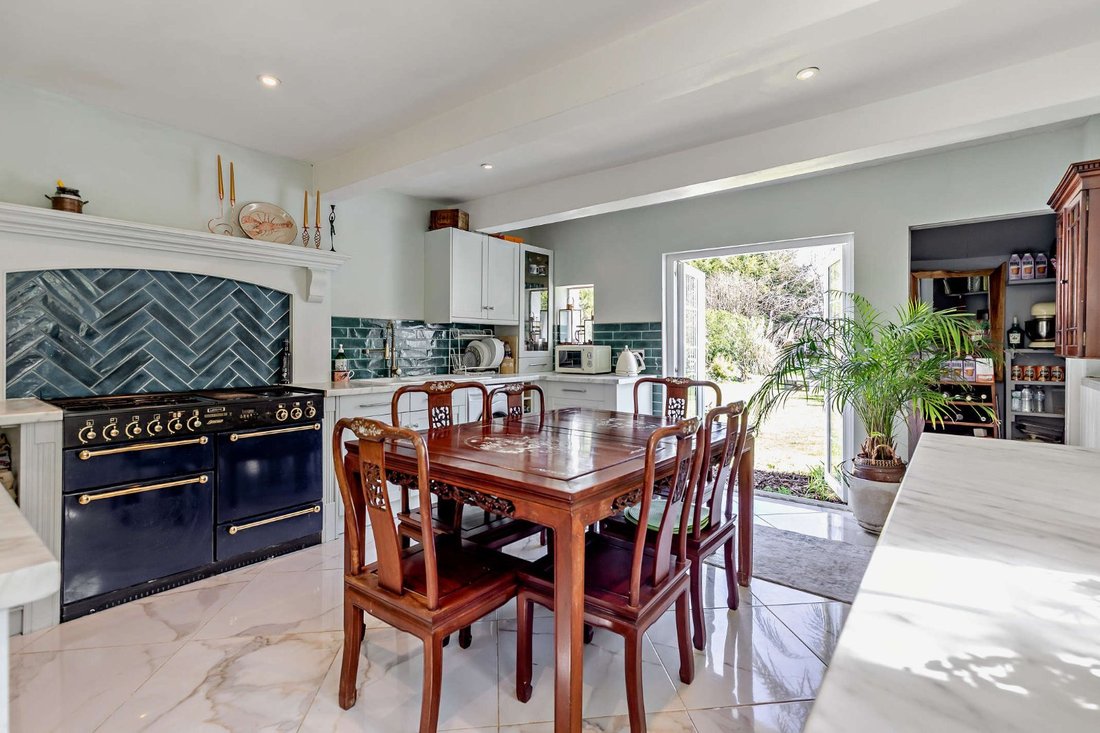
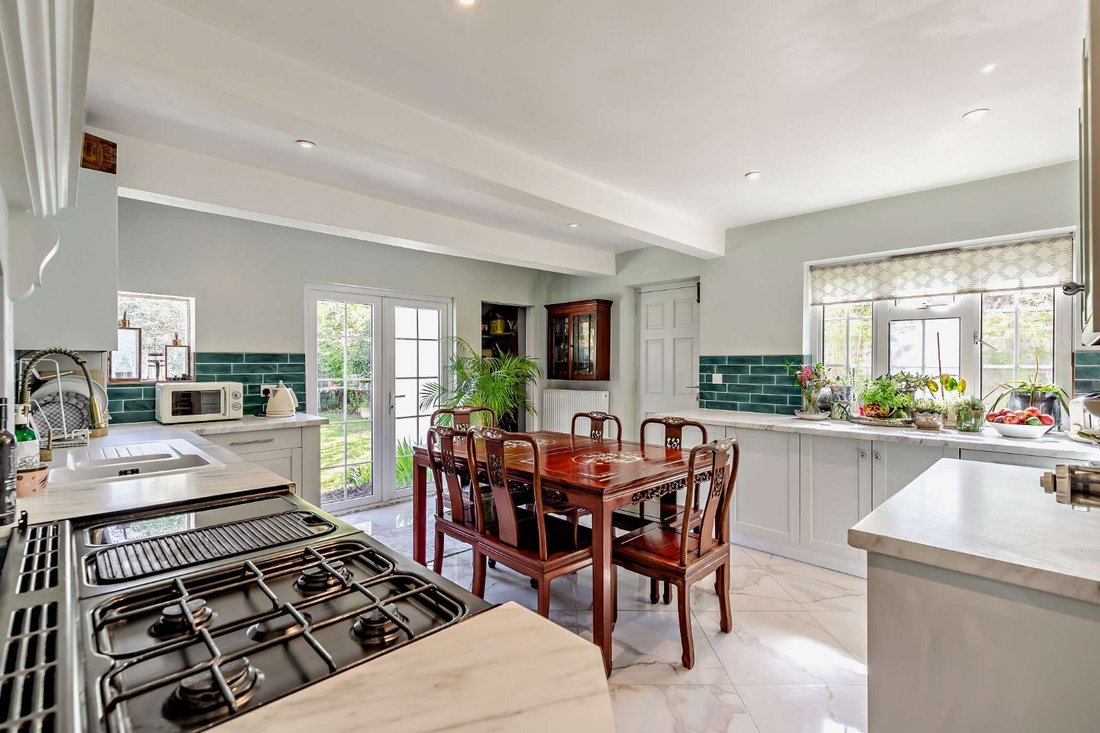
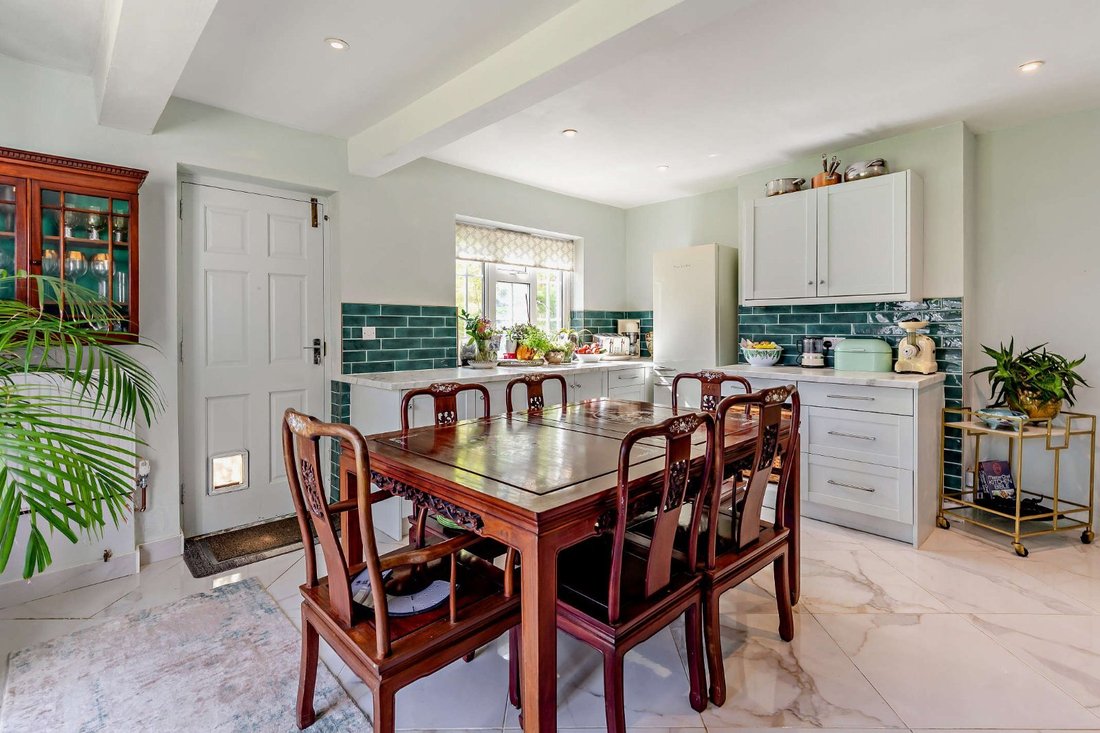
The accommodation is flexible and well suited to a range of requirements. A central hallway with exposed wood flooring runs through the ground floor, extending into the principal reception rooms. To either side are two well-proportioned rooms, currently arranged as a ground floor bedroom and a sitting room with a fireplace, both benefiting from bay windows which provide good natural light. To the rear, the generous kitchen/dining room forms the heart of the house, with French doors opening onto the garden. The kitchen is fitted with modern white cabinetry, a range cooker and complementary tiling, with space for informal dining.
Further ground floor accommodation includes an additional reception room, currently used as a home office but equally suited as a formal dining room, together with a bright conservatory providing a versatile living space with views over the garden.
On the upper level there are two well-sized bedrooms and a contemporary shower room. This is supported by a family bathroom on the ground floor. Eaves storage and a boarded loft space add further practicality.
Outside
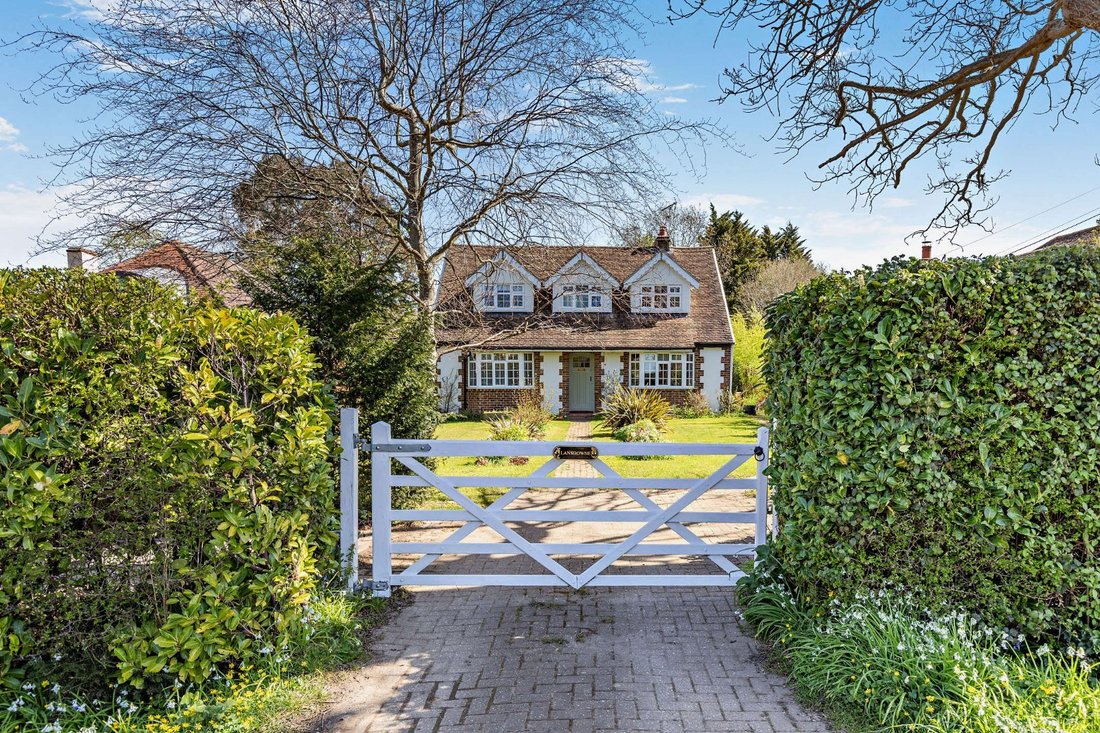
The gardens are well established and provide a pleasant outdoor setting, with a variety of shrubs, perennials and mature trees. There are several seating areas and terraces positioned to take advantage of the south-easterly aspect. The front garden is attractively arranged, with planted borders flanking a pathway leading to the entrance, alongside a five-bar gate providing vehicular access.
]
The accommodation is flexible and well suited to a range of requirements. A central hallway with exposed wood flooring runs through the ground floor, extending into the principal reception rooms. To either side are two well-proportioned rooms, currently arranged as a ground floor bedroom and a sitting room with a fireplace, both benefiting from bay windows which provide good natural light. To the rear, the generous kitchen/dining room forms the heart of the house, with French doors opening onto the garden. The kitchen is fitted with modern white cabinetry, a range cooker and complementary tiling, with space for informal dining.
Further ground floor accommodation includes an additional reception room, currently used as a home office but equally suited as a formal dining room, together with a bright conservatory providing a versatile living space with views over the garden.
On the upper level there are two well-sized bedrooms and a contemporary shower room. This is supported by a family bathroom on the ground floor. Eaves storage and a boarded loft space add further practicality.
Outside
The gardens are well established and provide a pleasant outdoor setting, with a variety of shrubs, perennials and mature trees. There are several seating areas and terraces positioned to take advantage of the south-easterly aspect. The front garden is attractively arranged, with planted borders flanking a pathway leading to the entrance, alongside a five-bar gate providing vehicular access.
]
-
Property type
House
-
Emissions
E
-
Consumption
D
Features
- Garden
- Terrace
- Fireplace
- 2D Floor Plan
- Gate
- Gas Stovetop
- Office
- Stone Countertops
Explore the Area
Silkmore Lane, West Horsley, Leatherhead, Surrey, England
View on Google Maps
Price per sqft
Low
High

Joined 10 months ago
You have inquired about this property
The agent will contact you soon by
Listed by
4
Listings
2025
Joined
Book home tour with Holly Pearn
Choose a date and whether you'd like a virtual or in-person tour with the agent.
Preferred date
Tour type

Strutt & Parker – Guildford
215-217 High Street, Guildford, Surrey, GU1 3BJ, United Kingdom
View agency profile
Last updated
Yesterday
First listed
April 21
Listing reference
GFD260071
Trusted by the World's Leading Brokers
The agents behind the world's most exceptional properties list with JamesEdition.
- Listings from Sotheby's, Christie's, BARNES, and Engel & Völkers
- Every listing reviewed before it goes live
- Connect directly with verified listing agents
By continuing you agree to our Terms and Privacy Policy.