$2,454,912
Price decreased by $199,046 on Sep 28, 2026
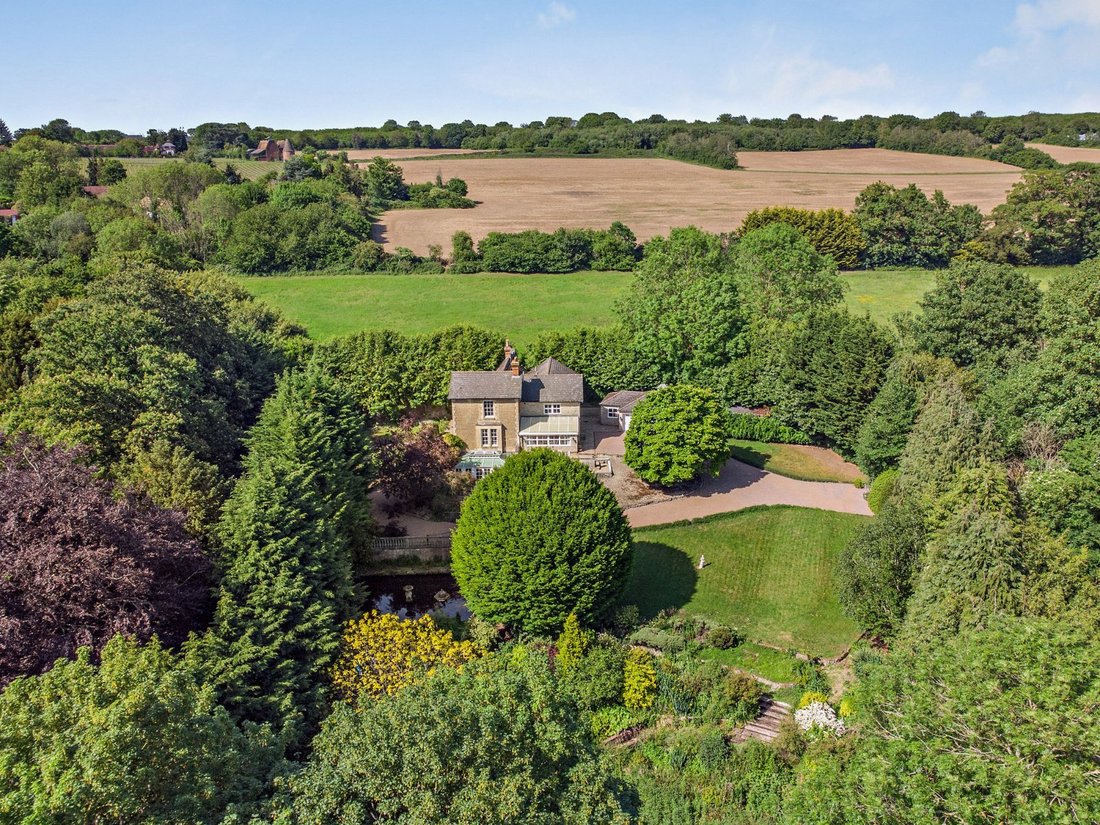
A Charming, Spacious And Superbly Presented Country House With Enchanting Gardens
- 5 Beds
- 3 Baths
- 3,736 Sqft
- 43,560 Sqft lot
- Updated: September 28
- 1
About the Property
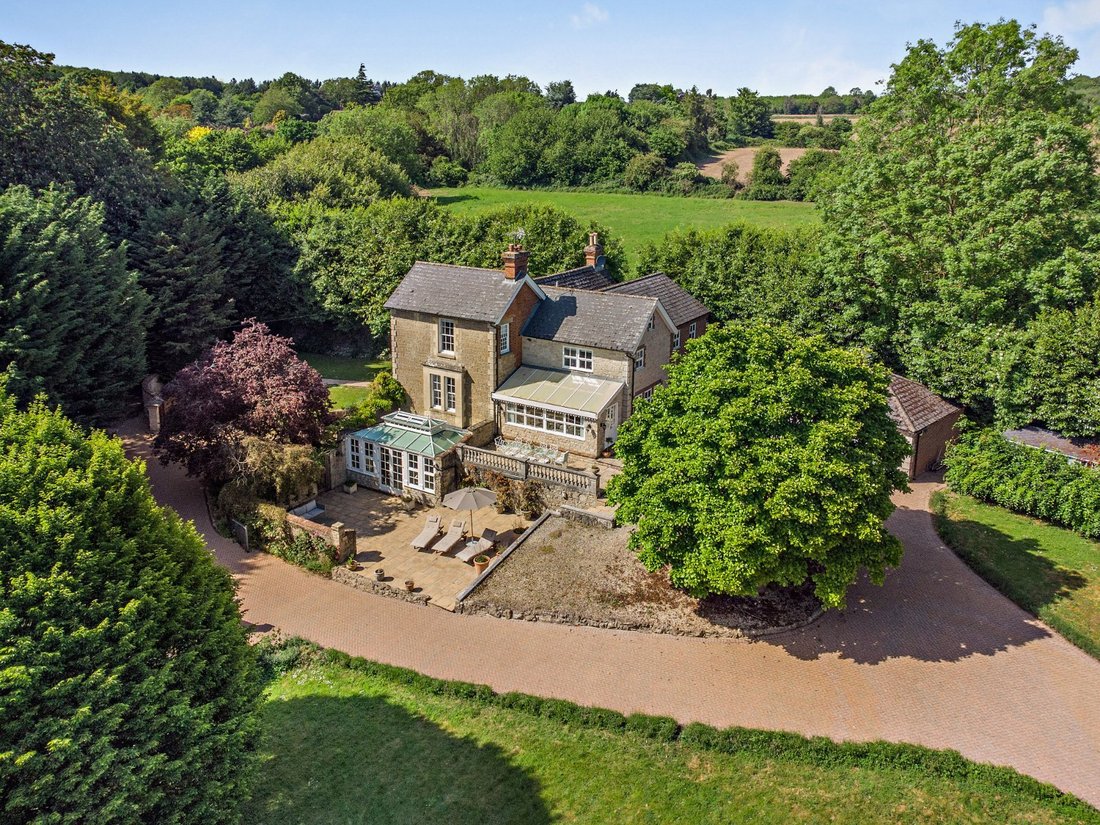
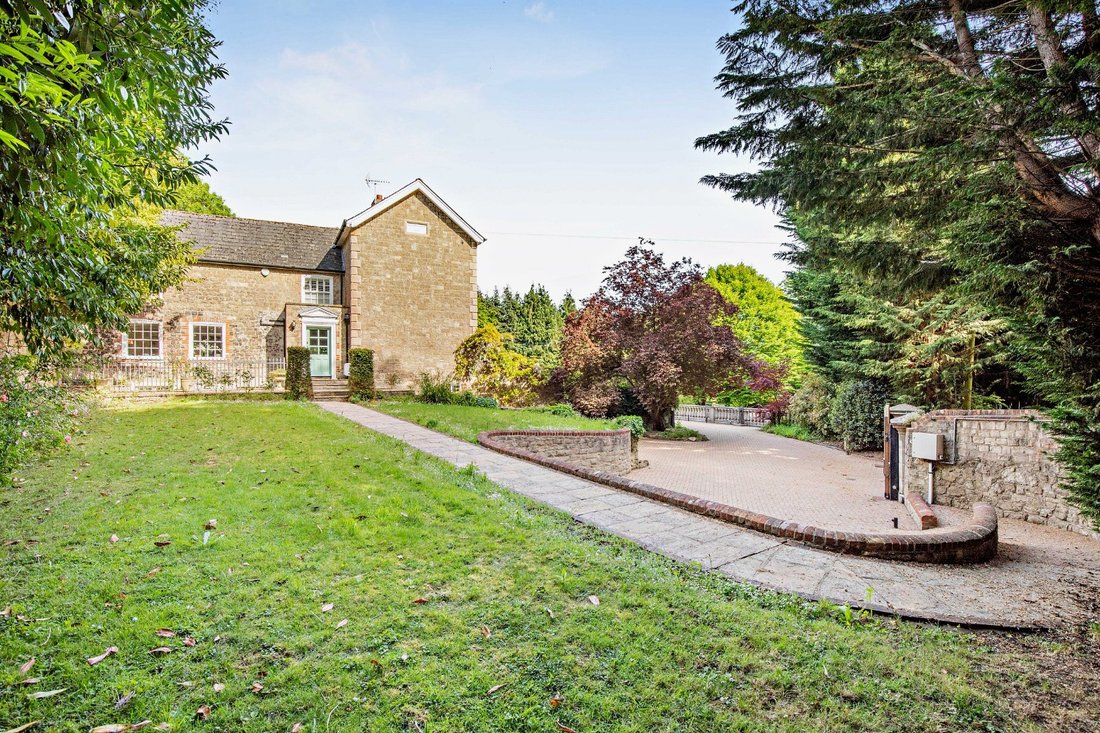
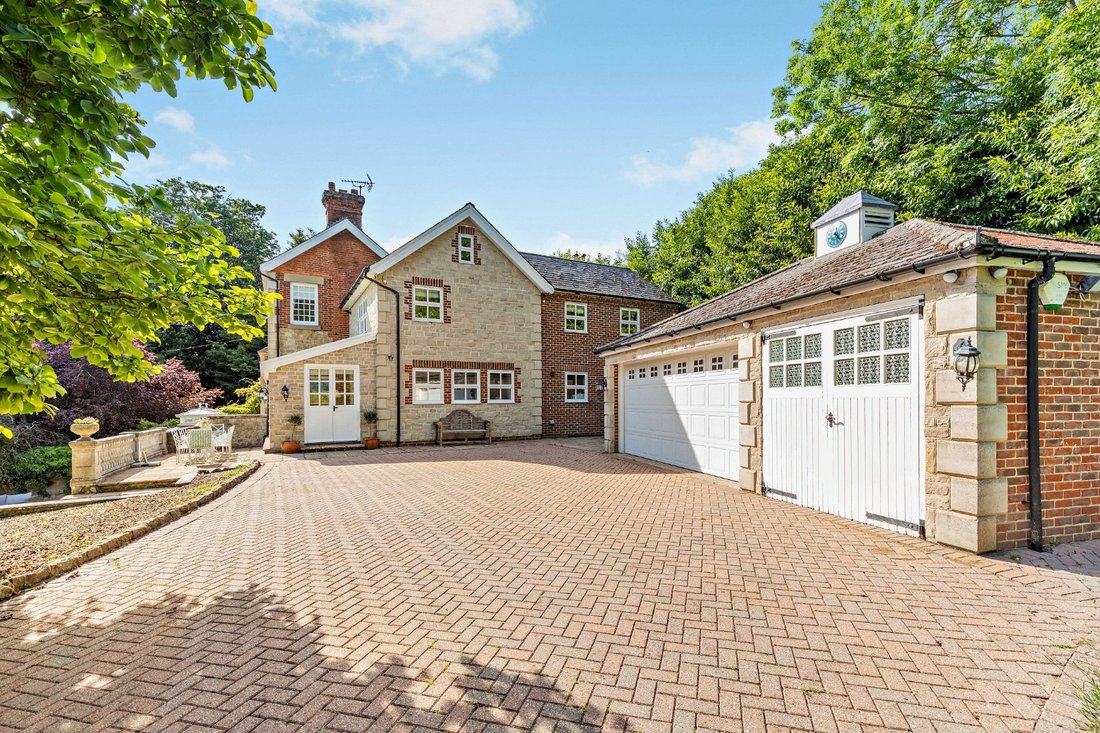
The property is approached through electrically operated double gates and over a block-paved driveway with ample parking for multiple vehicles. A flight of steps leads to the front entrance and a generous reception hall, with doors leading to the principal reception rooms and elegant staircase to both lower ground and first floors.
A charming drawing room features an impressive fireplace
A charming drawing room features an impressive fireplace
The property is approached through electrically operated double gates and over a block-paved driveway with ample parking for multiple vehicles. A flight of steps leads to the front entrance and a generous reception hall, with doors leading to the principal reception rooms and elegant staircase to both lower ground and first floors.
A charming drawing room features an impressive fireplace with a wood-burning stove and two walls of bespoke shelving. Opposite, the formal south-facing drawing room enjoys an abundance of natural light, with a feature fireplace and a bay window, perfect for enjoying the garden views.
At the heart of the home is a spacious kitchen/breakfast room, thoughtfully designed with a comprehensive range of cabinetry, granite worktops, a large central island, and integrated appliances. A cream Aga and additional range cooker provide both practicality and traditional charm. Bifold doors open into a glazed sunroom with direct access to the outdoors, ideal for entertaining and family living. Adjoining the kitchen is a well-equipped utility room with external access, along with a convenient ground-floor cloakroom.
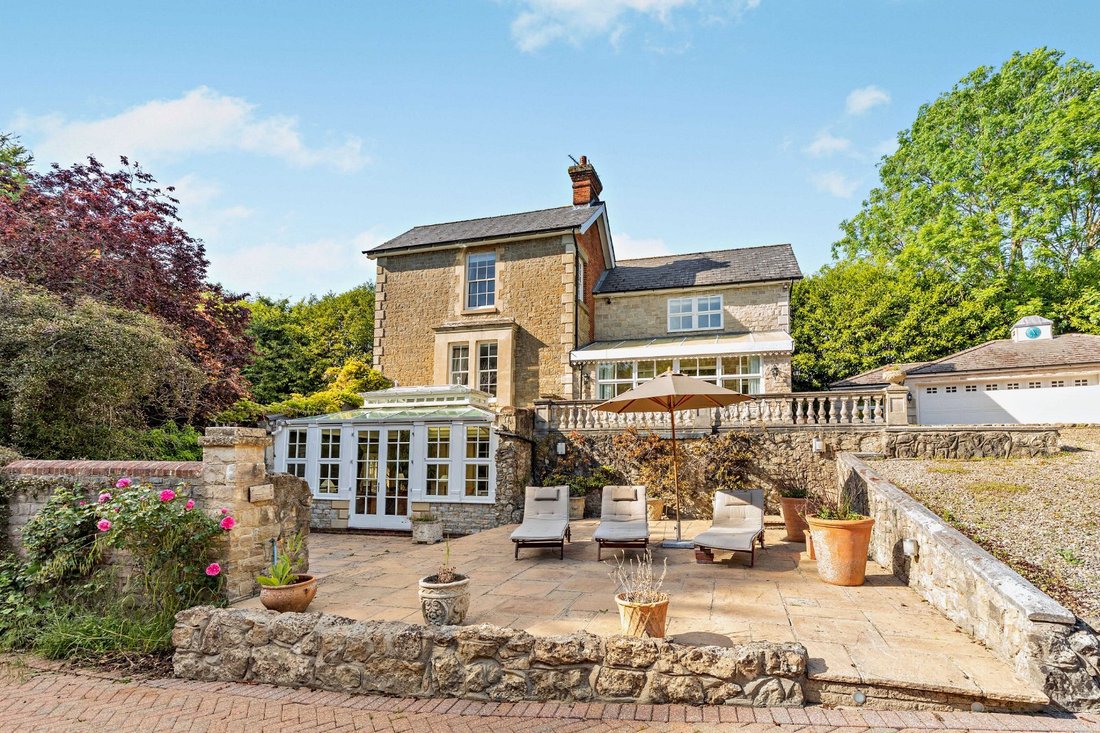
The lower ground floor offers flexible living space, including an atmospheric sitting room with fireplace and fitted shelving, which leads into a bright and elegant orangery. With its south-facing outlook over the garden, this is a tranquil spot to unwind and has French doors leading to the terrace. This floor also includes two storage rooms and a versatile additional bedroom, also suitable for use as a home office, guest room, or hobby space.
On the first floor, the dual-aspect principal bedroom enjoys a stylish en-suite bathroom. Three further bedrooms, two of which feature fitted wardrobes, are served by two additional contemporary bathrooms, making this an ideal family layout.
A charming drawing room features an impressive fireplace with a wood-burning stove and two walls of bespoke shelving. Opposite, the formal south-facing drawing room enjoys an abundance of natural light, with a feature fireplace and a bay window, perfect for enjoying the garden views.
At the heart of the home is a spacious kitchen/breakfast room, thoughtfully designed with a comprehensive range of cabinetry, granite worktops, a large central island, and integrated appliances. A cream Aga and additional range cooker provide both practicality and traditional charm. Bifold doors open into a glazed sunroom with direct access to the outdoors, ideal for entertaining and family living. Adjoining the kitchen is a well-equipped utility room with external access, along with a convenient ground-floor cloakroom.
The lower ground floor offers flexible living space, including an atmospheric sitting room with fireplace and fitted shelving, which leads into a bright and elegant orangery. With its south-facing outlook over the garden, this is a tranquil spot to unwind and has French doors leading to the terrace. This floor also includes two storage rooms and a versatile additional bedroom, also suitable for use as a home office, guest room, or hobby space.
On the first floor, the dual-aspect principal bedroom enjoys a stylish en-suite bathroom. Three further bedrooms, two of which feature fitted wardrobes, are served by two additional contemporary bathrooms, making this an ideal family layout.
-
Property type
House
-
Price/sqft
$657
-
Consumption
D
Features
Explore the Area
Canon Lane, Wateringbury, Maidstone, Kent, England
View on Google Maps
Price per sqft
Low
High

Joined 10 months ago
You have inquired about this property
The agent will contact you soon by
Listed by
14
Listings
2025
Joined
Book home tour with Andrew Harwood
Choose a date and whether you'd like a virtual or in-person tour with the agent.
Preferred date
Tour type

Strutt & Parker – Sevenoaks
15 Bank Street, Sevenoaks, Kent, TN13 1UW, United Kingdom
View agency profile
Last updated
September 28
First listed
August 4
Listing reference
SVN260167
Similar Properties Nearby
New Listings in Wateringbury

Explore More Homes for Sale
Wateringbury property types
Wateringbury popular searches
Wateringbury neighborhoods
Related Guides & Stories
Trusted by the World's Leading Brokers
The agents behind the world's most exceptional properties list with JamesEdition.
- Listings from Sotheby's, Christie's, BARNES, and Engel & Völkers
- Every listing reviewed before it goes live
- Connect directly with verified listing agents
By continuing you agree to our Terms and Privacy Policy.