$1,961,704
A Charming Grade II Listed Farmhouse With Comfortably Styled Accommodation And An Excellent Annexe
- 5 Beds
- 3 Baths
- 3,837 Sqft
- 28,314 Sqft lot
- Updated: July 3
-
6
Views for last 30 days
About the Property
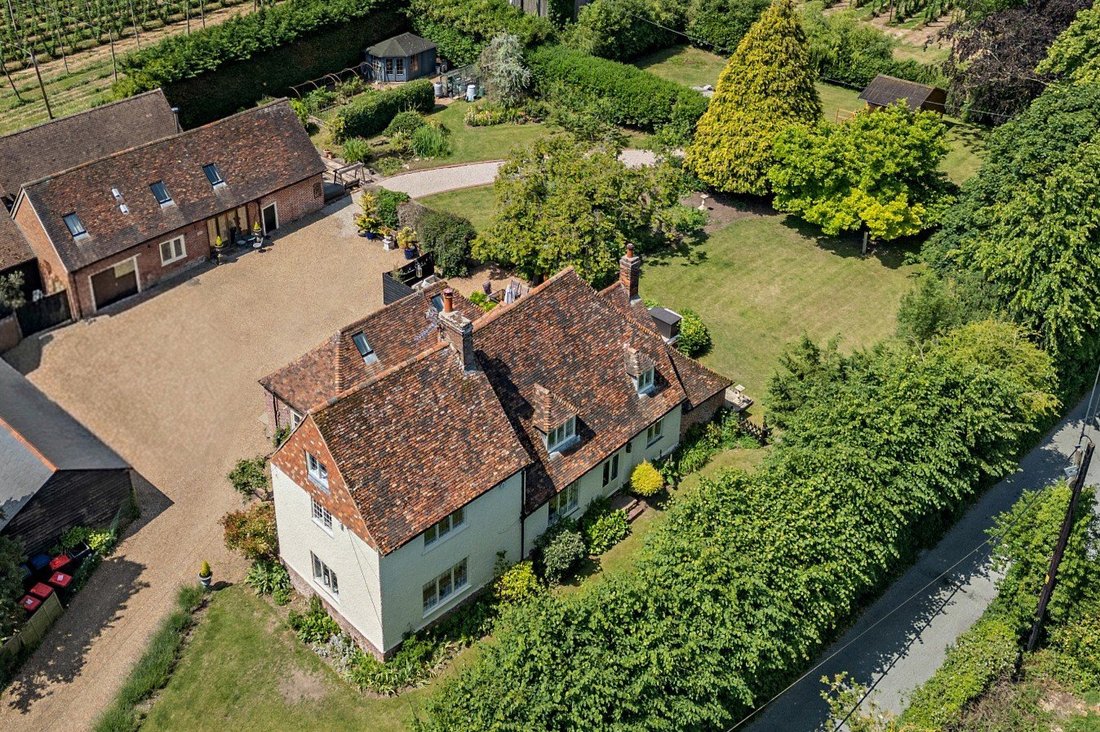
Parsonage Farm comprises a delightful period farmhouse with a detached annexe. Together they provide an enticing lifestyle with flexible accommodation situated in a charming position in the small and highly accessible village of Bekesbourne. Set within a conservation area, the property dates from the 16th century or earlier with mellow brick and rendered elevations, while internally the stylish pr
Parsonage Farm comprises a delightful period farmhouse with a detached annexe. Together they provide an enticing lifestyle with flexible accommodation situated in a charming position in the small and highly accessible village of Bekesbourne. Set within a conservation area, the property dates from the 16th century or earlier with mellow brick and rendered elevations, while internally the stylish presentation showcases a wealth of character including exposed timber beams, original fireplaces and other period features. The annexe is formed from an attractive period outbuilding.
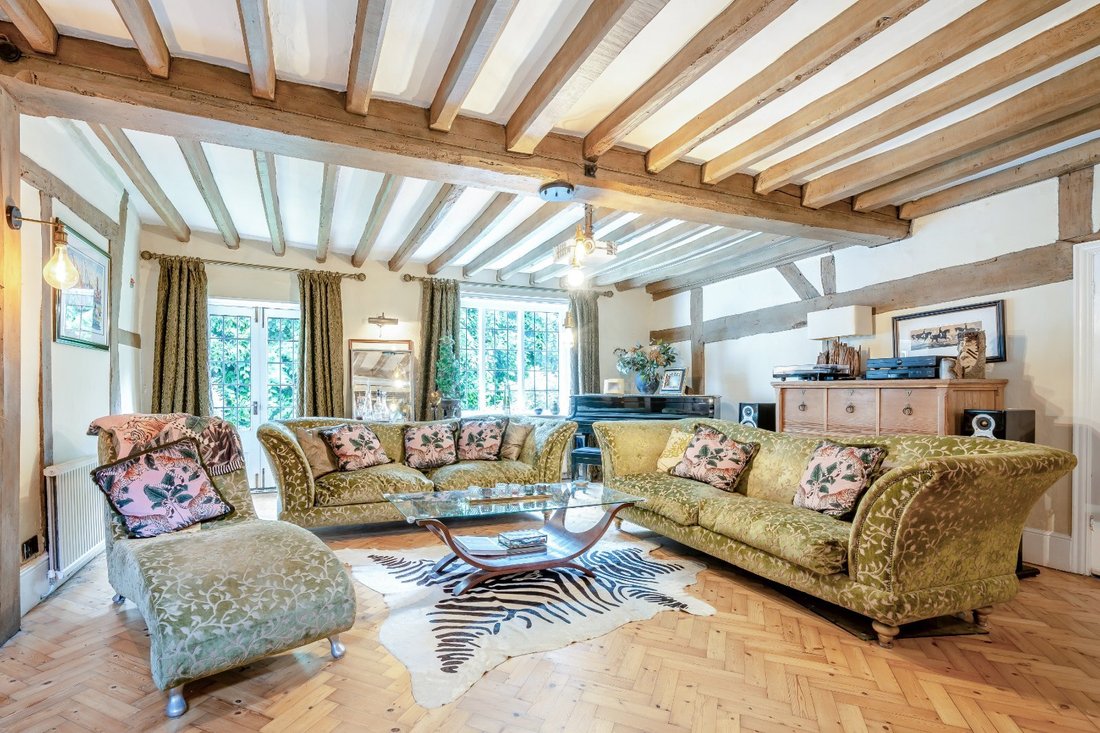
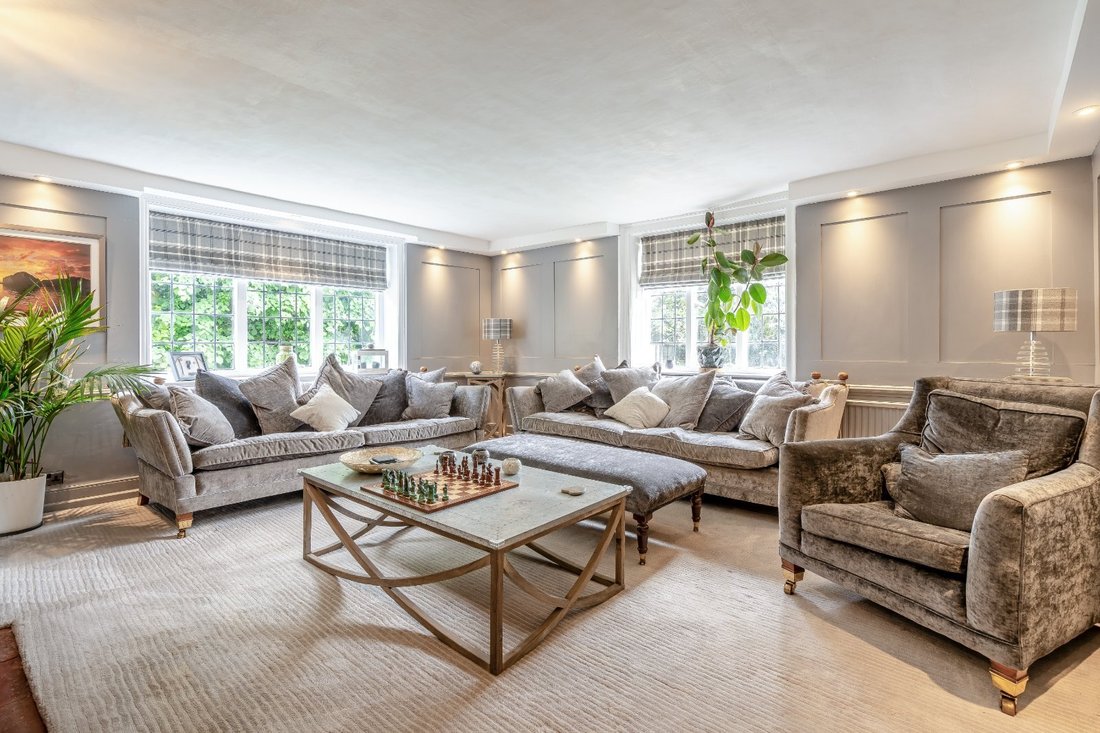
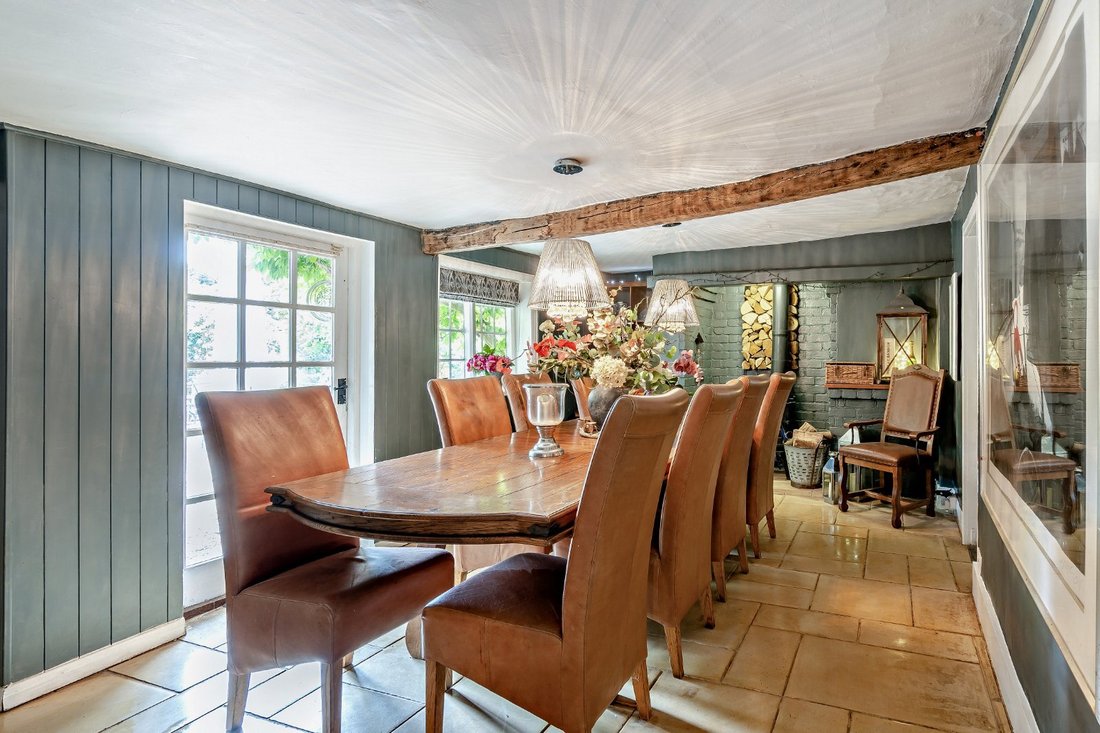
The front door opens to an entrance hall and cloakroom leading to the generous main reception rooms. A substantial sitting room sits to the centre of the house with high beamed ceilings, beautiful herringbone parquet flooring, a deep fireplace housing a gas-fired stove and French doors opening onto the gardens. A double aspect drawing room with panelled walls provides an elegant room arranged around a curved brick fireplace fitted with a wood-burning stove. In addition, there is a useful study and a formal dining room which also has a wood-burning stove.
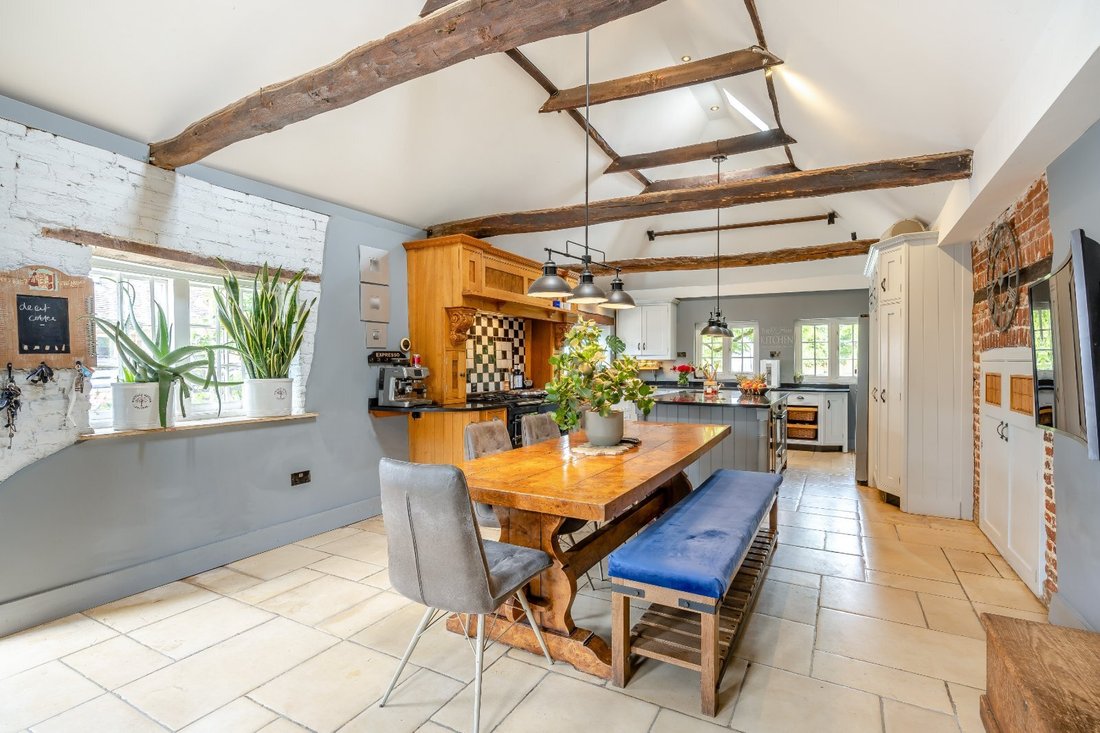
The stunning 29ft kitchen provides a fantastic, relaxed living and entertaining space arranged around a large island with a vaulted ceiling exposing original timber beams. There is plenty of space for a breakfast table and a door leading outside provides the everyday entrance.
On the first floor are three well-presented bedrooms, including the large principal bedroom with built-in storage and an en suite shower room. The first floor also benefits from a well-appointed family bathroom with twin washbasins, a roll-top bathtub and a separate shower. A fourth bedroom is located on the second floor.
THE ANNEXE
The Old Poison Shed is a generous brick building and was carefully converted to an annexe under ref 07/00915 to provide an open-plan kitchen and bed/sitting area with bathroom to be used as additional living accommodation alongside the main house. The garden store and mezzanine storage are currently used as bedrooms as shown on the floorplans. This beautifully converted building was further extended under ref 09/01033/LB to provide a garden room with views of the garden.
The front door opens to an entrance hall and cloakroom leading to the generous main reception rooms. A substantial sitting room sits to the centre of the house with high beamed ceilings, beautiful herringbone parquet flooring, a deep fireplace housing a gas-fired stove and French doors opening onto the gardens. A double aspect drawing room with panelled walls provides an elegant room arranged around a curved brick fireplace fitted with a wood-burning stove. In addition, there is a useful study and a formal dining room which also has a wood-burning stove.
The stunning 29ft kitchen provides a fantastic, relaxed living and entertaining space arranged around a large island with a vaulted ceiling exposing original timber beams. There is plenty of space for a breakfast table and a door leading outside provides the everyday entrance.
On the first floor are three well-presented bedrooms, including the large principal bedroom with built-in storage and an en suite shower room. The first floor also benefits from a well-appointed family bathroom with twin washbasins, a roll-top bathtub and a separate shower. A fourth bedroom is located on the second floor.
THE ANNEXE
The Old Poison Shed is a generous brick building and was carefully converted to an annexe under ref 07/00915 to provide an open-plan kitchen and bed/sitting area with bathroom to be used as additional living accommodation alongside the main house. The garden store and mezzanine storage are currently used as bedrooms as shown on the floorplans. This beautifully converted building was further extended under ref 09/01033/LB to provide a garden room with views of the garden.
-
Property type
House
-
Price/sqft
$511
-
Consumption
E
Features
Explore the Area
School Lane, Bekesbourne, Canterbury, Kent, England
View on Google Maps
Price per sqft
Low
High

Joined 9 months ago
You have inquired about this property
The agent will contact you soon by
Listed by
22
Listings
2025
Joined
Book home tour with Edward Church
Choose a date and whether you'd like a virtual or in-person tour with the agent.
Preferred date
Tour type

Strutt & Parker – Canterbury
2 St. Margarets Street, Canterbury, Kent, CT1 2SL, United Kingdom
View agency profile
Last updated
July 3
First listed
Jul 3
Listing reference
CAN230150
Trusted by the World's Leading Brokers
The agents behind the world's most exceptional properties list with JamesEdition.
- Listings from Sotheby's, Christie's, BARNES, and Engel & Völkers
- Every listing reviewed before it goes live
- Connect directly with verified listing agents
By continuing you agree to our Terms and Privacy Policy.