


$1,459,877
A Charming Grade II Listed Farmhouse And Substantial Outbuilding, Set Within Approx 10.5 Acres
- 5 Beds
- 2 Baths
- 2,395 Sqft
- 10.5 Ac lot
- Updated: June 17
- 2
About the Property
North Mill Farm is a beautiful traditional farmhouse, characterised by its classic thatched roof, exposed stone elevations, deep-set windows and original beams. The property dates to the early 17th century, as evidenced by an inscribed stone on one of the inglenook fireplace pillars bearing the date 1624. The farmhouse has been extensively renovated and sensitively modernised throughout to offer g
North Mill Farm is a beautiful traditional farmhouse, characterised by its classic thatched roof, exposed stone elevations, deep-set windows and original beams. The property dates to the early 17th century, as evidenced by an inscribed stone on one of the inglenook fireplace pillars bearing the date 1624. The farmhouse has been extensively renovated and sensitively modernised throughout to offer generous accommodation while retaining its period charm.
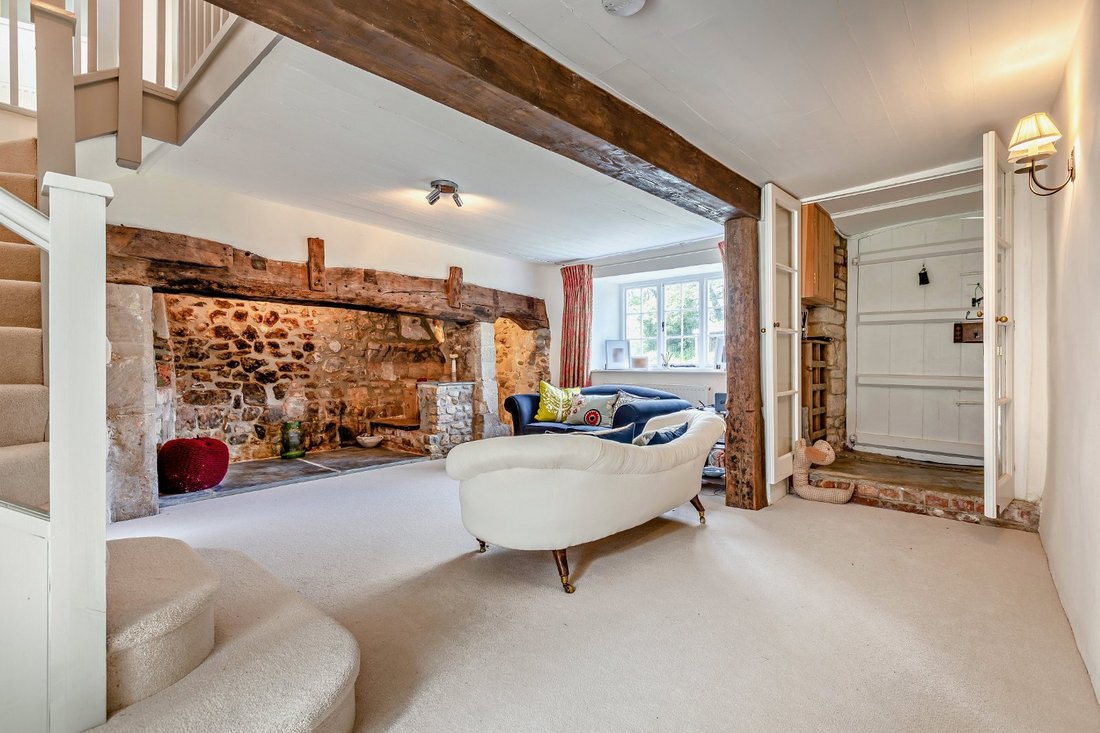
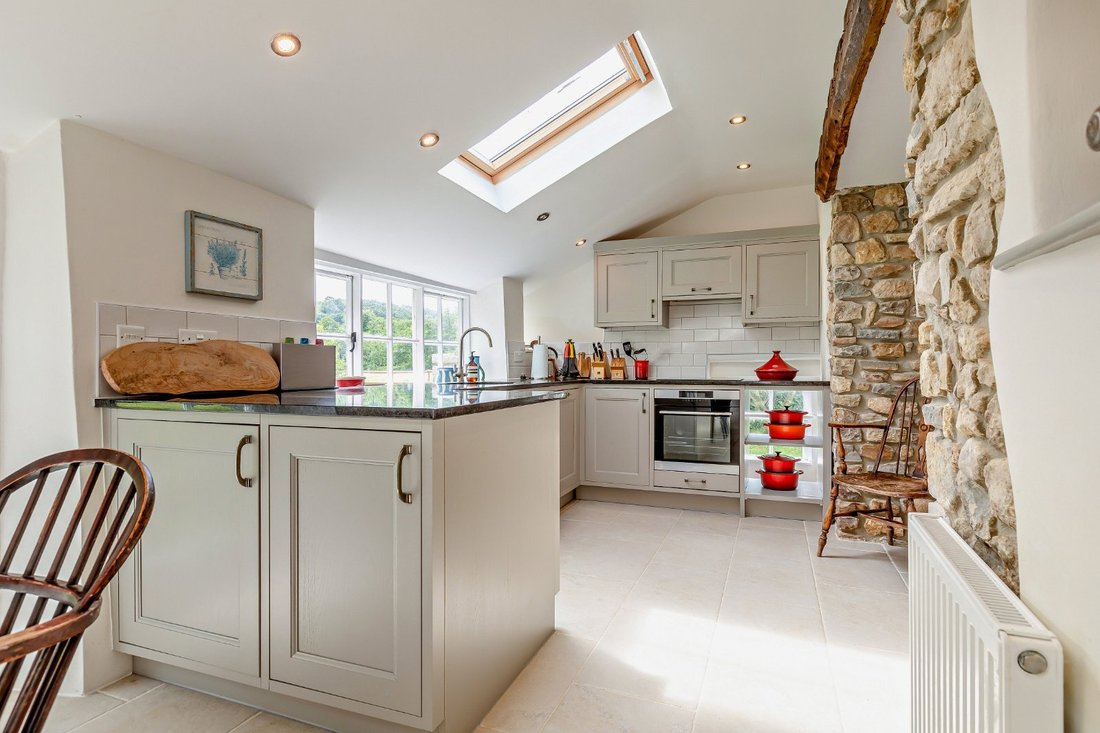
The ground floor accommodation flows from a welcoming entrance hall into a well-proportioned dining room centred around a striking inglenook fireplace. Adjacent is a generous sitting room with a further impressive inglenook fireplace and double doors that open onto the rear terrace. The beautifully appointed kitchen combines contemporary convenience with period character, featuring exposed brickwork and beams, natural stone flooring and bespoke cabinetry. An adjoining utility room provides additional practicality, while the kitchen opens into a breakfast area with skylights overhead allowing for plenty of natural light and garden access. A cloakroom completes the ground floor accommodation.
The first floor offers five well-appointed bedrooms, with one benefitting from an en suite shower room. A generous family bathroom with roll top bath and a separate shower unit also serves this floor.
The 2,580 sq ft former mill offers outstanding potential for conversion, subject to the necessary consents. Currently comprising seven rooms together with a mezzanine level and galleried area, it could create a superb annexe, guest accommodation or workspace, ideal for multi-generational living or a range of lifestyle pursuits. Adjoining this building is a range of further outbuildings comprising a former shippon and a 3-car garage to the rear.
The ground floor accommodation flows from a welcoming entrance hall into a well-proportioned dining room centred around a striking inglenook fireplace. Adjacent is a generous sitting room with a further impressive inglenook fireplace and double doors that open onto the rear terrace. The beautifully appointed kitchen combines contemporary convenience with period character, featuring exposed brickwork and beams, natural stone flooring and bespoke cabinetry. An adjoining utility room provides additional practicality, while the kitchen opens into a breakfast area with skylights overhead allowing for plenty of natural light and garden access. A cloakroom completes the ground floor accommodation.
The first floor offers five well-appointed bedrooms, with one benefitting from an en suite shower room. A generous family bathroom with roll top bath and a separate shower unit also serves this floor.
The 2,580 sq ft former mill offers outstanding potential for conversion, subject to the necessary consents. Currently comprising seven rooms together with a mezzanine level and galleried area, it could create a superb annexe, guest accommodation or workspace, ideal for multi-generational living or a range of lifestyle pursuits. Adjoining this building is a range of further outbuildings comprising a former shippon and a 3-car garage to the rear.
-
Property type
House
-
Price/sqft
$609
Explore the Area
Membury, Axminster, Devon, England
View on Google Maps
Price per sqft
Low
High

Joined 10 months ago
You have inquired about this property
The agent will contact you soon by
Listed by
14
Listings
2025
Joined
Book home tour with Tom Folland
Choose a date and whether you'd like a virtual or in-person tour with the agent.
Preferred date
Tour type

Strutt & Parker – Exeter
24 Southernhay West, Exeter, Devon, EX1 1PR, United Kingdom
View agency profile
Last updated
June 17
First listed
June 17
Listing reference
EXE240062
Trusted by the World's Leading Brokers
The agents behind the world's most exceptional properties list with JamesEdition.
- Listings from Sotheby's, Christie's, BARNES, and Engel & Völkers
- Every listing reviewed before it goes live
- Connect directly with verified listing agents
By continuing you agree to our Terms and Privacy Policy.