$1,986,510
A Charming Grade II Listed Country House With 2 Apartments And Substantial Outbuilings
- 5 Beds
- 2 Baths
- 4,213 Sqft
- 1.6 Ac lot
- Updated: August 10
About the Property
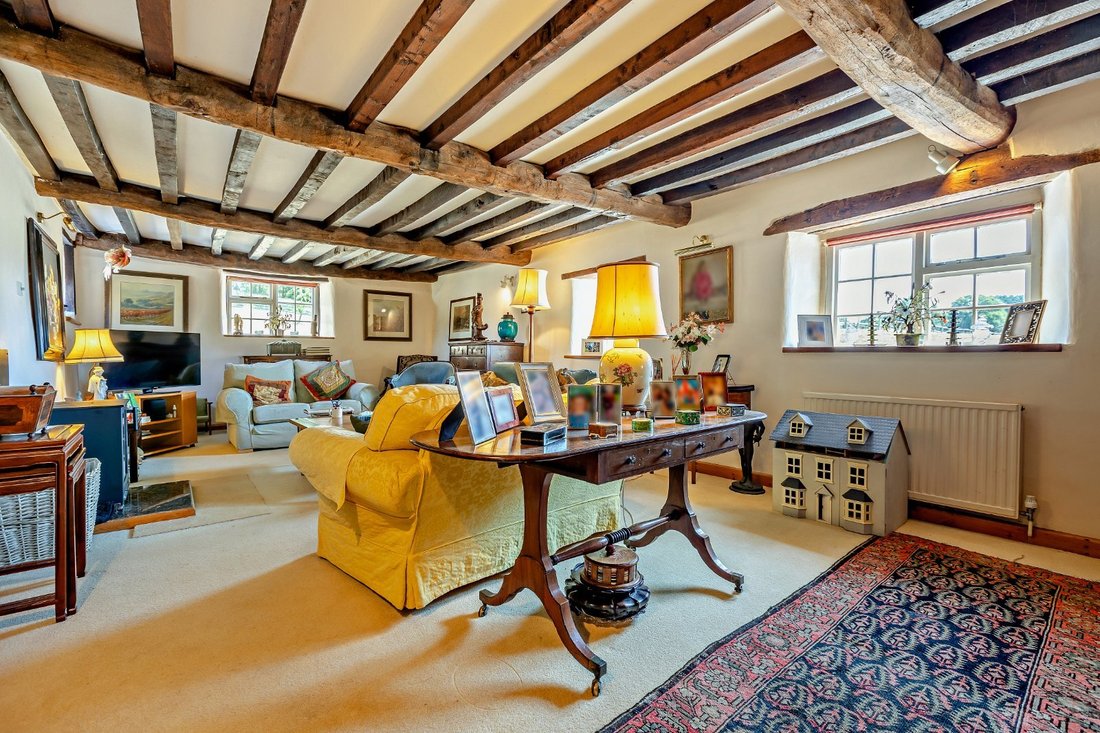
Gulliford House is a unique period country house providing nearly 2,900 sq ft of accommodation in the principal residence. Rich in character and beautifully maintained, the property has been under the same ownership for almost 50 years with an extensive restoration project undertaken in 1985. The property has medieval origins but was mainly established in the 17th century and showcases yellow-rend
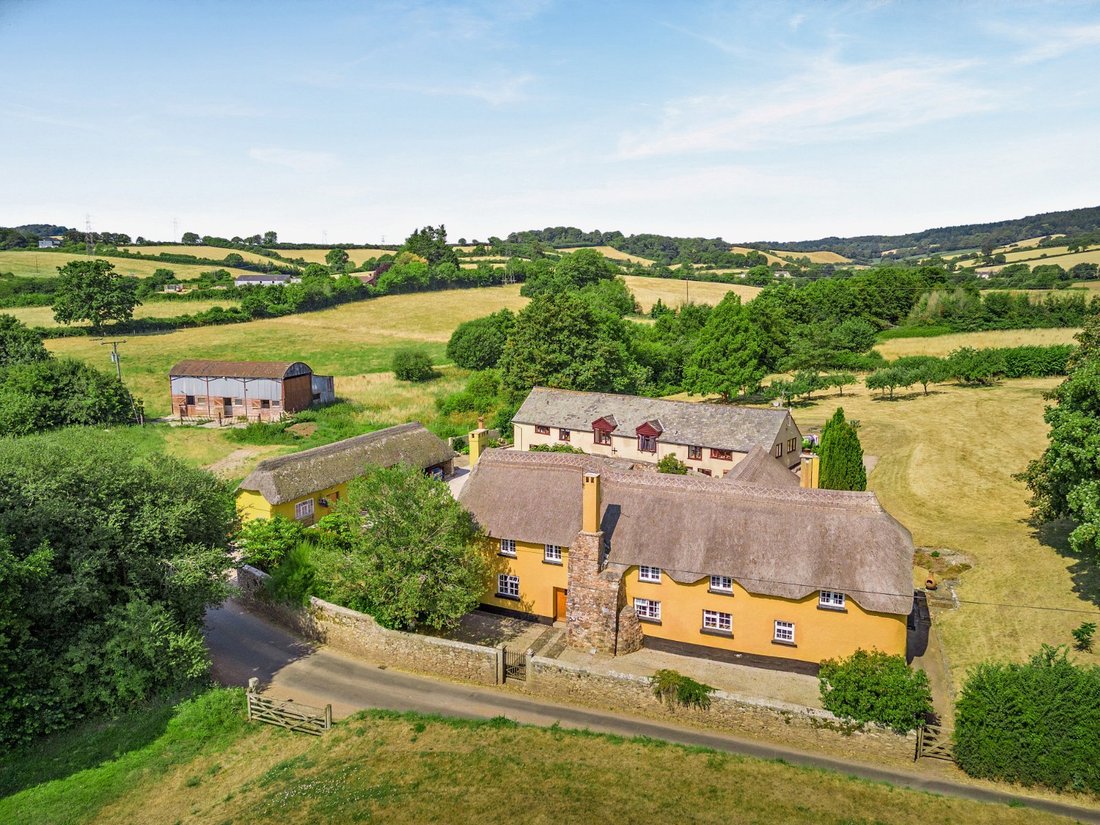
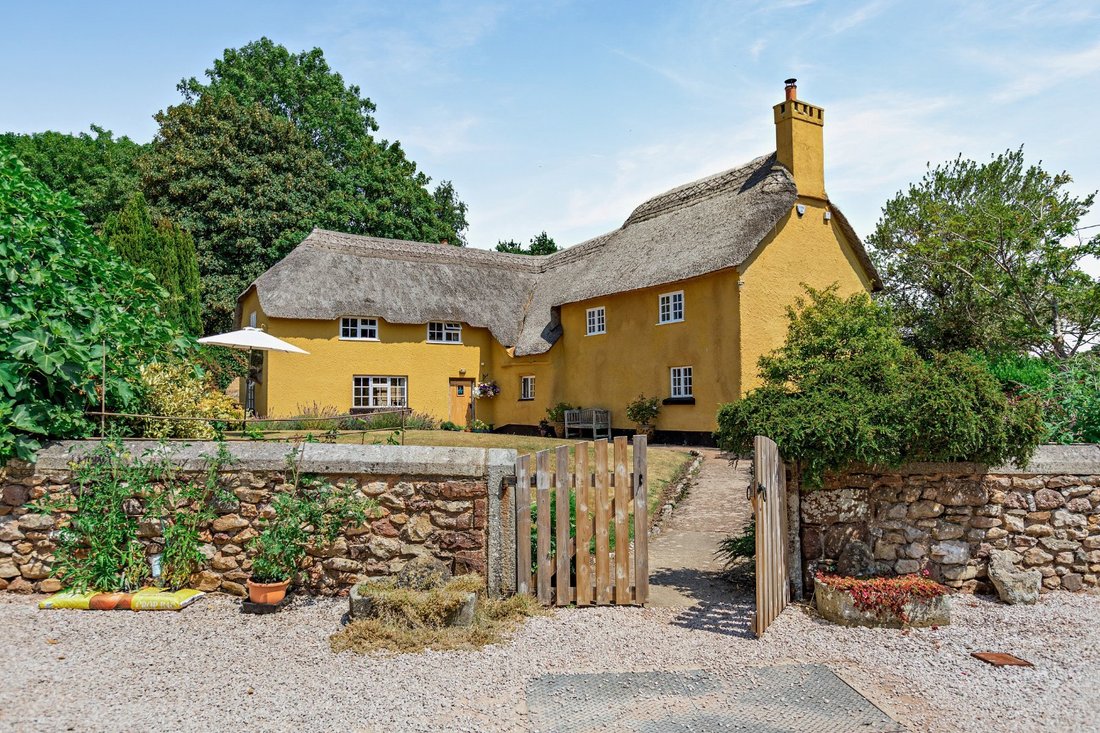
Gulliford House is a unique period country house providing nearly 2,900 sq ft of accommodation in the principal residence. Rich in character and beautifully maintained, the property has been under the same ownership for almost 50 years with an extensive restoration project undertaken in 1985. The property has medieval origins but was mainly established in the 17th century and showcases yellow-rendered elevations beneath a traditional Devon thatched roof and retains an abundance of original features, including exposed timber beams, flagstone flooring, impressive stone inglenook fireplaces and exposed stonework, all complemented by sympathetic modern styling. The property offers exceptionally light and spacious accommodation and enjoys the added benefit of breathtaking views across the rolling countryside towards Haldon Obelisk.
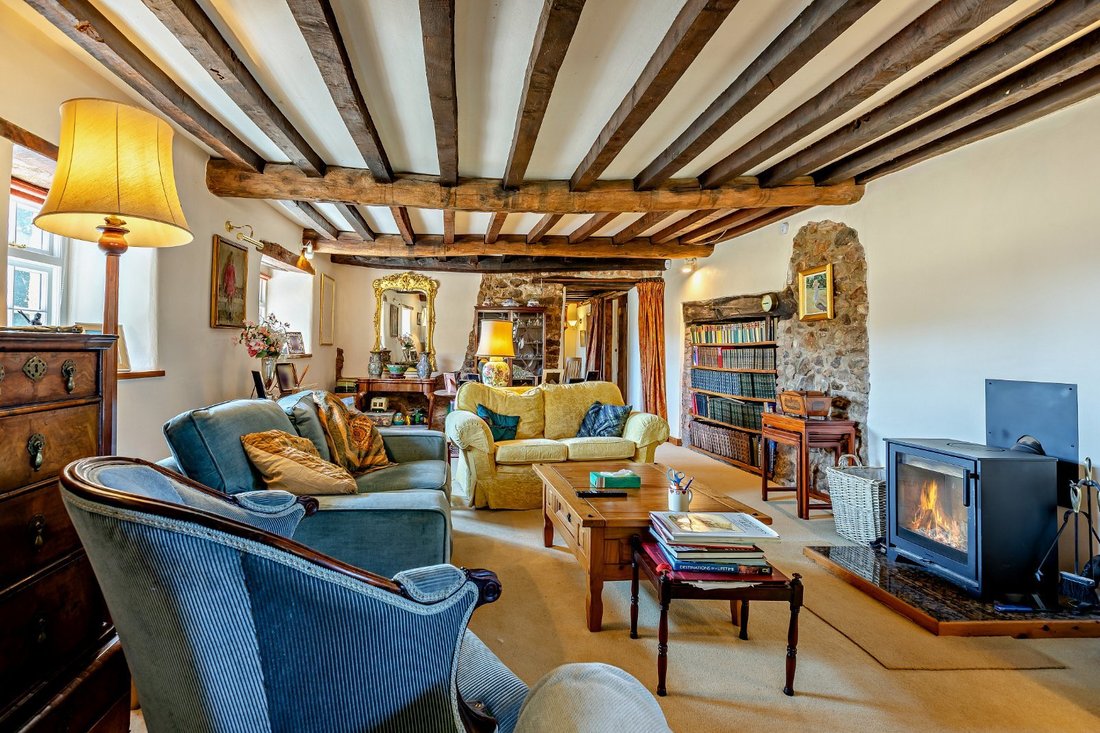
At the heart of the home is a spacious kitchen and breakfast room, thoughtfully designed with a traditional Aga, bespoke wooden cabinetry, a central island and ample space for informal dining. There are three elegant reception rooms, each offering their own distinct character. These comprise a generous sitting room with a striking stone fireplace incorporating a wood-burning stove, a formal dining room featuring exposed stone walls, ceiling timbers and an inglenook fireplace, and a welcoming drawing room centred around a further wood-burning stove.
The first floor provides five well-proportioned bedrooms arranged beneath vaulted ceilings with impressive exposed cruck beams, creating a sense of space while enjoying wonderful views across the surrounding countryside. The bedrooms are served by two well-appointed family bathrooms, both thoughtfully finished to complement the property’s period character.
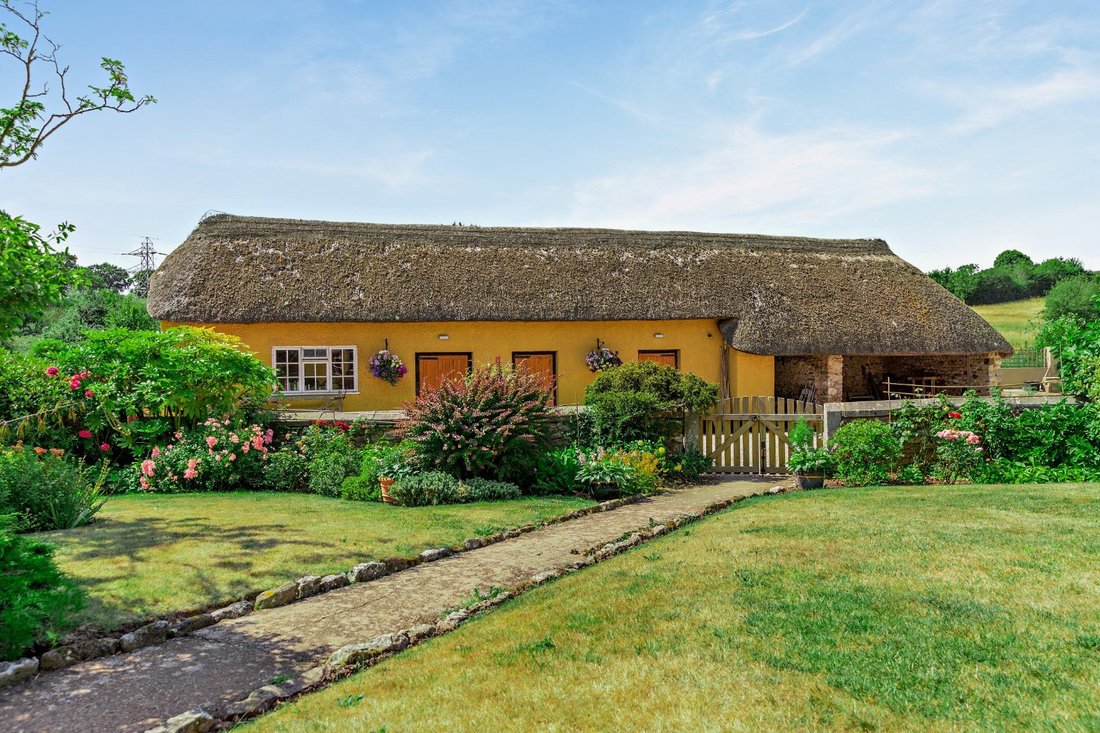
The property includes two attractive first-floor apartments, each occupying the upper half of a semi-detached barn conversion. Both apartments offer a generous living room, two double bedrooms, modern fitted kitchens, bathrooms with a bath and overhead shower, efficient Heatstore Dynamic electric heating, parking for two vehicles and shared use of a large garden. Both apartments are currently let and offer significant income potential as well as opportunities for multi-generational living.
The beautifully maintained level grounds feature extensive lawns, colourful herbaceous borders, mature trees and established planting, enclosed by traditional Grade II listed stone boundary walls that provide a high degree of privacy. The property enjoys an enviable south-facing orientation and is further enhanced by a substantial detached outbuilding incorporating professional home offices, a staff room and a generous garage. None of these spaces are currently let but could easily provide another significant income stream. A second outbuilding provides a carport, useful log and garden stores and a full-length loft above. The outbuildings also offer development potential subject to obtaining the necessary consents. To the rear of the barn there is an orchard incorporating a large area of lawn and a small arboretum with far-reaching views across the surrounding Devon countryside. An additional one acre paddock opposite the property is available by separate negotiation.
At the heart of the home is a spacious kitchen and breakfast room, thoughtfully designed with a traditional Aga, bespoke wooden cabinetry, a central island and ample space for informal dining. There are three elegant reception rooms, each offering their own distinct character. These comprise a generous sitting room with a striking stone fireplace incorporating a wood-burning stove, a formal dining room featuring exposed stone walls, ceiling timbers and an inglenook fireplace, and a welcoming drawing room centred around a further wood-burning stove.
The first floor provides five well-proportioned bedrooms arranged beneath vaulted ceilings with impressive exposed cruck beams, creating a sense of space while enjoying wonderful views across the surrounding countryside. The bedrooms are served by two well-appointed family bathrooms, both thoughtfully finished to complement the property’s period character.
The property includes two attractive first-floor apartments, each occupying the upper half of a semi-detached barn conversion. Both apartments offer a generous living room, two double bedrooms, modern fitted kitchens, bathrooms with a bath and overhead shower, efficient Heatstore Dynamic electric heating, parking for two vehicles and shared use of a large garden. Both apartments are currently let and offer significant income potential as well as opportunities for multi-generational living.
The beautifully maintained level grounds feature extensive lawns, colourful herbaceous borders, mature trees and established planting, enclosed by traditional Grade II listed stone boundary walls that provide a high degree of privacy. The property enjoys an enviable south-facing orientation and is further enhanced by a substantial detached outbuilding incorporating professional home offices, a staff room and a generous garage. None of these spaces are currently let but could easily provide another significant income stream. A second outbuilding provides a carport, useful log and garden stores and a full-length loft above. The outbuildings also offer development potential subject to obtaining the necessary consents. To the rear of the barn there is an orchard incorporating a large area of lawn and a small arboretum with far-reaching views across the surrounding Devon countryside. An additional one acre paddock opposite the property is available by separate negotiation.
-
Property type
House
-
Price/sqft
$471
-
Consumption
E
Features
Explore the Area
Mamhead, Exeter, Devon, England
View on Google Maps
Price per sqft
Low
High

Joined 10 months ago
You have inquired about this property
The agent will contact you soon by
Listed by
12
Listings
2025
Joined
Book home tour with Richard Speedy
Choose a date and whether you'd like a virtual or in-person tour with the agent.
Preferred date
Tour type

Strutt & Parker – Exeter
24 Southernhay West, Exeter, Devon, EX1 1PR, United Kingdom
View agency profile
Last updated
August 10
First listed
August 10
Listing reference
CSD261002
Similar Properties Nearby
New Listings in Mamhead

Explore More Homes for Sale
Mamhead property types
Mamhead popular searches
- Panoramic / Scenic View properties in Mamhead
- Properties with Terrace in Mamhead
- Properties with Office in Mamhead
- Properties with Garden in Mamhead
- Privacy properties in Mamhead
- Properties with Fitness Center / Gym in Mamhead
- Properties with Jacuzzi in Mamhead
- Properties with Fireplace in Mamhead
- Properties with Garage in Mamhead
Related Guides & Stories
Trusted by the World's Leading Brokers
The agents behind the world's most exceptional properties list with JamesEdition.
- Listings from Sotheby's, Christie's, BARNES, and Engel & Völkers
- Every listing reviewed before it goes live
- Connect directly with verified listing agents
By continuing you agree to our Terms and Privacy Policy.