$1,659,561
A Charming Farmhouse With Separate Barn And Idyllic Gardens And Grounds Extending To 1.76 Acres
- 6 Beds
- 2 Baths
- 2,676 Sqft
- 1.76 Ac lot
- Updated: February 19
- 1
About the Property
A delightful period farmhouse with extensive grounds and several outbuildings, set in a highly desirable position on the edge of the village of Billingshurst. The property retains plenty of its original character features and high-quality contemporary fittings to create a thoroughly attractive home, while outside there are splendid gardens and wider grounds, backing onto open countryside.
A delightful period farmhouse with extensive grounds and several outbuildings, set in a highly desirable position on the edge of the village of Billingshurst. The property retains plenty of its original character features and high-quality contemporary fittings to create a thoroughly attractive home, while outside there are splendid gardens and wider grounds, backing onto open countryside.
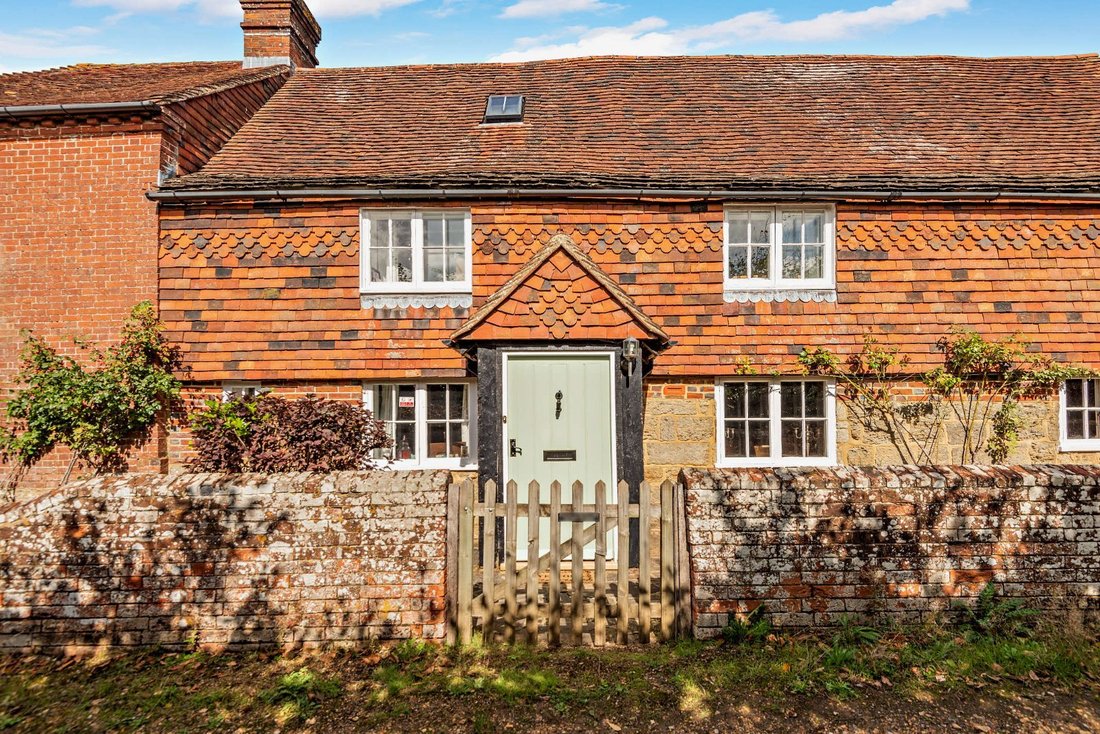
Little Daux Farm is a charming Grade II Listed farmhouse with outbuildings and extensive grounds, occupying a peaceful yet convenient location on the edge of Billingshurst, yet just moments from beautiful rolling countryside. The property dates from the 17th century and features splendid elevations of red brick and tile, while inside there are exposed timber beams and impressive brick-built fireplaces, alongside elegant, understated décor and styling.
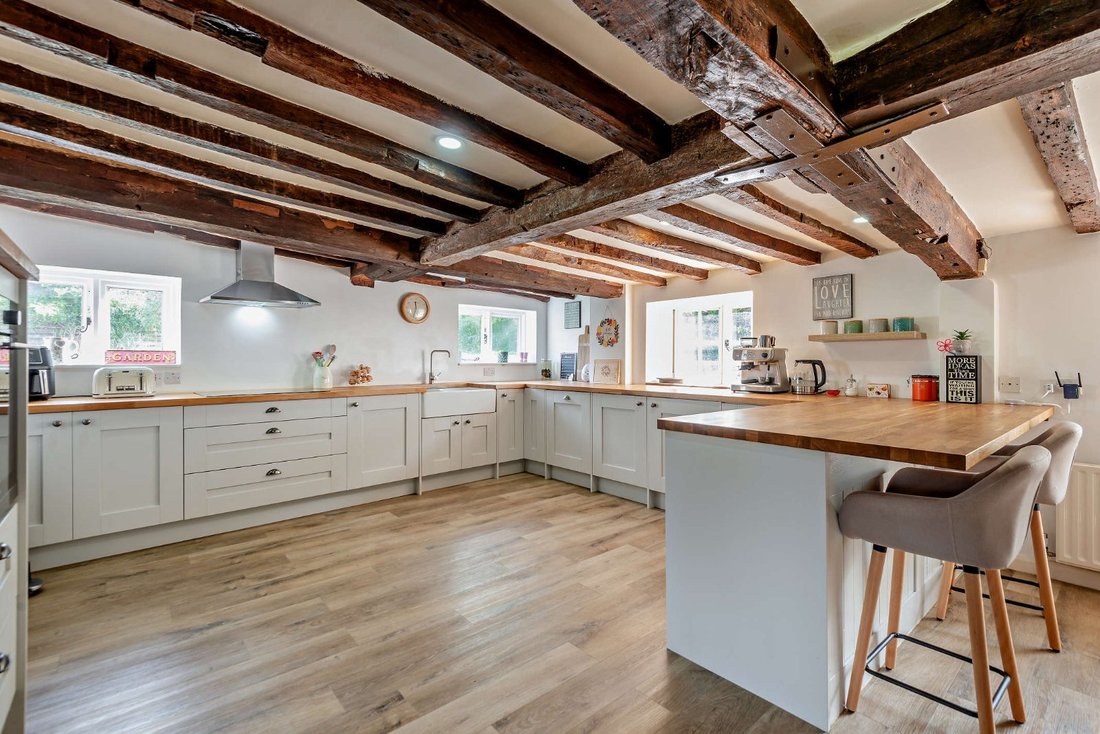
Entering the main drawing room, you are greeted by a comfortable reception room with space for a seating area, with the room dominated by the imposing brick-built inglenook fireplace with its original timber lintel. Further space in which to relax comes in the form of the adjoining sitting room, which features a dual aspect, a smaller open fireplace and built-in shelving and storage. Also on the ground floor is a study for private home working and a large, open-plan kitchen and breakfast room. There is space for a family dining table, while the kitchen is fitted with shaker-style units in grey fitted just over a year ago, wooden worktops and a breakfast bar, as well as a butler sink and integrated appliances. Further space for home storage and appliances can be found in the walk-in larder and the utility room towards the rear with pale grey shaker units, integrated fitted appliance and butler sink, as well as in the cellar.
The first floor offers four well-presented double bedrooms, including the principal bedroom with its built-in wardrobes and en suite bathroom. Each of the three additional first-floor bedrooms has fitted storage, while there is also a family bathroom with a corner bathtub. The second floor provides a further two double bedrooms, each accessed via their own staircases.
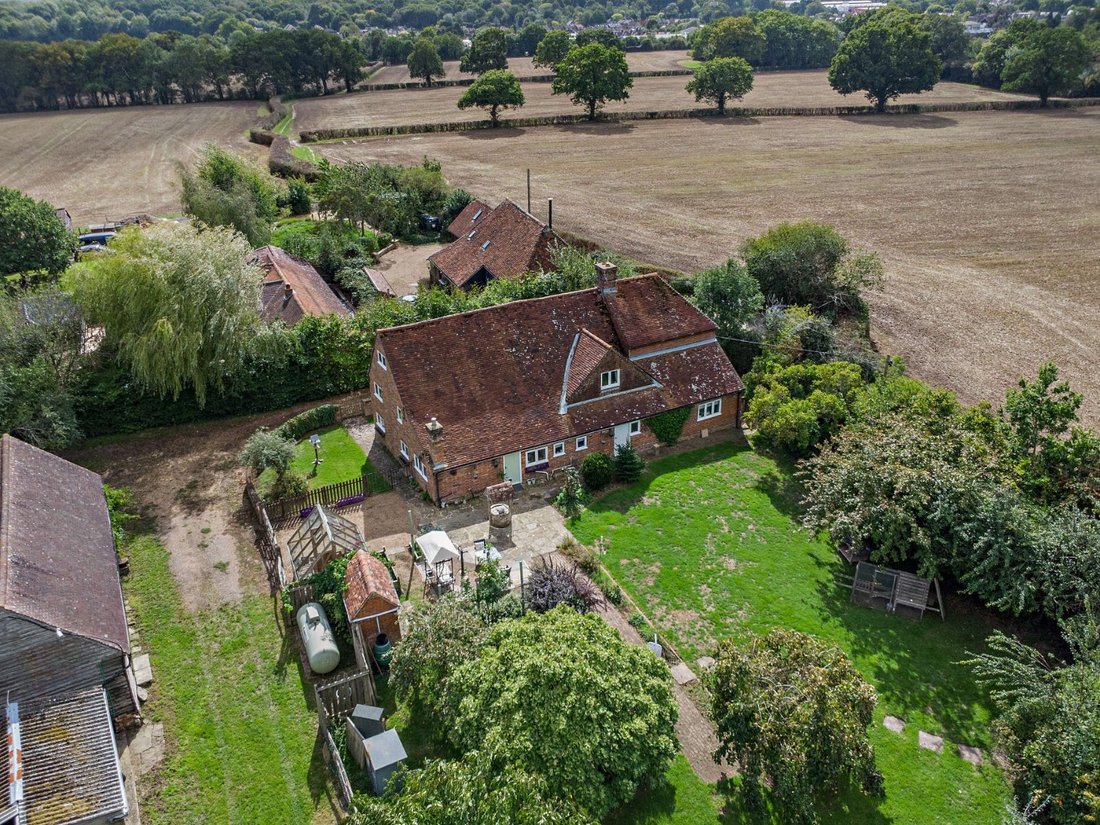
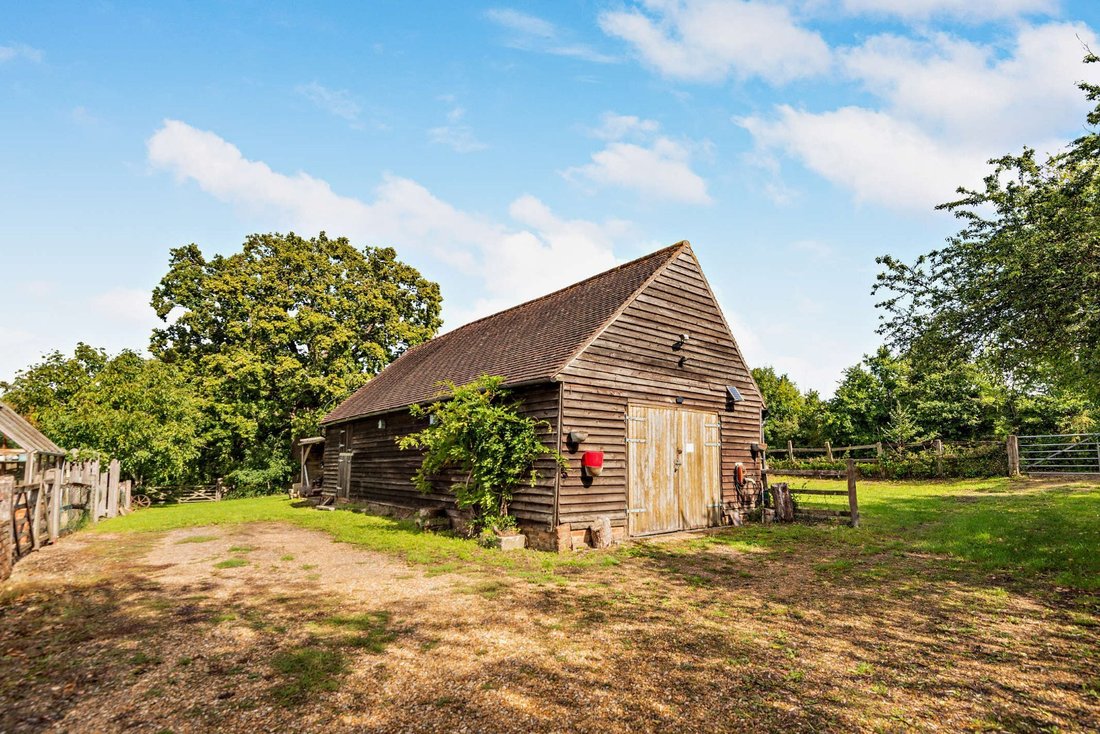
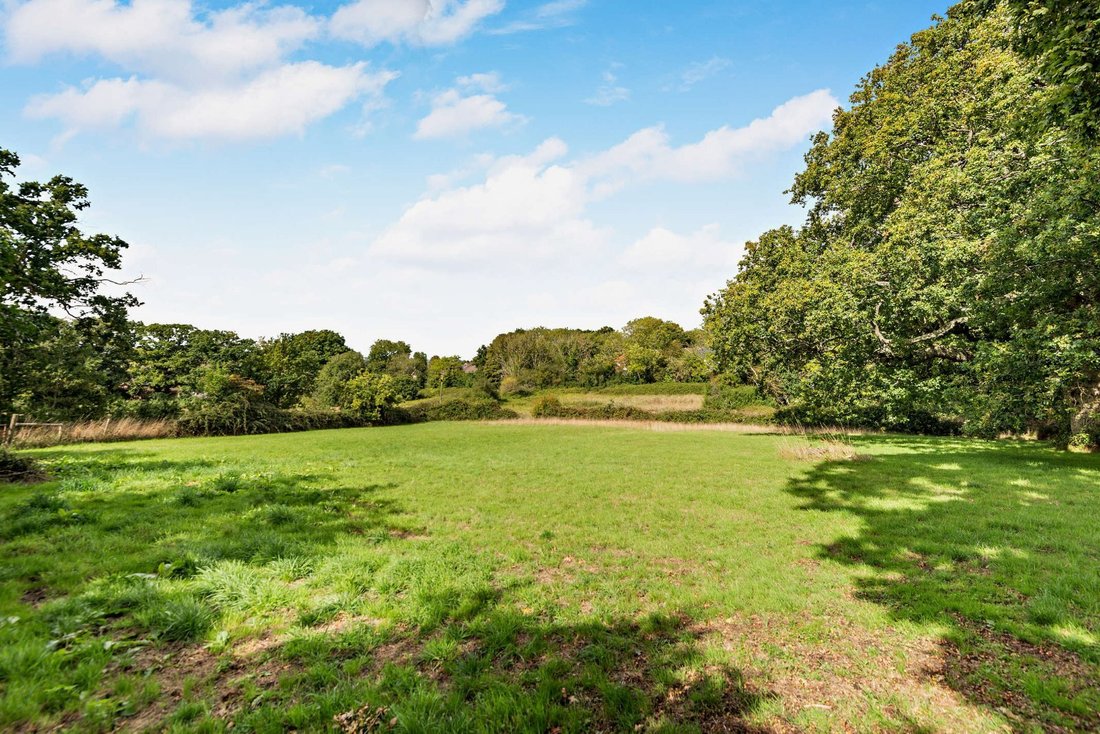
The house is situated along a singletrack lane, which also provides access to neighbouring properties, with a gravel driveway, which leads to the detached barn and garage at the side providing parking or workshop and storage space. The gardens are mostly to the rear of the house, and feature a patio area for al fresco dining, a brick-built well and an area of lawn, dotted with fruit trees and bordered by hedgerows, trees and various established shrubs. There is also a timber-framed summerhouse and a greenhouse, while the wider grounds have a large gravel courtyard area, open field providing grazing pasture, a sand school and a barn. In all the plot extends to 1.76 acres.
Little Daux Farm is a charming Grade II Listed farmhouse with outbuildings and extensive grounds, occupying a peaceful yet convenient location on the edge of Billingshurst, yet just moments from beautiful rolling countryside. The property dates from the 17th century and features splendid elevations of red brick and tile, while inside there are exposed timber beams and impressive brick-built fireplaces, alongside elegant, understated décor and styling.
Entering the main drawing room, you are greeted by a comfortable reception room with space for a seating area, with the room dominated by the imposing brick-built inglenook fireplace with its original timber lintel. Further space in which to relax comes in the form of the adjoining sitting room, which features a dual aspect, a smaller open fireplace and built-in shelving and storage. Also on the ground floor is a study for private home working and a large, open-plan kitchen and breakfast room. There is space for a family dining table, while the kitchen is fitted with shaker-style units in grey fitted just over a year ago, wooden worktops and a breakfast bar, as well as a butler sink and integrated appliances. Further space for home storage and appliances can be found in the walk-in larder and the utility room towards the rear with pale grey shaker units, integrated fitted appliance and butler sink, as well as in the cellar.
The first floor offers four well-presented double bedrooms, including the principal bedroom with its built-in wardrobes and en suite bathroom. Each of the three additional first-floor bedrooms has fitted storage, while there is also a family bathroom with a corner bathtub. The second floor provides a further two double bedrooms, each accessed via their own staircases.
The house is situated along a singletrack lane, which also provides access to neighbouring properties, with a gravel driveway, which leads to the detached barn and garage at the side providing parking or workshop and storage space. The gardens are mostly to the rear of the house, and feature a patio area for al fresco dining, a brick-built well and an area of lawn, dotted with fruit trees and bordered by hedgerows, trees and various established shrubs. There is also a timber-framed summerhouse and a greenhouse, while the wider grounds have a large gravel courtyard area, open field providing grazing pasture, a sand school and a barn. In all the plot extends to 1.76 acres.
-
Property type
House
-
Price/sqft
$620
Explore the Area
East Street, Billingshurst, West Sussex, Okehurst, England
View on Google Maps
Price per sqft
Low
High

Joined 10 months ago
You have inquired about this property
The agent will contact you soon by
Listed by
22
Listings
2025
Joined
Book home tour with Ken Roberts
Choose a date and whether you'd like a virtual or in-person tour with the agent.
Preferred date
Tour type

Strutt & Parker – Horsham
35 Carfax, Horsham, West Sussex, RH12 1EE, United Kingdom
View agency profile
Last updated
February 19
First listed
December 1, 2025
Listing reference
GFD230257
Trusted by the World's Leading Brokers
The agents behind the world's most exceptional properties list with JamesEdition.
- Listings from Sotheby's, Christie's, BARNES, and Engel & Völkers
- Every listing reviewed before it goes live
- Connect directly with verified listing agents
By continuing you agree to our Terms and Privacy Policy.