


$1,792,326
A Charming Detached Cottage Which Has Been Extended To Create A Wonderful Family Home With Compact E
- 4 Beds
- 2 Baths
- Updated: Yesterday
About the Property
A charming detached cottage which has been extended to create a wonderful family home with compact equestrian facilities and direct access to Ashdown Forest.
Entrance lobby, Sitting room, Dining room, Study, Kitchen.
Rear lobby/utility, Cloakroom, Store room.
Principal bedroom with en-suite shower room, 3 further double bedrooms, Family bathroom.
Parking, Barn style double garage,
Entrance lobby, Sitting room, Dining room, Study, Kitchen.
Rear lobby/utility, Cloakroom, Store room.
Principal bedroom with en-suite shower room, 3 further double bedrooms, Family bathroom.
Parking, Barn style double garage,
A charming detached cottage which has been extended to create a wonderful family home with compact equestrian facilities and direct access to Ashdown Forest.
Entrance lobby, Sitting room, Dining room, Study, Kitchen.
Rear lobby/utility, Cloakroom, Store room.
Principal bedroom with en-suite shower room, 3 further double bedrooms, Family bathroom.
Parking, Barn style double garage, Workshop, storeroom, tack room, Attractive garden with decking and lawn, Summer house/home office, Vegetable/fruit garden with greenhouse and shed, Stable yard with 3 loose boxes, feed room, rug room, hay and straw storage, Floodlit sand school, 2 paddocks and woodland.
Just under 3 acres
Property
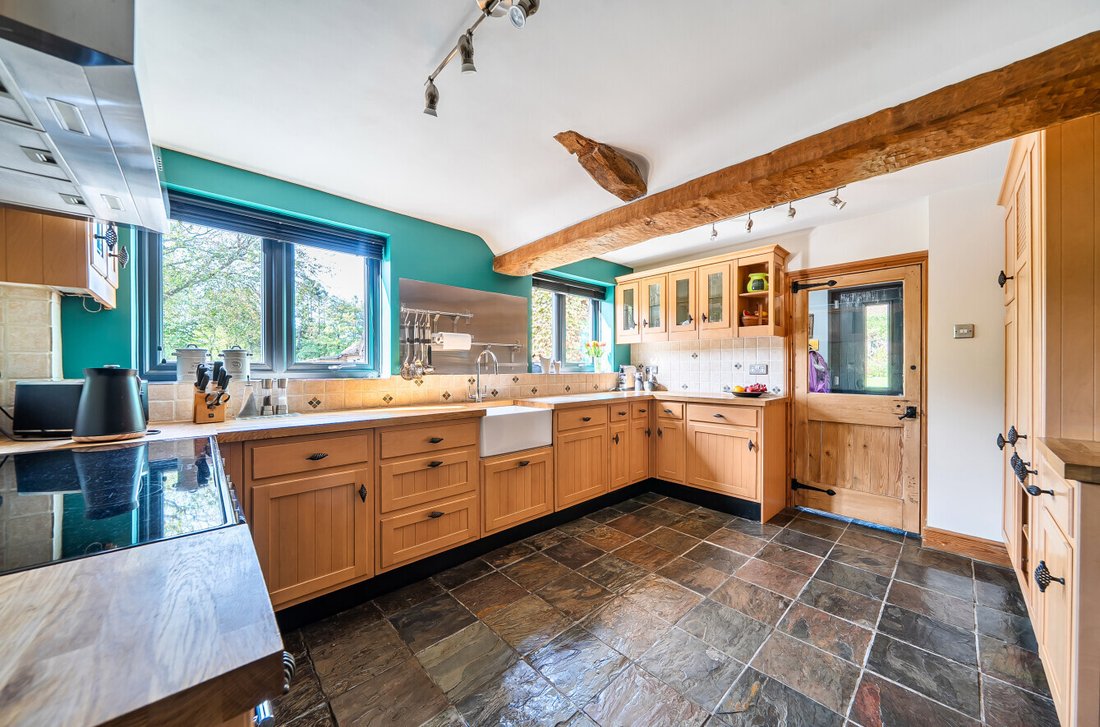
Glazed doors open into an entrance lobby with tiled floor. The sitting room has beams, parquet floor and a brick fireplace housing a woodburner. The dining room has a wooden floor, beams and double doors to the study with French doors to the decking. The kitchen has slate floor, fitted wall and floor units, wood block worktops, dishwasher and Rangemaster with a 5 ring induction hob, 2 ovens, grill and pan drawer. There is also a store room, cloakroom and rear lobby/utility.
On the first floor the principal bedroom has a wooden floor and a well-appointed en-suite shower room. There are 3 further double bedrooms with fitted cupboards or shelves and a beautifully presented family bathroom.
Outside
Electric gates open to a drive for parking in front of the barn style double garage with 2 store rooms, workshop and lean-to wood stores. A brick path leads to the front of the cottage and beyond to a woodland garden. The main garden is to the rear with decking and steps up to a gravelled path, the lawns with borders, hedging, rose trellises, a vegetable/fruit garden with greenhouse and a shed. There is also a summerhouse/home office and water feature.
On the other side of the drive is the stable yard with brick paving. There are 2 blocks one with 3 loose boxes and the other with a feed room, rug room, foaling box (converted into a gym) and a hay and straw store. A hard track leads to the flood lit sand school (40m x 20m) which is in one of the 2 paddocks with post and rail fencing. Beside the sand school is the access to the bridleway that is a short hack to Ashdown Forest. On the boundary of the paddocks is a strip of woodland.
Tenure, Local Authorities and Services
Freehold. Wealden District Council: [hidden information]. East Sussex County Council [hidden information]. Council Tax band F. Mains electricity and water. Private drainage. Electric heating including under floor to the rooms with slate and stone floors. EPC band F. Fibre to the cabinet.
Directions
From Forest Row head south-east on the A22 to Nutley and just before entering the village turn left onto the Crowborough Road. Proceed to the end of the road and at the crossroads go across into New Road. At the end of New Road turn right onto the A26 and the property is the first on the right.
Local Amenities & Communications
The property is located about 3 miles south of Crowborough providing an excellent range of shops and facilities. The town of Uckfield is 4 miles to the south. There is a railway station at Jarvis Brook (4 miles) providing train services to London Bridge/Victoria. Gatwick Airport is about 22 miles away, with the Gatwick Express providing an additional train service to London Victoria. The A22 gives access to London, the coast, M25 and the national motorway network. Ashdown Forest, which is very close by, is the largest free public access space in the South East and is a great place for walking and enjoying spectacular views over the Sussex countryside.
Entrance lobby, Sitting room, Dining room, Study, Kitchen.
Rear lobby/utility, Cloakroom, Store room.
Principal bedroom with en-suite shower room, 3 further double bedrooms, Family bathroom.
Parking, Barn style double garage, Workshop, storeroom, tack room, Attractive garden with decking and lawn, Summer house/home office, Vegetable/fruit garden with greenhouse and shed, Stable yard with 3 loose boxes, feed room, rug room, hay and straw storage, Floodlit sand school, 2 paddocks and woodland.
Just under 3 acres
Property
Glazed doors open into an entrance lobby with tiled floor. The sitting room has beams, parquet floor and a brick fireplace housing a woodburner. The dining room has a wooden floor, beams and double doors to the study with French doors to the decking. The kitchen has slate floor, fitted wall and floor units, wood block worktops, dishwasher and Rangemaster with a 5 ring induction hob, 2 ovens, grill and pan drawer. There is also a store room, cloakroom and rear lobby/utility.
On the first floor the principal bedroom has a wooden floor and a well-appointed en-suite shower room. There are 3 further double bedrooms with fitted cupboards or shelves and a beautifully presented family bathroom.
Outside
Electric gates open to a drive for parking in front of the barn style double garage with 2 store rooms, workshop and lean-to wood stores. A brick path leads to the front of the cottage and beyond to a woodland garden. The main garden is to the rear with decking and steps up to a gravelled path, the lawns with borders, hedging, rose trellises, a vegetable/fruit garden with greenhouse and a shed. There is also a summerhouse/home office and water feature.
On the other side of the drive is the stable yard with brick paving. There are 2 blocks one with 3 loose boxes and the other with a feed room, rug room, foaling box (converted into a gym) and a hay and straw store. A hard track leads to the flood lit sand school (40m x 20m) which is in one of the 2 paddocks with post and rail fencing. Beside the sand school is the access to the bridleway that is a short hack to Ashdown Forest. On the boundary of the paddocks is a strip of woodland.
Tenure, Local Authorities and Services
Freehold. Wealden District Council: [hidden information]. East Sussex County Council [hidden information]. Council Tax band F. Mains electricity and water. Private drainage. Electric heating including under floor to the rooms with slate and stone floors. EPC band F. Fibre to the cabinet.
Directions
From Forest Row head south-east on the A22 to Nutley and just before entering the village turn left onto the Crowborough Road. Proceed to the end of the road and at the crossroads go across into New Road. At the end of New Road turn right onto the A26 and the property is the first on the right.
Local Amenities & Communications
The property is located about 3 miles south of Crowborough providing an excellent range of shops and facilities. The town of Uckfield is 4 miles to the south. There is a railway station at Jarvis Brook (4 miles) providing train services to London Bridge/Victoria. Gatwick Airport is about 22 miles away, with the Gatwick Express providing an additional train service to London Victoria. The A22 gives access to London, the coast, M25 and the national motorway network. Ashdown Forest, which is very close by, is the largest free public access space in the South East and is a great place for walking and enjoying spectacular views over the Sussex countryside.
-
Property type
House
-
Consumption
F
Features
- Garden
- Terrace
- Garage
- Fireplace
- Equestrian
- Fitness Center / Gym
- Walk In Closet
- 2D Floor Plan
- Gate
Features
Lot
Indoor
- Office
- Fireplace
- Gas Stovetop
- Walk In Closet
- Fitness Center / Gym
Outdoor
- Terrace
- Parking
- Garage
- Outdoor Living Space
- Gate
- Garden
Explore the Area
Herons Ghyll, Uckfield, East Sussex, Maresfield, England
View on Google Maps
Price per sqft
Low
High
Joined 1 year ago
You have inquired about this property
The agent will contact you soon by
Listed by
25
Listings
2025
Joined
Book home tour with the agent
Choose a date and whether you'd like a virtual or in-person tour with the agent.
Preferred date
Tour type
Last updated
Yesterday
First listed
September 29
Listing reference
FOR260074
Similar Properties Nearby
New Listings in Maresfield



Explore More Homes for Sale
Maresfield property types
Maresfield popular searches
Maresfield neighborhoods
Related Guides & Stories
Trusted by the World's Leading Brokers
The agents behind the world's most exceptional properties list with JamesEdition.
- Listings from Sotheby's, Christie's, BARNES, and Engel & Völkers
- Every listing reviewed before it goes live
- Connect directly with verified listing agents
By continuing you agree to our Terms and Privacy Policy.