$2,255,826
A Charming Country House With Five Bedrooms, A Two Bedroom Detached Annexe And Extensive Grounds
- 7 Beds
- 6 Baths
- 4,584 Sqft
- 4.2 Ac lot
- Updated: May 14
- 4
About the Property
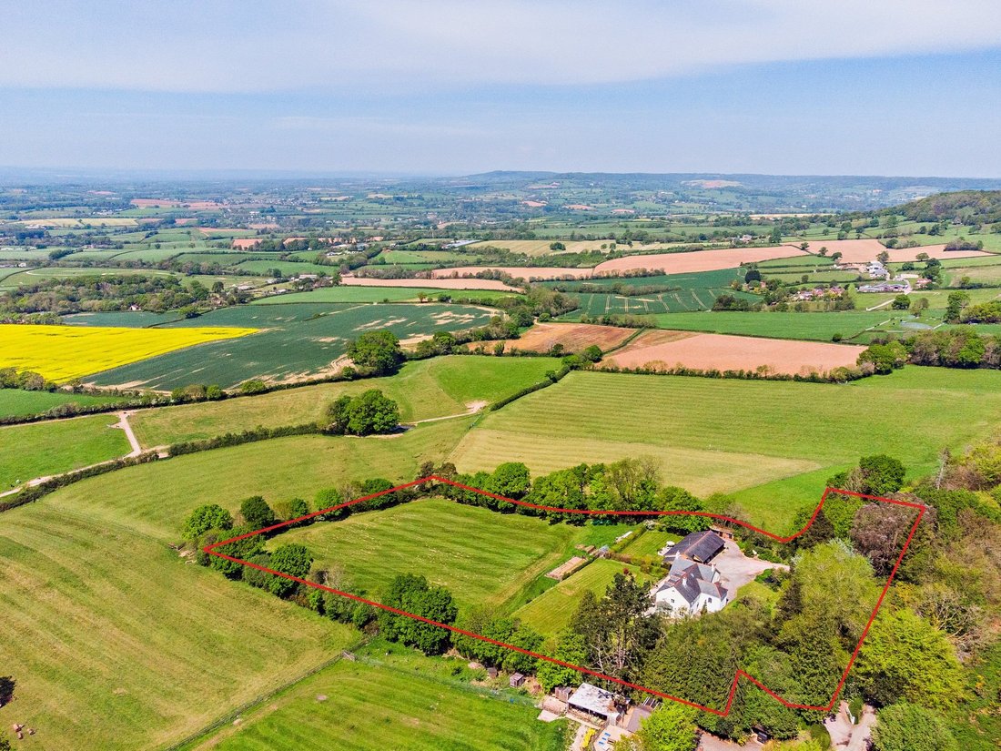
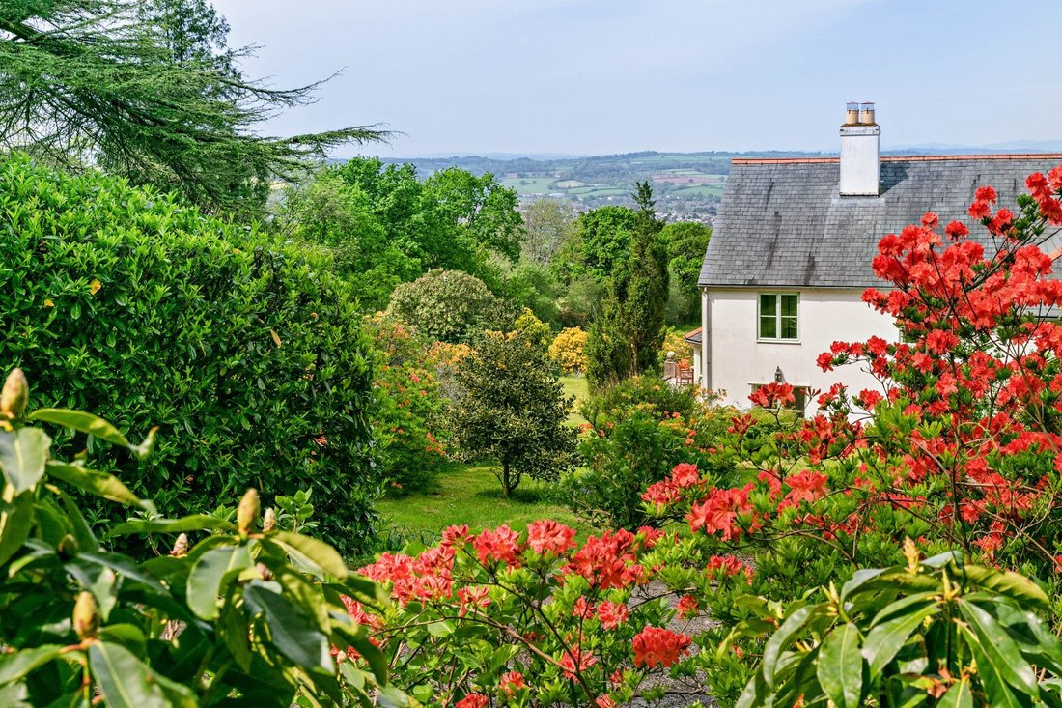
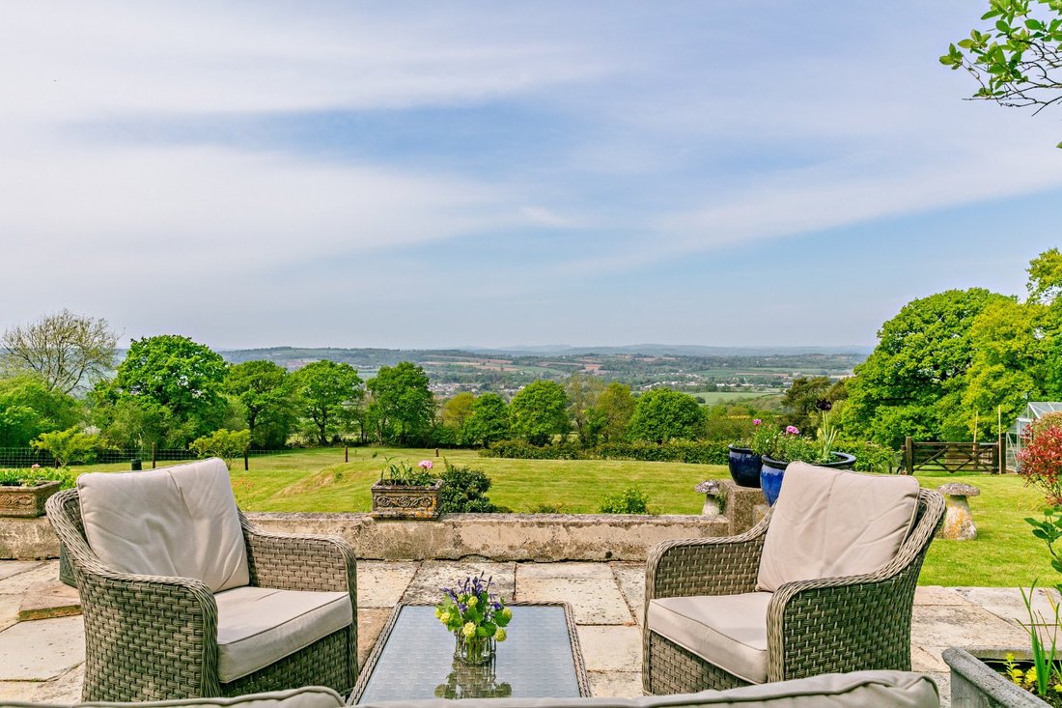
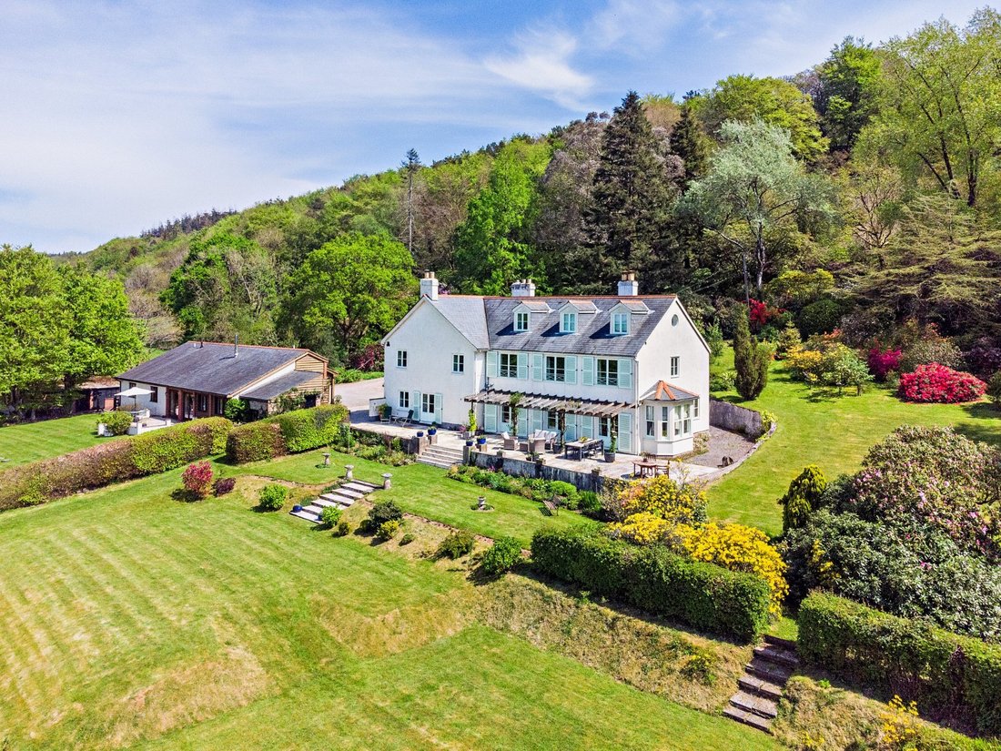
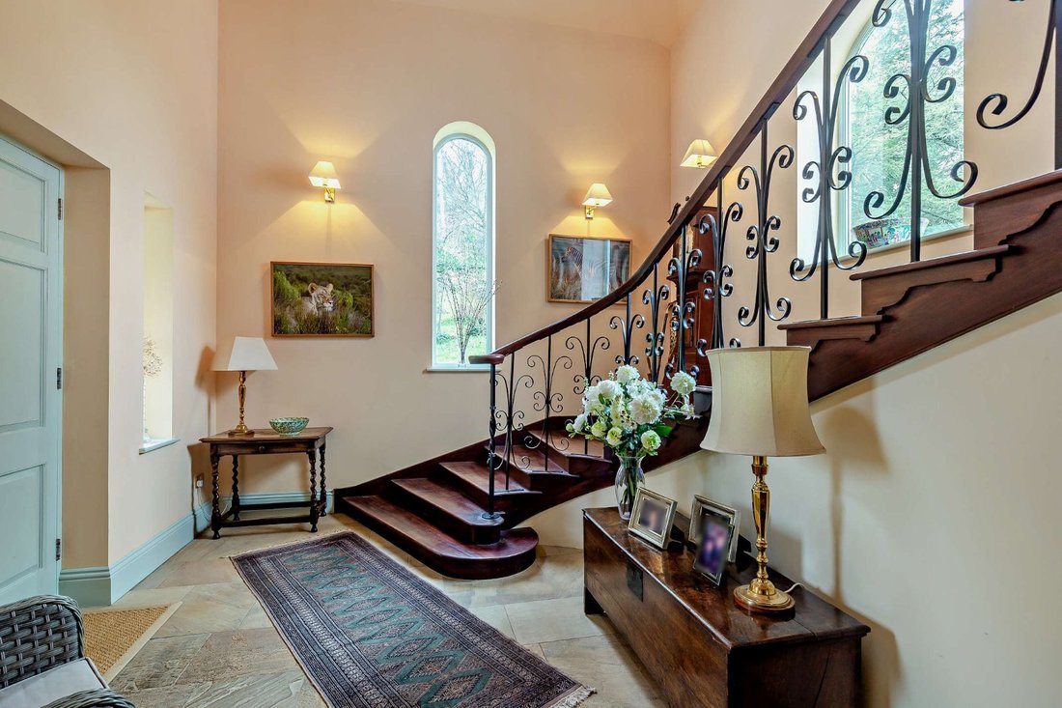
East Hill House is a Victorian country house, which has been later extended and elegantly modernised by the previous owners. The property occupies a magnificent hillside position with dramatic views towards nearby Ottery St. Mary and across the picturesque East Devon landscape. There is a welcoming reception hall at the entrance, with the grand sweeping staircase leading to the galleried first-flo
East Hill House is a Victorian country house, which has been later extended and elegantly modernised by the previous owners. The property occupies a magnificent hillside position with dramatic views towards nearby Ottery St. Mary and across the picturesque East Devon landscape. There is a welcoming reception hall at the entrance, with the grand sweeping staircase leading to the galleried first-floor landing. The wood windows are double glazed throughout and provide a flood of light to each room. The ground floor has three flexible reception rooms, including the 38ft sitting room with its Jetmaster fireplace and its dual aspect, including a south-facing bay window and two sets of west-facing French doors opening onto the garden. There is also a useful study for home working and a formal dining room with two sets of French doors opening to the front garden. Additionally, the L-shaped open-plan Toby’s kitchen and breakfast room features further space in which to dine and relax, with its tiled flooring, solid wood fitted units, breakfast bar, electric and ceramic range cooker and ceramic hob. The first floor offers four double bedrooms, two of which are en suite including the principal bedroom with its Juliet balconies, large dressing room and en suite bathroom. The first floor also has a family bathroom, with the second floor featuring an additional generous double bedroom with eaves storage, a further bathroom and a large attic room.
The detached annexe named ’The Linhay’ offers more than 1,000 sq. ft of further living space, including a well proportioned, open-plan sitting room and kitchen with its vaulted ceiling and dual French doors, opening out towards the surrounding landscapes. There are also two double bedrooms, both of which are en suite. The current owners had the annexe built by David Lowe 14 years ago and have since used it as a successful holiday let through Toad Hall Cottages. The Linhay is on LPG and electric separate meters and is on joint water supply with the main house.
Guide price £1,800,000.
Local Authority: East Devon District Council
Services: Mains electricity, gas and water. Private drainage which is compliant with current regulations.
Council Tax: Band G
EPC Rating: D
Wayleaves and easements: The property is sold subject to any wayleaves or easements, whether mentioned in these particulars or not
The detached annexe named ’The Linhay’ offers more than 1,000 sq. ft of further living space, including a well proportioned, open-plan sitting room and kitchen with its vaulted ceiling and dual French doors, opening out towards the surrounding landscapes. There are also two double bedrooms, both of which are en suite. The current owners had the annexe built by David Lowe 14 years ago and have since used it as a successful holiday let through Toad Hall Cottages. The Linhay is on LPG and electric separate meters and is on joint water supply with the main house.
Guide price £1,800,000.
Local Authority: East Devon District Council
Services: Mains electricity, gas and water. Private drainage which is compliant with current regulations.
Council Tax: Band G
EPC Rating: D
Wayleaves and easements: The property is sold subject to any wayleaves or easements, whether mentioned in these particulars or not
-
Property type
House
-
Price/sqft
$492
-
Consumption
D
Explore the Area
Ottery St. Mary, Devon, Ottery Saint Mary, England
View on Google Maps
Price per sqft
Low
High

Joined 10 months ago
You have inquired about this property
The agent will contact you soon by
Listed by
4
Listings
2025
Joined
Book home tour with Isabel Clifton
Choose a date and whether you'd like a virtual or in-person tour with the agent.
Preferred date
Tour type

Strutt & Parker – Exeter
24 Southernhay West, Exeter, Devon, EX1 1PR, United Kingdom
View agency profile
Last updated
May 14
First listed
February 17
Listing reference
EXE250013
Similar Properties Nearby
New Listings in Ottery Saint Mary

Explore More Homes for Sale
Ottery Saint Mary property types
Ottery Saint Mary popular searches
- Properties with Terrace in Ottery Saint Mary
- Properties with Bar in Ottery Saint Mary
- Properties with Garden in Ottery Saint Mary
- Properties with Outdoor Kitchen in Ottery Saint Mary
- Privacy properties in Ottery Saint Mary
- Modern properties in Ottery Saint Mary
- Properties with Sauna in Ottery Saint Mary
- Properties with Wine Cellar in Ottery Saint Mary
- Properties with Fireplace in Ottery Saint Mary
- Properties with Garage in Ottery Saint Mary
- Properties with Balcony in Ottery Saint Mary
- Properties with Open Kitchen in Ottery Saint Mary
Ottery Saint Mary neighborhoods
Related Guides & Stories
Trusted by the World's Leading Brokers
The agents behind the world's most exceptional properties list with JamesEdition.
- Listings from Sotheby's, Christie's, BARNES, and Engel & Völkers
- Every listing reviewed before it goes live
- Connect directly with verified listing agents
By continuing you agree to our Terms and Privacy Policy.