


$1,341,115
A Characterful Barn Conversion With Office And Studio Outbuilding, Set In A Delightful Garden
- 4 Beds
- 3 Baths
- 1,559 Sqft
- Updated: October 28
- 2
About the Property
West Barn is a superb quality conversion of a barn originally dating from the 1830s by Master Builders Ansell & Sons of Ockley, founded in 1791, who specialise in heritage buildings. It is conveniently situated on the edge of Warnham Parish as one of two barns and a granary, all converted and rebuilt around 1989 on the site of the former Stone Farm.
This beautiful home has four bedrooms, t
This beautiful home has four bedrooms, t
West Barn is a superb quality conversion of a barn originally dating from the 1830s by Master Builders Ansell & Sons of Ockley, founded in 1791, who specialise in heritage buildings. It is conveniently situated on the edge of Warnham Parish as one of two barns and a granary, all converted and rebuilt around 1989 on the site of the former Stone Farm.
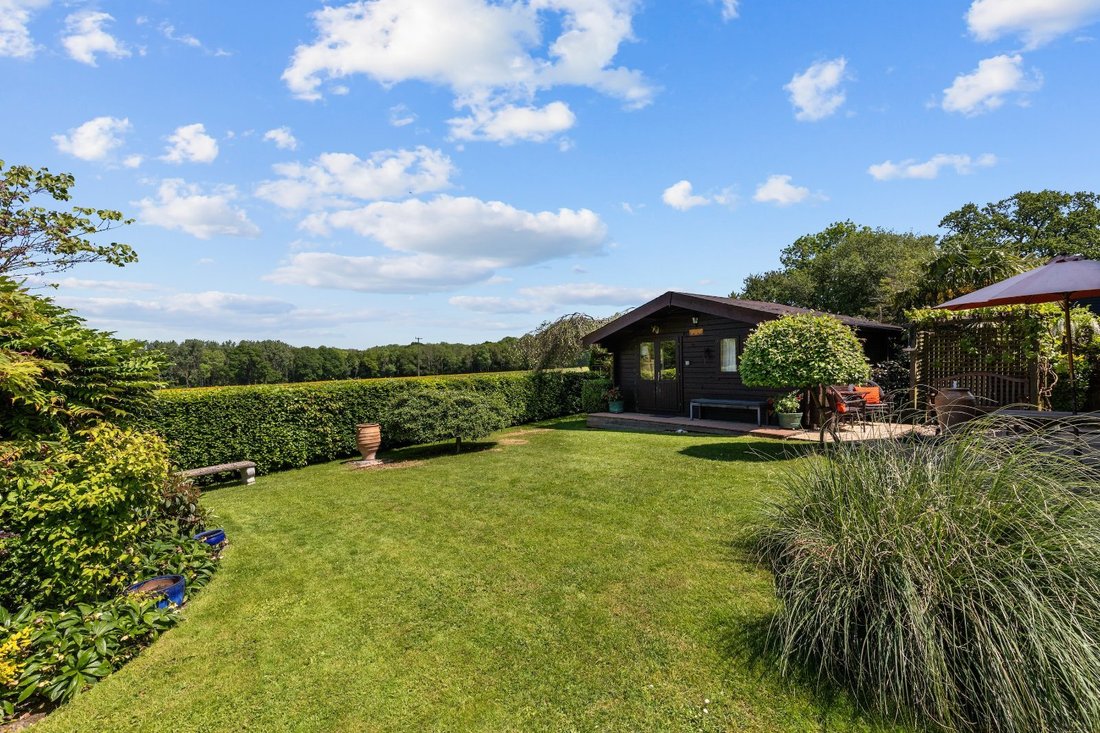
This beautiful home has four bedrooms, two with en-suite facilities, plus a family bathroom. In addition, there is a substantial well-insulated fully serviced log cabin in the garden, currently used as a studio, affording further guest accommodation with ensuite facilities.
An impressive reception hall, with a high vaulted ceiling, leads to a large L-shaped sitting-room with open fireplace, and dining area. The fourth bedroom is on the ground floor, plus the well-appointed recently-renewed kitchen, and ample storage cupboards.
Throughout there is fine bespoke oak joinery, a speciality of Ansell & Sons, contributing to the great character and charm of the property, which must be seen to be appreciated.
The vaulted entrance hallway has recently-replaced solar glass tractor windows, and a useful under-stairs storage cupboard. The downstairs WC has a utility cupboard.
The sitting-room, with its open ‘Jetmaster’ fireplace and dining area, overlooks the garden and has easy access to the arbour sitting area and garden.
The kitchen/breakfast room was refitted in 2020 with a bespoke selection of units. There is a gas/electric Rangemaster cooking range, plus granite and oak work surfaces.
On the first floor is a galleried landing leading to the bedrooms and family bathroom. The principal bedroom looks out over the adjacent fields, ancient woodland, Leith Hill and the Surrey Hills (all very refreshing to wake up to). It is equipped with ample fitted wardrobes, and an en-suite shower room.
There is a further double bedroom (currently used as a nursery/dressing-room) and a modern family bathroom. The remaining vaulted double bedroom has air-conditioning as well as a newly-fitted en-suite shower room.
Throughout the property there are double-glazed windows. A two-year-old Grant high-efficiency oil fired boiler provides hot water and central heating to radiators, via a Hive thermostat. The property is served by ultra-fast fibre-optic broadband.
This beautiful home has four bedrooms, two with en-suite facilities, plus a family bathroom. In addition, there is a substantial well-insulated fully serviced log cabin in the garden, currently used as a studio, affording further guest accommodation with ensuite facilities.
An impressive reception hall, with a high vaulted ceiling, leads to a large L-shaped sitting-room with open fireplace, and dining area. The fourth bedroom is on the ground floor, plus the well-appointed recently-renewed kitchen, and ample storage cupboards.
Throughout there is fine bespoke oak joinery, a speciality of Ansell & Sons, contributing to the great character and charm of the property, which must be seen to be appreciated.
The vaulted entrance hallway has recently-replaced solar glass tractor windows, and a useful under-stairs storage cupboard. The downstairs WC has a utility cupboard.
The sitting-room, with its open ‘Jetmaster’ fireplace and dining area, overlooks the garden and has easy access to the arbour sitting area and garden.
The kitchen/breakfast room was refitted in 2020 with a bespoke selection of units. There is a gas/electric Rangemaster cooking range, plus granite and oak work surfaces.
On the first floor is a galleried landing leading to the bedrooms and family bathroom. The principal bedroom looks out over the adjacent fields, ancient woodland, Leith Hill and the Surrey Hills (all very refreshing to wake up to). It is equipped with ample fitted wardrobes, and an en-suite shower room.
There is a further double bedroom (currently used as a nursery/dressing-room) and a modern family bathroom. The remaining vaulted double bedroom has air-conditioning as well as a newly-fitted en-suite shower room.
Throughout the property there are double-glazed windows. A two-year-old Grant high-efficiency oil fired boiler provides hot water and central heating to radiators, via a Hive thermostat. The property is served by ultra-fast fibre-optic broadband.
-
Property type
House
-
Price/sqft
$860
-
Emissions
D
-
Consumption
C
Features
- Garden
- Terrace
- Fireplace
- 2D Floor Plan
- Office
- Gas Stovetop
- High Ceiling
- Stone Countertops
- Air Conditioning
Explore the Area
Marches Road, Warnham, Horsham, West Sussex, England
View on Google Maps
Price per sqft
Low
High

Joined 11 months ago
You have inquired about this property
The agent will contact you soon by
Listed by
19
Listings
2025
Joined
Book home tour with Ken Roberts
Choose a date and whether you'd like a virtual or in-person tour with the agent.
Preferred date
Tour type

Strutt & Parker – Horsham
35 Carfax, Horsham, West Sussex, RH12 1EE, United Kingdom
View agency profile
Last updated
October 28
First listed
April 14
Listing reference
GFD240171
Similar Properties Nearby
New Listings in Warnham


Explore More Homes for Sale
Warnham popular searches
Warnham neighborhoods
Related Guides & Stories
Trusted by the World's Leading Brokers
The agents behind the world's most exceptional properties list with JamesEdition.
- Listings from Sotheby's, Christie's, BARNES, and Engel & Völkers
- Every listing reviewed before it goes live
- Connect directly with verified listing agents
By continuing you agree to our Terms and Privacy Policy.