

$2,912,256
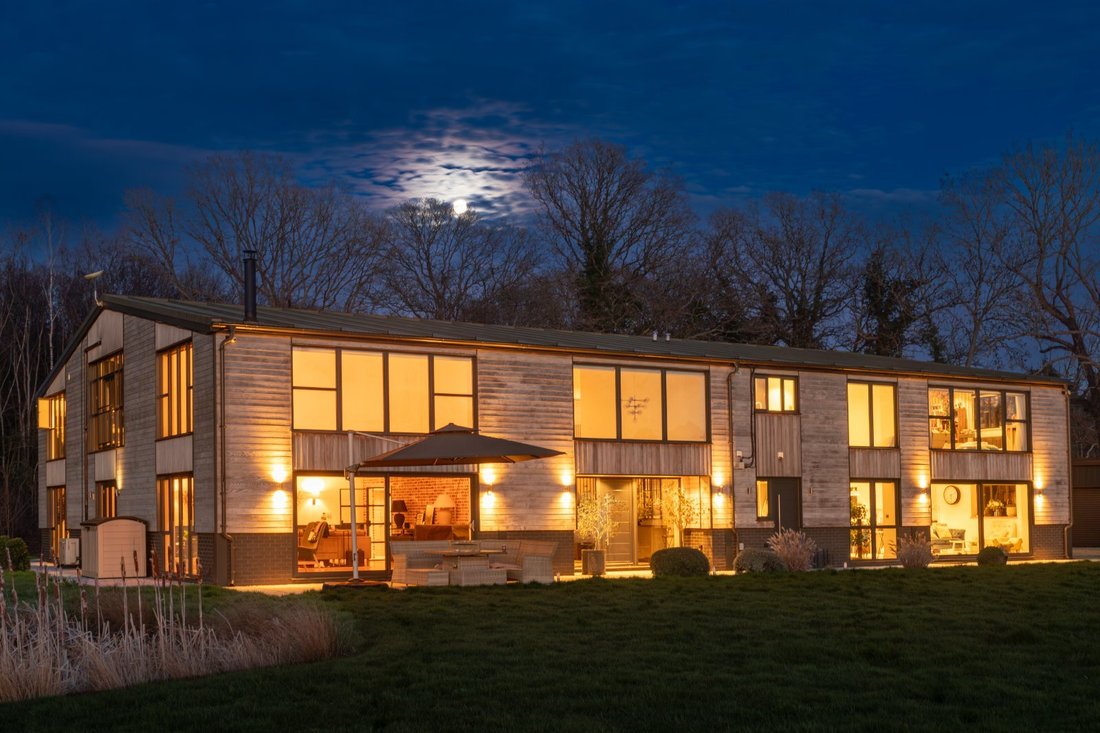
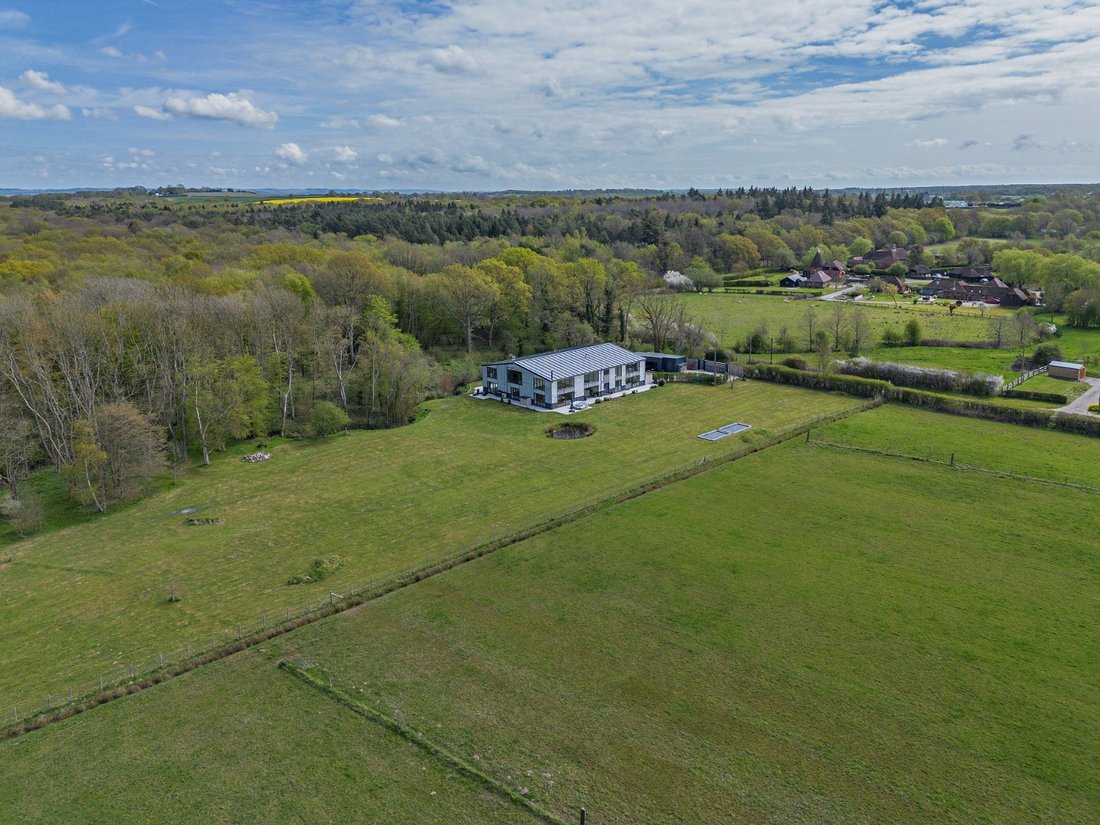
A Breathtaking Contemporary Home With Extensive Bespoke Accommodation
- 6 Beds
- 7 Baths
- 8,467 Sqft
- 2.3 Ac lot
- Updated: June 9
- 12
About the Property
A stunning riverside retreat offering an unparalleled lifestyle of luxury, space, and sophistication – Riverside Manor combines breathtaking design with an idyllic natural setting on the River Beult.
The stunning reception hall sets the tone for the entire house, with its exposed brickwork, porcelain floor tiles, double height ceiling and steel and timber staircase rising to the galleried
The stunning reception hall sets the tone for the entire house, with its exposed brickwork, porcelain floor tiles, double height ceiling and steel and timber staircase rising to the galleried
A stunning riverside retreat offering an unparalleled lifestyle of luxury, space, and sophistication – Riverside Manor combines breathtaking design with an idyllic natural setting on the River Beult.
The stunning reception hall sets the tone for the entire house, with its exposed brickwork, porcelain floor tiles, double height ceiling and steel and timber staircase rising to the galleried first-floor landing. Double doors open to the 32ft dual aspect sitting room with a part-vaulted ceiling and double-height windows welcoming plenty of natural light. There is warm wooden flooring and a wood-burning stove, as well as attractive exposed brickwork. The dual aspect drawing room provides further space in which to relax, with bi-fold doors opening onto the rear gardens.
There is also an office for home working, a purpose-built gym with sauna and shower, and a fully equipped cinema room with split-level seating, a projector, integrated sound and stunning lighting design.
The large social kitchen and dining area is ideal for entertaining, with ample space for both a seating area and a large dining table, and has sliding glass doors connecting to the garden. The kitchen itself has Shaker-style units, a central island with a breakfast bar and integrated appliances.
The galleried first floor landing provides access to the six well-presented, generous double bedrooms, including the opulent principal bedroom with its Juliet balcony, dressing room and luxury en suite bathroom fitted with a freestanding bath, dual wash basins and a walk-in shower. Four further bedrooms are en suite, including one with its own dressing room. The first floor also has a large family bathroom with a freestanding bath and a separate shower.
A unique feature of the property is the first floor “hammock room”, with its netted floor suspended across a void over the dining area, which is ideal for relaxing and play.
The stunning reception hall sets the tone for the entire house, with its exposed brickwork, porcelain floor tiles, double height ceiling and steel and timber staircase rising to the galleried first-floor landing. Double doors open to the 32ft dual aspect sitting room with a part-vaulted ceiling and double-height windows welcoming plenty of natural light. There is warm wooden flooring and a wood-burning stove, as well as attractive exposed brickwork. The dual aspect drawing room provides further space in which to relax, with bi-fold doors opening onto the rear gardens.
There is also an office for home working, a purpose-built gym with sauna and shower, and a fully equipped cinema room with split-level seating, a projector, integrated sound and stunning lighting design.
The large social kitchen and dining area is ideal for entertaining, with ample space for both a seating area and a large dining table, and has sliding glass doors connecting to the garden. The kitchen itself has Shaker-style units, a central island with a breakfast bar and integrated appliances.
The galleried first floor landing provides access to the six well-presented, generous double bedrooms, including the opulent principal bedroom with its Juliet balcony, dressing room and luxury en suite bathroom fitted with a freestanding bath, dual wash basins and a walk-in shower. Four further bedrooms are en suite, including one with its own dressing room. The first floor also has a large family bathroom with a freestanding bath and a separate shower.
A unique feature of the property is the first floor “hammock room”, with its netted floor suspended across a void over the dining area, which is ideal for relaxing and play.
-
Property type
House
-
Price/sqft
$343
-
Consumption
C
Features
- Garden
- Fireplace
- Fitness Center / Gym
- Modern
- Riverfront
- Cinema
- Game Room
- Fire Pit
- Sauna
Features
Lot
- Waterfront
- Riverfront
- Modern
Indoor
- High Ceiling
- Office
- Fireplace
- Air Conditioning
- Kitchen island
- Washer Dryer
- Bar
- Laundry Room
- Sauna
- Game Room
- Cinema
- Stone Countertops
- Fitness Center / Gym
Outdoor
- Balcony
- Fire Pit
- Outdoor Living Space
- Garden
Explore the Area
Etchden Road, Bethersden, Kent, England
View on Google Maps
Price per sqft
Low
High

Joined 10 months ago
You have inquired about this property
The agent will contact you soon by
Listed by
16
Listings
2025
Joined
Book home tour with Aaron Turner
Choose a date and whether you'd like a virtual or in-person tour with the agent.
Preferred date
Tour type

Strutt & Parker – Canterbury
2 St. Margarets Street, Canterbury, Kent, CT1 2SL, United Kingdom
View agency profile
Last updated
June 9
First listed
February 27
Listing reference
CSD242371
Trusted by the World's Leading Brokers
The agents behind the world's most exceptional properties list with JamesEdition.
- Listings from Sotheby's, Christie's, BARNES, and Engel & Völkers
- Every listing reviewed before it goes live
- Connect directly with verified listing agents
By continuing you agree to our Terms and Privacy Policy.