$11,273,957
A Best In Class Notting Hill Townhouse
- 4 Beds
- 4 Baths
- 4,510 Sqft
- Updated: June 16
- 19
About the Property
Positioned at the end of a secluded residential street, tucked behind Westbourne Grove, this exceptional newly built home combines striking architecture with timeless detailing, defined by blonde brick façades and elegant Crittall glazing. Extending to over 4,500 sq. ft across five floors, connected via a lift, with a private garage and south-facing terrace.
The ground floor centres aroun
The ground floor centres aroun
Positioned at the end of a secluded residential street, tucked behind Westbourne Grove, this exceptional newly built home combines striking architecture with timeless detailing, defined by blonde brick façades and elegant Crittall glazing. Extending to over 4,500 sq. ft across five floors, connected via a lift, with a private garage and south-facing terrace.
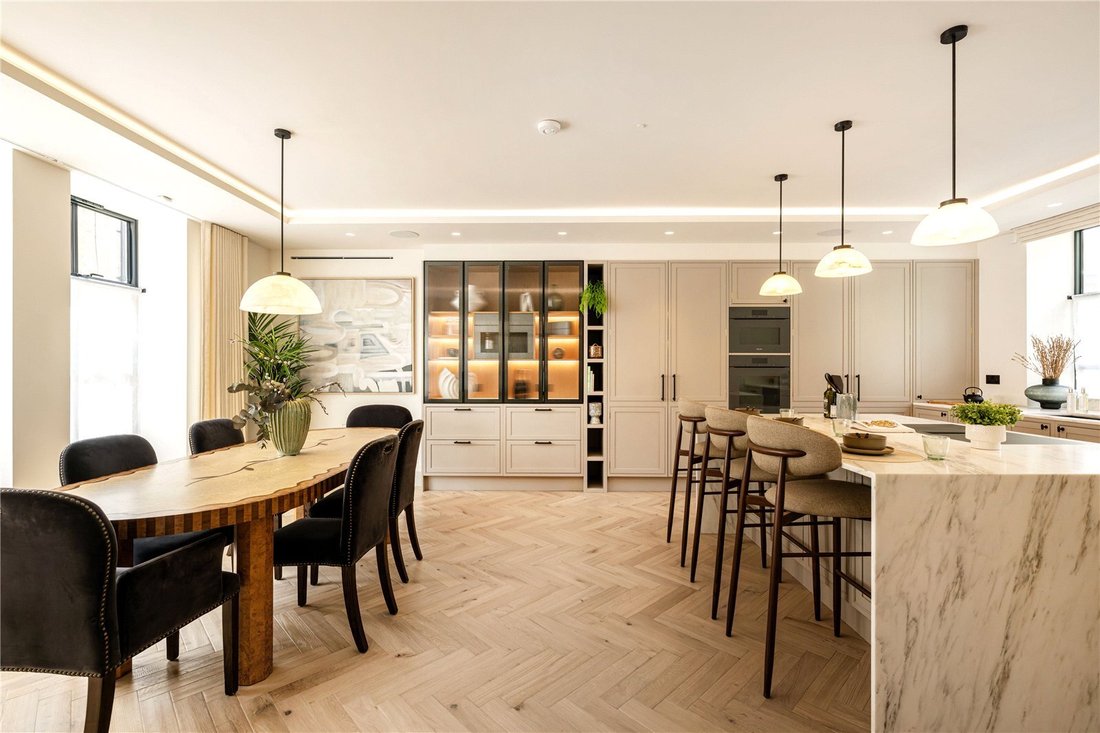
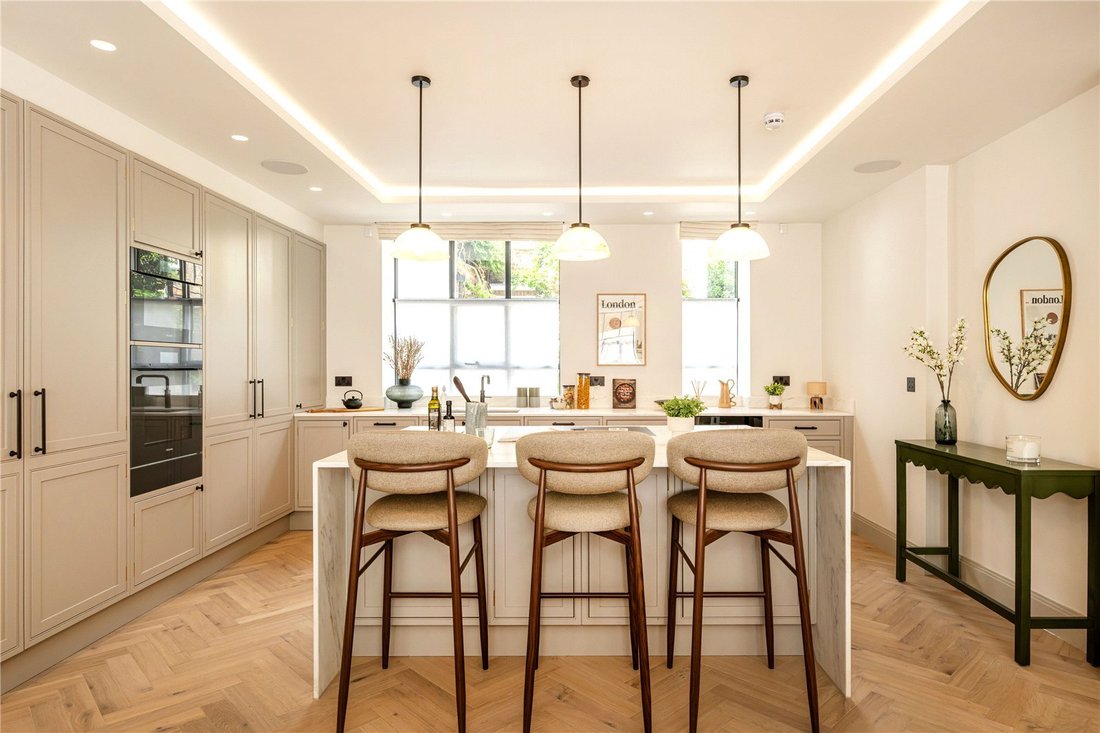
The ground floor centres around a beautifully proportioned open-plan kitchen and dining space, filled with natural light. Shaker-style cabinetry is paired with marble worktops, Miele appliances, and a generous central island, while herringbone flooring flows seamlessly throughout. A guest WC completes the level.
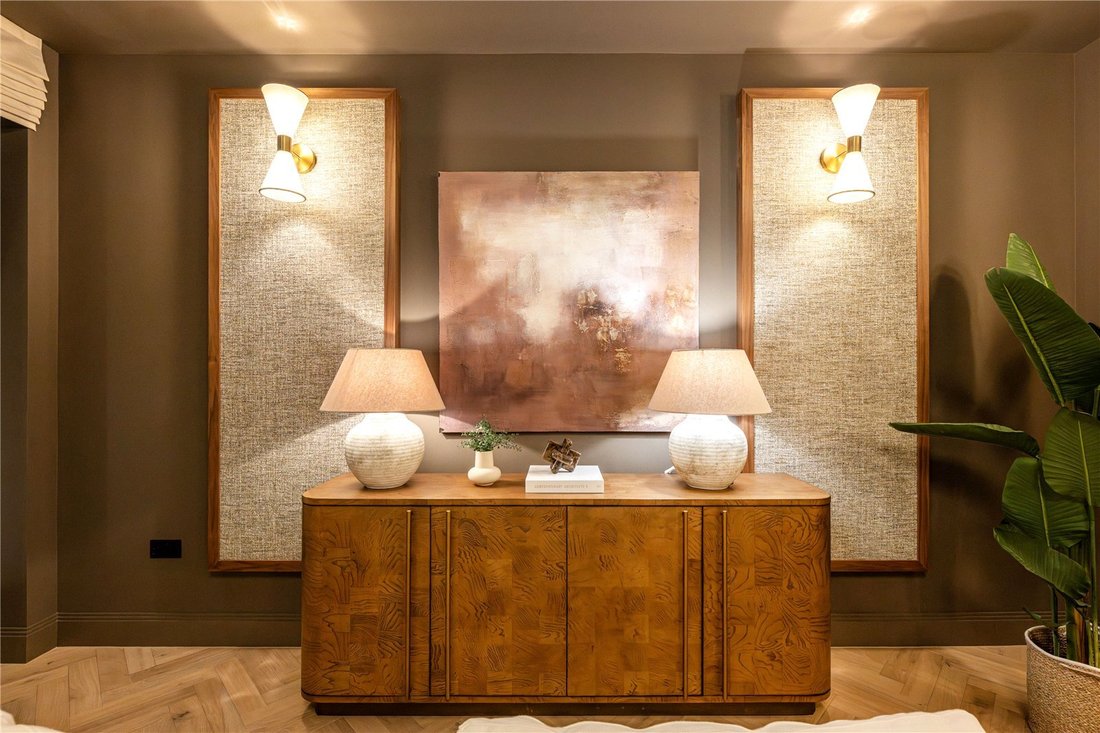
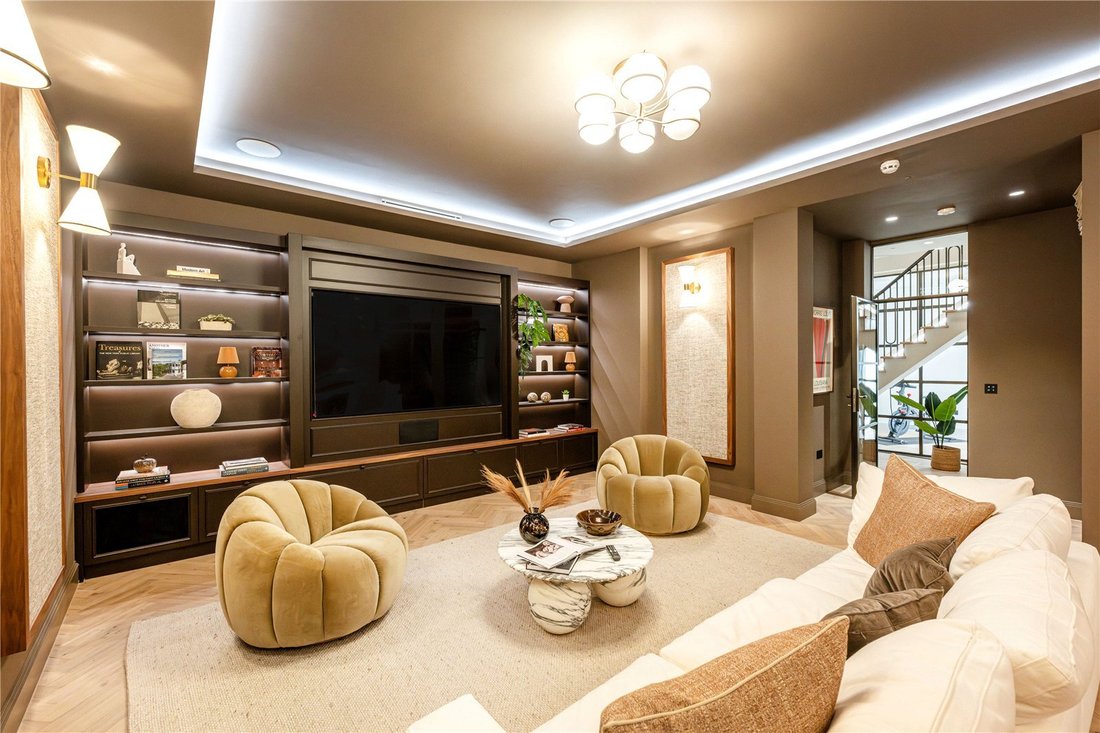
Below, a refined yet inviting reception room defined by warm walnut tones, soft layered textures, and ambient lighting. The lower ground floor unfolds into a cinema room with bespoke joinery, textured wall panelling, and rich bronze detailing, alongside a gym, utility room, and guest WC. Cleverly positioned glazing draws natural light deep into the lower levels.
The first floor comprises three generous double bedrooms, two with en-suite bathrooms, all benefitting from bespoke joinery, built-in storage, and natural light.
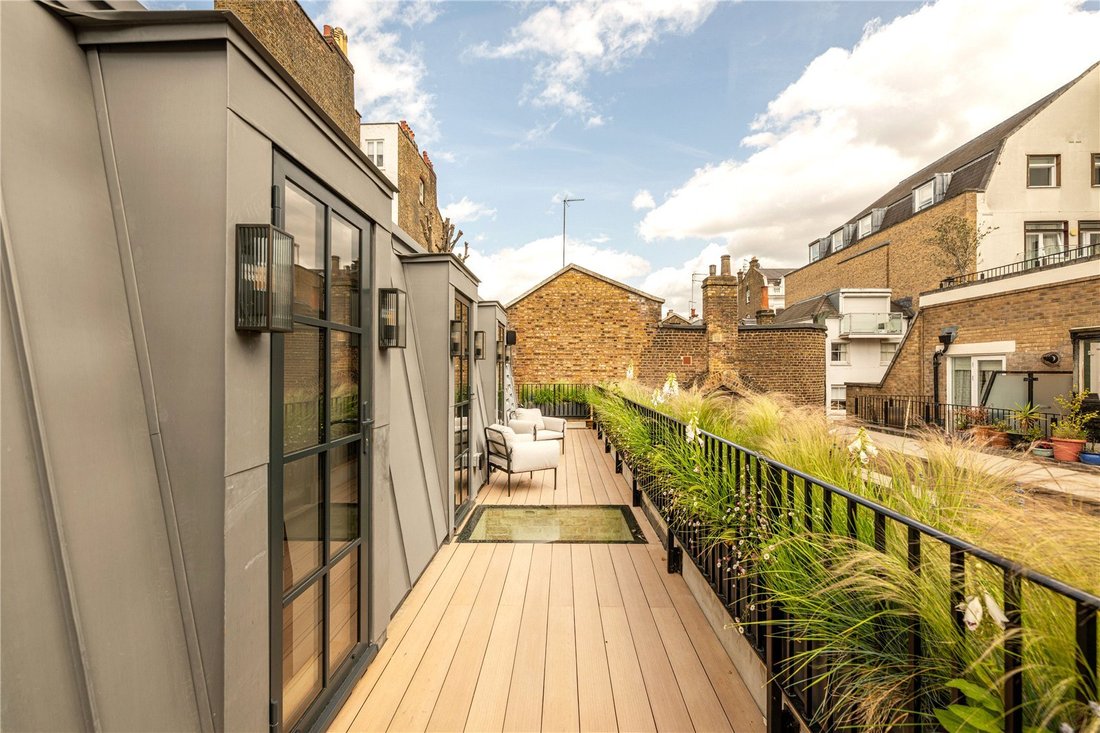
Occupying the entire second floor, the principal suite feels private and serene. The generous bedroom flows into a bespoke dressing area with open shelving and fitted wardrobes, while floor-to-ceiling glazing and Crittall doors lead onto a beautifully designed south-facing roof terrace with timber decking and plenty of space for outdoor seating. The en-suite bathroom is finished in Italian marble, with a freestanding bath and a separate marble-clad walk-in shower.
Further features include underfloor heating, air conditioning, Lutron lighting, integrated security system and an integral garage with a 22kW three-phase EV charger.
The ground floor centres around a beautifully proportioned open-plan kitchen and dining space, filled with natural light. Shaker-style cabinetry is paired with marble worktops, Miele appliances, and a generous central island, while herringbone flooring flows seamlessly throughout. A guest WC completes the level.
Below, a refined yet inviting reception room defined by warm walnut tones, soft layered textures, and ambient lighting. The lower ground floor unfolds into a cinema room with bespoke joinery, textured wall panelling, and rich bronze detailing, alongside a gym, utility room, and guest WC. Cleverly positioned glazing draws natural light deep into the lower levels.
The first floor comprises three generous double bedrooms, two with en-suite bathrooms, all benefitting from bespoke joinery, built-in storage, and natural light.
Occupying the entire second floor, the principal suite feels private and serene. The generous bedroom flows into a bespoke dressing area with open shelving and fitted wardrobes, while floor-to-ceiling glazing and Crittall doors lead onto a beautifully designed south-facing roof terrace with timber decking and plenty of space for outdoor seating. The en-suite bathroom is finished in Italian marble, with a freestanding bath and a separate marble-clad walk-in shower.
Further features include underfloor heating, air conditioning, Lutron lighting, integrated security system and an integral garage with a 22kW three-phase EV charger.
-
Property type
House
-
Price/sqft
$2,499
-
Consumption
B
Features
Features
Lot
Indoor
- Air Conditioning
- Kitchen island
- Bar
- Cinema
- Elevator
- Stone Countertops
- Walk In Closet
- Fitness Center / Gym
Outdoor
Explore the Area
Bridstow Place, Notting Hill, London, Bayswater, Westminster, England
View on Google Maps
Price per sqft
Low
High
Joined 7 months ago
You have inquired about this property
The agent will contact you soon by
Listed by
42
Listings
2026
Joined
Book home tour with the agent
Choose a date and whether you'd like a virtual or in-person tour with the agent.
Preferred date
Tour type
Last updated
June 16
First listed
June 16
Listing reference
OBP240509
Similar Properties Nearby
New Listings in Bayswater





Explore More Homes for Sale
Bayswater property types
Bayswater popular searches
- Panoramic / Scenic View properties in Bayswater
- Properties with Terrace in Bayswater
- Properties with Bar in Bayswater
- Properties with Game Room in Bayswater
- Properties with Office in Bayswater
- Properties with Elevator in Bayswater
- City View properties in Bayswater
- Properties with Garden in Bayswater
- Properties with Outdoor Kitchen in Bayswater
- Duplex properties in Bayswater
- Gated Community properties in Bayswater
- Privacy properties in Bayswater
- Investment Property properties in Bayswater
- Modern properties in Bayswater
- New Builds properties in Bayswater
- Properties with Fitness Center / Gym in Bayswater
- Properties with Sauna in Bayswater
- Properties with Steam Room in Bayswater
- Properties with Library in Bayswater
- Properties with Air Conditioning in Bayswater
- Properties with Wine Cellar in Bayswater
- Properties with Jacuzzi in Bayswater
- Properties with Fireplace in Bayswater
- Properties with Pool in Bayswater
- Properties with Garage in Bayswater
- Properties with Balcony in Bayswater
- Properties with Tennis Court in Bayswater
- Mansion properties in Bayswater
- Properties with Open Kitchen in Bayswater
- Renovated properties in Bayswater
- Properties with Cinema in Bayswater
- Properties with Indoor Pool in Bayswater
- Water View properties in Bayswater
Related Guides & Stories
Trusted by the World's Leading Brokers
The agents behind the world's most exceptional properties list with JamesEdition.
- Listings from Sotheby's, Christie's, BARNES, and Engel & Völkers
- Every listing reviewed before it goes live
- Connect directly with verified listing agents
By continuing you agree to our Terms and Privacy Policy.