$1,985,986
A Beautifully Renovated Country Home In The Kent Downs, Enjoying Complete Privacy.
- 4 Beds
- 3 Baths
- 3,554 Sqft
- 4.0 Ac lot
- Updated: August 20
- 2
About the Property
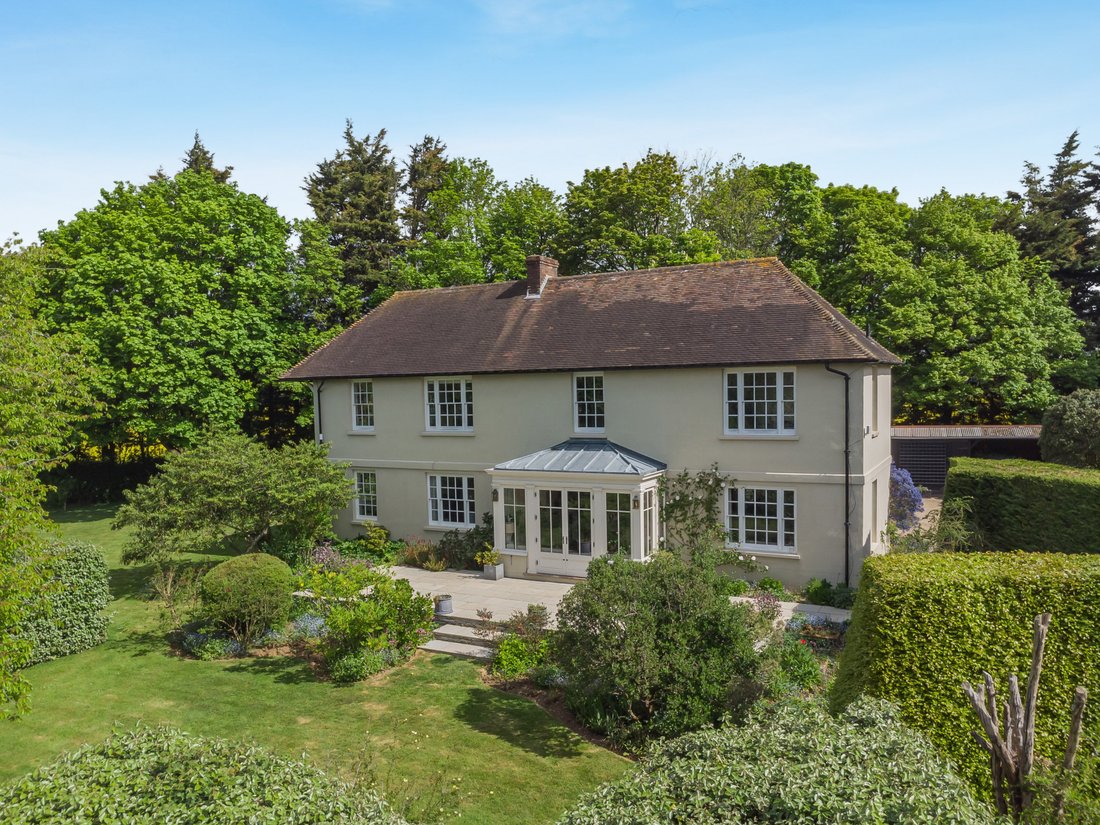
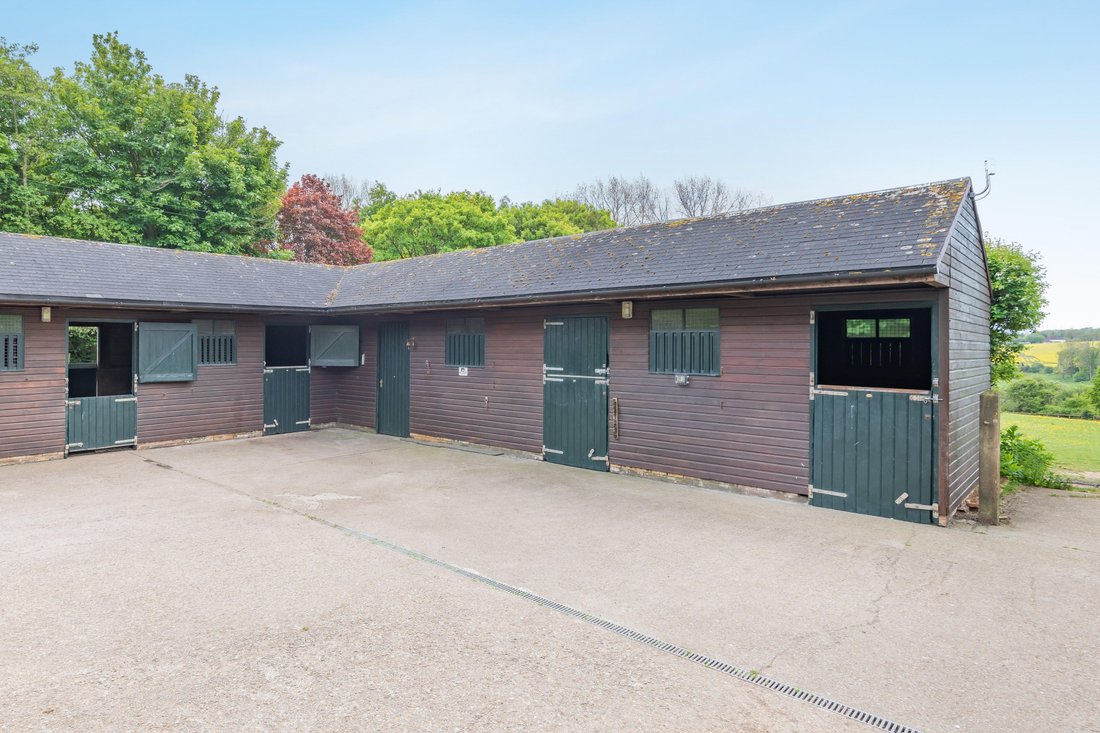
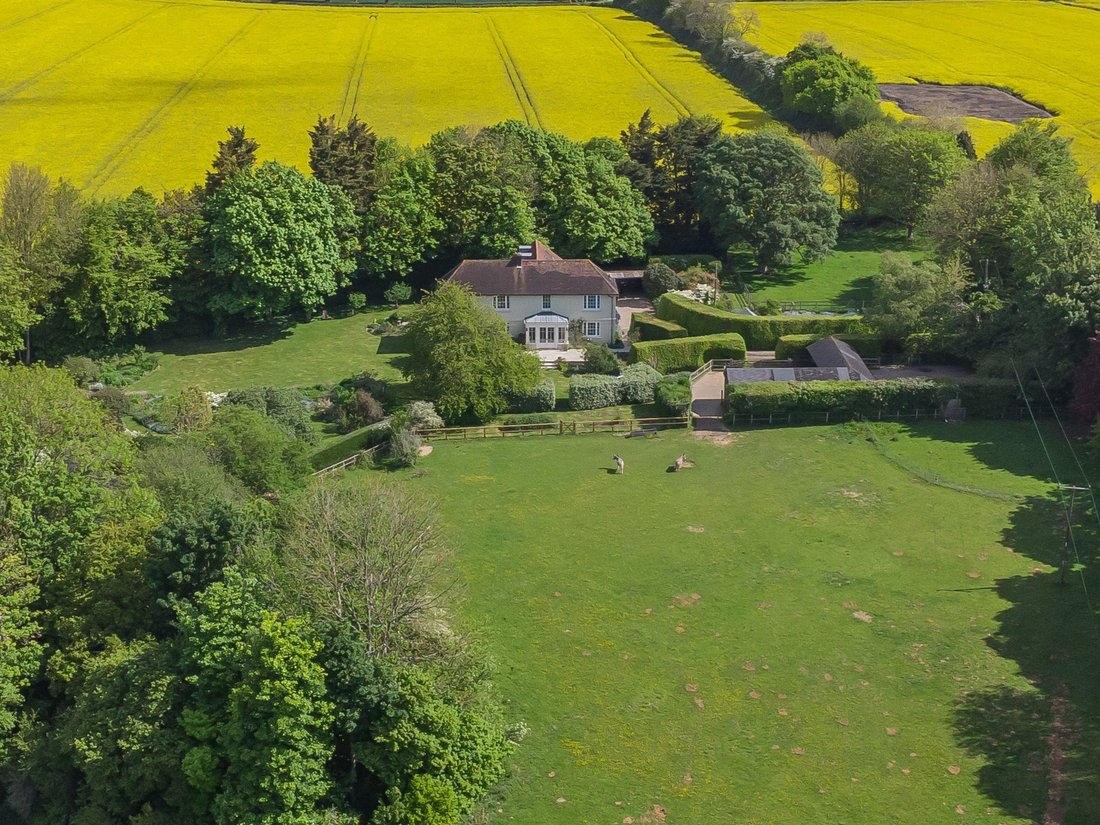
Tucked away in a beautiful corner of the Kent Downs National Landscape, Winterdown Farm combines complete privacy with exceptional convenience. Approached by a long private drive and surrounded by its own gardens, paddocks and woodland, it enjoys far-reaching views across unspoilt countryside while remaining remarkably accessible to Canterbury, Folkestone and London.
“It is a home that fe
“It is a home that fe
Tucked away in a beautiful corner of the Kent Downs National Landscape, Winterdown Farm combines complete privacy with exceptional convenience. Approached by a long private drive and surrounded by its own gardens, paddocks and woodland, it enjoys far-reaching views across unspoilt countryside while remaining remarkably accessible to Canterbury, Folkestone and London.
“It is a home that feels wonderfully removed from the world, without ever feeling remote.”
Thoughtfully transformed over the past quarter of a century, Winterdown feels both elegant and welcoming. Originally part of the Henbury Manor Estate until its dispersal in 1929, the property carries a quiet sense of heritage that underpins its generous proportions and established grounds.
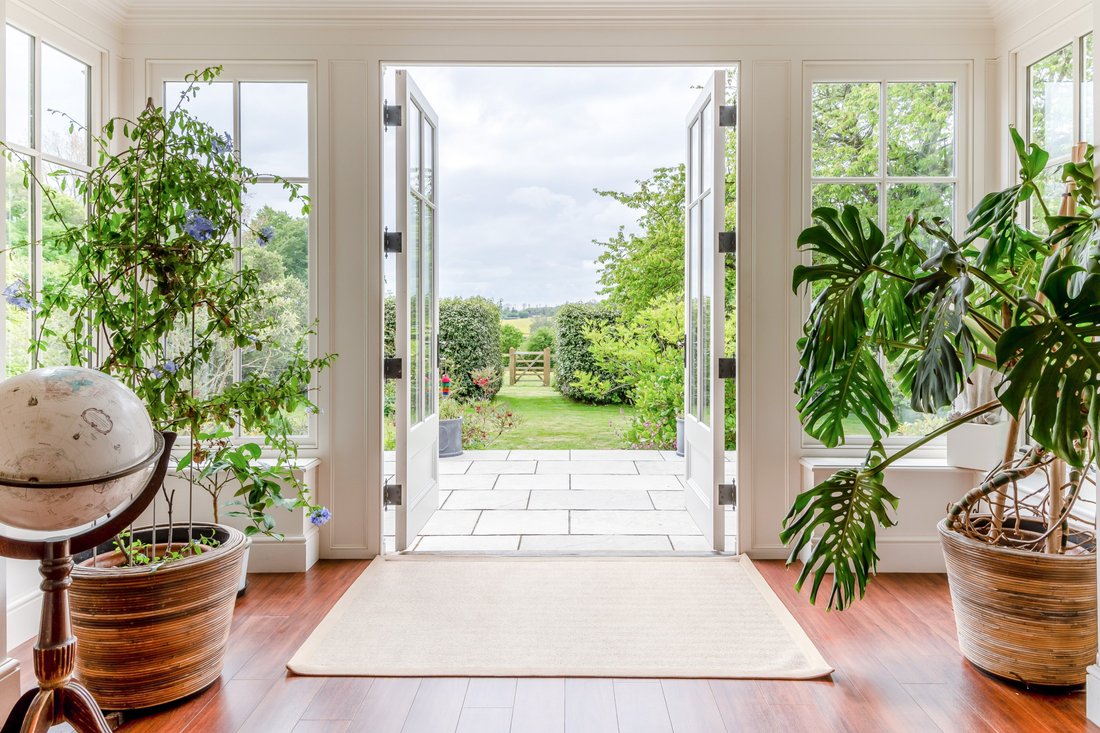
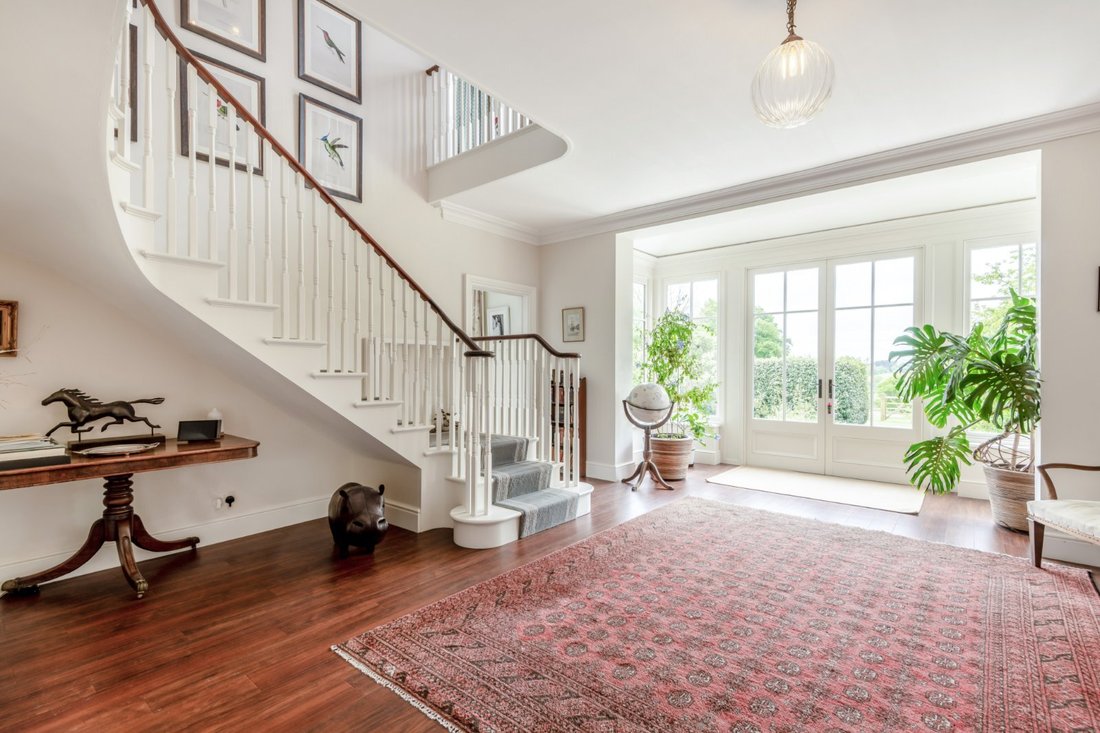
Natural light fills the principal rooms, each positioned to capture views through tall glazed doors and expansive windows. A striking reception hall introduces the home’s bright, airy character. A handsome dual-aspect sitting room features a southwest-facing bay window and open fireplace, while a bespoke study provides a peaceful retreat. At the heart of the home is the impressive 24ft orangery — wrapped in glass, it flows into the open-plan breakfast kitchen and serves equally well for family life and entertaining. Period character sits comfortably alongside contemporary improvements, creating a home ready to enjoy from day one.
Upstairs, a galleried landing connects four beautifully presented bedrooms and three bathrooms. The principal suite offers a southwest-facing aspect and custom-fitted dressing room.
“It is a home that feels wonderfully removed from the world, without ever feeling remote.”
Thoughtfully transformed over the past quarter of a century, Winterdown feels both elegant and welcoming. Originally part of the Henbury Manor Estate until its dispersal in 1929, the property carries a quiet sense of heritage that underpins its generous proportions and established grounds.
Natural light fills the principal rooms, each positioned to capture views through tall glazed doors and expansive windows. A striking reception hall introduces the home’s bright, airy character. A handsome dual-aspect sitting room features a southwest-facing bay window and open fireplace, while a bespoke study provides a peaceful retreat. At the heart of the home is the impressive 24ft orangery — wrapped in glass, it flows into the open-plan breakfast kitchen and serves equally well for family life and entertaining. Period character sits comfortably alongside contemporary improvements, creating a home ready to enjoy from day one.
Upstairs, a galleried landing connects four beautifully presented bedrooms and three bathrooms. The principal suite offers a southwest-facing aspect and custom-fitted dressing room.
-
Property type
House
-
Price/sqft
$558
-
Consumption
D
Features
Explore the Area

Joined 10 months ago
You have inquired about this property
The agent will contact you soon by
Listed by
17
Listings
2025
Joined
Book home tour with Joe Charlton
Choose a date and whether you'd like a virtual or in-person tour with the agent.
Preferred date
Tour type

Strutt & Parker – Canterbury
2 St. Margarets Street, Canterbury, Kent, CT1 2SL, United Kingdom
View agency profile
Last updated
August 20
First listed
June 1
Listing reference
CAN260199
Trusted by the World's Leading Brokers
The agents behind the world's most exceptional properties list with JamesEdition.
- Listings from Sotheby's, Christie's, BARNES, and Engel & Völkers
- Every listing reviewed before it goes live
- Connect directly with verified listing agents
By continuing you agree to our Terms and Privacy Policy.