$1,984,435
A Beautifully Refurbished Grade II* Listed Family Home Offering A Wealth Of Elegant Accommodation
- 8 Beds
- 6 Baths
- 5,975 Sqft
- Updated: April 2
- 4
About the Property
Knowle House is an impressive Grade II* listed detached 8 bedroom home dating back to the 17th Century. The house was lovingly and sensitively restored by the previous owners to offer superb accommodation designed to meet the demands of the modern family. Two further three-bedroom cottages with off-street parking one with a garden , generating significant income are available by separate negotiati
Knowle House is an impressive Grade II* listed detached 8 bedroom home dating back to the 17th Century. The house was lovingly and sensitively restored by the previous owners to offer superb accommodation designed to meet the demands of the modern family. Two further three-bedroom cottages with off-street parking one with a garden , generating significant income are available by separate negotiation.
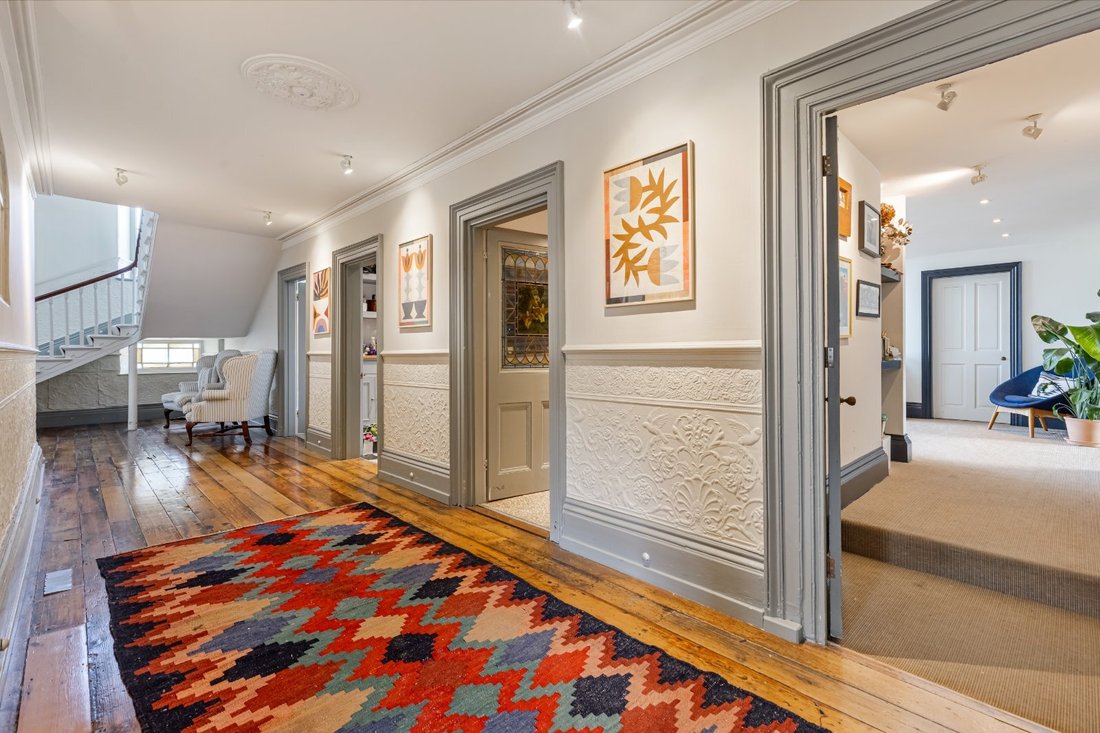
Flexible accommodation is arranged over 3 floors and is typical of its period, enjoying extremely generous proportions, high ceilings, beautiful shuttered sash windows, window seats and wonderfully preserved fireplaces.
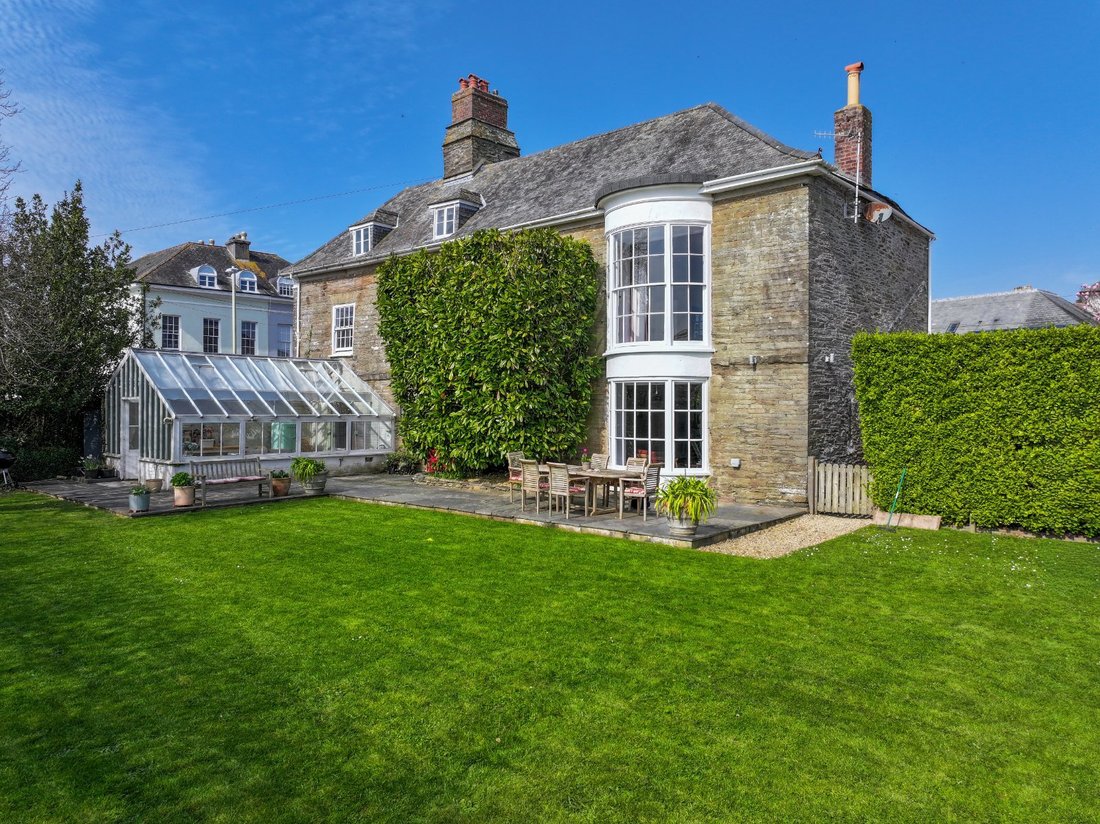
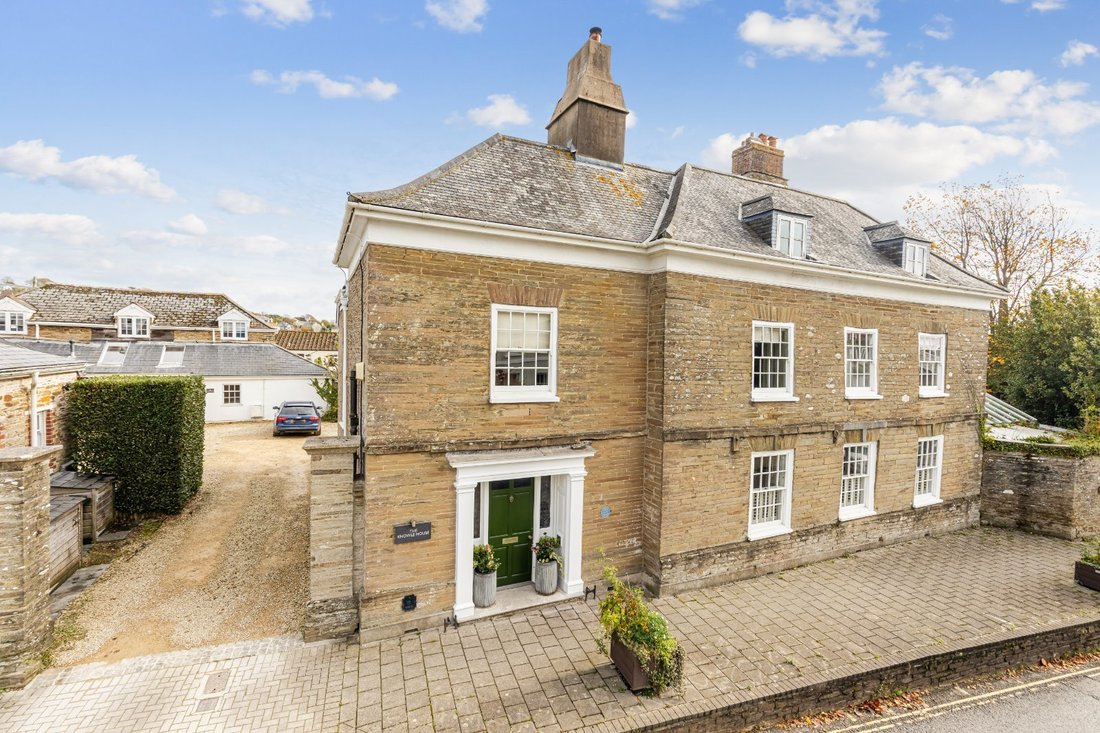
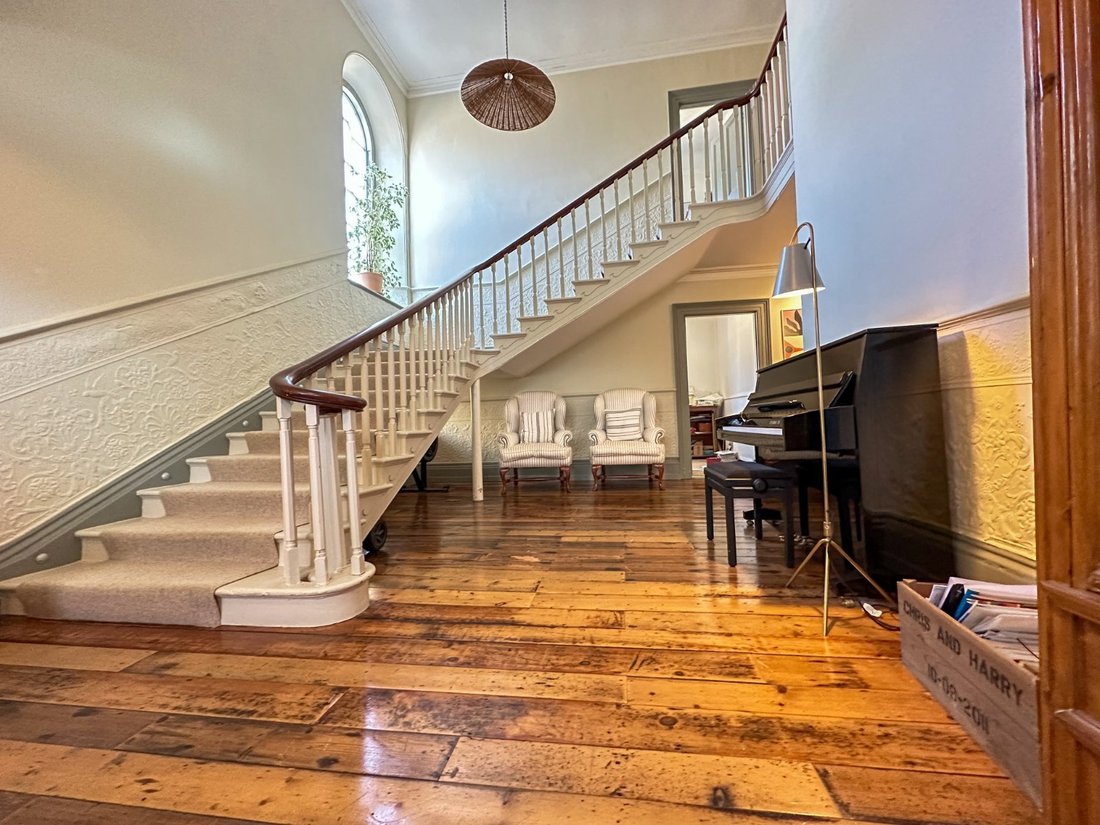
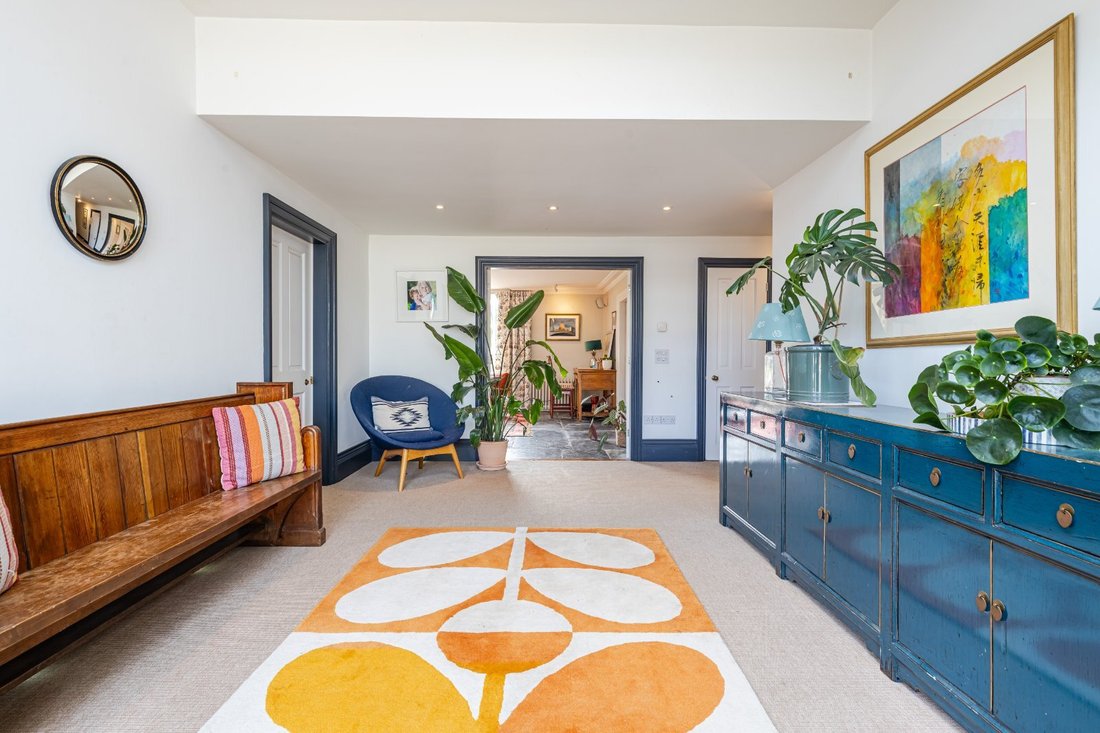
The ground floor has two entrances, one from the street leading into the grand main entrance hall with high ceilings and a stunning sweeping staircase, the other from the courtyard and parking area. Both lead to the ground floor reception rooms as well as a large and highly functional boot room, a laundry / utility, a light filled study and cloakroom. Throughout the floor unique historical details including bronze wall plaques and stained glass windows add character and flair. At the heart of the home lies the dream family kitchen. A central island anchors the space, complemented by a gas AGA, a walk-in pantry and generous dining area. The relaxed dining space with wood-burning stove invites slow mornings and cosy evenings, while the adjoining conservatory with vinery opens gracefully onto the south-facing terrace and gardens. It is easy to imagine long summer lunches, children spilling out onto the lawn, and candlelit suppers. The formal living room, bathed in southern light through its striking semi-circular bay window, flows into a characterful snug room — an intimate retreat with a door leading on to the terrace. Elegant, timeless and beautifully restored, the house balances architectural significance with the warmth and vitality of modern family living.
Upstairs, the Regency styled master bedroom has wonderful high ceilings, beautiful intricate cornicing and a stunning bay window overlooking the garden and the estuary beyond. The roomy Jack and Jill bathroom has a large walk in shower and freestanding pebble bath. This floor benefits from a further three gorgeous double bedrooms, one with an en suite, as well as a family bathroom with a generous roll top bath perfect for warming up after a cold dip in the sea. The house keeps on giving with the top floor and its three further bedrooms, all with their own wonderful characteristics including beautiful pitched roof attic beams and original fireplaces. Two have en suite bathrooms and there is an extra bathroom with awesome skylight. All provide exceptional flexibility - ideal for family life, visiting friends, or multi-generational living.
Planning
The main house benefits from planning permission to create further space if desired and garaging for the house. Further information can be found on the South Hams planning portal using reference 28/0523/10/F.
Flexible accommodation is arranged over 3 floors and is typical of its period, enjoying extremely generous proportions, high ceilings, beautiful shuttered sash windows, window seats and wonderfully preserved fireplaces.
The ground floor has two entrances, one from the street leading into the grand main entrance hall with high ceilings and a stunning sweeping staircase, the other from the courtyard and parking area. Both lead to the ground floor reception rooms as well as a large and highly functional boot room, a laundry / utility, a light filled study and cloakroom. Throughout the floor unique historical details including bronze wall plaques and stained glass windows add character and flair. At the heart of the home lies the dream family kitchen. A central island anchors the space, complemented by a gas AGA, a walk-in pantry and generous dining area. The relaxed dining space with wood-burning stove invites slow mornings and cosy evenings, while the adjoining conservatory with vinery opens gracefully onto the south-facing terrace and gardens. It is easy to imagine long summer lunches, children spilling out onto the lawn, and candlelit suppers. The formal living room, bathed in southern light through its striking semi-circular bay window, flows into a characterful snug room — an intimate retreat with a door leading on to the terrace. Elegant, timeless and beautifully restored, the house balances architectural significance with the warmth and vitality of modern family living.
Upstairs, the Regency styled master bedroom has wonderful high ceilings, beautiful intricate cornicing and a stunning bay window overlooking the garden and the estuary beyond. The roomy Jack and Jill bathroom has a large walk in shower and freestanding pebble bath. This floor benefits from a further three gorgeous double bedrooms, one with an en suite, as well as a family bathroom with a generous roll top bath perfect for warming up after a cold dip in the sea. The house keeps on giving with the top floor and its three further bedrooms, all with their own wonderful characteristics including beautiful pitched roof attic beams and original fireplaces. Two have en suite bathrooms and there is an extra bathroom with awesome skylight. All provide exceptional flexibility - ideal for family life, visiting friends, or multi-generational living.
Planning
The main house benefits from planning permission to create further space if desired and garaging for the house. Further information can be found on the South Hams planning portal using reference 28/0523/10/F.
-
Property type
House
-
Price/sqft
$332
-
Consumption
D
Features
Explore the Area

Joined 10 months ago
You have inquired about this property
The agent will contact you soon by
Listed by
5
Listings
2025
Joined
Book home tour with Blair Stewart
Choose a date and whether you'd like a virtual or in-person tour with the agent.
Preferred date
Tour type

Strutt & Parker – Exeter
24 Southernhay West, Exeter, Devon, EX1 1PR, United Kingdom
View agency profile
Last updated
April 2
First listed
April 2
Listing reference
SAC260006
Trusted by the World's Leading Brokers
The agents behind the world's most exceptional properties list with JamesEdition.
- Listings from Sotheby's, Christie's, BARNES, and Engel & Völkers
- Every listing reviewed before it goes live
- Connect directly with verified listing agents
By continuing you agree to our Terms and Privacy Policy.