$1,792,326
A Beautifully Presented Grade II Listed House With Stunning Gardens, In A Central Village Setting
- 7 Beds
- 3 Baths
- 4,311 Sqft
- 12,633 Sqft lot
- Updated: July 16
- 1
About the Property
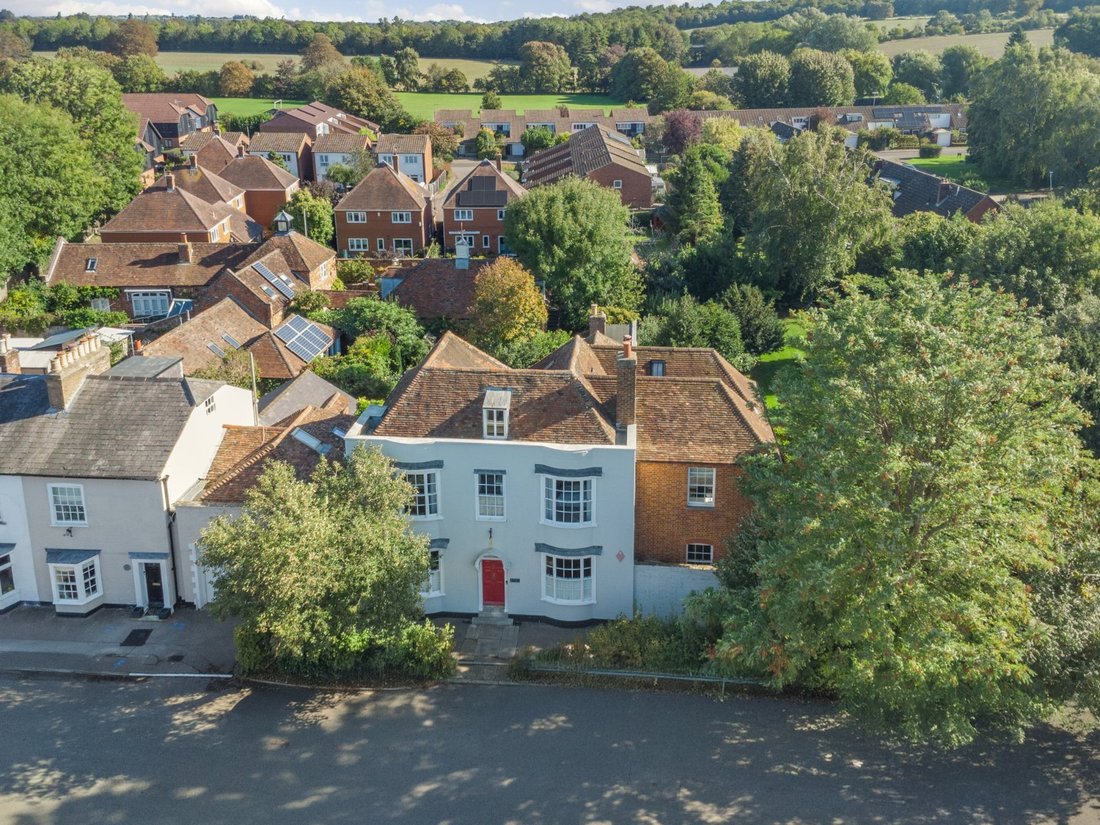
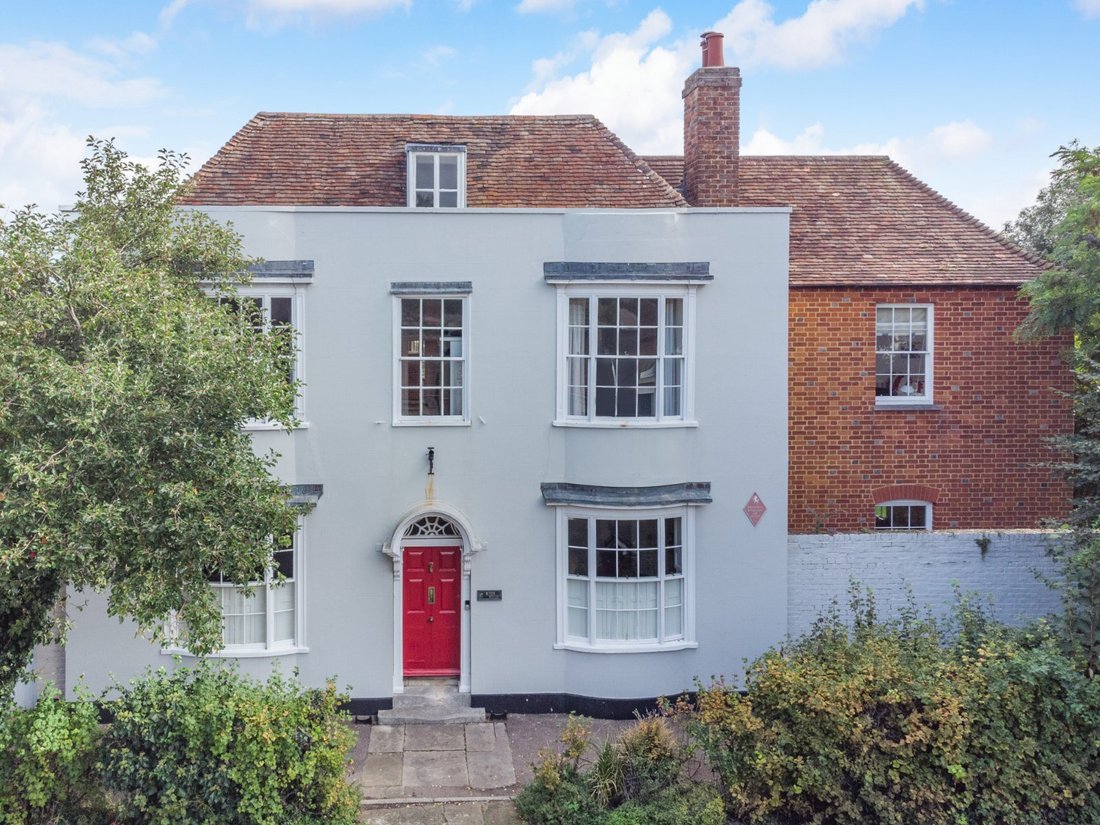
River House is a handsome detached Grade II Listed Georgian property offering almost 4,000 sq ft of stylish accommodation arranged over three floors. The property features an attractive rendered frontage with red brick elevations to the side and rear; inside there are original fireplaces, corniced ceilings and sash windows, lending the accommodation a sense of period splendour throughout.
River House is a handsome detached Grade II Listed Georgian property offering almost 4,000 sq ft of stylish accommodation arranged over three floors. The property features an attractive rendered frontage with red brick elevations to the side and rear; inside there are original fireplaces, corniced ceilings and sash windows, lending the accommodation a sense of period splendour throughout.
The welcoming hallway leads to the main reception room, the 27ft drawing room with its wooden flooring, panelled walls, front bay window and a wood-burning stove. There is a comfortable family room at the front, also with a bay window welcoming plenty of natural light, while further back there is a useful home study.
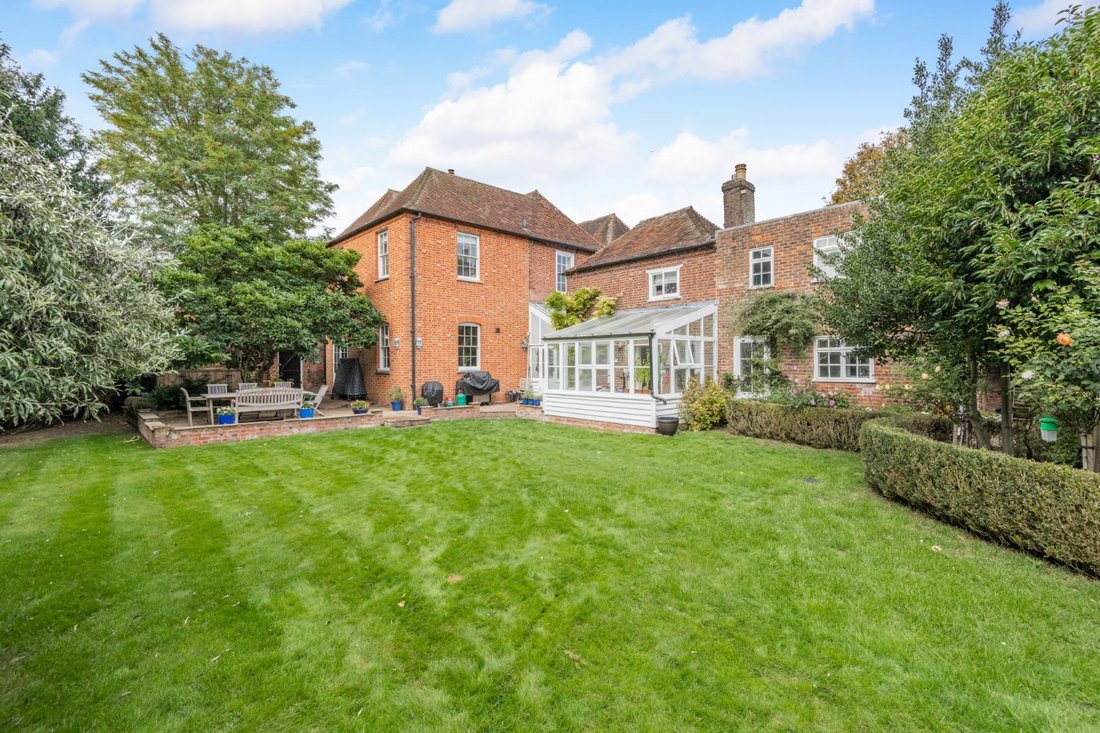
Towards the rear, a cottage has been integrated with the addition of a sun/utility room and features a reception room, kitchen area and conservatory (currently used as a gym) on the ground floor and a bedroom and a bathroom on the first floor. These all provide space in which to relax and entertain, with both the sun room and gym area having conservatory-style panoramic windows and glass roofs.
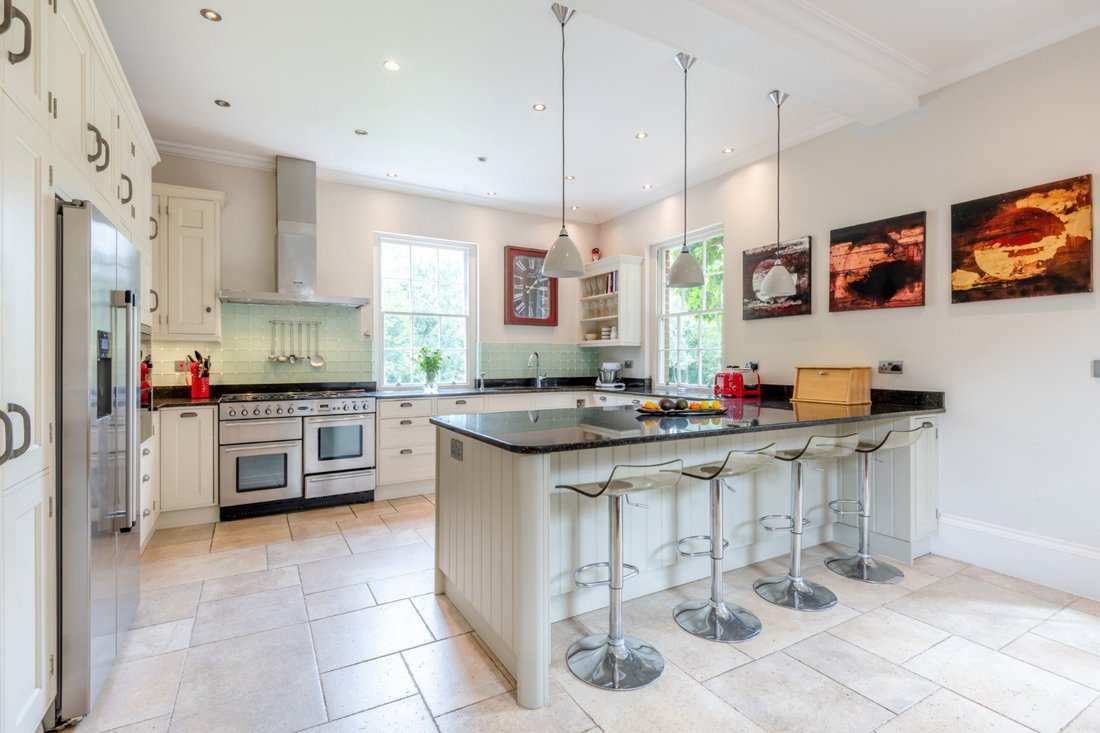
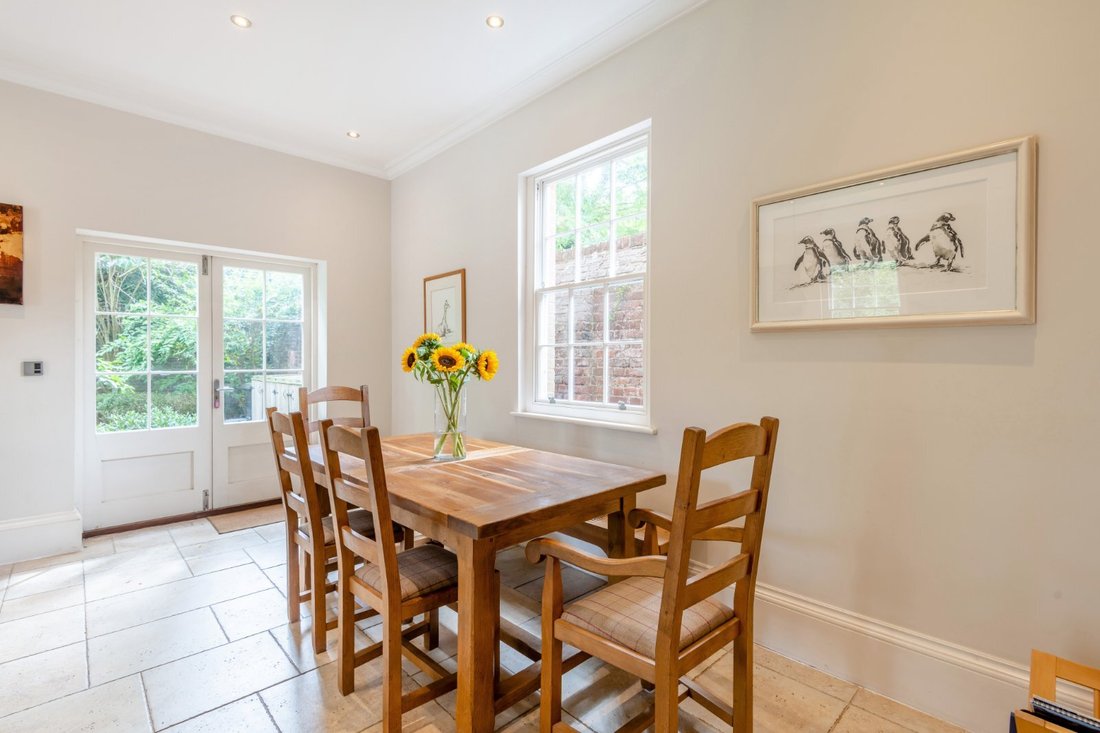
Also at ground level, accessed through the drawing room, is the well-proportioned kitchen and dining room. The kitchen features elegant, fitted units in white, a breakfast bar, a stainless steel range cooker and integrated appliances, while there is also space for a family dining table. French doors open to the patio and gardens at the side.
The first floor provides access to five well-presented double bedrooms, including the principal bedroom with its walk-in wardrobe. There is also a family bathroom, with separate shower and WC, with an additional bathroom located at the opposite end of the corridor. A sixth bedroom is located on the second floor, with access to loft storage space.
The welcoming hallway leads to the main reception room, the 27ft drawing room with its wooden flooring, panelled walls, front bay window and a wood-burning stove. There is a comfortable family room at the front, also with a bay window welcoming plenty of natural light, while further back there is a useful home study.
Towards the rear, a cottage has been integrated with the addition of a sun/utility room and features a reception room, kitchen area and conservatory (currently used as a gym) on the ground floor and a bedroom and a bathroom on the first floor. These all provide space in which to relax and entertain, with both the sun room and gym area having conservatory-style panoramic windows and glass roofs.
Also at ground level, accessed through the drawing room, is the well-proportioned kitchen and dining room. The kitchen features elegant, fitted units in white, a breakfast bar, a stainless steel range cooker and integrated appliances, while there is also space for a family dining table. French doors open to the patio and gardens at the side.
The first floor provides access to five well-presented double bedrooms, including the principal bedroom with its walk-in wardrobe. There is also a family bathroom, with separate shower and WC, with an additional bathroom located at the opposite end of the corridor. A sixth bedroom is located on the second floor, with access to loft storage space.
-
Property type
House
-
Price/sqft
$415
-
Consumption
D
Features
- Garden
- Garage
- Fireplace
- Fitness Center / Gym
- 2D Floor Plan
- Office
- High Ceiling
- Bar
- Stone Countertops
Explore the Area

Joined 10 months ago
You have inquired about this property
The agent will contact you soon by
Listed by
17
Listings
2025
Joined
Book home tour with Aaron Turner
Choose a date and whether you'd like a virtual or in-person tour with the agent.
Preferred date
Tour type

Strutt & Parker – Canterbury
2 St. Margarets Street, Canterbury, Kent, CT1 2SL, United Kingdom
View agency profile
Last updated
July 16
First listed
January 28
Listing reference
CAN250386
Trusted by the World's Leading Brokers
The agents behind the world's most exceptional properties list with JamesEdition.
- Listings from Sotheby's, Christie's, BARNES, and Engel & Völkers
- Every listing reviewed before it goes live
- Connect directly with verified listing agents
By continuing you agree to our Terms and Privacy Policy.