$1,694,933
A Beautifully Presented Five Bedroom Bungalow With Contemporary Accommodation And Delightful Gardens
- 5 Beds
- 3 Baths
- 3,404 Sqft
- 21,780 Sqft lot
- Updated: Today
About the Property
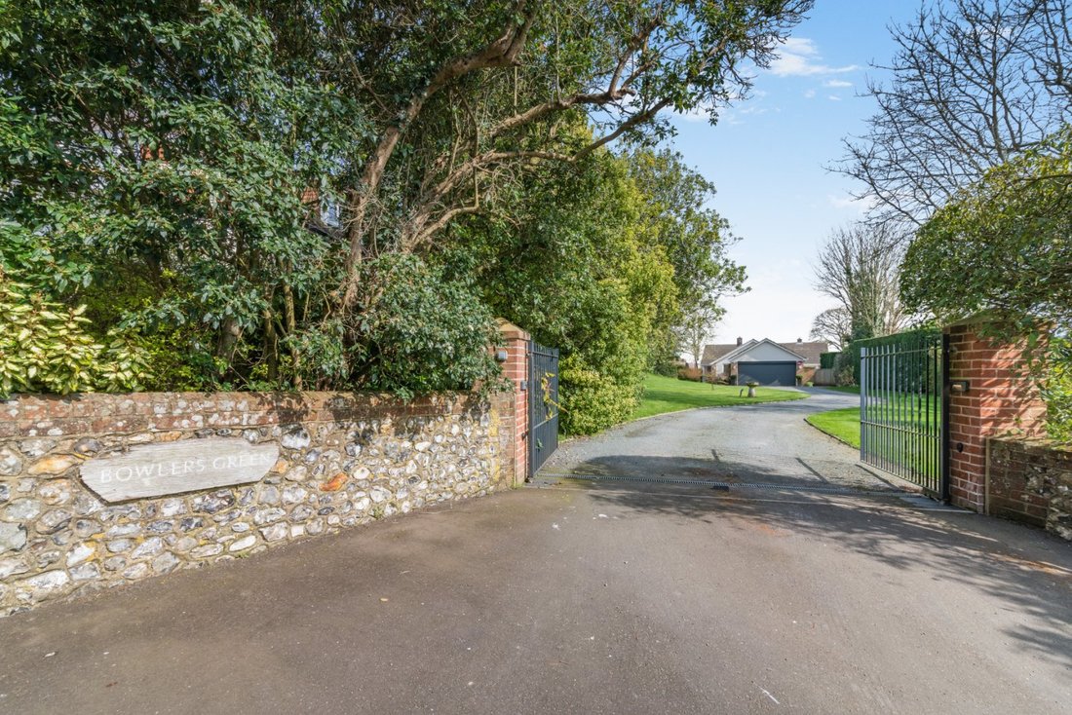
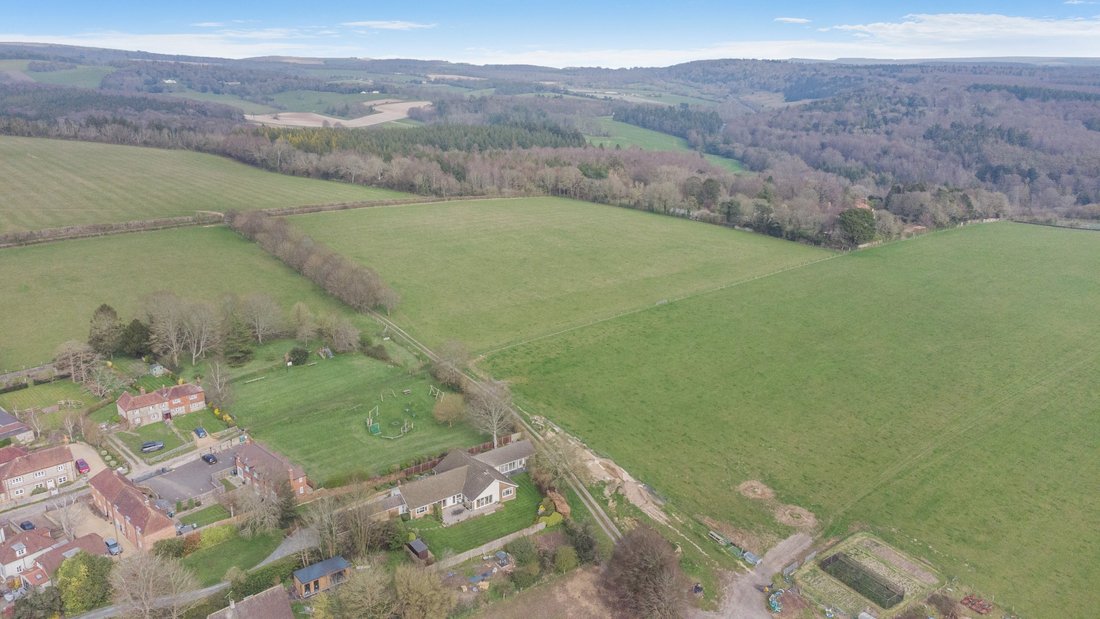
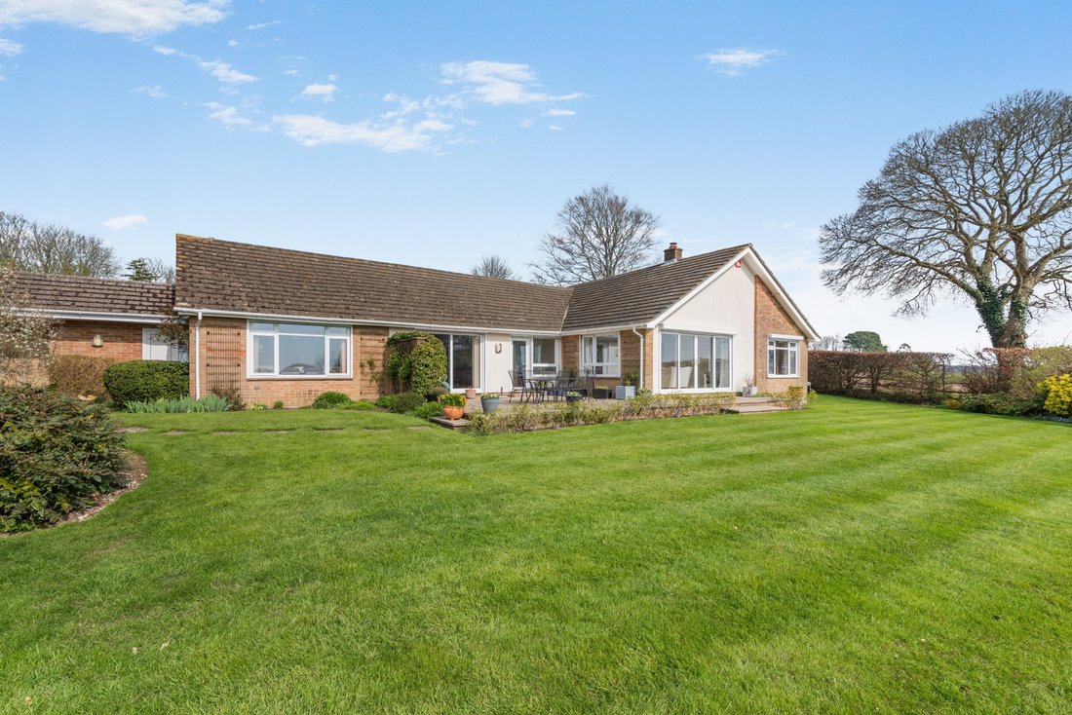
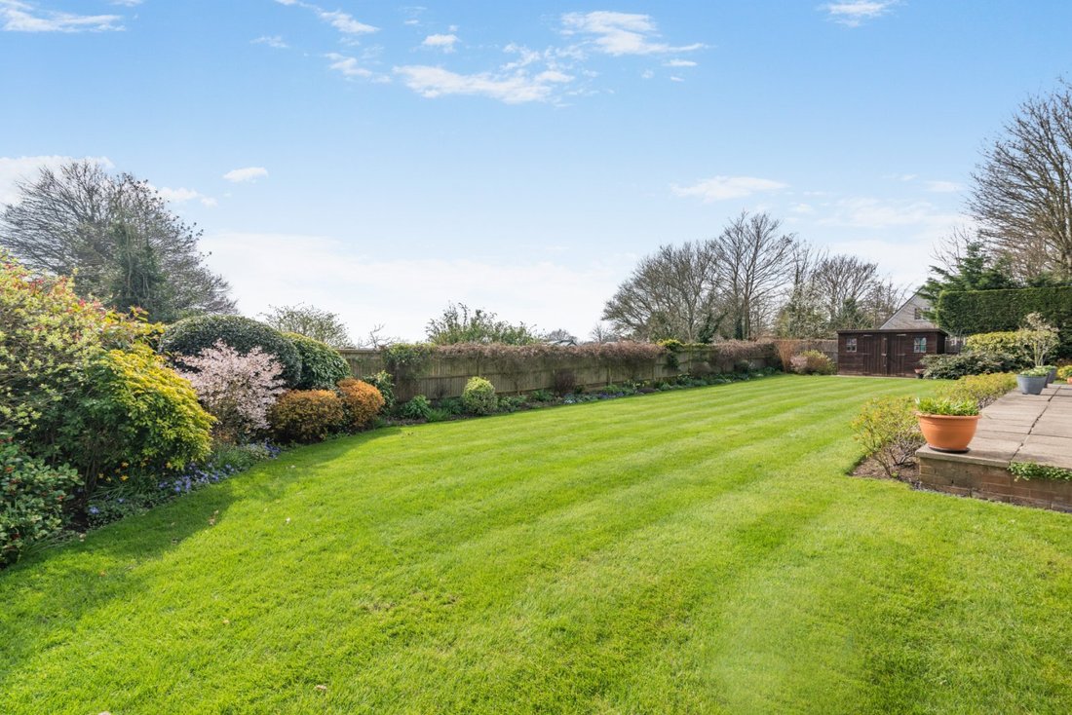
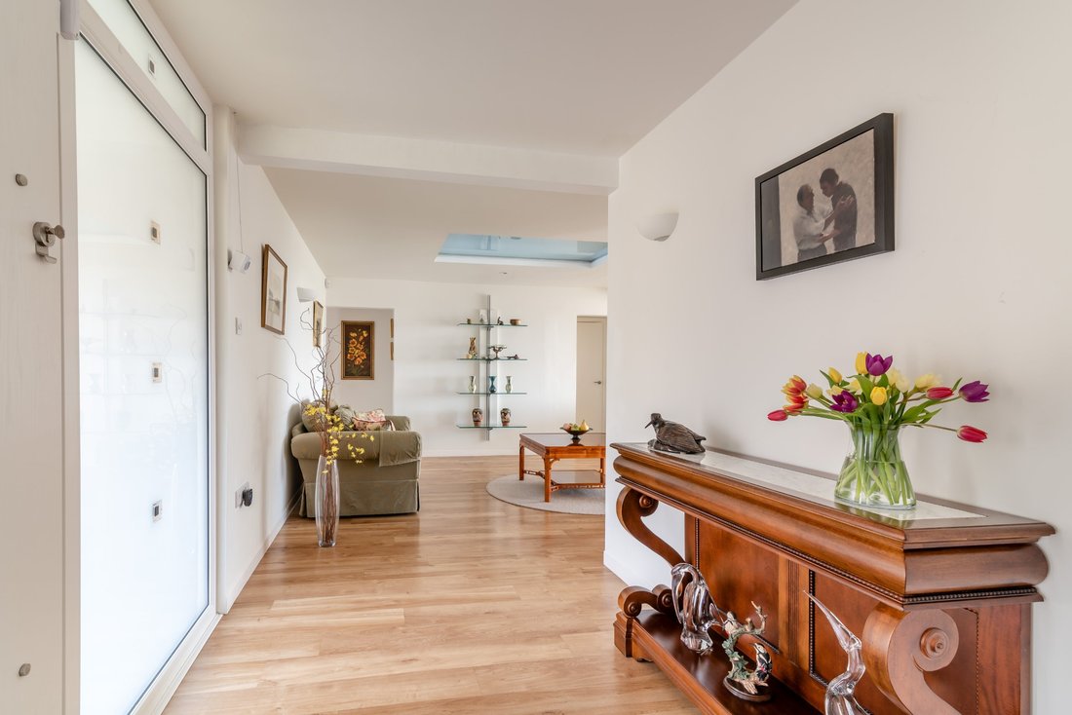
Bowler’s Green is an impressive detached bungalow with five bedrooms and a wealth of elegant contemporary accommodation, arranged across a single spacious floor. The décor is clean and neutral throughout, complemented by modern fittings, while tall windows and sliding glass doors in many of the rooms create a wonderful sense of space and light, enhanced by the sunny south-facing aspect.
T
T
Bowler’s Green is an impressive detached bungalow with five bedrooms and a wealth of elegant contemporary accommodation, arranged across a single spacious floor. The décor is clean and neutral throughout, complemented by modern fittings, while tall windows and sliding glass doors in many of the rooms create a wonderful sense of space and light, enhanced by the sunny south-facing aspect.
The welcoming reception hall features an open sitting area and a skylight overhead, and leads through to the three principal reception rooms, all positioned at the rear of the house and overlooking the sunny garden. These include a generous dual-aspect drawing room and a formal dining room, both with sliding glass doors opening onto the garden, while a separate study provides an ideal space for home working. There is also a spacious and well-equipped kitchen and breakfast room, fitted with sleek modern units at base and wall level, integrated AEG appliances, and a breakfast area with space for a dining table. A walk-in pantry and adjoining utility room offer further storage and practical space for household appliances.
There are five bedrooms, four of which are well-proportioned double bedrooms, including the luxury, 32ft principal bedroom with its expansive south-facing aspect, sliding glass doors to the garden, dressing room with bespoke fitted storage and en suite shower room with a walk-in rainfall shower. The property also includes a family bathroom with a bathtub and a separate shower unit, plus a further family shower room.
The welcoming reception hall features an open sitting area and a skylight overhead, and leads through to the three principal reception rooms, all positioned at the rear of the house and overlooking the sunny garden. These include a generous dual-aspect drawing room and a formal dining room, both with sliding glass doors opening onto the garden, while a separate study provides an ideal space for home working. There is also a spacious and well-equipped kitchen and breakfast room, fitted with sleek modern units at base and wall level, integrated AEG appliances, and a breakfast area with space for a dining table. A walk-in pantry and adjoining utility room offer further storage and practical space for household appliances.
There are five bedrooms, four of which are well-proportioned double bedrooms, including the luxury, 32ft principal bedroom with its expansive south-facing aspect, sliding glass doors to the garden, dressing room with bespoke fitted storage and en suite shower room with a walk-in rainfall shower. The property also includes a family bathroom with a bathtub and a separate shower unit, plus a further family shower room.
-
Property type
Bungalow
-
Price/sqft
$497
-
Consumption
C
Features
- Garden
- Terrace
- Fireplace
- Walk In Closet
- Mountain View
- Washer Dryer
- 2D Floor Plan
- Office
- Laundry Room
Features
Lot
Indoor
Outdoor
Explore the Area

Joined 10 months ago
You have inquired about this property
The agent will contact you soon by
Listed by
17
Listings
2025
Joined
Book home tour with Paul Machell
Choose a date and whether you'd like a virtual or in-person tour with the agent.
Preferred date
Tour type

Strutt & Parker – Chichester
31 North Street, Chichester, West Sussex, PO19 1LY, United Kingdom
View agency profile
Last updated
Today
First listed
April 1
Listing reference
CHI260033
Trusted by the World's Leading Brokers
The agents behind the world's most exceptional properties list with JamesEdition.
- Listings from Sotheby's, Christie's, BARNES, and Engel & Völkers
- Every listing reviewed before it goes live
- Connect directly with verified listing agents
By continuing you agree to our Terms and Privacy Policy.