$2,381,160
A Beautifully Presented Family Home With Detached Studio, Close To The River Thames
- 4 Beds
- 3 Baths
- 2,807 Sqft
- 12,197 Sqft lot
- Updated: June 26
About the Property
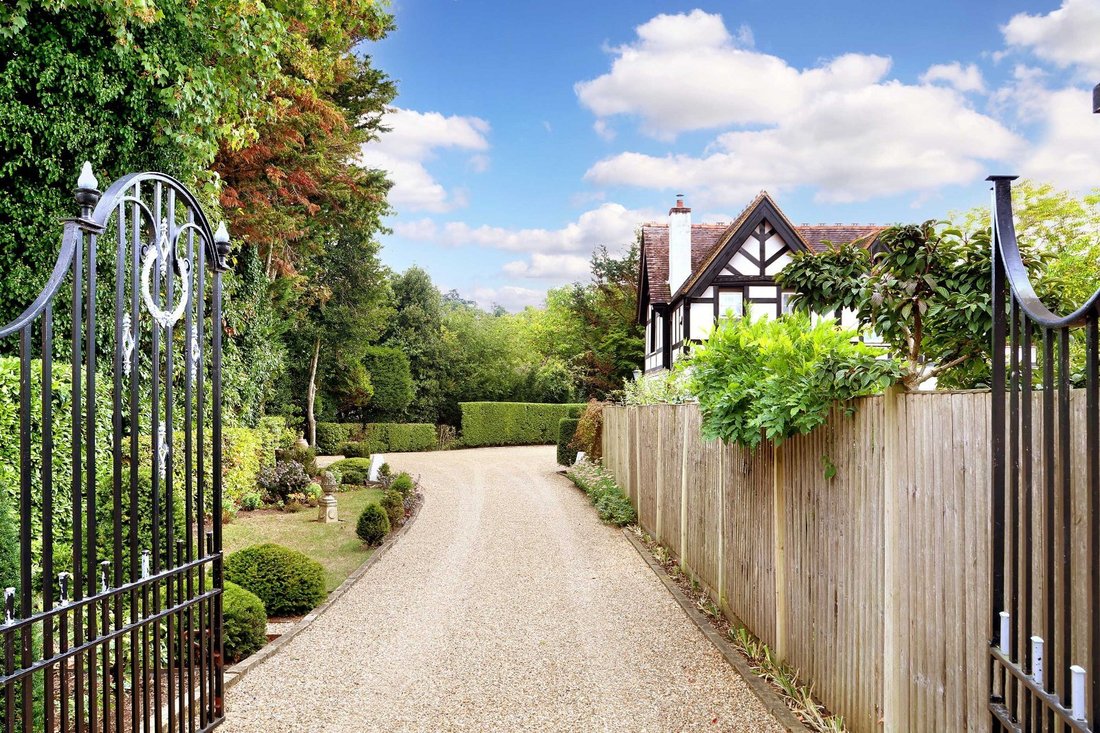
A private, gated gravelled driveway sets a grand tone upon arrival, culminating in an expansive parking area. The front door opens into a welcoming reception hall, complete with bespoke built-in storage and dedicated wine cupboards. From here, glazed double doors immediately frame a view out to the beautifully maintained gardens. The heart of the formal entertaining space is the light-filled, dual
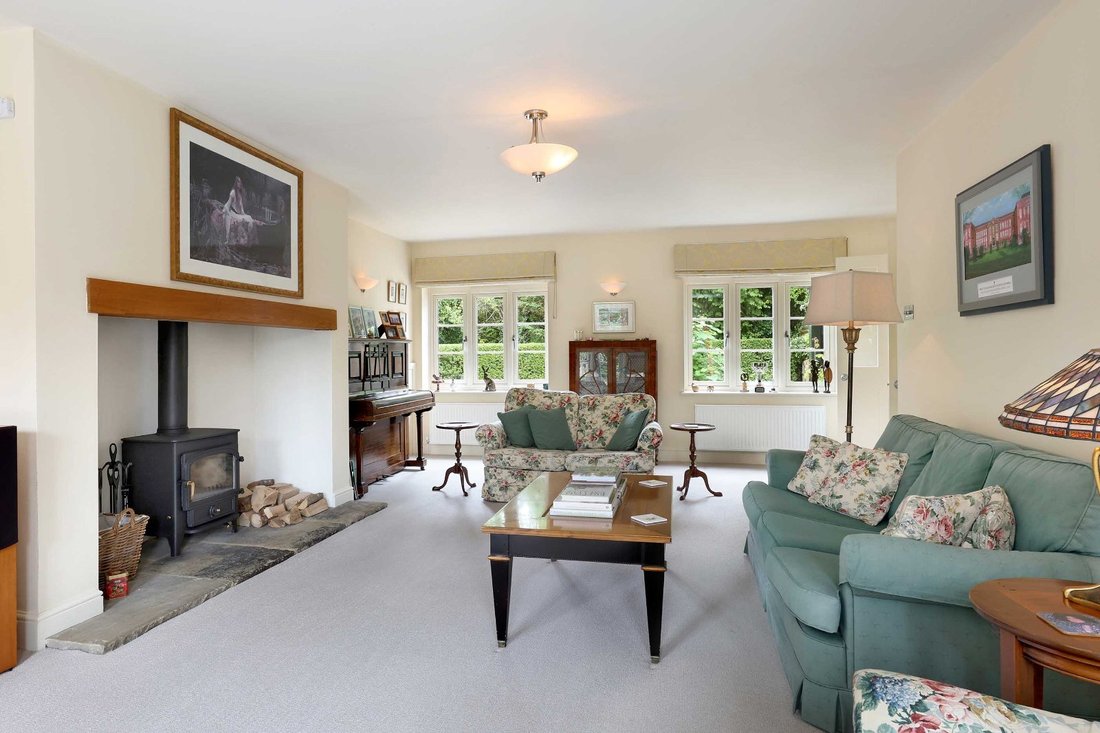
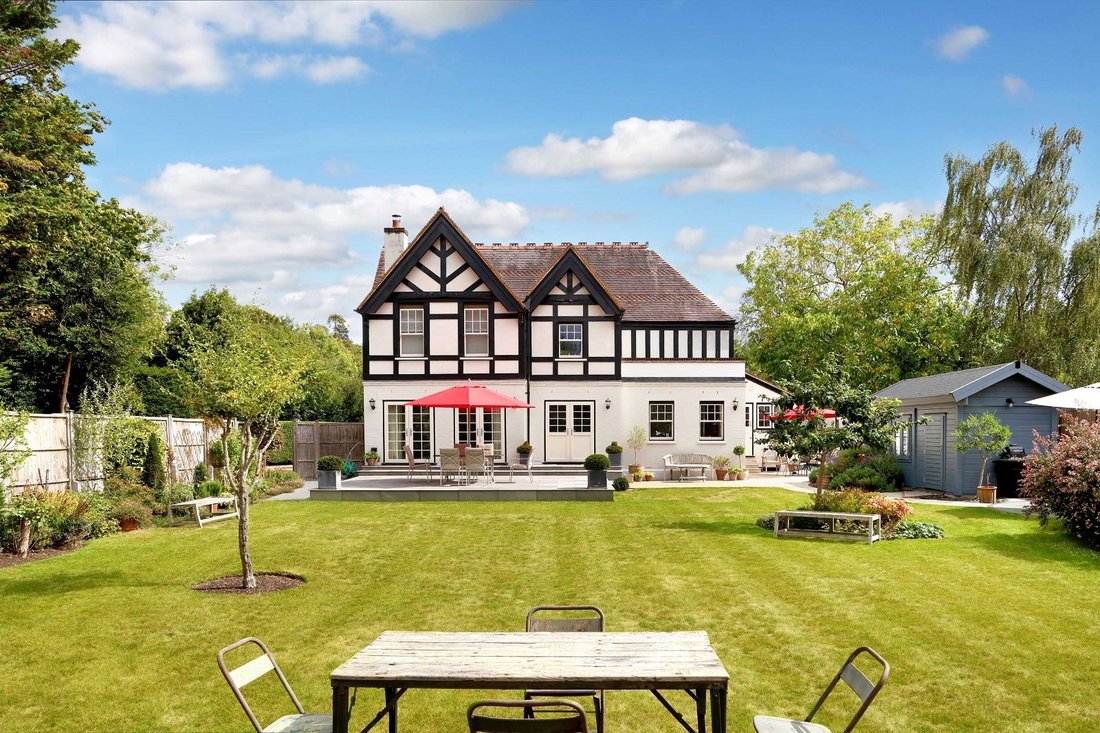
A private, gated gravelled driveway sets a grand tone upon arrival, culminating in an expansive parking area. The front door opens into a welcoming reception hall, complete with bespoke built-in storage and dedicated wine cupboards. From here, glazed double doors immediately frame a view out to the beautifully maintained gardens. The heart of the formal entertaining space is the light-filled, dual-aspect drawing room, which anchors its character around a cosy wood-burning stove and boasts two sets of double doors opening seamlessly onto the sun terrace.
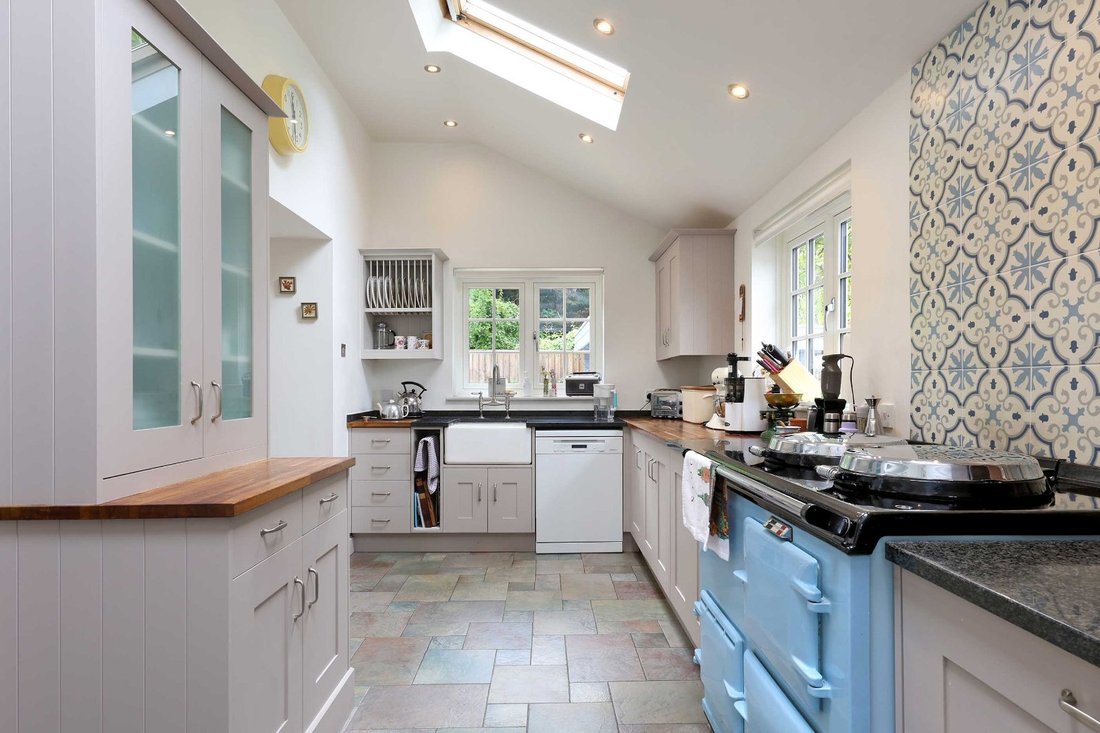
A highlight of the ground floor layout is the exceptional flow: both the dining room and sitting room connect directly to the beautifully appointed kitchen, with Aga, via open archways, creating superb, fluid entertaining space. A further versatile reception room, a practical utility room, and a guest cloakroom complete the ground floor accommodation.
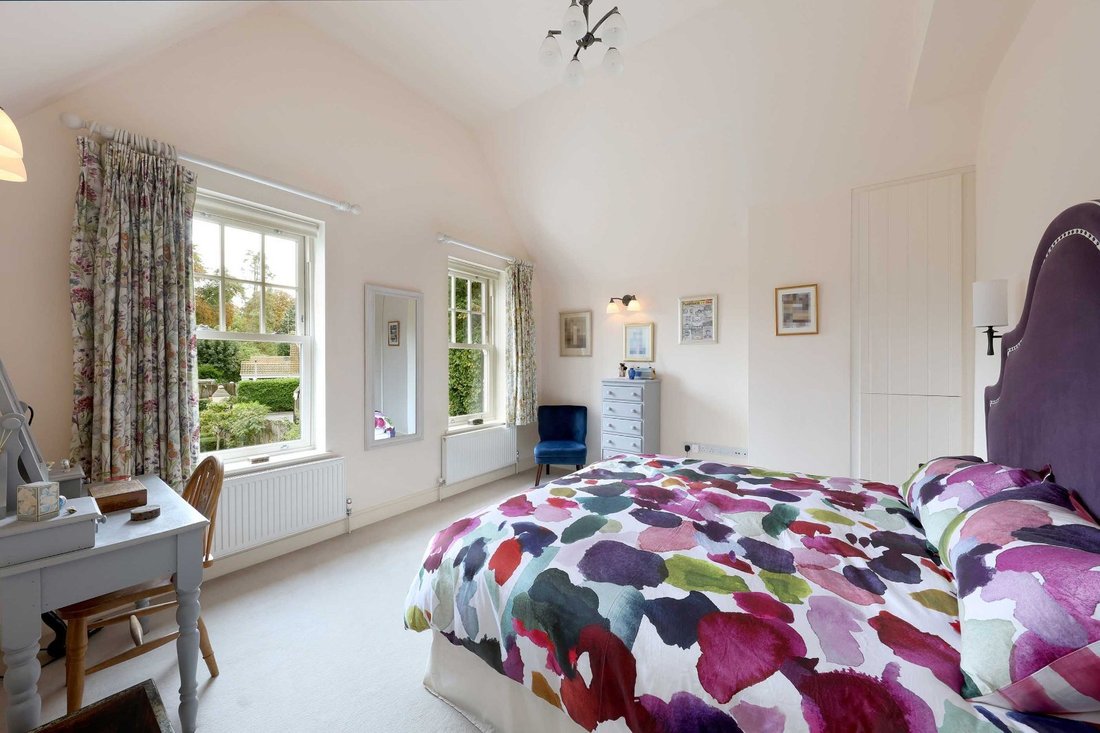
The first-floor landing leads to an expansive principal suite, complete with a private dressing room and a dedicated bathroom. This floor also features three additional well-proportioned double bedrooms, served by both a family bathroom and a separate, independent shower room.
A highlight of the ground floor layout is the exceptional flow: both the dining room and sitting room connect directly to the beautifully appointed kitchen, with Aga, via open archways, creating superb, fluid entertaining space. A further versatile reception room, a practical utility room, and a guest cloakroom complete the ground floor accommodation.
The first-floor landing leads to an expansive principal suite, complete with a private dressing room and a dedicated bathroom. This floor also features three additional well-proportioned double bedrooms, served by both a family bathroom and a separate, independent shower room.
-
Property type
House
-
Price/sqft
$848
-
Consumption
D
Features
- Garden
- Terrace
- Fireplace
- Walk In Closet
- Wine Cellar
- 2D Floor Plan
- Gate
- Privacy
- High Ceiling
Explore the Area
Court Road, Maidenhead, Berkshire, Maidenhead Court, England
View on Google Maps
Price per sqft
Low
High

Joined 10 months ago
You have inquired about this property
The agent will contact you soon by
Listed by
11
Listings
2025
Joined
Book home tour with Jo Chadwick
Choose a date and whether you'd like a virtual or in-person tour with the agent.
Preferred date
Tour type

Strutt & Parker – Windsor
16 Park Street, Windsor, Berkshire, SL4 1LU, United Kingdom
View agency profile
Last updated
June 26
First listed
June 26
Listing reference
WND260059
Trusted by the World's Leading Brokers
The agents behind the world's most exceptional properties list with JamesEdition.
- Listings from Sotheby's, Christie's, BARNES, and Engel & Völkers
- Every listing reviewed before it goes live
- Connect directly with verified listing agents
By continuing you agree to our Terms and Privacy Policy.