$3,200,714
A Beautifully Presented Family Home Set In Approximately 1.22 Acres With Exceptional Sea Views
- 5 Beds
- 4 Baths
- 4,971 Sqft
- 1.22 Ac lot
- Updated: March 31
-
55
Views for last 30 days
- 15
About the Property
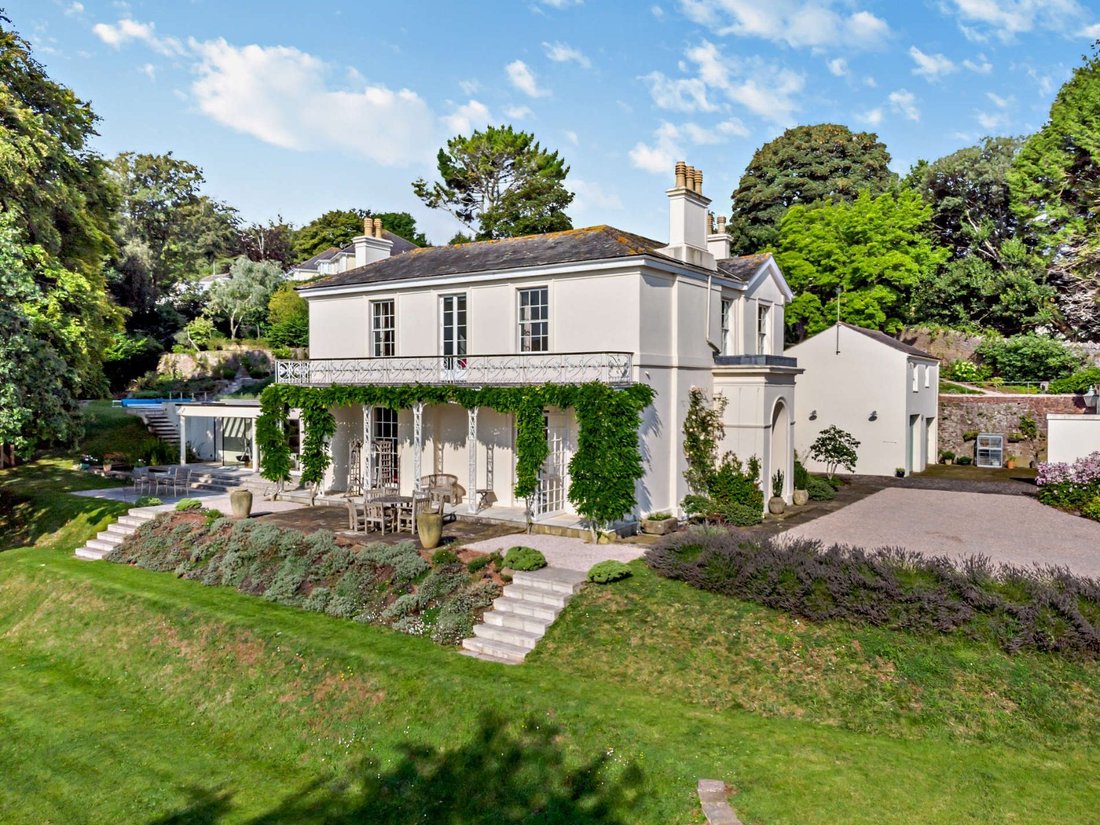
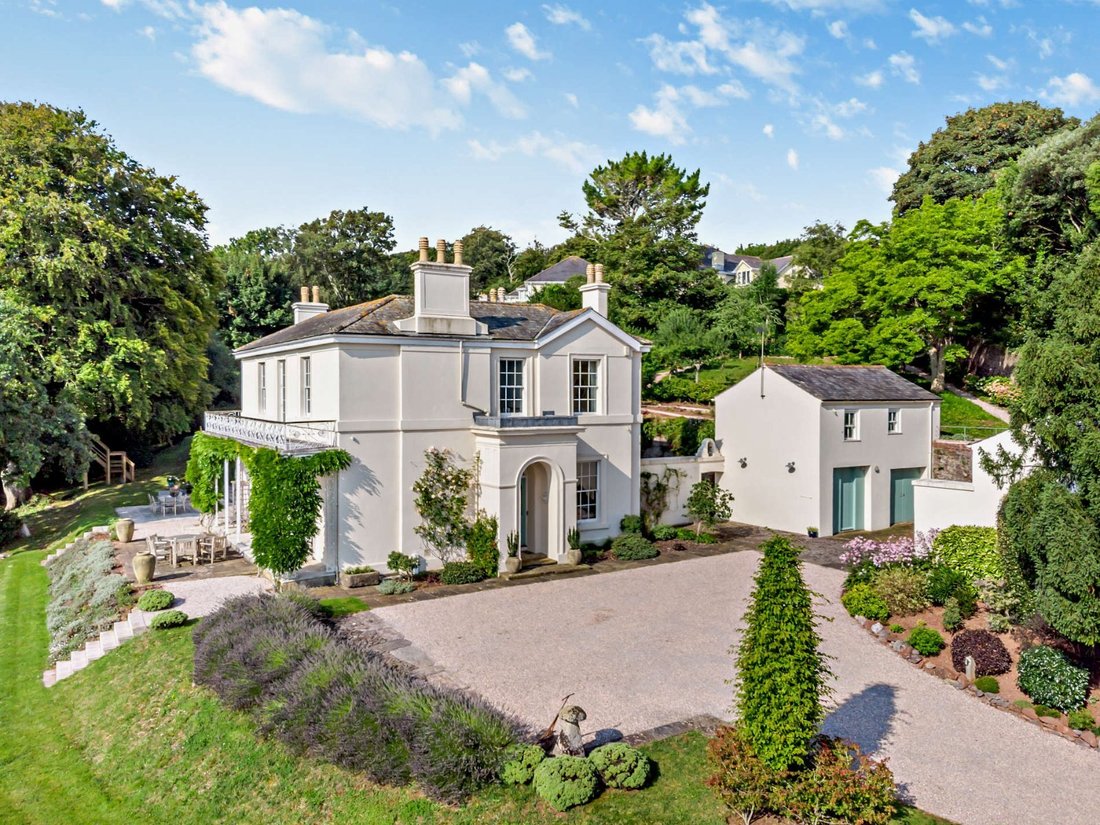
Brimhill is an impressive Grade II Listed Regency villa dating from the early 1830s. The property features rendered elevations outside and offers almost 5,000 square feet of immaculate accommodation inside, with original details including high ceilings, ornate ceiling mouldings and large sash windows. The property has a modern extension creating a bright and elegant living space while also taking
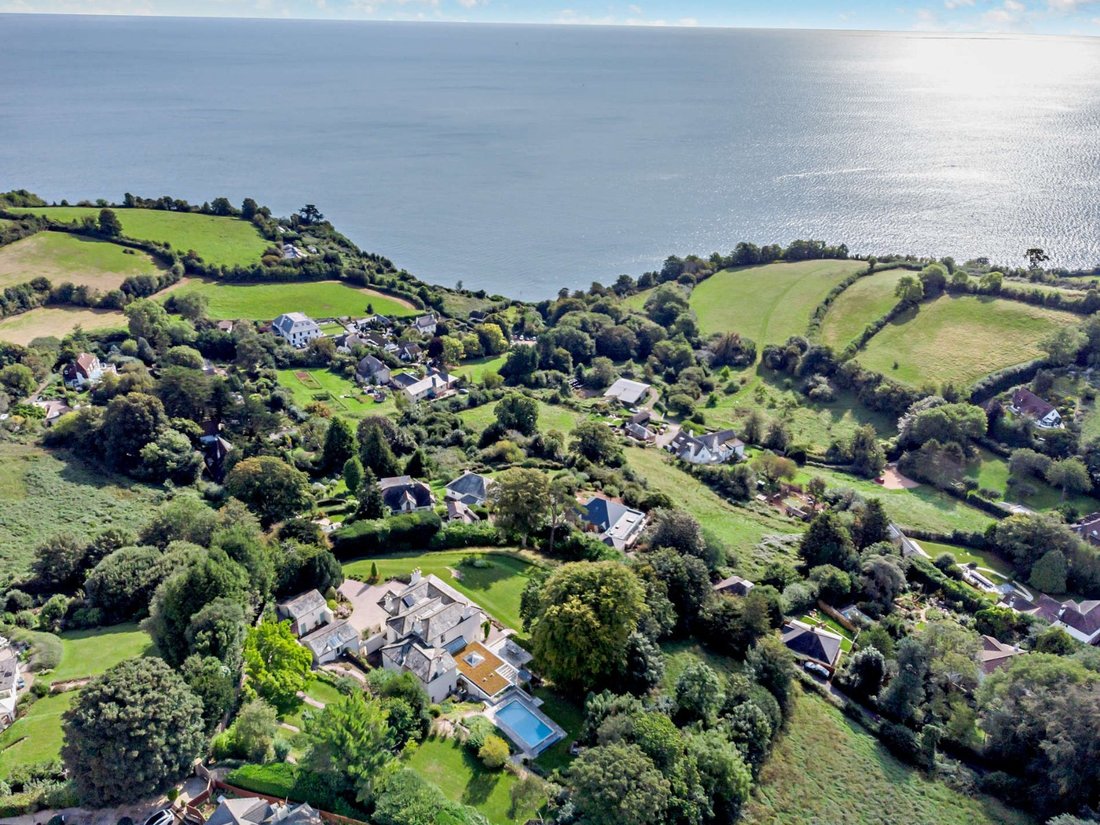
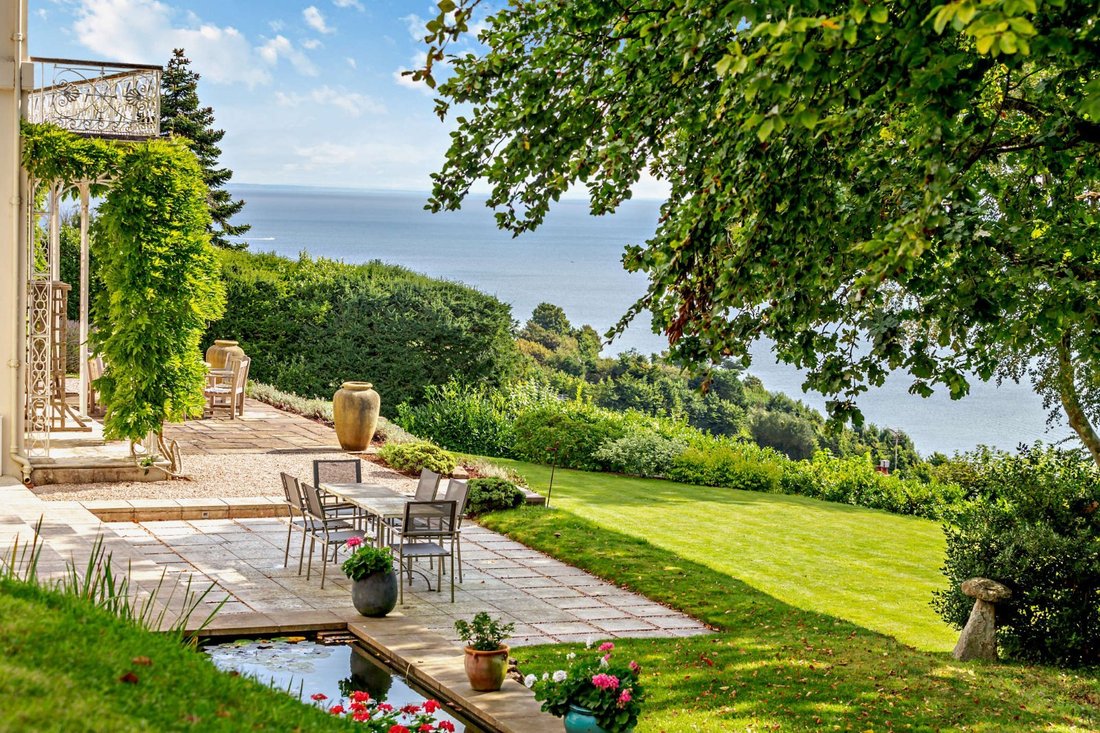
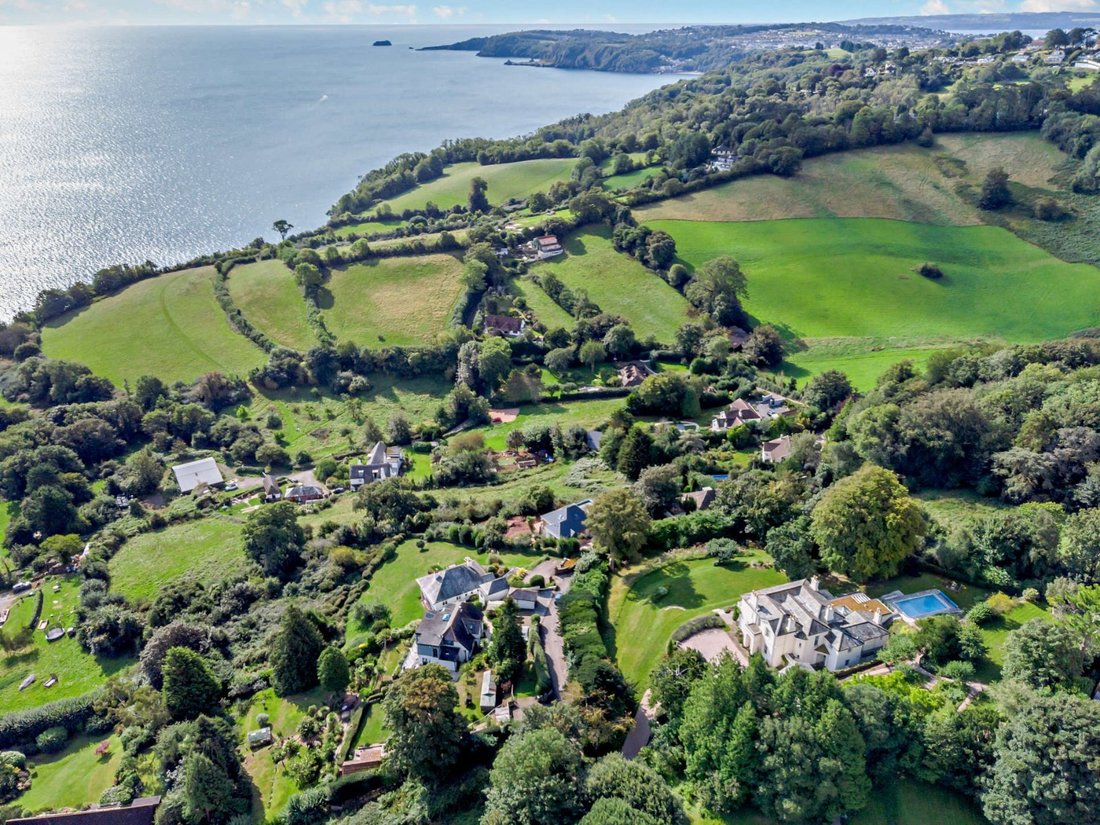
Brimhill is an impressive Grade II Listed Regency villa dating from the early 1830s. The property features rendered elevations outside and offers almost 5,000 square feet of immaculate accommodation inside, with original details including high ceilings, ornate ceiling mouldings and large sash windows. The property has a modern extension creating a bright and elegant living space while also taking full advantage of the coastal views. Brimhill benefits from a detached annexe offering flexible accommodation options as well as a useful outbuilding. The property is set in a highly desirable position in the English Riviera with approximately 1.22 acres of landscaped grounds and exceptional elevated sea views.
A bright entrance hall leads through to the property’s five ground floor reception rooms. The elegant, high-ceilinged sitting room and drawing room are connected via bi-fold doors which retract to create one large living and entertaining space. Both rooms feature original fireplaces and double-height windows with views over the grounds and out to sea. The impressive extension offers further attractive accommodation and benefits from a wealth of natural light through an atrium skylight and full-height windows which provide panoramic coastal views. Further welcoming reception space can be found to the rear of the property in the family room that features a dual-aspect and a woodburner. The kitchen and breakfast room has shaker-style units to base and wall level, a large central island with a breakfast bar, a split butler sink and a range cooker, while the utility room provides plenty of further space for storage and appliances. The ground floor accommodation includes a library/study, and a downstairs cloakroom.
Two separate staircases lead upstairs where there are five double bedrooms of similar proportions. The principal bedroom benefits from an en suite bathroom and an adjoining dressing room with French doors that open out onto a balcony with views out towards the sea. Also on the first floor is a large family bathroom, a further shower room and an additional cloakroom.
The annexe
The detached annexe has open-plan accommodation on the first floor which includes a kitchen area with a sink while on the ground floor there is a shower room. There is parking space directly outside and a courtyard garden to the rear with a water feature. The annexe provides opportunities to be used for guest accommodation, multi-generational living or for use as a holiday let subject to the necessary consents.
Local Authority: Torbay Council
Services: Mains electricity, gas, water and drainage.
Council Tax: Band H
Tenure: Freehold
Wayleaves and easements: The property is sold subject to any wayleaves or easements, whether mentioned in these particulars or not.
Rights of Way: The property enjoys a nonvehicular right of access to Orestone Drive from a gate to the rear of the property.
Guide Price: £2,350,000
A bright entrance hall leads through to the property’s five ground floor reception rooms. The elegant, high-ceilinged sitting room and drawing room are connected via bi-fold doors which retract to create one large living and entertaining space. Both rooms feature original fireplaces and double-height windows with views over the grounds and out to sea. The impressive extension offers further attractive accommodation and benefits from a wealth of natural light through an atrium skylight and full-height windows which provide panoramic coastal views. Further welcoming reception space can be found to the rear of the property in the family room that features a dual-aspect and a woodburner. The kitchen and breakfast room has shaker-style units to base and wall level, a large central island with a breakfast bar, a split butler sink and a range cooker, while the utility room provides plenty of further space for storage and appliances. The ground floor accommodation includes a library/study, and a downstairs cloakroom.
Two separate staircases lead upstairs where there are five double bedrooms of similar proportions. The principal bedroom benefits from an en suite bathroom and an adjoining dressing room with French doors that open out onto a balcony with views out towards the sea. Also on the first floor is a large family bathroom, a further shower room and an additional cloakroom.
The annexe
The detached annexe has open-plan accommodation on the first floor which includes a kitchen area with a sink while on the ground floor there is a shower room. There is parking space directly outside and a courtyard garden to the rear with a water feature. The annexe provides opportunities to be used for guest accommodation, multi-generational living or for use as a holiday let subject to the necessary consents.
Local Authority: Torbay Council
Services: Mains electricity, gas, water and drainage.
Council Tax: Band H
Tenure: Freehold
Wayleaves and easements: The property is sold subject to any wayleaves or easements, whether mentioned in these particulars or not.
Rights of Way: The property enjoys a nonvehicular right of access to Orestone Drive from a gate to the rear of the property.
Guide Price: £2,350,000
-
Property type
House
-
Price/sqft
$643
-
Consumption
E
Features
Features
Lot
Indoor
- High Ceiling
- Office
- Fireplace
- Air Conditioning
- Kitchen island
- Bar
- Laundry Room
- Game Room
- Open Kitchen
- Library
- Stone Countertops
Outdoor
Explore the Area
Brim Hill, Maidencombe, Torquay, Devon, Torbay, England
View on Google Maps
Price per sqft
Low
High
Listed by
10
Listings
2025
Joined
Book home tour with Christian Swaab
Choose a date and whether you'd like a virtual or in-person tour with the agent.
Preferred date
Tour type

Strutt & Parker – Exeter
24 Southernhay West, Exeter, Devon, EX1 1PR, United Kingdom
View agency profile
Last updated
March 31
First listed
Mar 31
Listing reference
EXE230004
Similar Properties Nearby
New Listings in Torbay


Explore More Homes for Sale
Torbay cities
Torbay property types
Torbay popular searches
- Panoramic / Scenic View properties in Torbay
- Sea View properties in Torbay
- Properties with Terrace in Torbay
- Properties with Bar in Torbay
- Properties with Game Room in Torbay
- Properties with Office in Torbay
- Properties with Elevator in Torbay
- Properties with Garden in Torbay
- Properties with Outdoor Kitchen in Torbay
- Coastal properties in Torbay
- Privacy properties in Torbay
- Investment Property properties in Torbay
- Modern properties in Torbay
- New Builds properties in Torbay
- Properties with Fitness Center / Gym in Torbay
- Properties with Sauna in Torbay
- Properties with Library in Torbay
- Properties with Air Conditioning in Torbay
- Properties with Wine Cellar in Torbay
- Properties with Jacuzzi in Torbay
- Properties with Fireplace in Torbay
- Properties with Pool in Torbay
- Properties with Garage in Torbay
- Properties with Balcony in Torbay
- Properties with Tennis Court in Torbay
- Properties with Open Kitchen in Torbay
- Renovated properties in Torbay
- Properties with Cinema in Torbay
- Properties with Indoor Pool in Torbay
- Water View properties in Torbay
- Ocean View properties in Torbay
Torbay neighborhoods
Related Guides & Stories
Trusted by the World's Leading Brokers
The agents behind the world's most exceptional properties list with JamesEdition.
- Listings from Sotheby's, Christie's, BARNES, and Engel & Völkers
- Every listing reviewed before it goes live
- Connect directly with verified listing agents
By continuing you agree to our Terms and Privacy Policy.