$1,759,135
A Beautifully Modernised Detached Period Home In This Sought After Village
- 4 Beds
- 2 Baths
- 1,768 Sqft
- Updated: July 15
About the Property
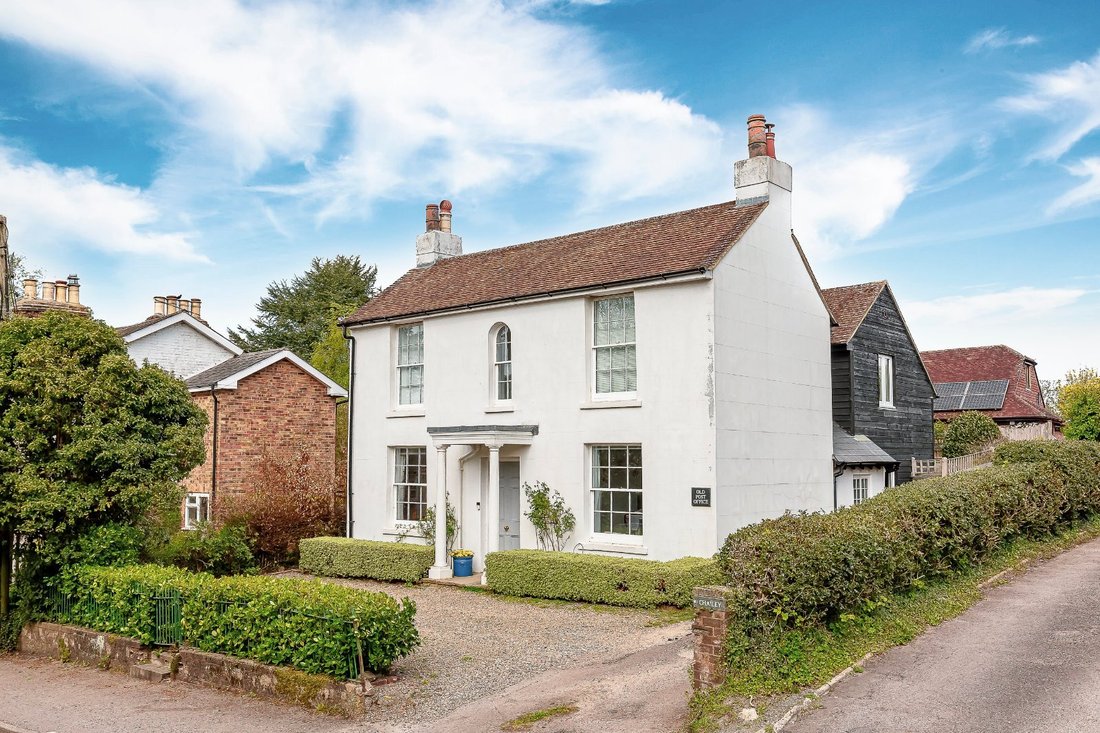
The Old Post Office is an attractive detached period home with an elegant double-fronted white façade, traditional double glazed sash windows and a classical pillared porch. Beautifully modernised throughout, the property provides approximately 1,768 sq ft of light-filled accommodation, combining period character with stylish contemporary interiors. Original traditional features including oak floo
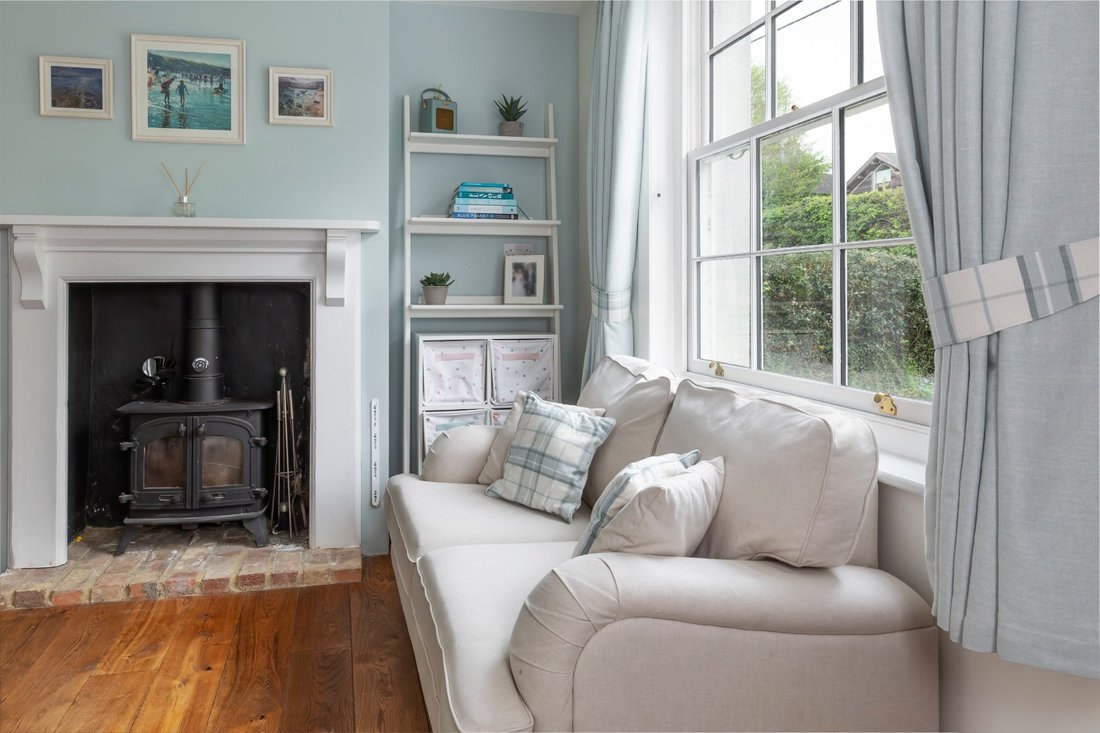
The Old Post Office is an attractive detached period home with an elegant double-fronted white façade, traditional double glazed sash windows and a classical pillared porch. Beautifully modernised throughout, the property provides approximately 1,768 sq ft of light-filled accommodation, combining period character with stylish contemporary interiors. Original traditional features including oak flooring and a log-burning stove sit comfortably alongside high-quality modern finishes.
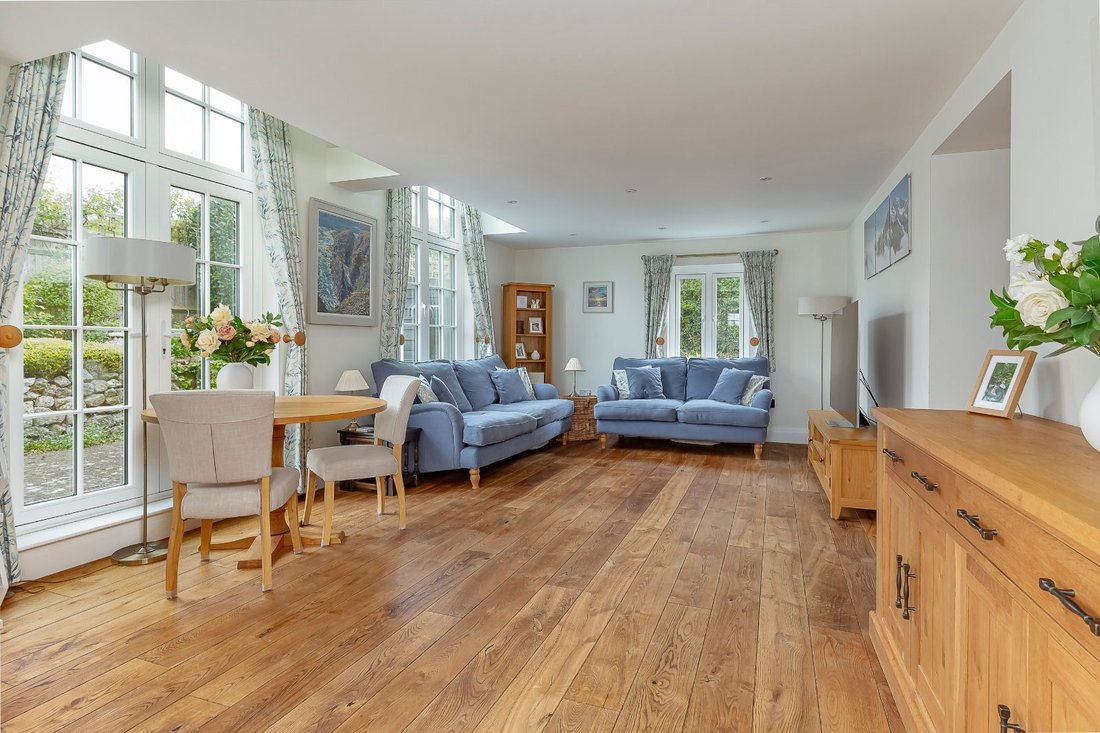
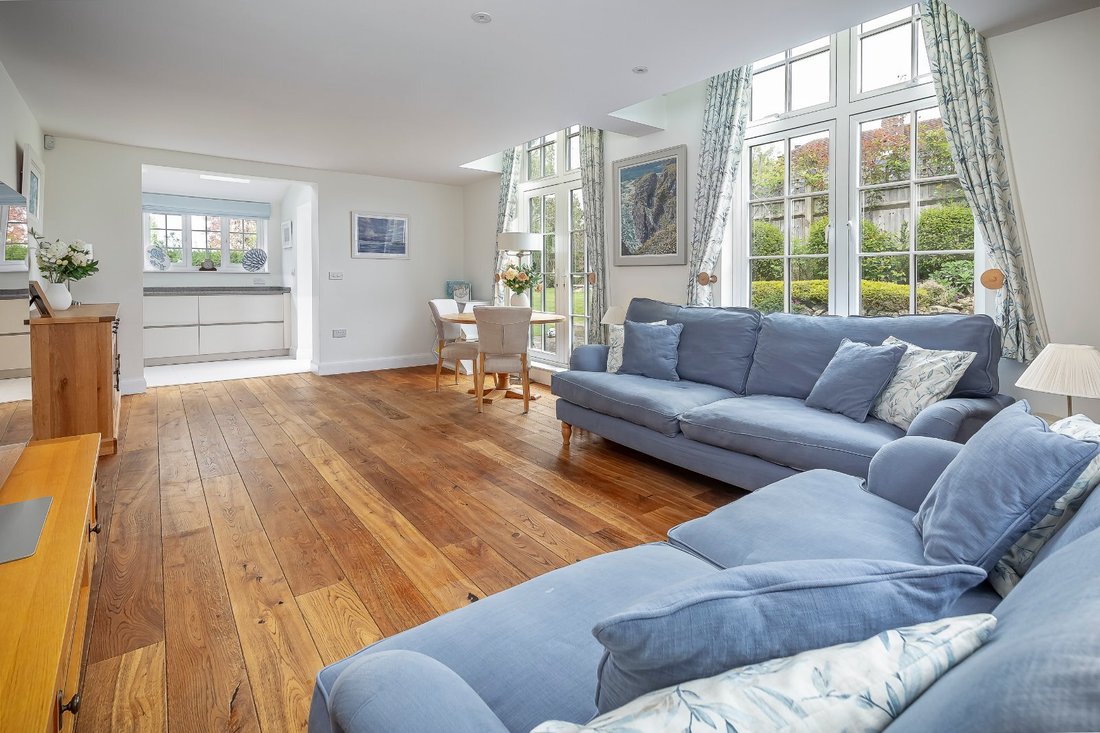
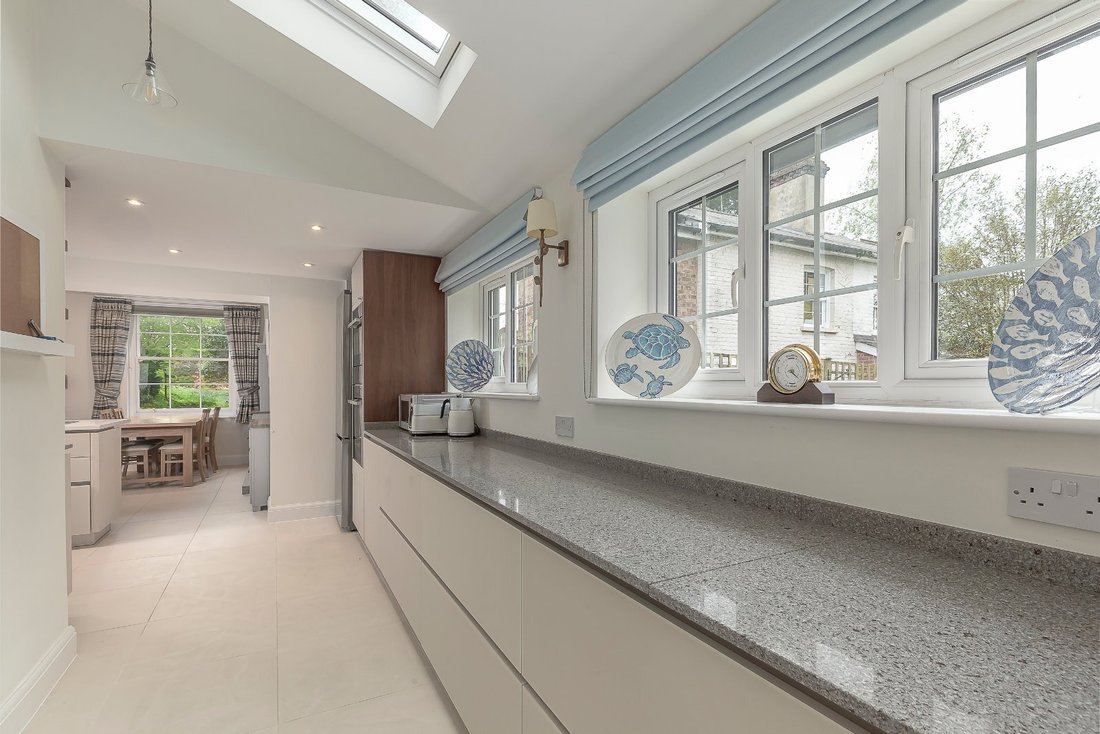
The ground floor offers versatile and well-connected living accommodation. At the front of the house, the formal dining area and comfortable family room / office with an attractive fireplace, flank the welcoming reception hall. To the rear, the home opens into an impressive open-plan kitchen and living space designed for modern family life. The contemporary kitchen features sleek handleless cabinetry, stone worktops, a large central island and integrated NEFF double ovens, a NEFF dishwasher and a BORA induction hub. The adjoining light-filled sitting room enjoys French doors opening directly onto the rear terrace. A practical utility room completes the ground-floor accommodation. There is also underfloor heating throughout downstairs.
On the first floor there are four well-proportioned bedrooms. The fourth bedroom was previously converted to an open office by removing a wall, but this can easily be returned to a bedroom. The principal bedroom benefits from a stylish en suite shower room, while the remaining bedrooms are served by a contemporary family bathroom.
The ground floor offers versatile and well-connected living accommodation. At the front of the house, the formal dining area and comfortable family room / office with an attractive fireplace, flank the welcoming reception hall. To the rear, the home opens into an impressive open-plan kitchen and living space designed for modern family life. The contemporary kitchen features sleek handleless cabinetry, stone worktops, a large central island and integrated NEFF double ovens, a NEFF dishwasher and a BORA induction hub. The adjoining light-filled sitting room enjoys French doors opening directly onto the rear terrace. A practical utility room completes the ground-floor accommodation. There is also underfloor heating throughout downstairs.
On the first floor there are four well-proportioned bedrooms. The fourth bedroom was previously converted to an open office by removing a wall, but this can easily be returned to a bedroom. The principal bedroom benefits from a stylish en suite shower room, while the remaining bedrooms are served by a contemporary family bathroom.
-
Property type
House
-
Price/sqft
$994
Features
- Garden
- Terrace
- Fireplace
- Open Kitchen
- 2D Floor Plan
- Office
- Kitchen island
- High Ceiling
- Bar
Features
Indoor
- High Ceiling
- Office
- Fireplace
- Air Conditioning
- Kitchen island
- Bar
- Open Kitchen
- Stone Countertops
Outdoor
- Terrace
- Garden
Explore the Area
Listed by
14
Listings
2025
Joined
Book home tour with Victoria Rose
Choose a date and whether you'd like a virtual or in-person tour with the agent.
Preferred date
Tour type

Strutt & Parker – Sevenoaks
15 Bank Street, Sevenoaks, Kent, TN13 1UW, United Kingdom
View agency profile
Last updated
July 15
First listed
July 15
Listing reference
SVN260153
Trusted by the World's Leading Brokers
The agents behind the world's most exceptional properties list with JamesEdition.
- Listings from Sotheby's, Christie's, BARNES, and Engel & Völkers
- Every listing reviewed before it goes live
- Connect directly with verified listing agents
By continuing you agree to our Terms and Privacy Policy.