$1,321,201
A Beautifully Designed Lakeside Residence With Expansive Open Plan Living And A Private Terrace.
- 4 Beds
- 3 Baths
- 2,014 Sqft
- Updated: April 3
- 14
About the Property
Plot 36 presents an exciting opportunity to construct The Sommen, a stylish contemporary home designed around a reverse-living concept that maximises the property’s position overlooking the lake. Combining modern Scandinavian inspired architecture with carefully considered internal planning, the design prioritises light, views and connection to the surrounding landscape. The external appearance re
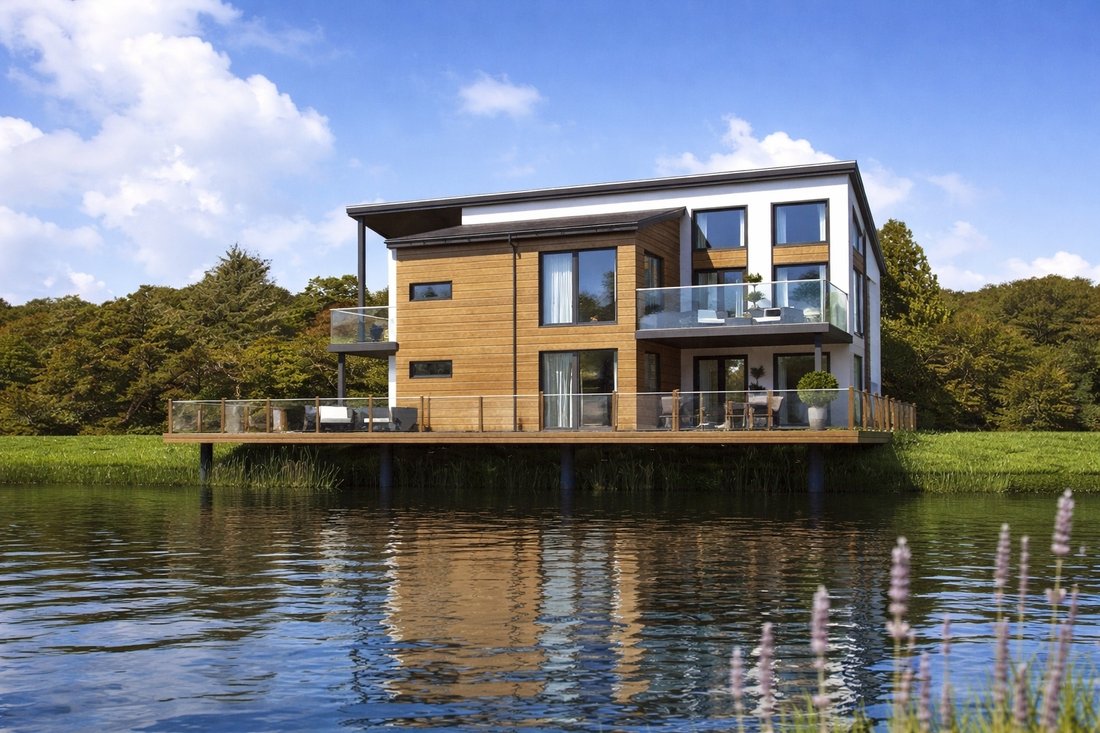
Plot 36 presents an exciting opportunity to construct The Sommen, a stylish contemporary home designed around a reverse-living concept that maximises the property’s position overlooking the lake. Combining modern Scandinavian inspired architecture with carefully considered internal planning, the design prioritises light, views and connection to the surrounding landscape. The external appearance reflects a contemporary aesthetic, incorporating natural timber and rendered finishes alongside large expanses of glazing. The design is intentionally focused on capturing the views and enhancing the indoor-outdoor lifestyle associated with waterside living.
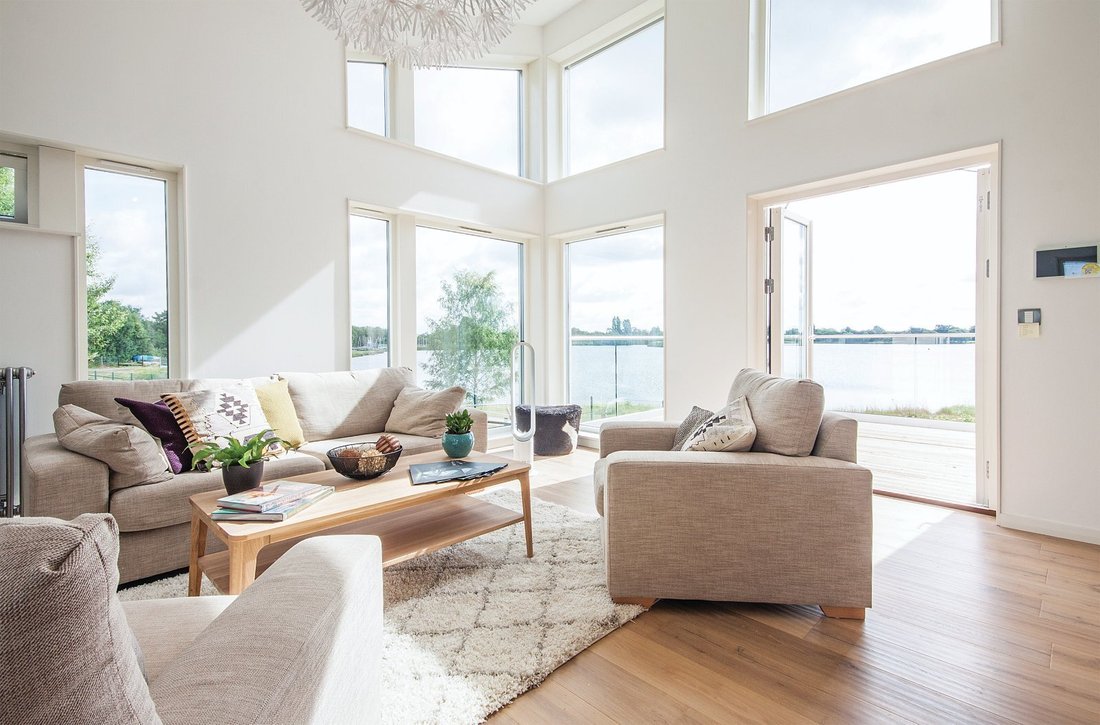
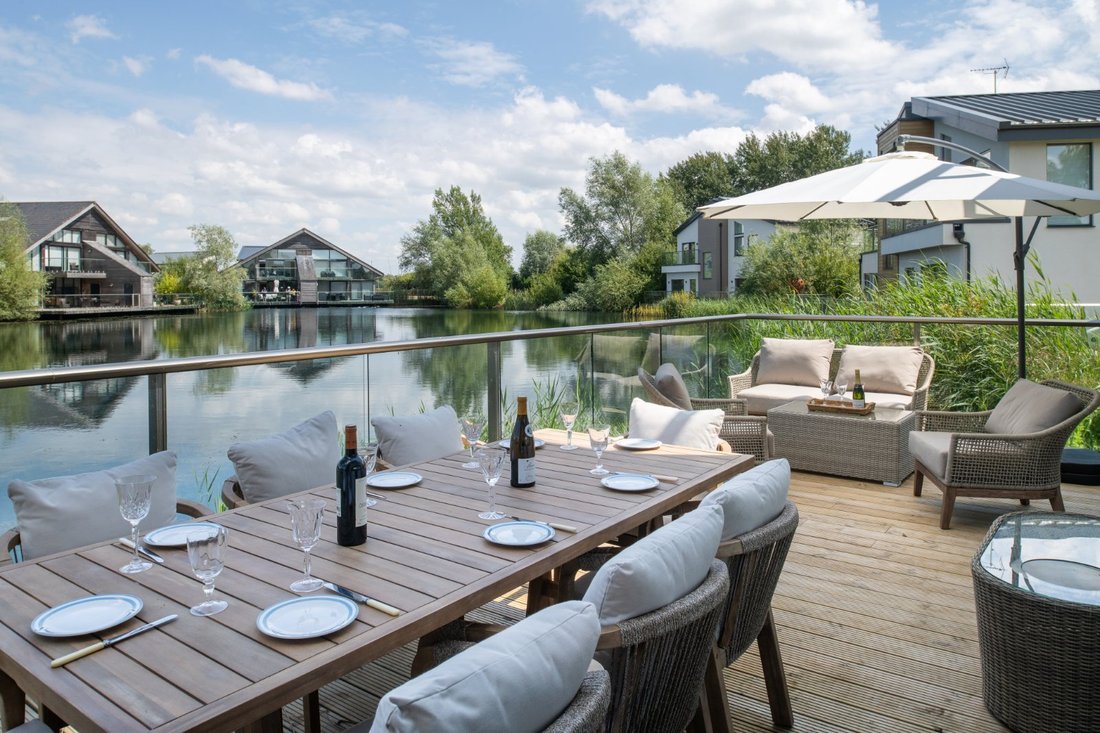
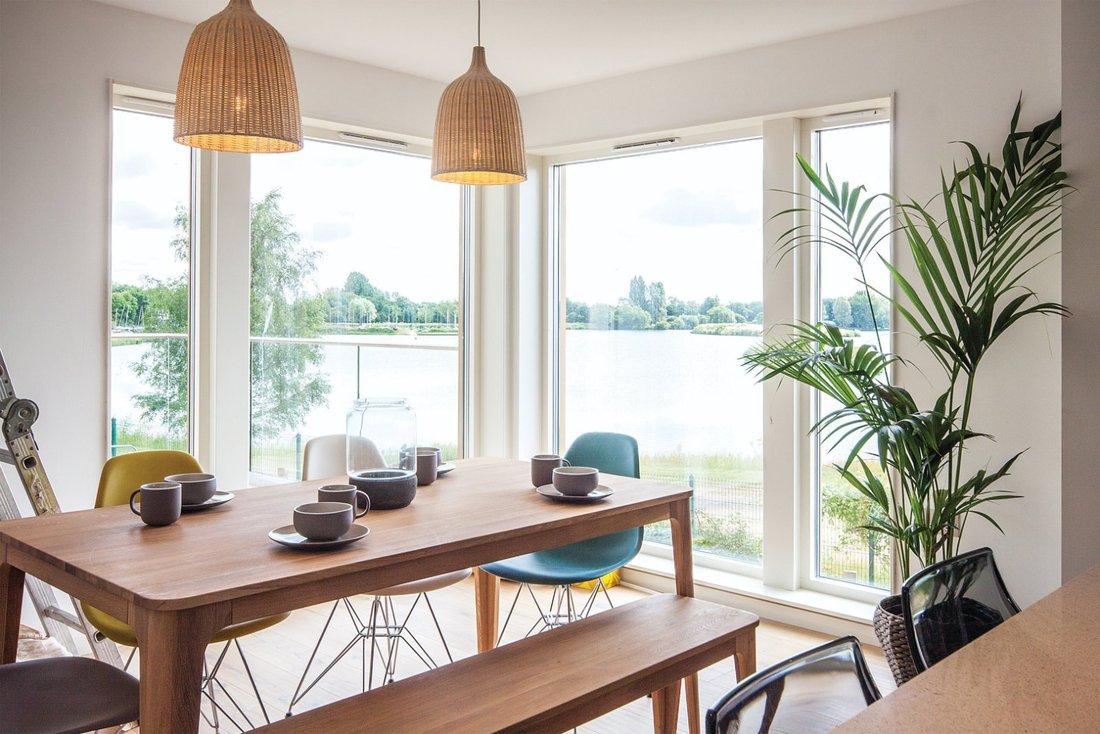
A defining feature of the property is the elevated living accommodation positioned on the first floor, allowing the principal rooms to benefit from the best outlook across the water and surrounding countryside. From this level, sliding doors open onto a generous terrace extending toward the lake, creating an exceptional setting for outdoor dining, relaxation and entertaining. Glass balustrades maintain clear sightlines and reinforce the modern architectural style.
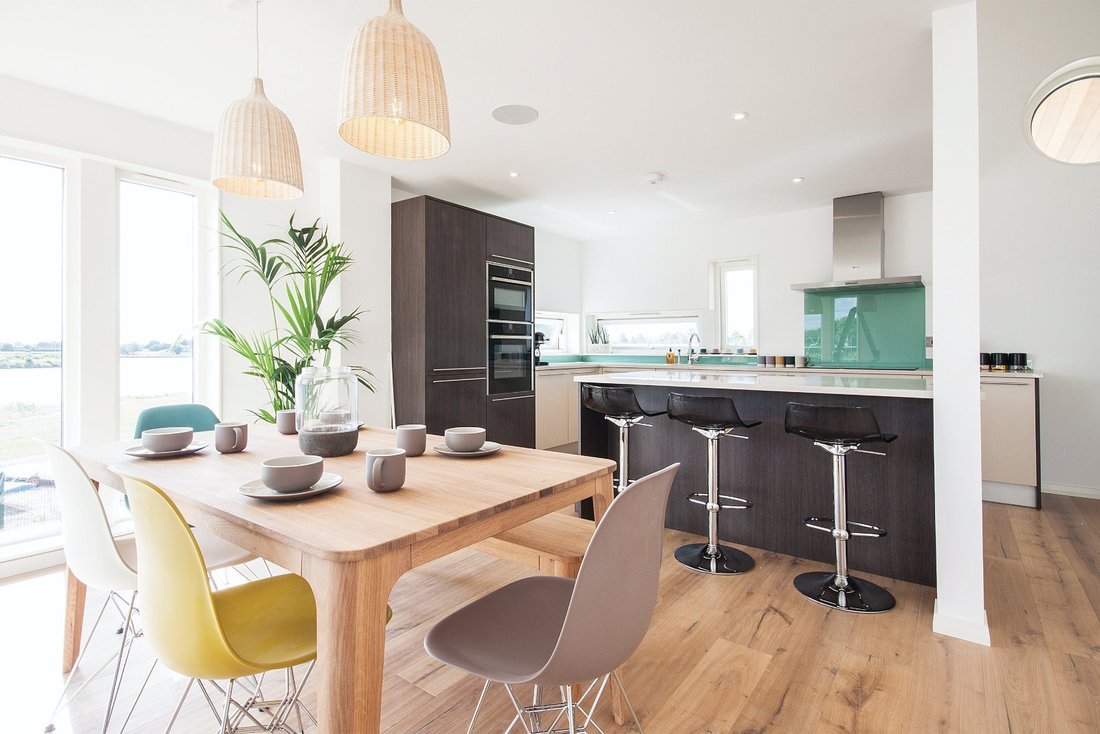
The first floor accommodation centres around a spacious open-plan kitchen, dining and living area designed to function as the social heart of the home. The layout has been carefully considered to provide a sense of separation between functional areas while retaining an open and connected feel. This arrangement is particularly well suited to entertaining guests or accommodating holiday visitors, offering both flexibility and comfort.
The principal bedroom suite is also located on this level and benefits from direct access to its own private terrace, providing a peaceful and private outdoor retreat.
The suite includes an en suite bathroom and generous storage, creating a comfortable and self-contained living space. The ground floor accommodation provides three further bedrooms, including one with en suite facilities, together with a family bathroom. This arrangement offers practical separation between sleeping and living areas, making the property well suited to families or visiting guests. A separate utility room provides additional storage and laundry space.
From the ground floor, doors lead directly onto a striking cantilevered deck that projects over the water, offering a unique outdoor experience and further enhancing the property’s strong connection to its lakeside setting.
Overall, the design of The Sommen successfully combines architectural interest with functional living space, resulting in a property that is both visually distinctive and highly adaptable.
A defining feature of the property is the elevated living accommodation positioned on the first floor, allowing the principal rooms to benefit from the best outlook across the water and surrounding countryside. From this level, sliding doors open onto a generous terrace extending toward the lake, creating an exceptional setting for outdoor dining, relaxation and entertaining. Glass balustrades maintain clear sightlines and reinforce the modern architectural style.
The first floor accommodation centres around a spacious open-plan kitchen, dining and living area designed to function as the social heart of the home. The layout has been carefully considered to provide a sense of separation between functional areas while retaining an open and connected feel. This arrangement is particularly well suited to entertaining guests or accommodating holiday visitors, offering both flexibility and comfort.
The principal bedroom suite is also located on this level and benefits from direct access to its own private terrace, providing a peaceful and private outdoor retreat.
The suite includes an en suite bathroom and generous storage, creating a comfortable and self-contained living space. The ground floor accommodation provides three further bedrooms, including one with en suite facilities, together with a family bathroom. This arrangement offers practical separation between sleeping and living areas, making the property well suited to families or visiting guests. A separate utility room provides additional storage and laundry space.
From the ground floor, doors lead directly onto a striking cantilevered deck that projects over the water, offering a unique outdoor experience and further enhancing the property’s strong connection to its lakeside setting.
Overall, the design of The Sommen successfully combines architectural interest with functional living space, resulting in a property that is both visually distinctive and highly adaptable.
-
Property type
House
-
Price/sqft
$656
Features
- Terrace
- Water View
- Modern
- Open Kitchen
- Lake View
- 2D Floor Plan
- Outdoor Living Space
- High Ceiling
- Bar
Explore the Area
Waters Edge, Cerney Wick Lane, South Cerney, Cirencester, Gloucestershire, England
View on Google Maps
Price per sqft
Low
High
Listed by
14
Listings
2025
Joined
Book home tour with Ashley Harwood
Choose a date and whether you'd like a virtual or in-person tour with the agent.
Preferred date
Tour type

Strutt & Parker – Cirencester
Dyer Lodge 15 Dyer Street, Cirencester, Gloucestershire, GL7 2PP, United Kingdom
View agency profile
Last updated
April 3
First listed
April 3
Listing reference
CRN260020
Similar Properties Nearby
New Listings in Gloucestershire


Explore More Homes for Sale
Gloucestershire cities
- Homes for sale in Cheltenham
- Homes for sale in Tewkesbury
- Homes for sale in Charlton Kings
- Homes for sale in Cirencester
- Homes for sale in Stroud
- Homes for sale in Fairford
- Homes for sale in Tetbury
- Homes for sale in Badgeworth
- Homes for sale in Blockley
- Homes for sale in Chedworth
- Homes for sale in Lechlade
- Homes for sale in Twyning
- Homes for sale in Aldsworth
- Homes for sale in Alkington
- Homes for sale in Ampney Crucis
- Homes for sale in Apperley
- Homes for sale in Avening
- Homes for sale in Bourton-on-the-Hill
- Homes for sale in Down Ampney
- Homes for sale in Dymock
Gloucestershire property types
Gloucestershire popular searches
- Panoramic / Scenic View properties in Gloucestershire
- Lake View properties in Gloucestershire
- Properties with Terrace in Gloucestershire
- Properties with Bar in Gloucestershire
- Properties with Game Room in Gloucestershire
- Properties with Office in Gloucestershire
- River View properties in Gloucestershire
- Properties with Elevator in Gloucestershire
- Mountain View properties in Gloucestershire
- Properties with Garden in Gloucestershire
- Properties with Outdoor Kitchen in Gloucestershire
- Gated Community properties in Gloucestershire
- Privacy properties in Gloucestershire
- Waterfront properties in Gloucestershire
- Hilltop properties in Gloucestershire
- Investment Property properties in Gloucestershire
- Modern properties in Gloucestershire
- Equestrian properties in Gloucestershire
- New Builds properties in Gloucestershire
- Properties with Fitness Center / Gym in Gloucestershire
- Properties with Sauna in Gloucestershire
- Properties with Steam Room in Gloucestershire
- Properties with Library in Gloucestershire
- Properties with Air Conditioning in Gloucestershire
- Properties with Wine Cellar in Gloucestershire
- Properties with Jacuzzi in Gloucestershire
- Properties with Fireplace in Gloucestershire
- Properties with Pool in Gloucestershire
- Properties with Garage in Gloucestershire
- Properties with Balcony in Gloucestershire
- Properties with Tennis Court in Gloucestershire
- Properties with Vineyard / Winery in Gloucestershire
- Properties with Open Kitchen in Gloucestershire
- Renovated properties in Gloucestershire
- Properties with Cinema in Gloucestershire
- Lakefront properties in Gloucestershire
- Properties with Indoor Pool in Gloucestershire
- Water View properties in Gloucestershire
Related Guides & Stories
Trusted by the World's Leading Brokers
The agents behind the world's most exceptional properties list with JamesEdition.
- Listings from Sotheby's, Christie's, BARNES, and Engel & Völkers
- Every listing reviewed before it goes live
- Connect directly with verified listing agents
By continuing you agree to our Terms and Privacy Policy.