$4,173,014
A Beautiful Modern Family Home Moments From St John's Wood High Street.
- 3 Beds
- 2 Baths
- Updated: Yesterday
About the Property
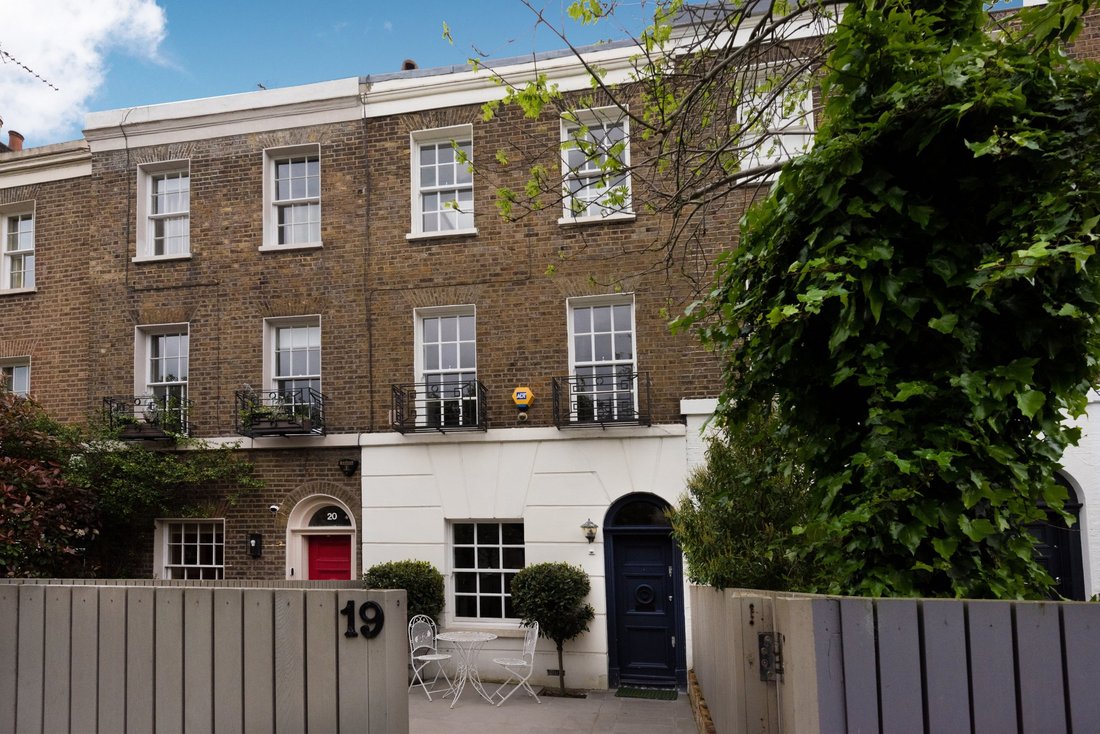
Highly sought after for their location in the very heart of St John’s Wood, moments from both the tube station and the American School, properties on St John’s Wood Terrace are rarely available on the open market and when they do come up for sale, are quickly snapped up. This exceptional example of a period townhouse has been extensively improved over the years to create a fantastically elegant ho
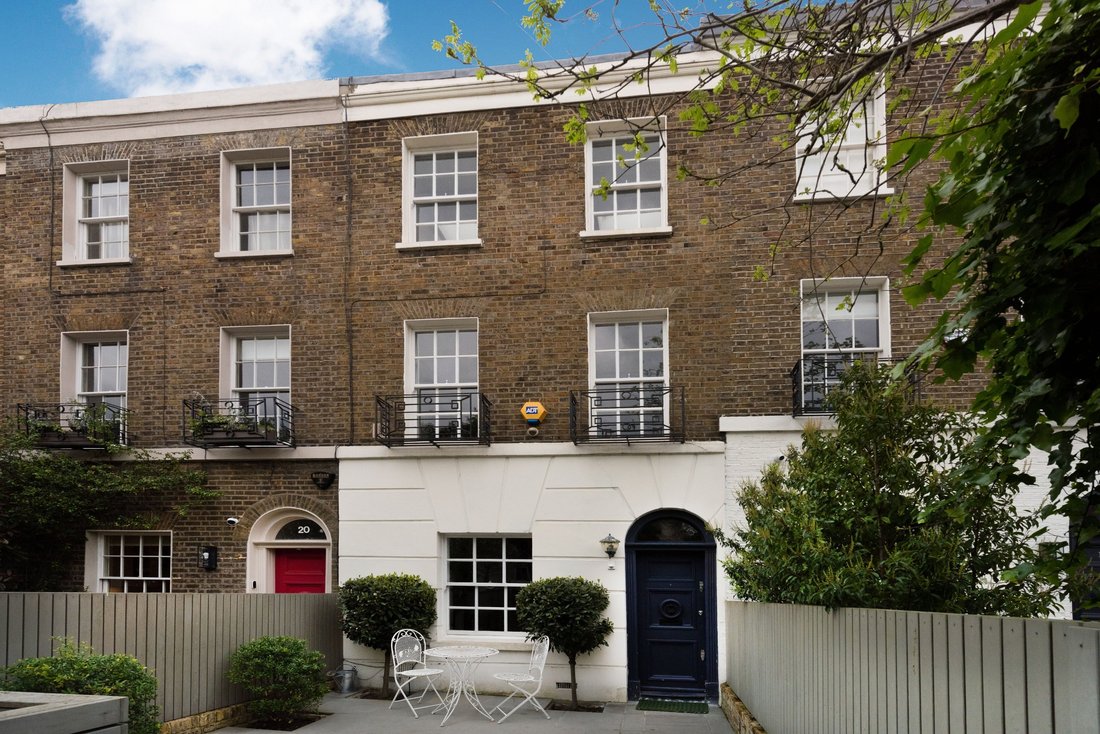
Highly sought after for their location in the very heart of St John’s Wood, moments from both the tube station and the American School, properties on St John’s Wood Terrace are rarely available on the open market and when they do come up for sale, are quickly snapped up. This exceptional example of a period townhouse has been extensively improved over the years to create a fantastically elegant home. Bright, neutral interiors are accented by natural wood and stone detailing, creating a modern décor scheme which complements the original character features of the building, such as sash windows, picture rails and fireplaces.
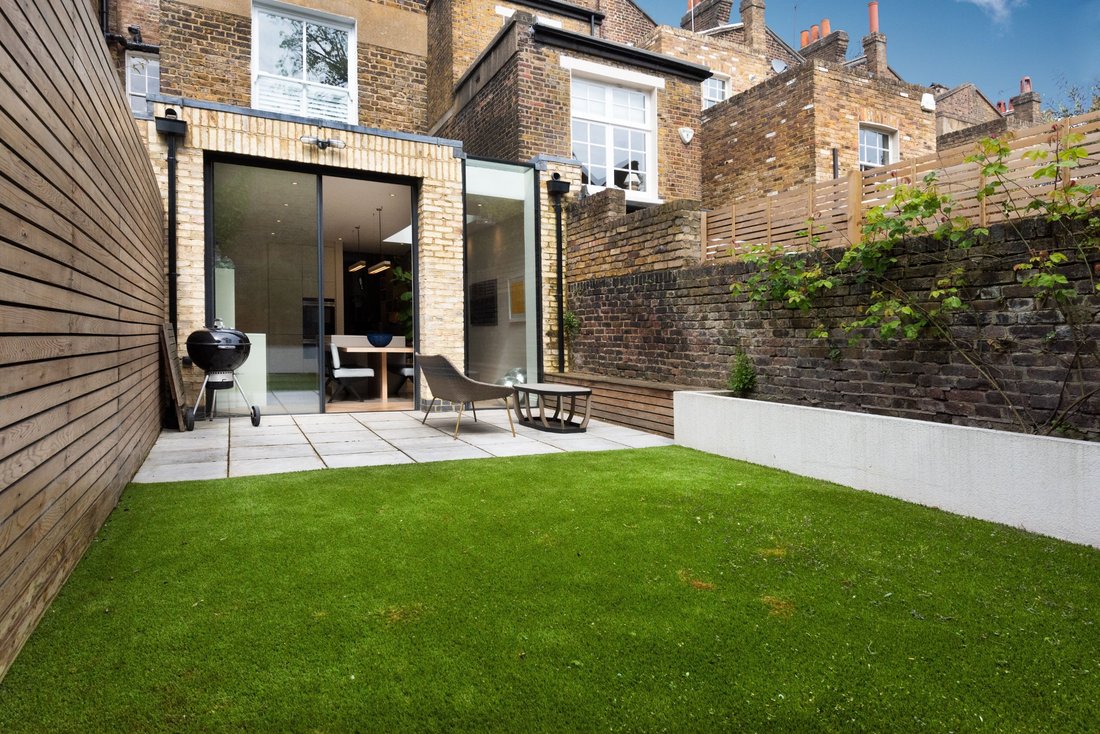
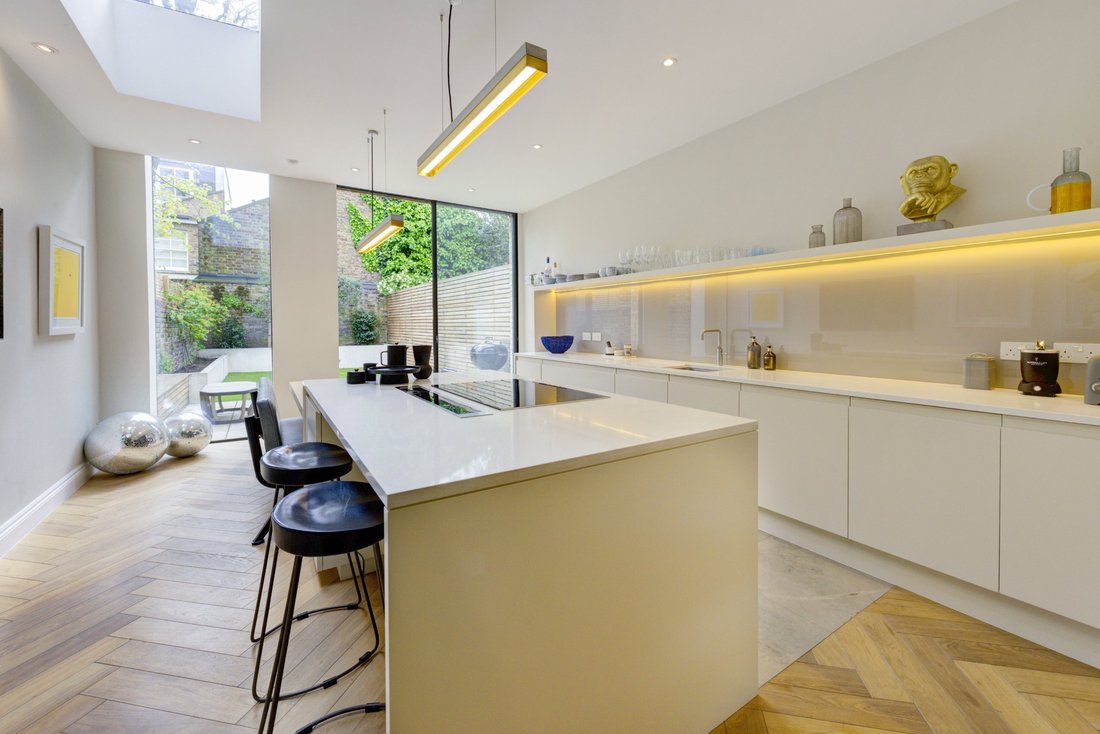
The ground floor layout is open and well planned, with an inviting floor plan that is ideally configured for both entertaining and family life. An entrance hallway is open plan to the main reception room, which leads through the house and up a short flight of steps to a wonderfully light and contemporary kitchen at the rear – both floor-to-ceiling windows and roof lanterns promote excellent natural light. A vast breakfast bar dominates the space, accommodating a seating area and a ceramic induction hob. A bank of cabinets along the wall has ample storage space and a matching shelf which draws the eye up to the high ceiling. There is ample space for dining in front of the glazed doors and additionally on the terrace in the warmer months. A cloakroom with WC is unobtrusively tucked under the stairs.
Upstairs, the principal bedroom occupies much of the floor, comprising a sizeable bedroom and open-plan dressing room, and a beautifully appointed en-suite shower room. On the second floor, the additional two bedrooms are both well-proportioned and share a family bathroom.
A key highlight of the property is the outside space: there are gardens to both the front and rear, providing ample room for alfresco entertaining. To the front, an enclosed courtyard garden provides a low-maintenance space dotted with shrubs. Wooden panel fencing topping the low red walls makes it feel wonderfully private, and permit parking can be found on the road outside the house.
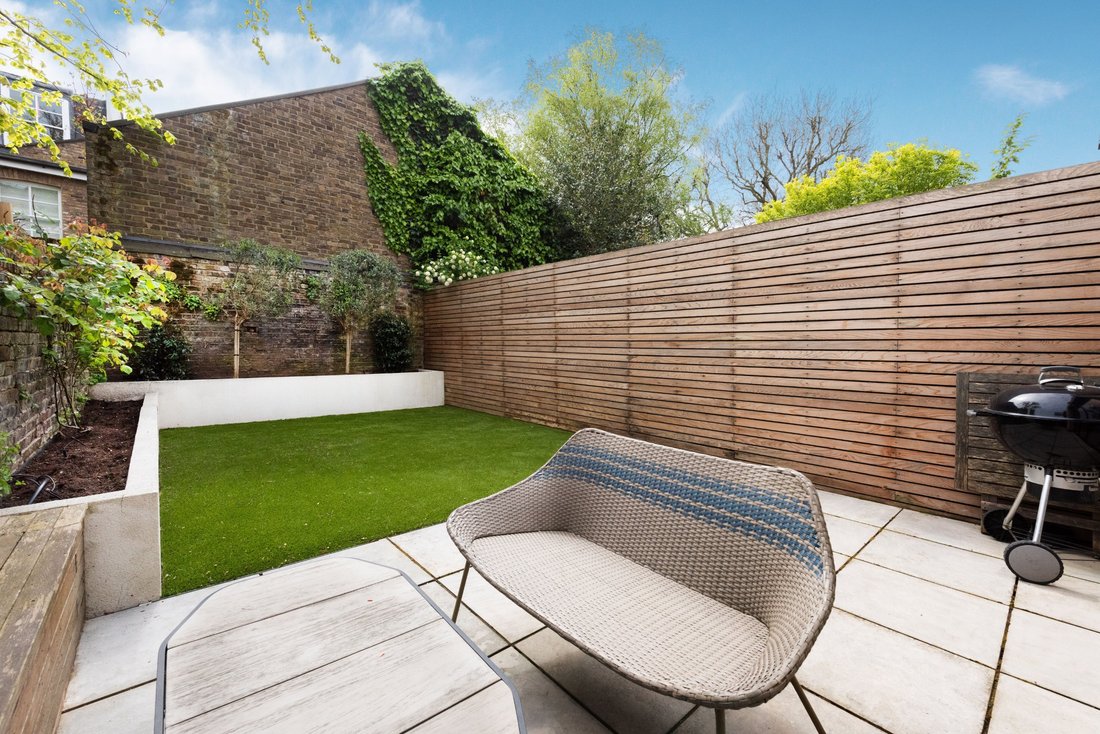
The rear garden is south-east facing and equally private, partly walled and partly fenced for privacy. L-shaped raised planters accommodate a selection of trees, while an astroturf lawn adds a splash of green. A paved terrace is well placed for outdoor dining.
The ground floor layout is open and well planned, with an inviting floor plan that is ideally configured for both entertaining and family life. An entrance hallway is open plan to the main reception room, which leads through the house and up a short flight of steps to a wonderfully light and contemporary kitchen at the rear – both floor-to-ceiling windows and roof lanterns promote excellent natural light. A vast breakfast bar dominates the space, accommodating a seating area and a ceramic induction hob. A bank of cabinets along the wall has ample storage space and a matching shelf which draws the eye up to the high ceiling. There is ample space for dining in front of the glazed doors and additionally on the terrace in the warmer months. A cloakroom with WC is unobtrusively tucked under the stairs.
Upstairs, the principal bedroom occupies much of the floor, comprising a sizeable bedroom and open-plan dressing room, and a beautifully appointed en-suite shower room. On the second floor, the additional two bedrooms are both well-proportioned and share a family bathroom.
A key highlight of the property is the outside space: there are gardens to both the front and rear, providing ample room for alfresco entertaining. To the front, an enclosed courtyard garden provides a low-maintenance space dotted with shrubs. Wooden panel fencing topping the low red walls makes it feel wonderfully private, and permit parking can be found on the road outside the house.
The rear garden is south-east facing and equally private, partly walled and partly fenced for privacy. L-shaped raised planters accommodate a selection of trees, while an astroturf lawn adds a splash of green. A paved terrace is well placed for outdoor dining.
-
Property type
House
Features
Explore the Area
St John's Wood Terrace, London, Westminster, England
View on Google Maps
Price per sqft
Low
High
Listed by
5
Listings
2026
Joined
Book home tour with Neville Serlui
Choose a date and whether you'd like a virtual or in-person tour with the agent.
Preferred date
Tour type

Strutt & Parker – Residential Private Brokers
24 Savile Row, London, W1S 2ES, United Kingdom
View agency profile
Last updated
Yesterday
First listed
September 24
Listing reference
RPB260189
Similar Properties Nearby
New Listings in St John's Wood

Explore More Homes for Sale
St John's Wood property types
St John's Wood popular searches
- Panoramic / Scenic View properties in St John's Wood
- Properties with Terrace in St John's Wood
- Properties with Bar in St John's Wood
- Properties with Game Room in St John's Wood
- Properties with Office in St John's Wood
- Properties with Elevator in St John's Wood
- City View properties in St John's Wood
- Mountain View properties in St John's Wood
- Properties with Garden in St John's Wood
- Properties with Outdoor Kitchen in St John's Wood
- Duplex properties in St John's Wood
- Gated Community properties in St John's Wood
- Privacy properties in St John's Wood
- Modern properties in St John's Wood
- New Builds properties in St John's Wood
- Properties with Fitness Center / Gym in St John's Wood
- Properties with Sauna in St John's Wood
- Properties with Steam Room in St John's Wood
- Properties with Library in St John's Wood
- Properties with Air Conditioning in St John's Wood
- Properties with Wine Cellar in St John's Wood
- Properties with Jacuzzi in St John's Wood
- Properties with Fireplace in St John's Wood
- Properties with Pool in St John's Wood
- Properties with Garage in St John's Wood
- Properties with Balcony in St John's Wood
- Properties with Tennis Court in St John's Wood
- Mansion properties in St John's Wood
- Properties with Open Kitchen in St John's Wood
- Renovated properties in St John's Wood
- Properties with Cinema in St John's Wood
- Properties with Indoor Pool in St John's Wood
- Water View properties in St John's Wood
Related Guides & Stories
Trusted by the World's Leading Brokers
The agents behind the world's most exceptional properties list with JamesEdition.
- Listings from Sotheby's, Christie's, BARNES, and Engel & Völkers
- Every listing reviewed before it goes live
- Connect directly with verified listing agents
By continuing you agree to our Terms and Privacy Policy.