$1,655,600
A Beautiful Farmhouse With A Wealth Of Highly Attractive Accommodation And Five Acres
- 5 Beds
- 5 Baths
- 4,508 Sqft
- 5.0 Ac lot
- Updated: June 26
- 6
About the Property
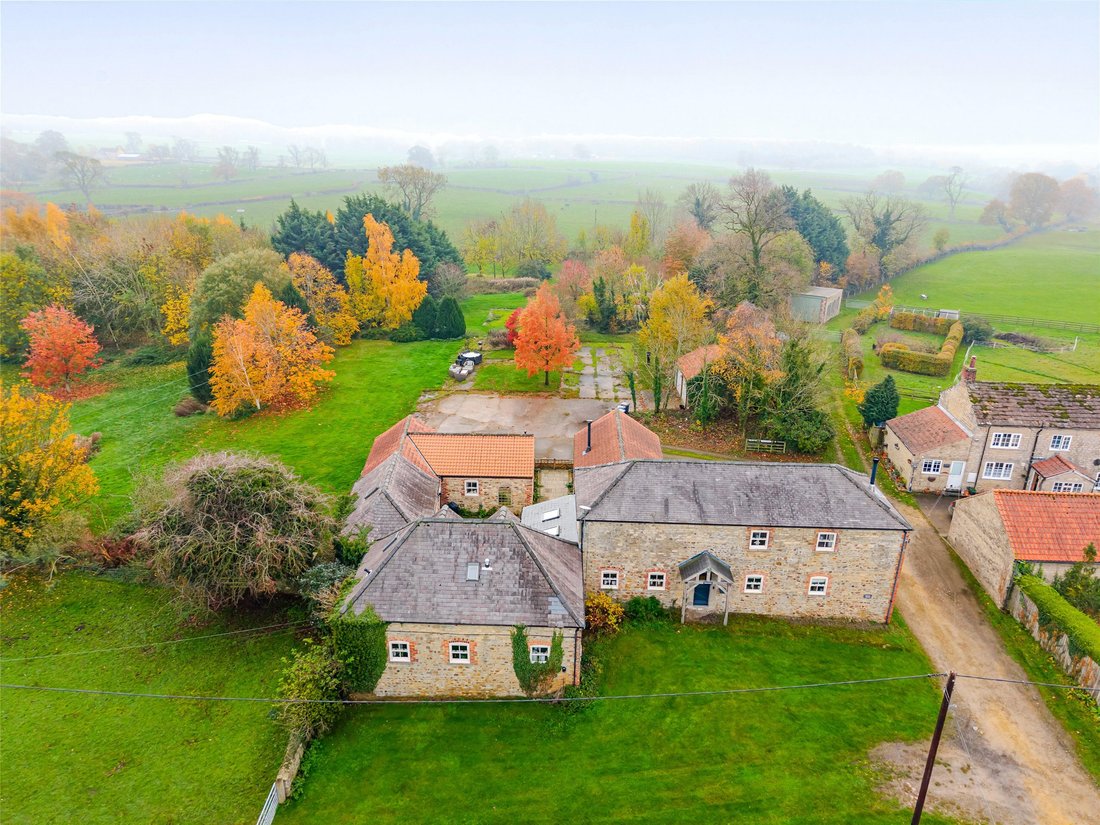
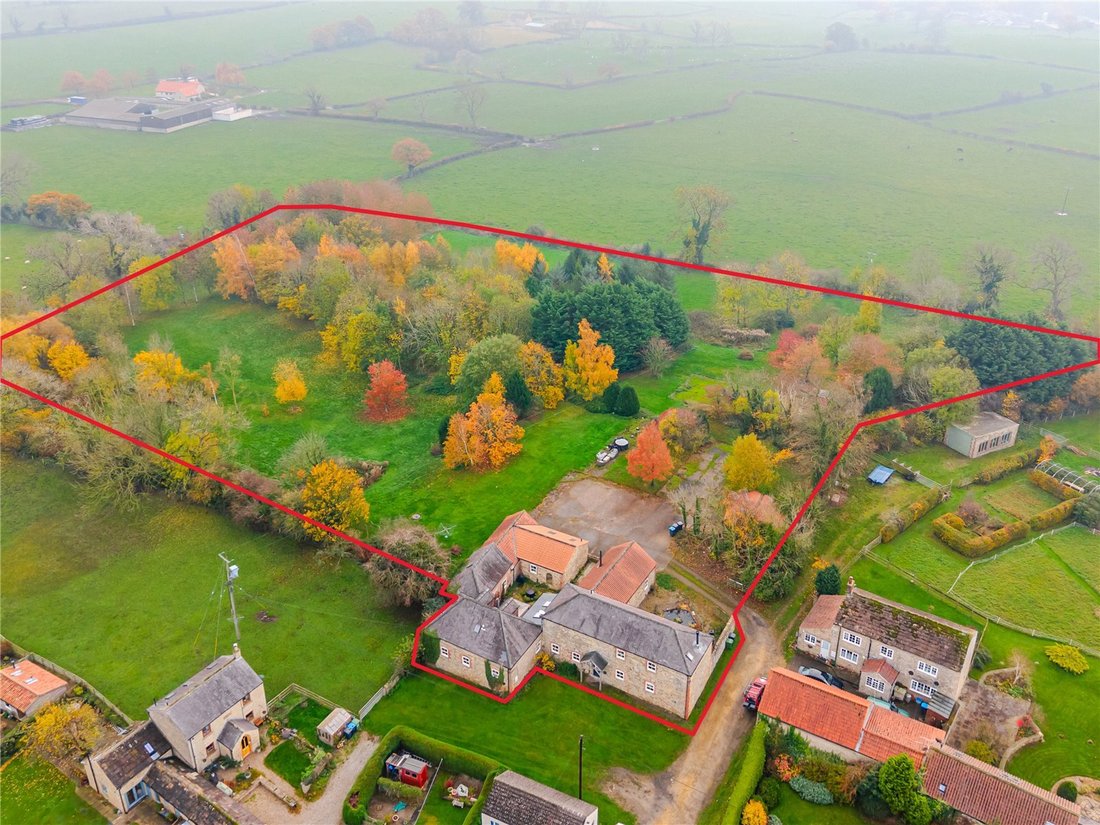
A handsome detached farmhouse with character features, beautifully appointed accommodation which has been substantially extended, set in a peaceful and idyllic hamlet surrounded by rolling North Yorkshire countryside. Set within five acres of rolling grounds, including courtyards, patio areas for al fresco dining and extensive meadows, woodland and grazing pastures.
The Property
Manor
The Property
Manor
A handsome detached farmhouse with character features, beautifully appointed accommodation which has been substantially extended, set in a peaceful and idyllic hamlet surrounded by rolling North Yorkshire countryside. Set within five acres of rolling grounds, including courtyards, patio areas for al fresco dining and extensive meadows, woodland and grazing pastures.
The Property
Manor Court is a grand detached farmhouse with more than 4,000 square feet of beautifully appointed accommodation and extensive gardens. Set in the hamlet of Thirn within easy reach of Masham and Bedale, the property was converted from existing barns in 1993 and has undergone a program of renovations throughout by the current owners. The property has also been extended to provide four/five bedrooms and four/five flexible reception rooms, with period details including exposed timber beams, stone floors, stone-built fireplaces, alongside stylish modern fittings and décor.
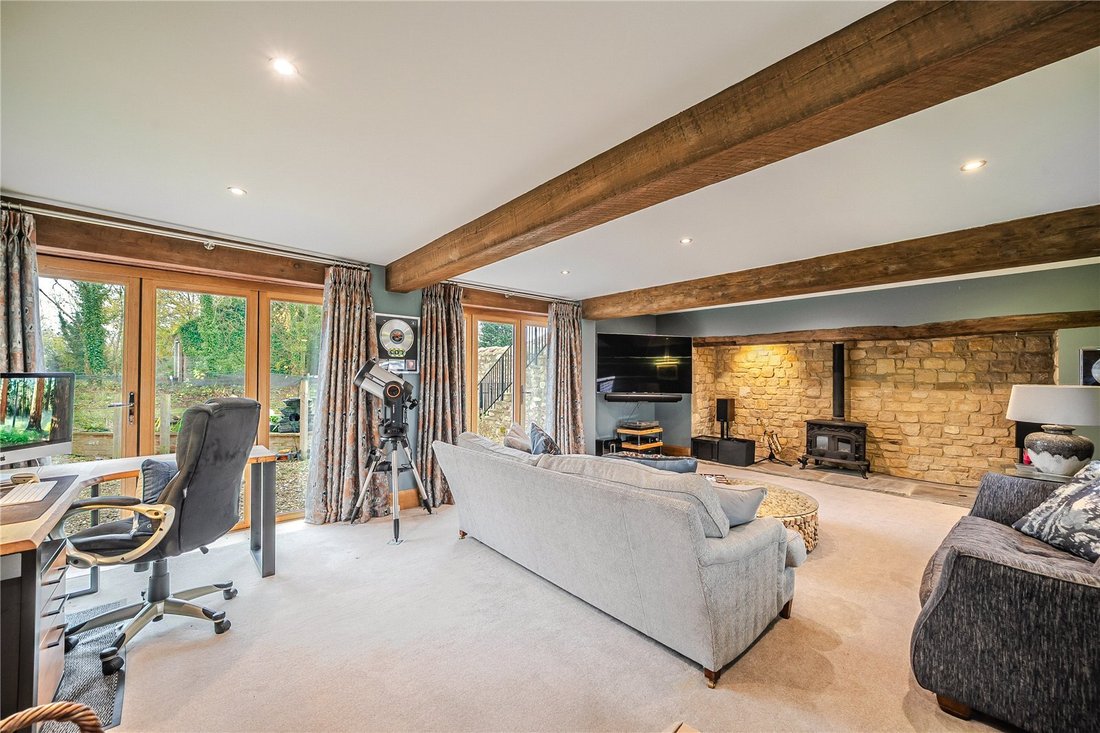
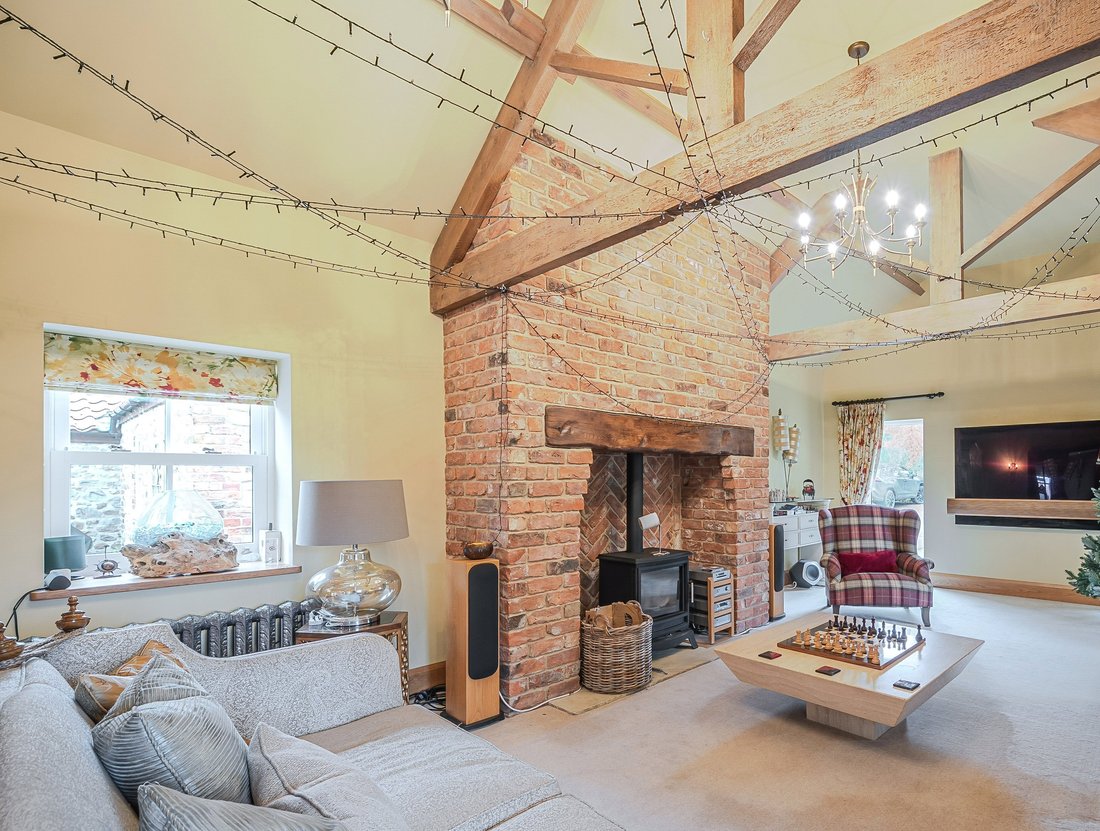
The front entrance opens into the airy games room at the heart of the home, with its flagstone flooring, dual aspect and skylights overhead. Double doors lead from the games room to the 32ft formal drawing room, which has an impressive vaulted ceiling with exposed timber eaves, as well as a grand brick-built fireplace with a log burner. Additional reception rooms include the useful home office with wooden parquet flooring and the family room with its French doors opening to the gardens, as well as a further generous sitting room with an inglenook fireplace, fitted with a stove, and dual bi-fold doors opening to the gardens.
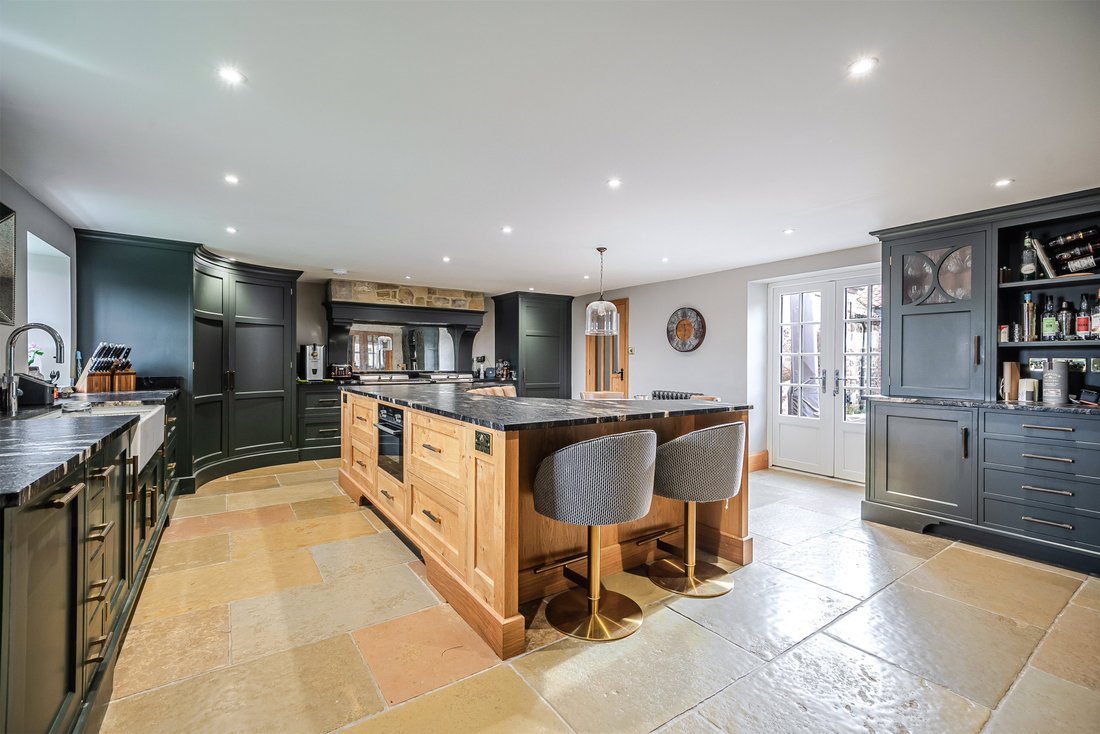
Further well-presented living and entertaining space is provided in the open-plan kitchen, which connects the two main wings of the house. It features flagstone flooring, a stunning bespoke Jeremy Wood fitted kitchen, a cast-iron Aga, integrated appliances including two freezers and a dish washer and a central marble topped island with a built-in dining area with banquette seating. The principal bedroom on the ground floor adjoins the family room/bedroom five and features a walk-in wardrobe, along with an en suite bathroom complete with a roll-top bathtub and a separate shower unit. Two staircases lead to distinct first-floor areas, where there are a further three double bedrooms. One staircase leads directly to one double bedroom with an en suite shower room, while the other provides access to a further two en suite bedrooms, one of which has a dressing room and an en suite bathroom with a freestanding bathtub and a walk-in shower. A further shower room is offered on the ground level.
Services: Oil central heating, mains electricity and water. Private drainage which we believe to be non-compliant
The Property
Manor Court is a grand detached farmhouse with more than 4,000 square feet of beautifully appointed accommodation and extensive gardens. Set in the hamlet of Thirn within easy reach of Masham and Bedale, the property was converted from existing barns in 1993 and has undergone a program of renovations throughout by the current owners. The property has also been extended to provide four/five bedrooms and four/five flexible reception rooms, with period details including exposed timber beams, stone floors, stone-built fireplaces, alongside stylish modern fittings and décor.
The front entrance opens into the airy games room at the heart of the home, with its flagstone flooring, dual aspect and skylights overhead. Double doors lead from the games room to the 32ft formal drawing room, which has an impressive vaulted ceiling with exposed timber eaves, as well as a grand brick-built fireplace with a log burner. Additional reception rooms include the useful home office with wooden parquet flooring and the family room with its French doors opening to the gardens, as well as a further generous sitting room with an inglenook fireplace, fitted with a stove, and dual bi-fold doors opening to the gardens.
Further well-presented living and entertaining space is provided in the open-plan kitchen, which connects the two main wings of the house. It features flagstone flooring, a stunning bespoke Jeremy Wood fitted kitchen, a cast-iron Aga, integrated appliances including two freezers and a dish washer and a central marble topped island with a built-in dining area with banquette seating. The principal bedroom on the ground floor adjoins the family room/bedroom five and features a walk-in wardrobe, along with an en suite bathroom complete with a roll-top bathtub and a separate shower unit. Two staircases lead to distinct first-floor areas, where there are a further three double bedrooms. One staircase leads directly to one double bedroom with an en suite shower room, while the other provides access to a further two en suite bedrooms, one of which has a dressing room and an en suite bathroom with a freestanding bathtub and a walk-in shower. A further shower room is offered on the ground level.
Services: Oil central heating, mains electricity and water. Private drainage which we believe to be non-compliant
-
Property type
House
-
Price/sqft
$367
-
Consumption
E
Features
Explore the Area
Listed by
10
Listings
2025
Joined
Book home tour with Janet Edwards
Choose a date and whether you'd like a virtual or in-person tour with the agent.
Preferred date
Tour type

Strutt & Parker – Harrogate
Unit 9, Westgate House Albert Street, Harrogate, North Yorkshire, HG1 1JX, United Kingdom
View agency profile
Last updated
June 26
First listed
December 23, 2025
Listing reference
CSD210469
Trusted by the World's Leading Brokers
The agents behind the world's most exceptional properties list with JamesEdition.
- Listings from Sotheby's, Christie's, BARNES, and Engel & Völkers
- Every listing reviewed before it goes live
- Connect directly with verified listing agents
By continuing you agree to our Terms and Privacy Policy.