$614,336
4 Bedroom Villa In Portela Da Vila In Torres Vedras, 30 Minutes From Lisbon
- 4 Beds
- 4 Baths
- 4,048 Sqft
- 5,813 Sqft lot
- Updated: August 5
- 3
About the Property
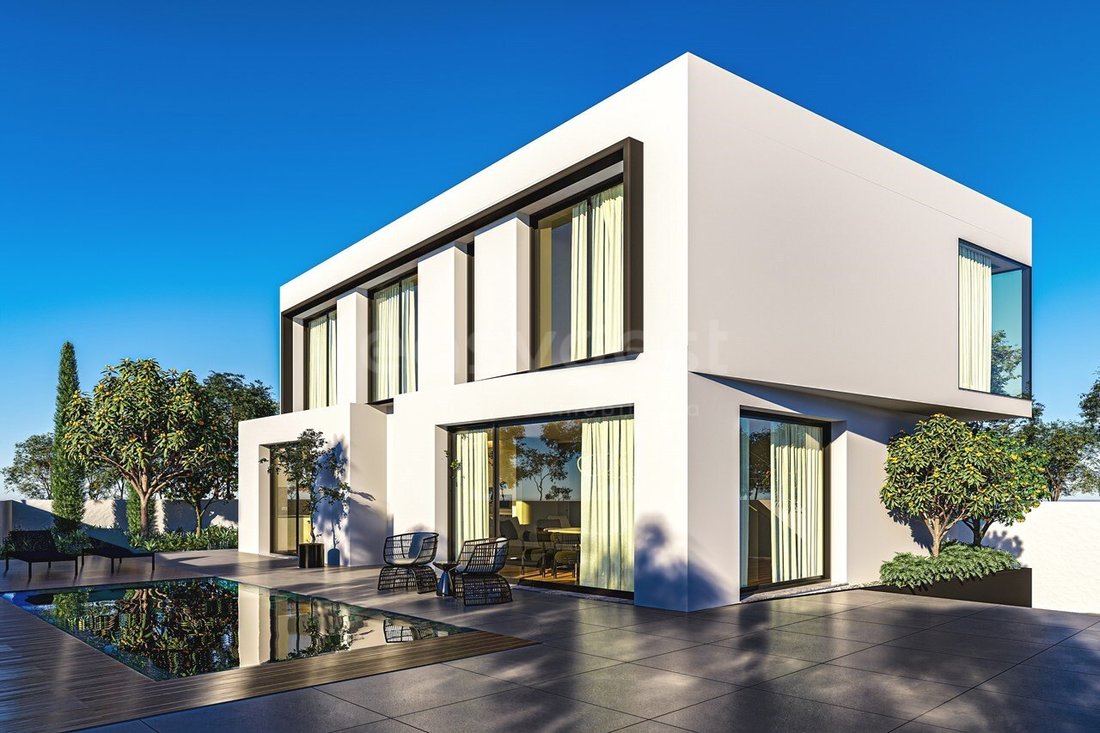
5-room villa on 3 floors, in Portela da Vila in Torres Vedras, less than 30 minutes from Lisbon. With a fantastic location, in the highest area of the urbanisation, oriented to the east/south, this property enjoys a fantastic sun exposure and an unobstructed view over the green to the horizon. The villa will be sold as it is in the photos, leaving the remaining finishes to the discretion and taste
5-room villa on 3 floors, in Portela da Vila in Torres Vedras, less than 30 minutes from Lisbon. With a fantastic location, in the highest area of the urbanisation, oriented to the east/south, this property enjoys a fantastic sun exposure and an unobstructed view over the green to the horizon. The villa will be sold as it is in the photos, leaving the remaining finishes to the discretion and taste of the new owner.
An innovative project by [hidden information], this new house had in its creation process the use of Artificial Intelligence and 3D printing and modular construction for its construction. All this combined with strong foundations of traditional construction, a touch of elegance and minimalism and all very well harmonised with the natural beauty of the surrounding landscape
This house, with a gross construction area of 376 m2, on a plot of 540 m2, has a contemporary, modern and very functional design, excellent construction quality, with great attention to all details, high-end finishes and top materials.
A very clever distribution of the house, where everything has been meticulously planned to make the most of the surrounding spaces, including the south-facing pool area, the circulation and car parking area, on the opposite side, and the many natural spaces, all with the best sun exposure.
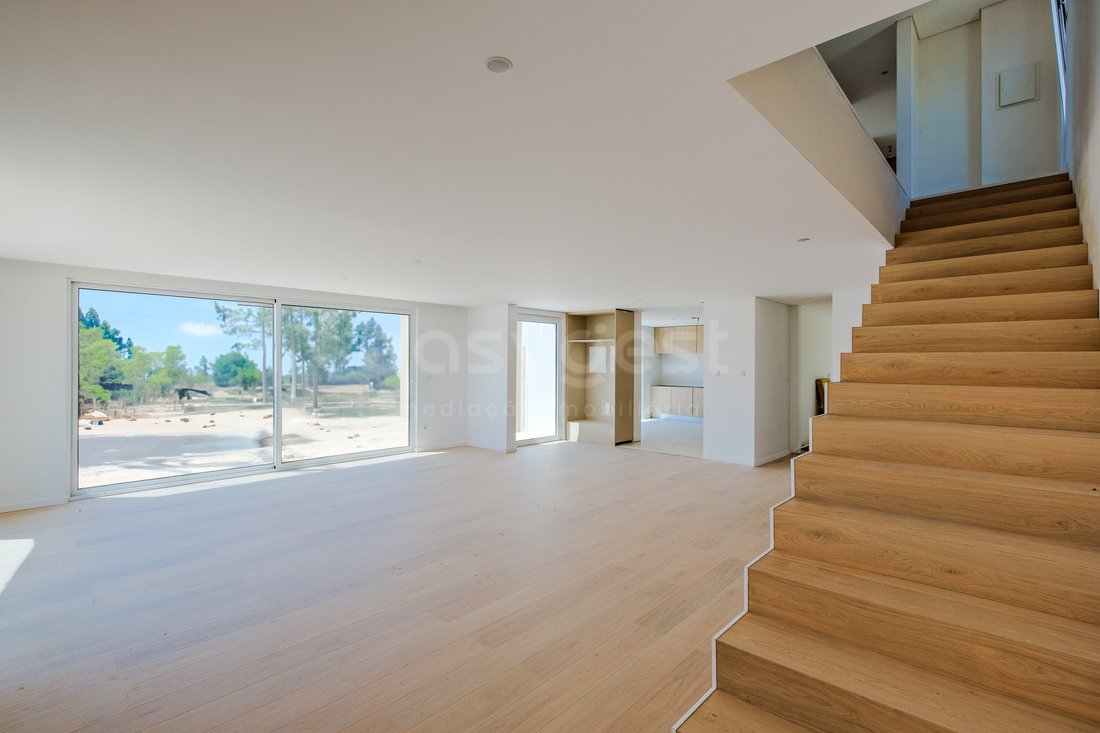
The entire social life of the house is done on the ground floor, with the most private area reserved for the upper floor.
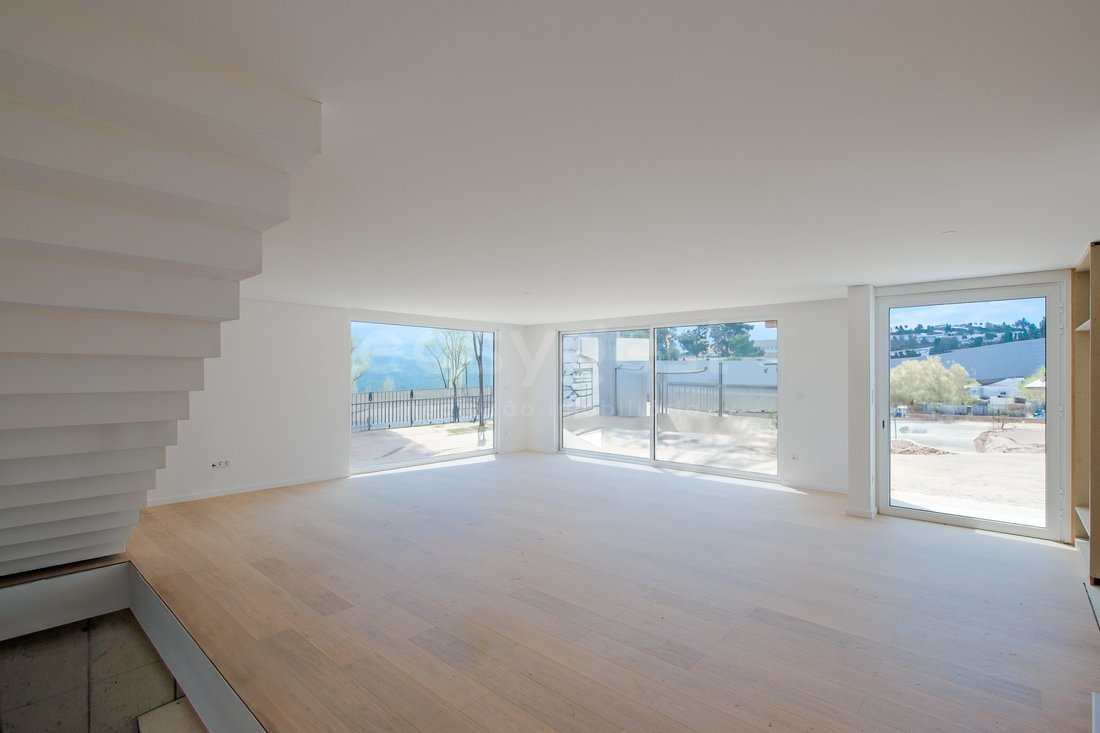
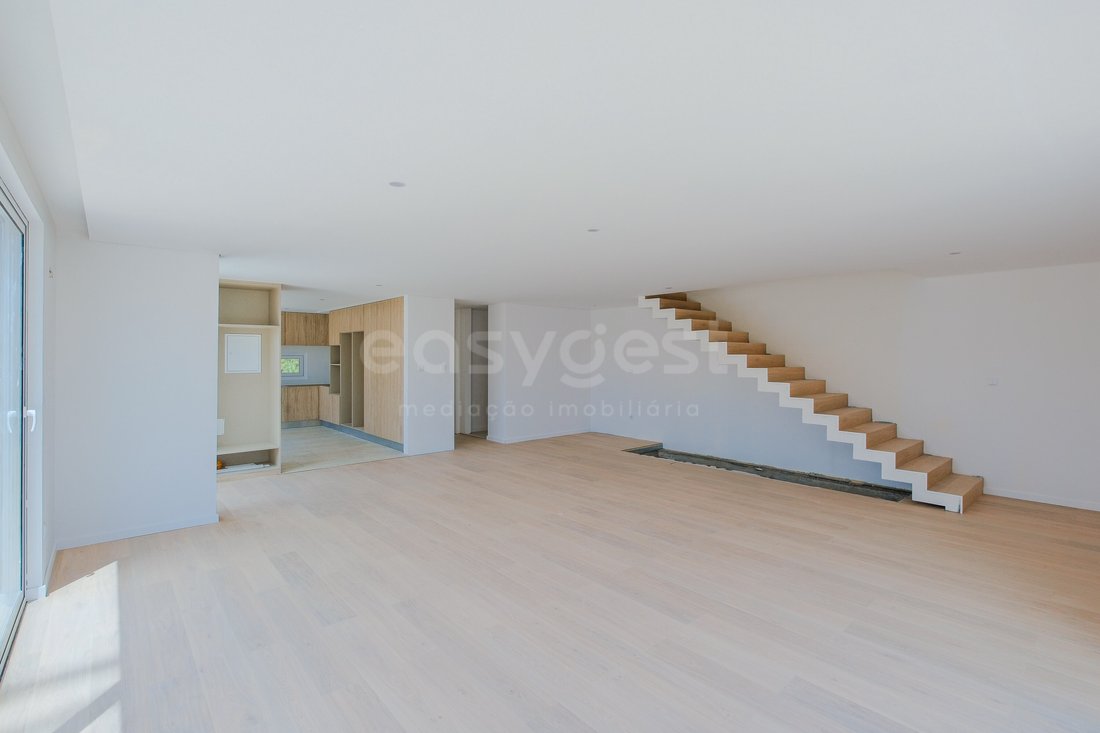
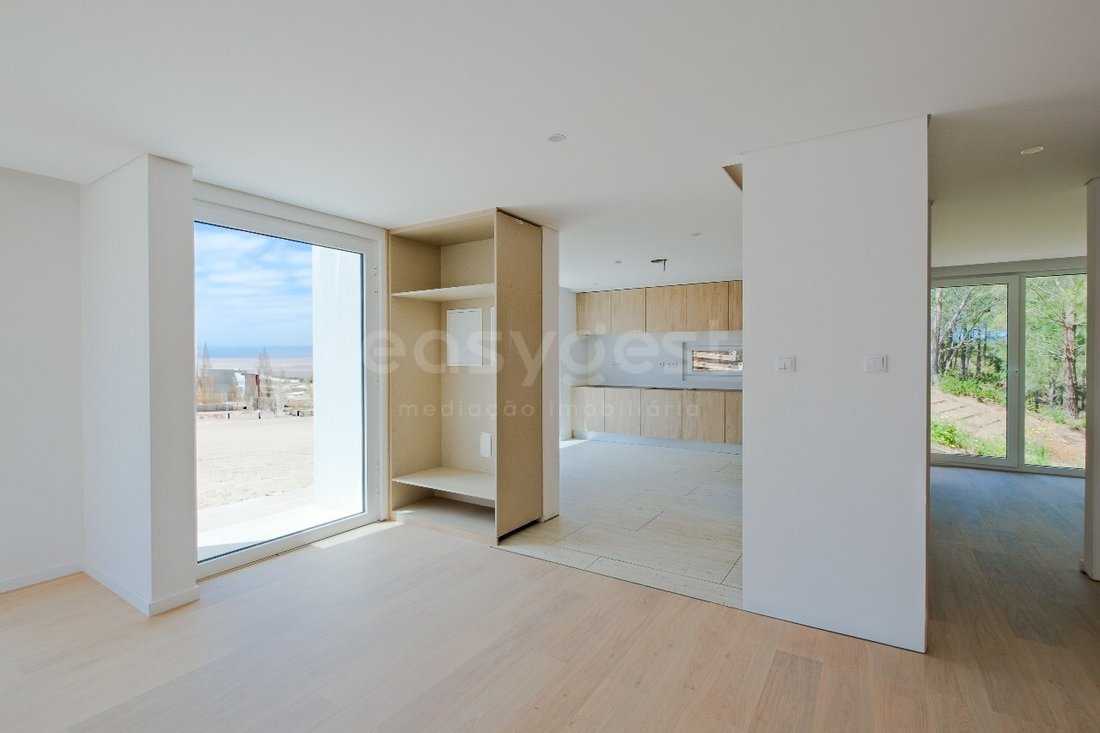
On the entrance floor we have a large space with almost 80 m2 that integrates the living room, the kitchen, the circulation areas and staircases, all open to the large south-facing terrace in front of the pool, where you can have your meals on sunny days, play with your children or simply enjoy, with all the privacy and tranquillity of the area.
The kitchen, with a beautiful central island, where there is a cooking area and also a quick meal area, is all in shades of white with many details in noble materials, which, combined with the dark wood floor and the indirect light notes, give it a modern and refined look. The space is fully equipped with appliances of the highest energy efficiency, all completely recessed and invisible.
On this floor you also have a suite or office, according to your needs, and this space has access without any step from the street. An elegant and practical guest toilet supports the social space of the house. The circulation areas are very wide and fluid.
Going up the stairs, we enter the most private area of the house, where we will find 3 large suites. A master suite with almost 30 m2, which has an L-shaped closet and a spacious bathroom with panoramic shower. A second suite with 26 m2, which has a walk-through L-shaped closet and a spacious bathroom. The third suite with 23 m2 has modern and intelligent built-in wall wardrobes and a practical bathroom with shower tray.
On the lower floor, the basement is also on a ground level, with access to a terrace and can be either a large garage or a multipurpose room. A cinema room, a studio/work space, a gym... your imagination will tell you!
Outside, a beautiful lawned garden surrounds the house. Large and well-established trees provide privacy and shade for hot summer days. The large swimming pool, on the south side, allows use almost all year round, as it is well sheltered and with sun exposure throughout the day.
In addition to the large garage inside the basement, it also has a large ramp and a large parking space for several vehicles inside the lot.
House all covered in capoto, with high performance thermal insulation. All materials are of high quality. The lighting is in LEDs, with very interesting indirect light notes. The floor is ceramic in the passage areas and in high-end wood in the rest of the house. Double glazed windows and thermal cut, electric shutters also with thermal cut. Air conditioning in all rooms, very appealing outdoor lighting and electric gates with remote control.
Located in Portela da Vila in Torres Vedras, a stone’s throw from the A8, this property is just 30 minutes from Lisbon and less than 15 minutes from the beaches of the Silver Coast.
The education, safety and comfort of their children are also safeguarded. Less than 5 minutes away is Torres Vedras International School which offers high quality teaching, with programs that include the Cambridge International Curriculum and the Portuguese National Curriculum and the USA Dual Diploma. This provides students with an education with wide international recognition.
We deal with your Mortgage in a simple, transparent and effective way. We negotiate the best conditions for your case.
EasyGest Finance, your trusted credit intermediary, certified by the Bank of Portugal with the number 0001802.
We help with the whole process! Contact us or leave us your details and we will get back to you as soon as possible!
OR94632EW
Energy Rating: A
#ref:OR94632EW
An innovative project by [hidden information], this new house had in its creation process the use of Artificial Intelligence and 3D printing and modular construction for its construction. All this combined with strong foundations of traditional construction, a touch of elegance and minimalism and all very well harmonised with the natural beauty of the surrounding landscape
This house, with a gross construction area of 376 m2, on a plot of 540 m2, has a contemporary, modern and very functional design, excellent construction quality, with great attention to all details, high-end finishes and top materials.
A very clever distribution of the house, where everything has been meticulously planned to make the most of the surrounding spaces, including the south-facing pool area, the circulation and car parking area, on the opposite side, and the many natural spaces, all with the best sun exposure.
The entire social life of the house is done on the ground floor, with the most private area reserved for the upper floor.
On the entrance floor we have a large space with almost 80 m2 that integrates the living room, the kitchen, the circulation areas and staircases, all open to the large south-facing terrace in front of the pool, where you can have your meals on sunny days, play with your children or simply enjoy, with all the privacy and tranquillity of the area.
The kitchen, with a beautiful central island, where there is a cooking area and also a quick meal area, is all in shades of white with many details in noble materials, which, combined with the dark wood floor and the indirect light notes, give it a modern and refined look. The space is fully equipped with appliances of the highest energy efficiency, all completely recessed and invisible.
On this floor you also have a suite or office, according to your needs, and this space has access without any step from the street. An elegant and practical guest toilet supports the social space of the house. The circulation areas are very wide and fluid.
Going up the stairs, we enter the most private area of the house, where we will find 3 large suites. A master suite with almost 30 m2, which has an L-shaped closet and a spacious bathroom with panoramic shower. A second suite with 26 m2, which has a walk-through L-shaped closet and a spacious bathroom. The third suite with 23 m2 has modern and intelligent built-in wall wardrobes and a practical bathroom with shower tray.
On the lower floor, the basement is also on a ground level, with access to a terrace and can be either a large garage or a multipurpose room. A cinema room, a studio/work space, a gym... your imagination will tell you!
Outside, a beautiful lawned garden surrounds the house. Large and well-established trees provide privacy and shade for hot summer days. The large swimming pool, on the south side, allows use almost all year round, as it is well sheltered and with sun exposure throughout the day.
In addition to the large garage inside the basement, it also has a large ramp and a large parking space for several vehicles inside the lot.
House all covered in capoto, with high performance thermal insulation. All materials are of high quality. The lighting is in LEDs, with very interesting indirect light notes. The floor is ceramic in the passage areas and in high-end wood in the rest of the house. Double glazed windows and thermal cut, electric shutters also with thermal cut. Air conditioning in all rooms, very appealing outdoor lighting and electric gates with remote control.
Located in Portela da Vila in Torres Vedras, a stone’s throw from the A8, this property is just 30 minutes from Lisbon and less than 15 minutes from the beaches of the Silver Coast.
The education, safety and comfort of their children are also safeguarded. Less than 5 minutes away is Torres Vedras International School which offers high quality teaching, with programs that include the Cambridge International Curriculum and the Portuguese National Curriculum and the USA Dual Diploma. This provides students with an education with wide international recognition.
We deal with your Mortgage in a simple, transparent and effective way. We negotiate the best conditions for your case.
EasyGest Finance, your trusted credit intermediary, certified by the Bank of Portugal with the number 0001802.
We help with the whole process! Contact us or leave us your details and we will get back to you as soon as possible!
OR94632EW
Energy Rating: A
#ref:OR94632EW
-
Property type
House
-
Year built
2024
-
Price/sqft
$151
-
Emissions
NI
-
Consumption
A
Features
Features
Lot
Indoor
- Office
- Air Conditioning
- Kitchen island
- Cinema
- Basement
- Fitness Center / Gym
Outdoor
Explore the Area
Santa Maria, Sao Pedro e Matacaes, Lisbon, Portugal
View on Google Maps
Price per sqft
Low
High
Joined 8 years ago
You have inquired about this property
The agent will contact you soon by
Listed by
253
Listings
2019
Joined
Book home tour with the agent
Choose a date and whether you'd like a virtual or in-person tour with the agent.
Preferred date
Tour type
Last updated
August 5
First listed
May 14, 2025
Listing reference
OR94632EW-0521006799
Similar Properties Nearby
New Listings in Santa Maria, Sao Pedro e Matacaes


Explore More Homes for Sale
Santa Maria, Sao Pedro e Matacaes, Portugal property types
- Houses for sale in Santa Maria, Sao Pedro e Matacaes, Portugal
- Land for sale in Santa Maria, Sao Pedro e Matacaes, Portugal
- Townhouses for sale in Santa Maria, Sao Pedro e Matacaes, Portugal
- Villas for sale in Santa Maria, Sao Pedro e Matacaes, Portugal
- Apartments for sale in Santa Maria, Sao Pedro e Matacaes, Portugal
- Fincas for sale in Santa Maria, Sao Pedro e Matacaes, Portugal
- Chalets for sale in Santa Maria, Sao Pedro e Matacaes, Portugal
Santa Maria, Sao Pedro e Matacaes, Portugal popular searches
- Panoramic / Scenic View properties in Santa Maria, Sao Pedro e Matacaes, Portugal
- Sea View properties in Santa Maria, Sao Pedro e Matacaes, Portugal
- Properties with Terrace in Santa Maria, Sao Pedro e Matacaes, Portugal
- Properties with Bar in Santa Maria, Sao Pedro e Matacaes, Portugal
- Properties with Game Room in Santa Maria, Sao Pedro e Matacaes, Portugal
- Properties with Office in Santa Maria, Sao Pedro e Matacaes, Portugal
- Properties with Elevator in Santa Maria, Sao Pedro e Matacaes, Portugal
- City View properties in Santa Maria, Sao Pedro e Matacaes, Portugal
- Mountain View properties in Santa Maria, Sao Pedro e Matacaes, Portugal
- Properties with Garden in Santa Maria, Sao Pedro e Matacaes, Portugal
- Properties with Outdoor Kitchen in Santa Maria, Sao Pedro e Matacaes, Portugal
- Golf View properties in Santa Maria, Sao Pedro e Matacaes, Portugal
- Duplex properties in Santa Maria, Sao Pedro e Matacaes, Portugal
- Coastal properties in Santa Maria, Sao Pedro e Matacaes, Portugal
- Privacy properties in Santa Maria, Sao Pedro e Matacaes, Portugal
- Waterfront properties in Santa Maria, Sao Pedro e Matacaes, Portugal
- Hilltop properties in Santa Maria, Sao Pedro e Matacaes, Portugal
- Investment Property properties in Santa Maria, Sao Pedro e Matacaes, Portugal
- Modern properties in Santa Maria, Sao Pedro e Matacaes, Portugal
- Equestrian properties in Santa Maria, Sao Pedro e Matacaes, Portugal
- New Builds properties in Santa Maria, Sao Pedro e Matacaes, Portugal
- Properties with Fitness Center / Gym in Santa Maria, Sao Pedro e Matacaes, Portugal
- Properties with Sauna in Santa Maria, Sao Pedro e Matacaes, Portugal
- Properties with Library in Santa Maria, Sao Pedro e Matacaes, Portugal
- Properties with Air Conditioning in Santa Maria, Sao Pedro e Matacaes, Portugal
- Properties with Wine Cellar in Santa Maria, Sao Pedro e Matacaes, Portugal
- Properties with Jacuzzi in Santa Maria, Sao Pedro e Matacaes, Portugal
- Properties with Fireplace in Santa Maria, Sao Pedro e Matacaes, Portugal
- Properties with Pool in Santa Maria, Sao Pedro e Matacaes, Portugal
- Properties with Garage in Santa Maria, Sao Pedro e Matacaes, Portugal
- Properties with Balcony in Santa Maria, Sao Pedro e Matacaes, Portugal
- Properties with Vineyard / Winery in Santa Maria, Sao Pedro e Matacaes, Portugal
- Mansion properties in Santa Maria, Sao Pedro e Matacaes, Portugal
- Properties with Open Kitchen in Santa Maria, Sao Pedro e Matacaes, Portugal
- Renovated properties in Santa Maria, Sao Pedro e Matacaes, Portugal
- Properties with Cinema in Santa Maria, Sao Pedro e Matacaes, Portugal
- Beachfront properties in Santa Maria, Sao Pedro e Matacaes, Portugal
- Properties with Indoor Pool in Santa Maria, Sao Pedro e Matacaes, Portugal
- Water View properties in Santa Maria, Sao Pedro e Matacaes, Portugal
- Ocean View properties in Santa Maria, Sao Pedro e Matacaes, Portugal
Santa Maria, Sao Pedro e Matacaes, Portugal neighborhoods
Related Guides & Stories
Trusted by the World's Leading Brokers
The agents behind the world's most exceptional properties list with JamesEdition.
- Listings from Sotheby's, Christie's, BARNES, and Engel & Völkers
- Every listing reviewed before it goes live
- Connect directly with verified listing agents
By continuing you agree to our Terms and Privacy Policy.