$763,290
Single Family Detached Umhlanga
- 13,455 Sqft lot
- Updated: August 31
- 2
About the Property
Step into a state-of-the-art haven where every detail exudes opulence. As you cross the threshold, you’re welcomed by the cool embrace of marble floors and a grand sweeping staircase, setting the tone for what lies beyond.
The interior is a harmonious blend of eclecticism and sophistication, with meticulously chosen finishes that define luxury living in this upscale residence. Ducted air
The interior is a harmonious blend of eclecticism and sophistication, with meticulously chosen finishes that define luxury living in this upscale residence. Ducted air
Step into a state-of-the-art haven where every detail exudes opulence. As you cross the threshold, you’re welcomed by the cool embrace of marble floors and a grand sweeping staircase, setting the tone for what lies beyond.
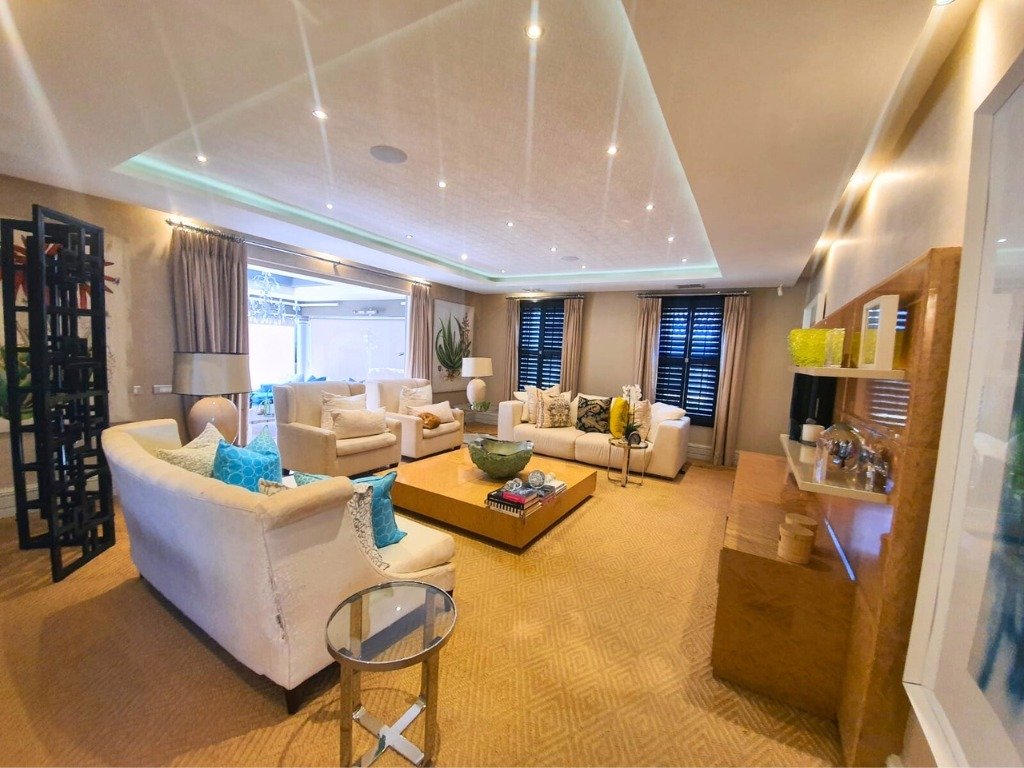
The interior is a harmonious blend of eclecticism and sophistication, with meticulously chosen finishes that define luxury living in this upscale residence. Ducted air conditioning, a surround sound system, and underfloor heating provide comfort, while porcelain tiles and carefully curated interior elements contribute to the epitome of refined living.
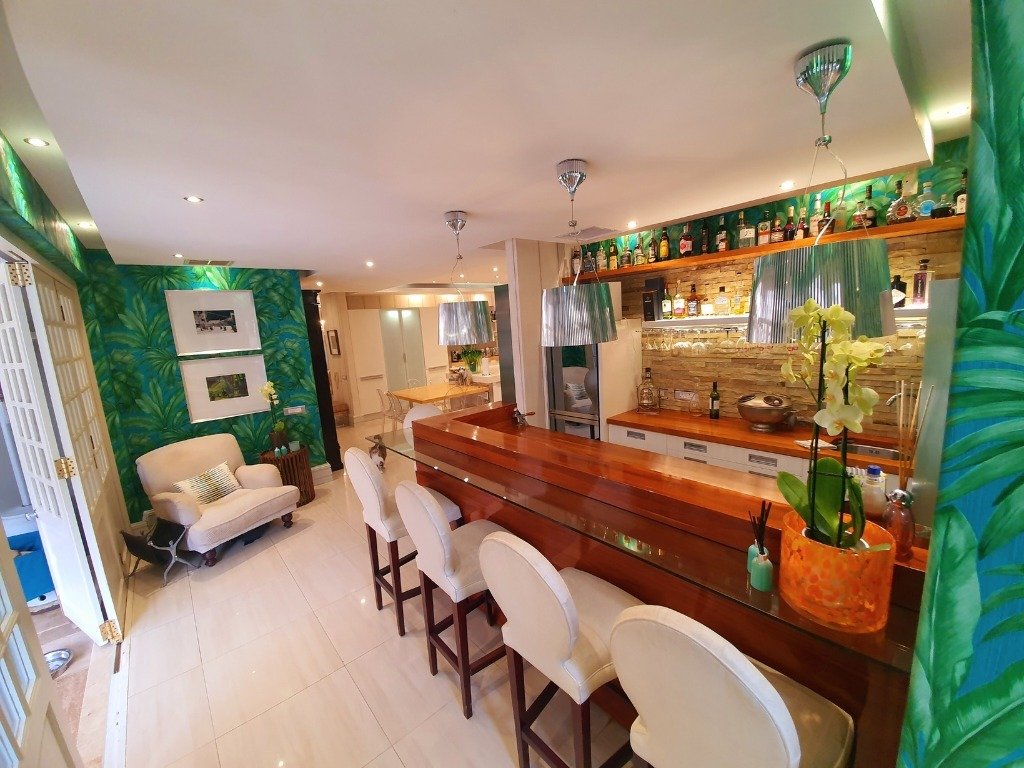
The heart of this home is the ultra-modern imported kitchen, featuring an electric oven paired with a gas hob, an extractor fan, and impeccably engineered Caesarstone countertops that extend to a welcoming breakfast bar. Soft-close drawers designed for cutlery and spices add a touch of convenience. The master en-suite bedroom opens to a balcony and boasts a walk-in wardrobe that leads to an opulent bathroom adorned with chandeliers and ample cupboard space. Every other room in the house also boasts its en-suite bathroom and built-in cupboards.
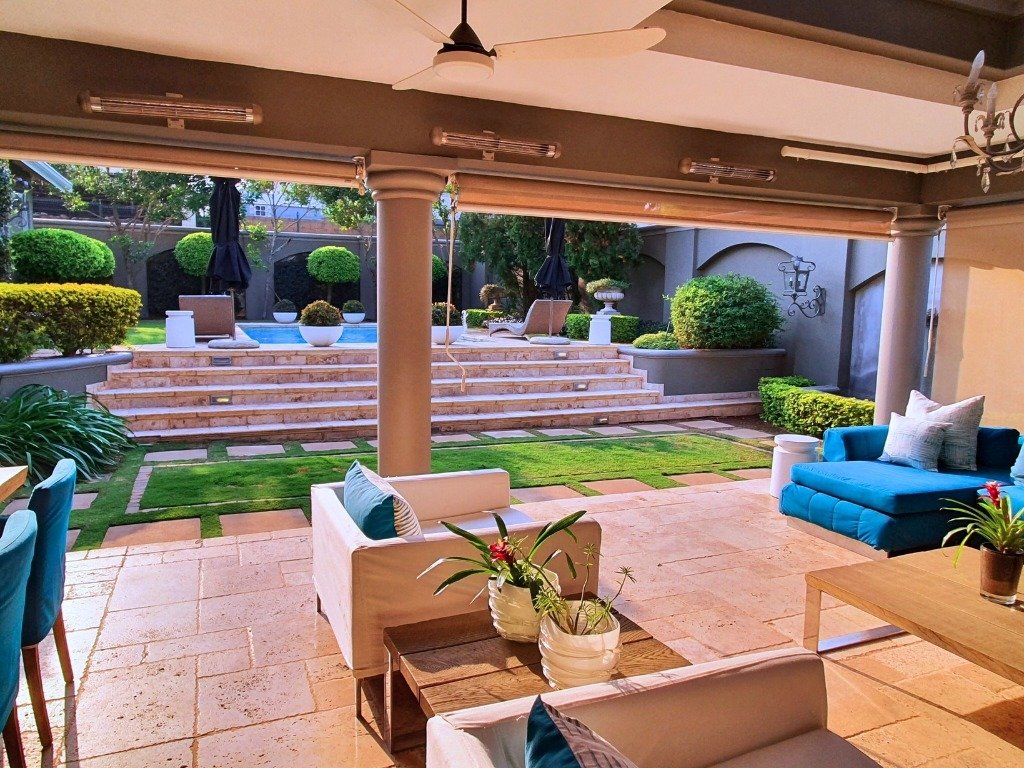
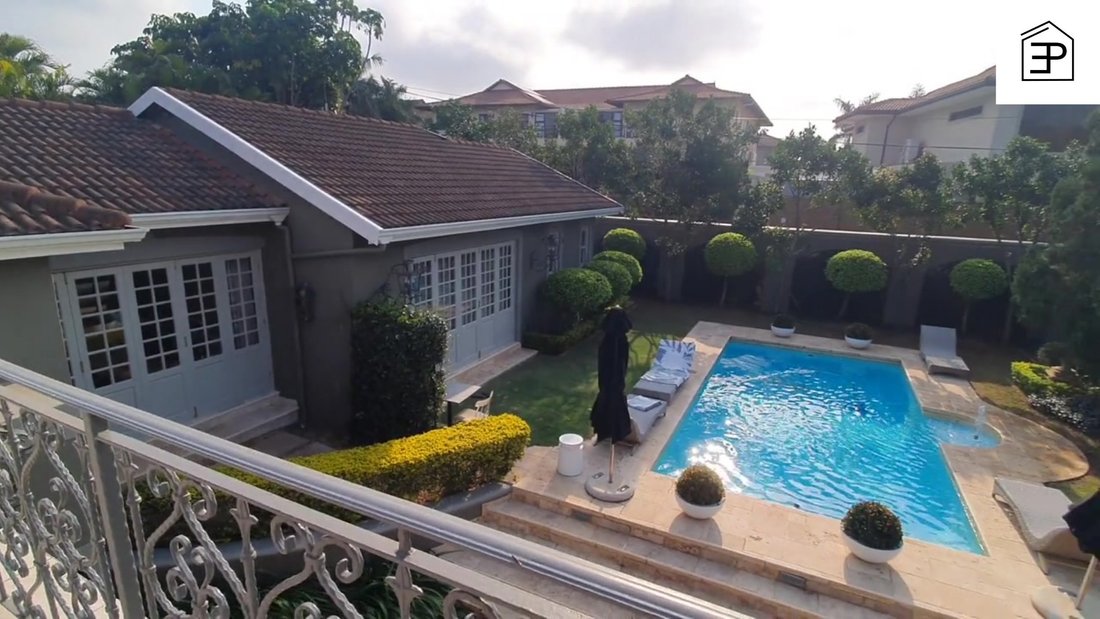
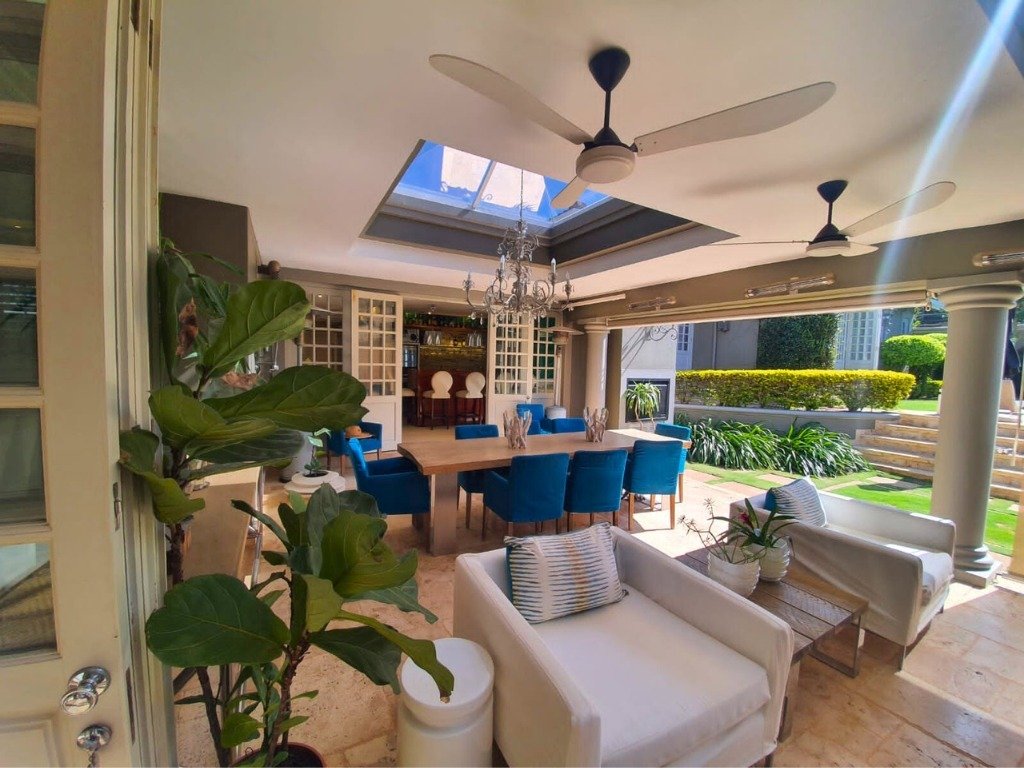
Outside, an immaculate manicured garden sets the stage, complete with a covered verandah featuring a skylight, outdoor seating, and a generous harvest table, perfect for get-togethers and family gatherings. Additionally, a fully equipped en-suite cottage overlooks the garden, where a glistening blue swimming pool and a serene water feature provide a tranquil setting.
Security is paramount, with 24-hour surveillance, an intercom system, CCTV, and automated gates leading to three electric door garages, along with ample off-street parking. This haven seamlessly combines high-end luxury and modern amenities for the ultimate in sophisticated living.
Inside
5 Bedrooms
5 Bathrooms
Kitchen
Dining room
Study
Covered Verandah
Laundry
Outside
Cottage
Staff Quarters
Tandem Garage with automated doors
Pool
24 Hour security Post
Amenities
Atholton Primary School 0.69 km
Capsicum Culnary Studio 1.55km
Kip Mcgrath Education Centre Umhlanga 1.60 km
Hilken Shopping Centre 1.01 km
Umhlanga Shopping Centre 1.35 km
Call to arrange your private viewing now!
The interior is a harmonious blend of eclecticism and sophistication, with meticulously chosen finishes that define luxury living in this upscale residence. Ducted air conditioning, a surround sound system, and underfloor heating provide comfort, while porcelain tiles and carefully curated interior elements contribute to the epitome of refined living.
The heart of this home is the ultra-modern imported kitchen, featuring an electric oven paired with a gas hob, an extractor fan, and impeccably engineered Caesarstone countertops that extend to a welcoming breakfast bar. Soft-close drawers designed for cutlery and spices add a touch of convenience. The master en-suite bedroom opens to a balcony and boasts a walk-in wardrobe that leads to an opulent bathroom adorned with chandeliers and ample cupboard space. Every other room in the house also boasts its en-suite bathroom and built-in cupboards.
Outside, an immaculate manicured garden sets the stage, complete with a covered verandah featuring a skylight, outdoor seating, and a generous harvest table, perfect for get-togethers and family gatherings. Additionally, a fully equipped en-suite cottage overlooks the garden, where a glistening blue swimming pool and a serene water feature provide a tranquil setting.
Security is paramount, with 24-hour surveillance, an intercom system, CCTV, and automated gates leading to three electric door garages, along with ample off-street parking. This haven seamlessly combines high-end luxury and modern amenities for the ultimate in sophisticated living.
Inside
5 Bedrooms
5 Bathrooms
Kitchen
Dining room
Study
Covered Verandah
Laundry
Outside
Cottage
Staff Quarters
Tandem Garage with automated doors
Pool
24 Hour security Post
Amenities
Atholton Primary School 0.69 km
Capsicum Culnary Studio 1.55km
Kip Mcgrath Education Centre Umhlanga 1.60 km
Hilken Shopping Centre 1.01 km
Umhlanga Shopping Centre 1.35 km
Call to arrange your private viewing now!
-
Property type
House
Features
- Garden
- Pool
- Garage
- Gate
- Gas Stovetop
- Outdoor Living Space
- Laundry Room
- Kitchen island
- Bar
Features
Indoor
- Air Conditioning
- Kitchen island
- Gas Stovetop
- Bar
- Laundry Room
Outdoor
- Balcony
- Parking
- Pool
- Garage
- Outdoor Living Space
- Gate
- Garden
Explore the Area
9 Milkwood Drive #0, Umhlanga, KwaZulu Natal 4319, Umhlanga Ridge, KwaZulu-Natal, South Africa
View on Google Maps
Price per sqft
Low
High
Joined 7 months ago
You have inquired about this property
The agent will contact you soon by
Listed by
2
Listings
2026
Joined
Book home tour with Petrie Dyason
Choose a date and whether you'd like a virtual or in-person tour with the agent.
Preferred date
Tour type

Last updated
August 31
First listed
August 4
Listing reference
1784086680853312
Similar Properties Nearby
New Listings in Umhlanga Ridge

Explore More Homes for Sale
Umhlanga Ridge property types
Umhlanga Ridge popular searches
- Properties with Terrace in Umhlanga Ridge
- Properties with Bar in Umhlanga Ridge
- Properties with Game Room in Umhlanga Ridge
- Properties with Elevator in Umhlanga Ridge
- City View properties in Umhlanga Ridge
- Mountain View properties in Umhlanga Ridge
- Coastal properties in Umhlanga Ridge
- Gated Community properties in Umhlanga Ridge
- Privacy properties in Umhlanga Ridge
- Waterfront properties in Umhlanga Ridge
- Hilltop properties in Umhlanga Ridge
- Investment Property properties in Umhlanga Ridge
- Modern properties in Umhlanga Ridge
- New Builds properties in Umhlanga Ridge
- Properties with Air Conditioning in Umhlanga Ridge
- Oceanfront properties in Umhlanga Ridge
- Properties with Fireplace in Umhlanga Ridge
- Mansion properties in Umhlanga Ridge
- Properties with Open Kitchen in Umhlanga Ridge
- Renovated properties in Umhlanga Ridge
- Properties with Cinema in Umhlanga Ridge
- Beachfront properties in Umhlanga Ridge
- Properties with Indoor Pool in Umhlanga Ridge
- Ocean View properties in Umhlanga Ridge
Related Guides & Stories
Trusted by the World's Leading Brokers
The agents behind the world's most exceptional properties list with JamesEdition.
- Listings from Sotheby's, Christie's, BARNES, and Engel & Völkers
- Every listing reviewed before it goes live
- Connect directly with verified listing agents
By continuing you agree to our Terms and Privacy Policy.