$1,348,969
Enigma Private Estate, Umhlanga Rocks 6 Bed | 7 Bath | Multi Vehicle Garage | Multi Level Luxury Res
- 6 Beds
- 7 Baths
- 6,459 Sqft
- 9,161 Sqft lot
- 17
About the Property
OVERVIEW
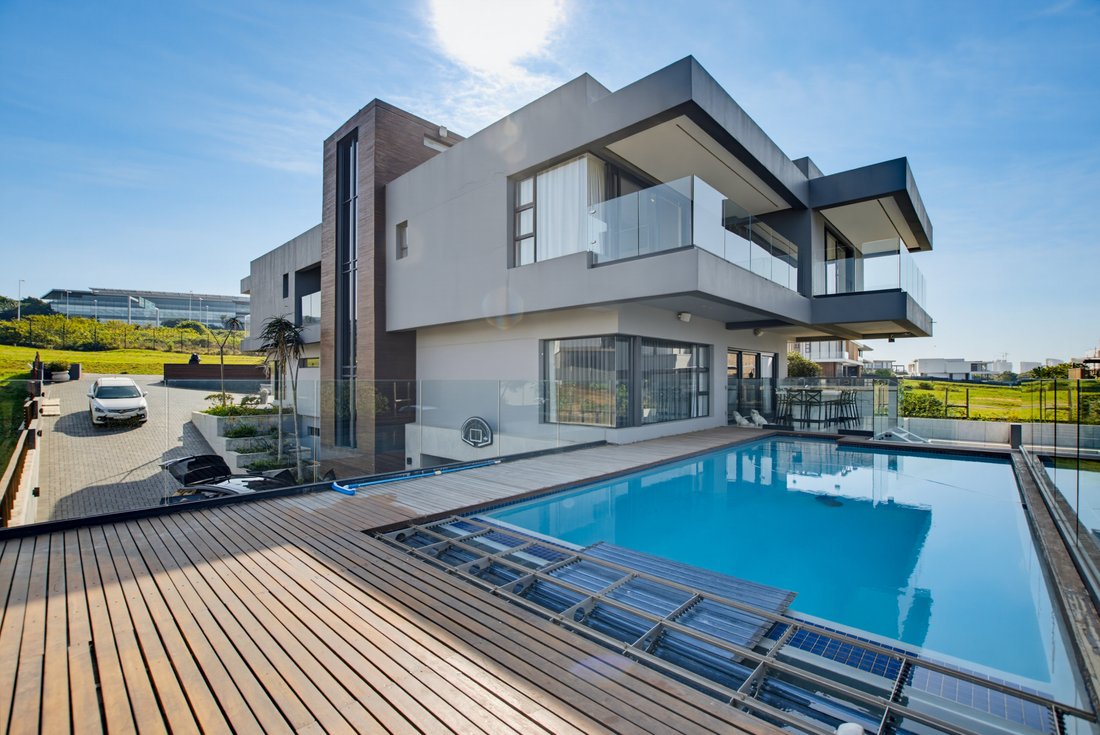
Set within the ultra-exclusive, high-security gates of Enigma Private Estate, this multi-level architectural tour de force represents the pinnacle of modern coastal luxury. Designed for global tastemakers and discerning families alike, this expansive smart residence seamlessly bridges state-of-the-art technological automation with raw, natural beauty—directly bordering one of the worl
Set within the ultra-exclusive, high-security gates of Enigma Private Estate, this multi-level architectural tour de force represents the pinnacle of modern coastal luxury. Designed for global tastemakers and discerning families alike, this expansive smart residence seamlessly bridges state-of-the-art technological automation with raw, natural beauty—directly bordering one of the worl
OVERVIEW
Set within the ultra-exclusive, high-security gates of Enigma Private Estate, this multi-level architectural tour de force represents the pinnacle of modern coastal luxury. Designed for global tastemakers and discerning families alike, this expansive smart residence seamlessly bridges state-of-the-art technological automation with raw, natural beauty—directly bordering one of the world’s rare, ancient dry coastal dune forests.
Offering sweeping 360-degree ocean and forest views, world-class entertainment suites, and unyielding privacy, this home sets a new benchmark for prestige living along the African coastline.
PROPERTY HIGHLIGHTS
1. The Lower Entertainment Level (Sub-Ground & Garaging)
Central Command: A dedicated tech server room housing the ”brain” of the home’s fully integrated smart-automation systems.
The Ultimate Leisure Cave: Expansive games room with space for billiards and table tennis, alongside a private office suite.
Private Cinema: Prepped for a custom 10-seater home theatre experience.
Garaging & Utility: Deep double garaging with an abundance of built-in storage and sleek tiled finishes.
2. The Ground Floor (Grand Reception & Fluid Living)
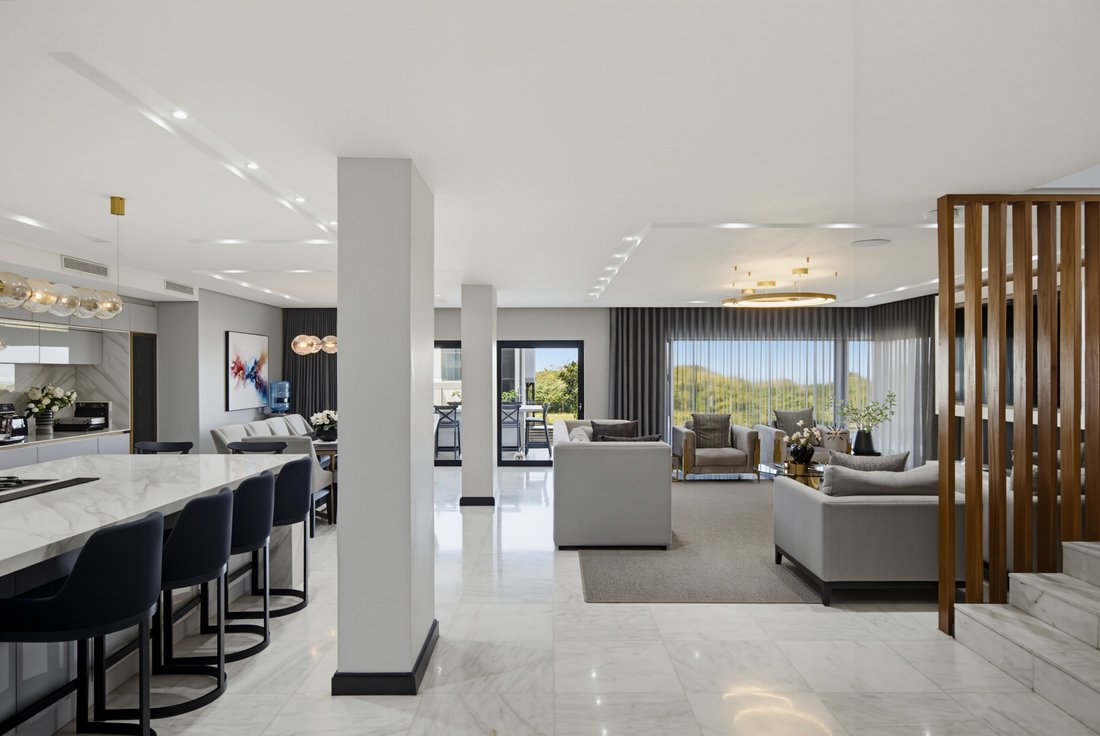
Arrival: A striking double-volume entrance framed by a dramatic 1.5-metre pivot door and rich marble flooring that flows throughout the residence.
Guest Suite: A private, ground-floor en-suite bedroom complete with its own dedicated lounge area.
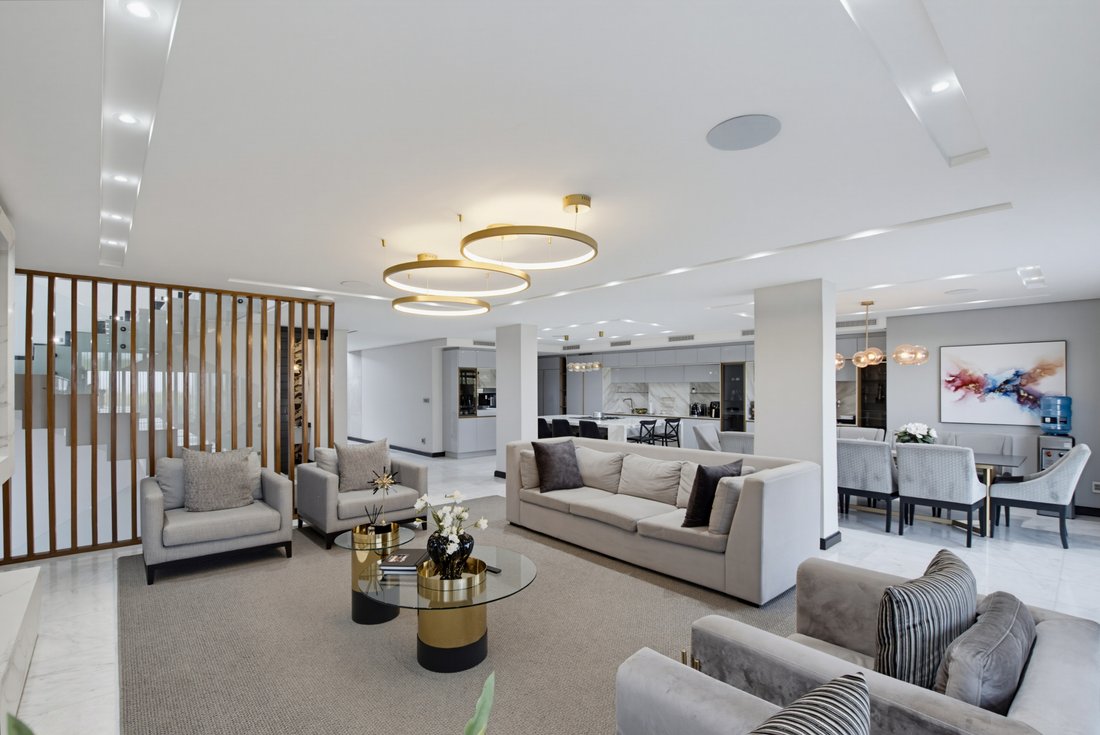
Gourmet & Butler Kitchens: Chef’s kitchen featuring a oversized center island, gas and dual electric ovens, and rich custom cabinetry, supported by a discreet butler’s kitchen/pantry and scullery.
Grand Reception Rooms: Soaring open-plan formal lounge and a grand dining space comfortably accommodating a 14-seater banquet table.
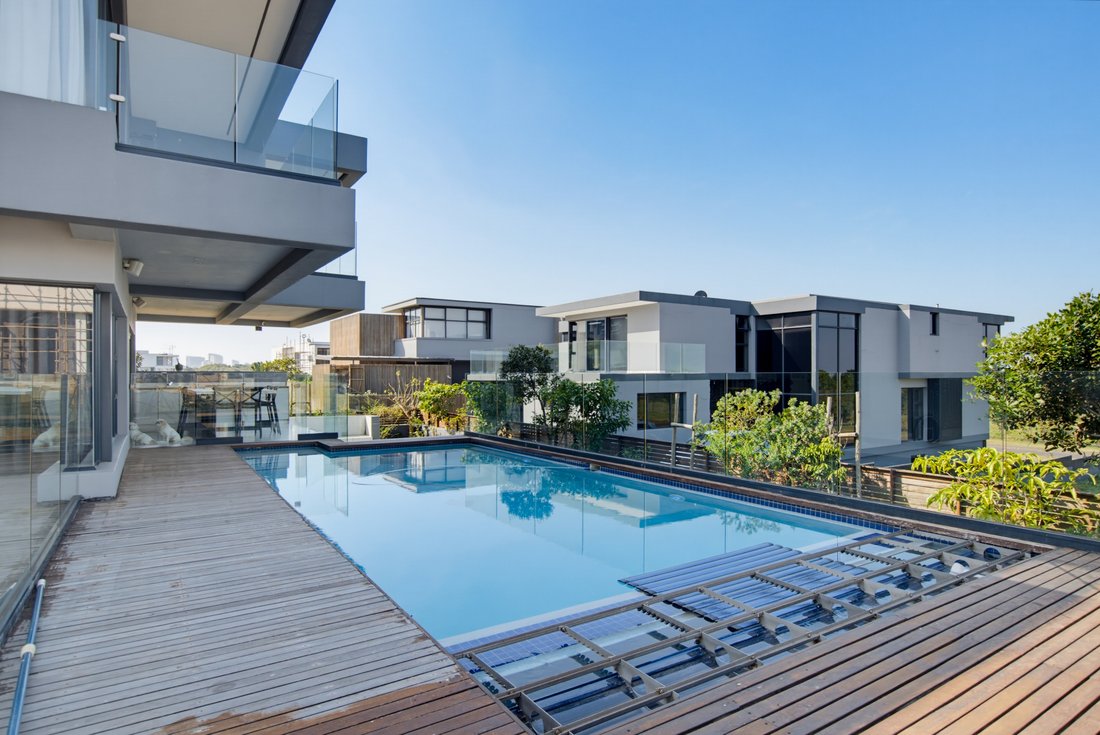
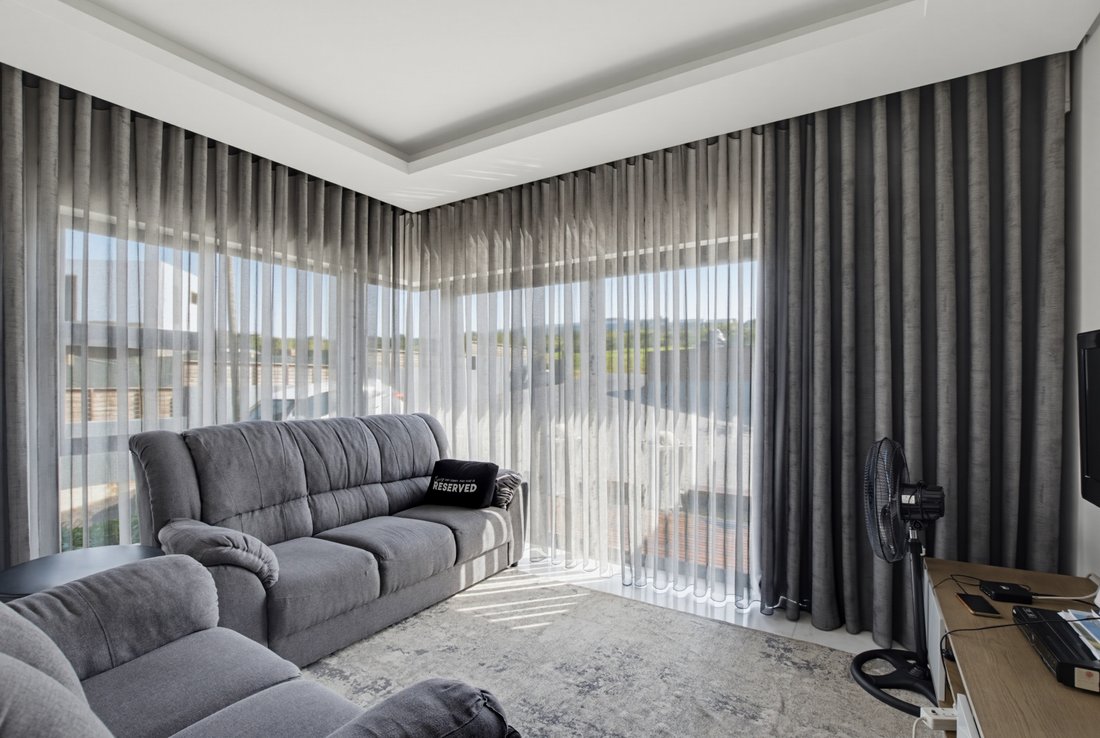
Indoor-Outdoor Flow: Automated electric curtains open at a touch, transitioning living areas onto an expansive covered patio complete with a built-in stone braai, sun deck, and a secure pool.
Staff Quarters: Full domestic accommodation with a private courtyard.
3. The Upper Level (Family Sanctuary)
Master Retreat: An opulent sanctuary featuring a private pajama lounge, a hidden walk-in wardrobe, and a massive spa-inspired en-suite bathroom. Opens directly onto a private balcony framing endless ocean horizons and forest canopies.
Family Accommodations: Four additional beautifully appointed en-suite bedrooms—each boasting exquisite designer lighting, electric curtains, and private balcony access.
Private Family Lounge: A dedicated upper-level lounge separating the family quarters from the lower-level entertainment zones.
Architectural Lighting: Connected via a contemporary double-volume staircase anchored by a grand statement chandelier.
4. The Rooftop Terrace
Panoramic Vistas: A crown-jewel 360-degree rooftop deck capturing breathtaking, unobstructed views stretching from the Umhlanga Ridge skyline across the horizon of the Indian Ocean.
THE LIFESTYLE & LOCATION
A Rare Ecological Haven
Living at Enigma Private Estate offers direct connection to a primordial coastal dune forest. Known as one of only three remaining climax coastal dune forests on Earth, this 18,000-year-old ecosystem is home to indigenous buck, diverse wildlife, and hundreds of rare tropical bird species. Residents enjoy private, restorative nature walks directly from their doorstep—a proven sanctuary for mental clarity and physical wellness.
Estate Amenities & World-Class Security
24/7 Biometric Security: Advanced thermal imaging, perimeter electric fencing, and monitored access control ensuring absolute peace of mind.
The Clubhouse: Exclusive community venue featuring a children’s play park, swimming facilities, and an elevated viewing platform for private gatherings.
Unmatched Regional Proximity
Positioned at the epicenter of South Africa’s most desirable coastal corridor:
5 Minutes: Gateway Theatre of Shopping, Oceans Mall, and elite schooling at Crawford International.
15 Minutes: Durban Central and vibrant oceanfront promenades.
20 Minutes: King Shaka International Airport (ideal for international commuters and frequent flyers).
Set within the ultra-exclusive, high-security gates of Enigma Private Estate, this multi-level architectural tour de force represents the pinnacle of modern coastal luxury. Designed for global tastemakers and discerning families alike, this expansive smart residence seamlessly bridges state-of-the-art technological automation with raw, natural beauty—directly bordering one of the world’s rare, ancient dry coastal dune forests.
Offering sweeping 360-degree ocean and forest views, world-class entertainment suites, and unyielding privacy, this home sets a new benchmark for prestige living along the African coastline.
PROPERTY HIGHLIGHTS
1. The Lower Entertainment Level (Sub-Ground & Garaging)
Central Command: A dedicated tech server room housing the ”brain” of the home’s fully integrated smart-automation systems.
The Ultimate Leisure Cave: Expansive games room with space for billiards and table tennis, alongside a private office suite.
Private Cinema: Prepped for a custom 10-seater home theatre experience.
Garaging & Utility: Deep double garaging with an abundance of built-in storage and sleek tiled finishes.
2. The Ground Floor (Grand Reception & Fluid Living)
Arrival: A striking double-volume entrance framed by a dramatic 1.5-metre pivot door and rich marble flooring that flows throughout the residence.
Guest Suite: A private, ground-floor en-suite bedroom complete with its own dedicated lounge area.
Gourmet & Butler Kitchens: Chef’s kitchen featuring a oversized center island, gas and dual electric ovens, and rich custom cabinetry, supported by a discreet butler’s kitchen/pantry and scullery.
Grand Reception Rooms: Soaring open-plan formal lounge and a grand dining space comfortably accommodating a 14-seater banquet table.
Indoor-Outdoor Flow: Automated electric curtains open at a touch, transitioning living areas onto an expansive covered patio complete with a built-in stone braai, sun deck, and a secure pool.
Staff Quarters: Full domestic accommodation with a private courtyard.
3. The Upper Level (Family Sanctuary)
Master Retreat: An opulent sanctuary featuring a private pajama lounge, a hidden walk-in wardrobe, and a massive spa-inspired en-suite bathroom. Opens directly onto a private balcony framing endless ocean horizons and forest canopies.
Family Accommodations: Four additional beautifully appointed en-suite bedrooms—each boasting exquisite designer lighting, electric curtains, and private balcony access.
Private Family Lounge: A dedicated upper-level lounge separating the family quarters from the lower-level entertainment zones.
Architectural Lighting: Connected via a contemporary double-volume staircase anchored by a grand statement chandelier.
4. The Rooftop Terrace
Panoramic Vistas: A crown-jewel 360-degree rooftop deck capturing breathtaking, unobstructed views stretching from the Umhlanga Ridge skyline across the horizon of the Indian Ocean.
THE LIFESTYLE & LOCATION
A Rare Ecological Haven
Living at Enigma Private Estate offers direct connection to a primordial coastal dune forest. Known as one of only three remaining climax coastal dune forests on Earth, this 18,000-year-old ecosystem is home to indigenous buck, diverse wildlife, and hundreds of rare tropical bird species. Residents enjoy private, restorative nature walks directly from their doorstep—a proven sanctuary for mental clarity and physical wellness.
Estate Amenities & World-Class Security
24/7 Biometric Security: Advanced thermal imaging, perimeter electric fencing, and monitored access control ensuring absolute peace of mind.
The Clubhouse: Exclusive community venue featuring a children’s play park, swimming facilities, and an elevated viewing platform for private gatherings.
Unmatched Regional Proximity
Positioned at the epicenter of South Africa’s most desirable coastal corridor:
5 Minutes: Gateway Theatre of Shopping, Oceans Mall, and elite schooling at Crawford International.
15 Minutes: Durban Central and vibrant oceanfront promenades.
20 Minutes: King Shaka International Airport (ideal for international commuters and frequent flyers).
-
Property type
House
-
Price/sqft
$208
Features
- Garden
- Pool
- Terrace
- Garage
- Ocean View
- Cinema
- Game Room
- Gated Community
- Playground
Features
Lot
- Gated Community
- Panoramic / Scenic View
- Coastal
- City View
- Water View
- Ocean View
- Privacy
- Modern
Indoor
- High Ceiling
- Office
- Air Conditioning
- Kitchen island
- Gas Stovetop
- Bar
- Game Room
- Cinema
- Open Kitchen
- Basement
- Stone Countertops
- Walk In Closet
Outdoor
- Terrace
- Balcony
- Parking
- Pool
- Garage
- Playground
- Gate
- Garden
Explore the Area
Umhlanga Ridgeside, KwaZulu-Natal, South Africa
View on Google Maps
Price per sqft
Low
High
Joined 6 months ago
You have inquired about this property
The agent will contact you soon by
Listed by
2
Listings
2026
Joined
Book home tour with Peter Morony
Choose a date and whether you'd like a virtual or in-person tour with the agent.
Preferred date
Tour type

Ballito
Shop 4A Ballito Centre
25 Sandra Road
Ballito, PO Box 436
Ballito
4420, South Africa
View agency profile
Last updated
August 6
First listed
August 6
Listing reference
SIR125832
Similar Properties Nearby
New Listings in Umhlanga Ridge

Explore More Homes for Sale
Umhlanga Ridge property types
Umhlanga Ridge popular searches
- Properties with Terrace in Umhlanga Ridge
- Properties with Bar in Umhlanga Ridge
- Properties with Game Room in Umhlanga Ridge
- Properties with Elevator in Umhlanga Ridge
- City View properties in Umhlanga Ridge
- Mountain View properties in Umhlanga Ridge
- Coastal properties in Umhlanga Ridge
- Gated Community properties in Umhlanga Ridge
- Privacy properties in Umhlanga Ridge
- Waterfront properties in Umhlanga Ridge
- Hilltop properties in Umhlanga Ridge
- Investment Property properties in Umhlanga Ridge
- Modern properties in Umhlanga Ridge
- New Builds properties in Umhlanga Ridge
- Properties with Air Conditioning in Umhlanga Ridge
- Oceanfront properties in Umhlanga Ridge
- Properties with Fireplace in Umhlanga Ridge
- Mansion properties in Umhlanga Ridge
- Properties with Open Kitchen in Umhlanga Ridge
- Renovated properties in Umhlanga Ridge
- Properties with Cinema in Umhlanga Ridge
- Beachfront properties in Umhlanga Ridge
- Properties with Indoor Pool in Umhlanga Ridge
- Ocean View properties in Umhlanga Ridge
Related Guides & Stories
Trusted by the World's Leading Brokers
The agents behind the world's most exceptional properties list with JamesEdition.
- Listings from Sotheby's, Christie's, BARNES, and Engel & Völkers
- Every listing reviewed before it goes live
- Connect directly with verified listing agents
By continuing you agree to our Terms and Privacy Policy.