$614,906
Istria, Umag, Semi Detached House, 147 M2, Swimming Pool, New Building
- 3 Beds
- 3 Baths
- 1,583 Sqft
- Updated: September 11
About the Property
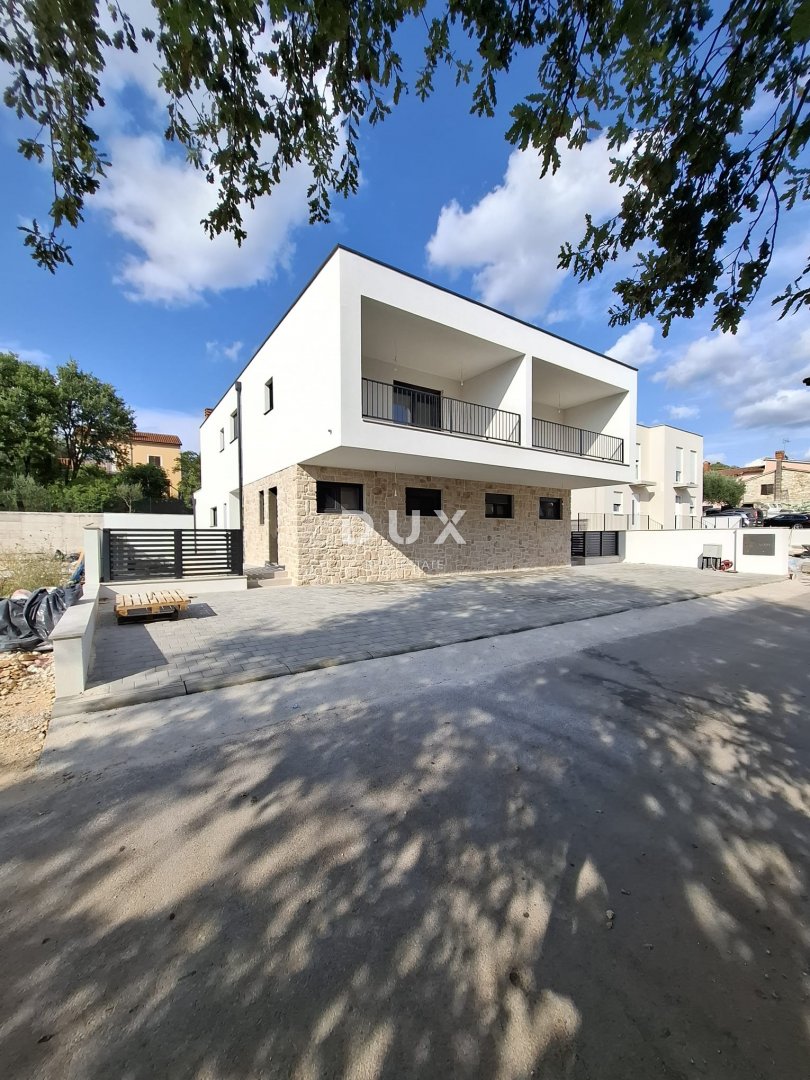
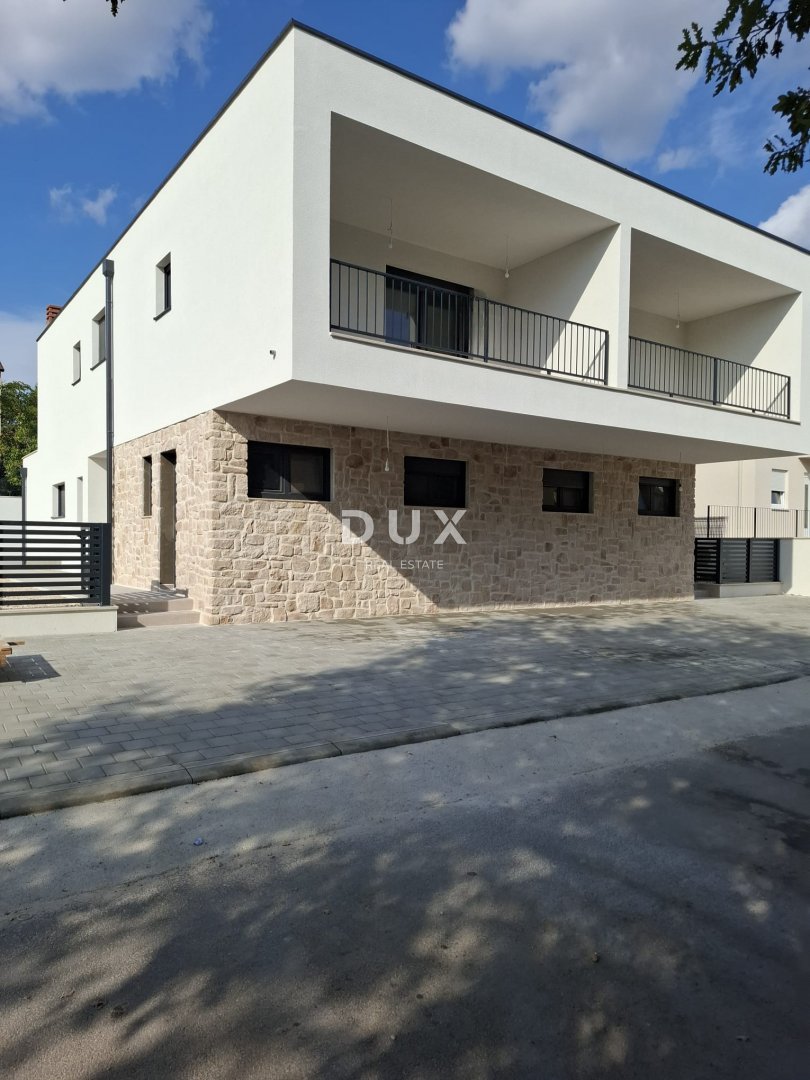
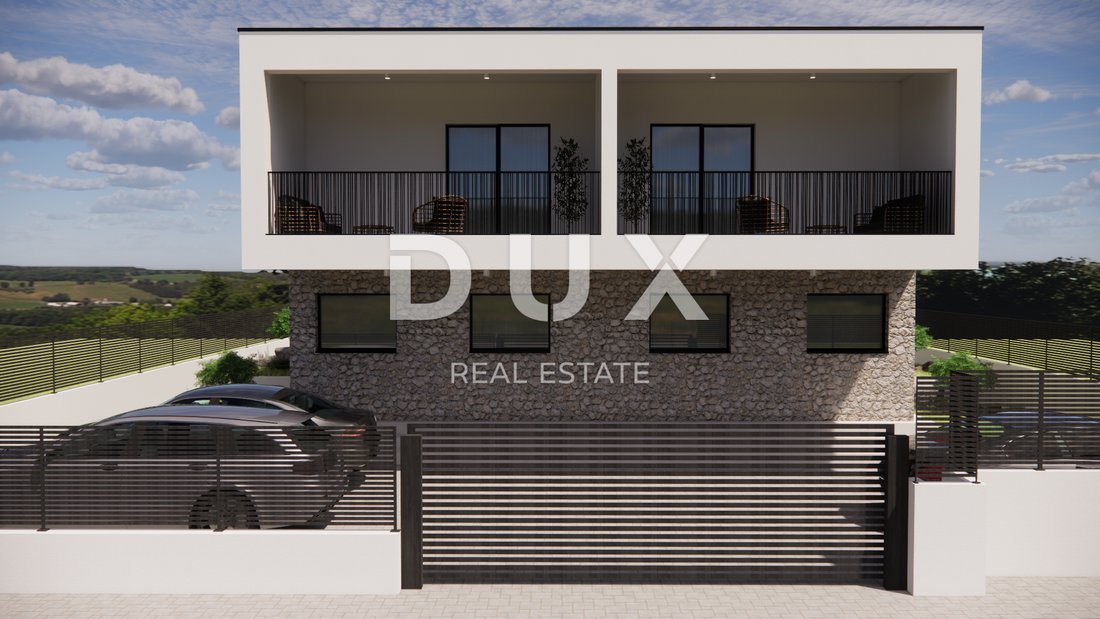
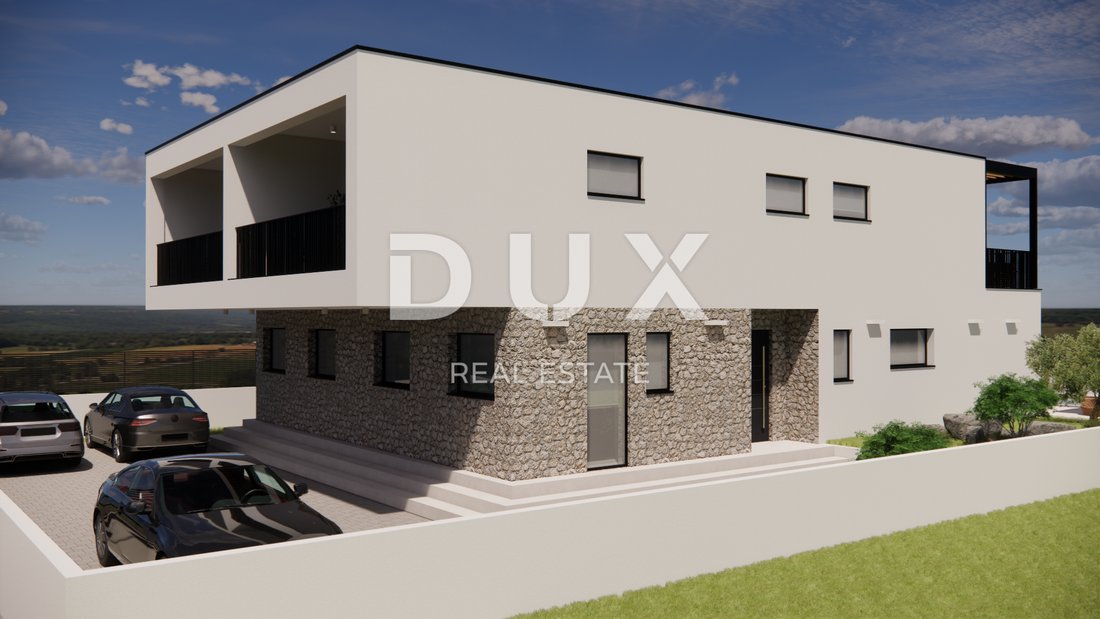
Semi-detached house A in Umag, 147 m2, newly built, with swimming pool.
In a quiet area near Umag, just a few minutes’ walk from the sea, there is a modern apartment ideal for year-round living or a luxurious vacation.
Entrance:
On the northwestern facade of the ground floor, through a covered entrance.
Ground floor includes:
Left side of hallway: laundry room, d
In a quiet area near Umag, just a few minutes’ walk from the sea, there is a modern apartment ideal for year-round living or a luxurious vacation.
Entrance:
On the northwestern facade of the ground floor, through a covered entrance.
Ground floor includes:
Left side of hallway: laundry room, d
Semi-detached house A in Umag, 147 m2, newly built, with swimming pool.
In a quiet area near Umag, just a few minutes’ walk from the sea, there is a modern apartment ideal for year-round living or a luxurious vacation.
Entrance:
On the northwestern facade of the ground floor, through a covered entrance.
Ground floor includes:
Left side of hallway: laundry room, daily toilet, living room, dining room, kitchen
Right side of hallway: storage room, bedroom with bathroom
Exit from living room: towards sundeck and pool (24.90 m²)
Separate entrance to boiler room from northwest side
First floor includes:
two bedrooms, each with private bathroom
room to northeast: terrace overlooking pool
room to southwest: loggia overlooking road
Construction and materials
Load-bearing walls: 25 cm brick
Partition walls: 10 cm brick
Interfloor and roof slabs: 18 cm reinforced concrete
Foundations: strip, reinforced concrete
Staircase: reinforced concrete, min. 16 cm
Swimming pool and engine room: 20 cm waterproof concrete
Structural layers
Floors: hydro and thermal insulation, PE foil, screed, final layer
Ceilings: sound and thermal insulation
Roof: thermal insulation, PVC foil, sloping screed
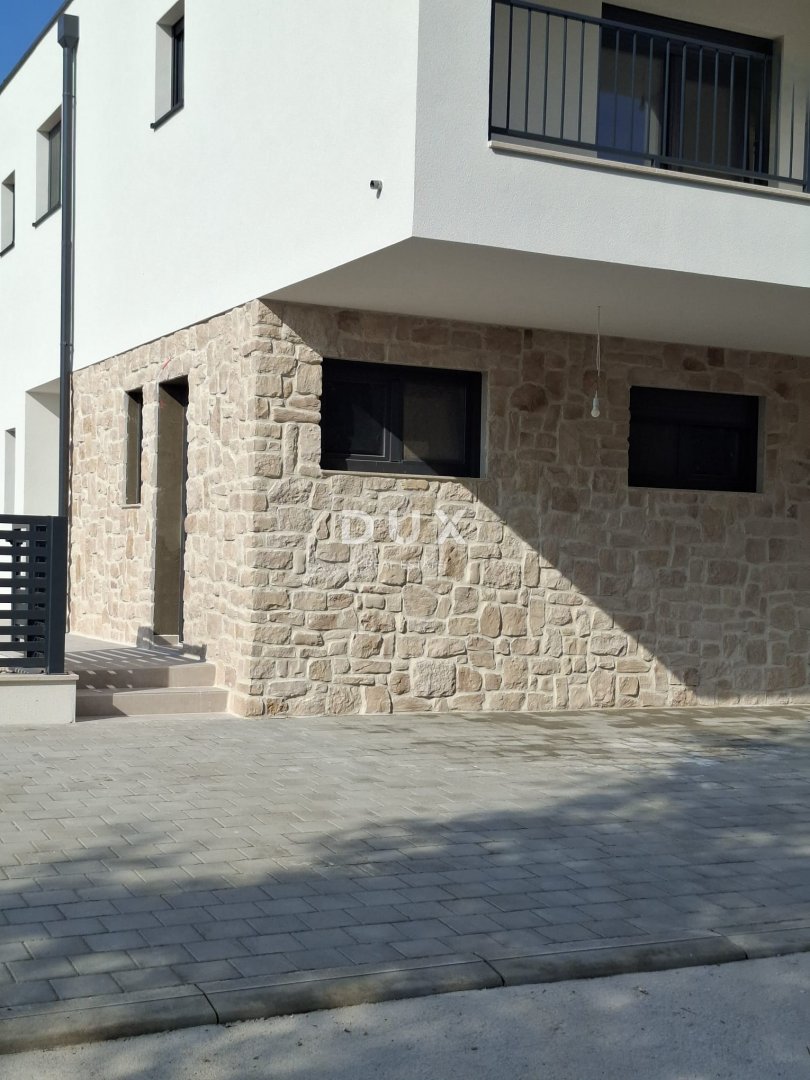
Facade: 12 cm thermal insulation (acrylic final layer), partly stone (8 cm)
Terraces: ceramic tiles, hydro and thermal insulation
Carpentry and fences
Carpentry: PVC with roller shutters and pivoting-armored shutters
Fences: glass or metal
Installations
Connections: water, sewage, electricity, telecom
Rainwater and pool drainage: absorption wells
Heating/cooling: heat pump, fan coils, el. underfloor heating (bathrooms)
Hot water: central boilers
Ventilation: natural
Power: 14.72 kW (2x7.36)
Water: 3.53 m³/h
Chimney
three-layer system: technical ceramics, tervol, lightweight concrete casing
height: 7 m
contains: condensate pan, inspection holes, T-connection, end plate with cone, anti-drip cap
Dear clients, the provision of our services is governed by the General Terms and Conditions, while the Price List of brokerage services is available at the following links:
[hidden information]
[hidden information]
ID CODE: 49719
In a quiet area near Umag, just a few minutes’ walk from the sea, there is a modern apartment ideal for year-round living or a luxurious vacation.
Entrance:
On the northwestern facade of the ground floor, through a covered entrance.
Ground floor includes:
Left side of hallway: laundry room, daily toilet, living room, dining room, kitchen
Right side of hallway: storage room, bedroom with bathroom
Exit from living room: towards sundeck and pool (24.90 m²)
Separate entrance to boiler room from northwest side
First floor includes:
two bedrooms, each with private bathroom
room to northeast: terrace overlooking pool
room to southwest: loggia overlooking road
Construction and materials
Load-bearing walls: 25 cm brick
Partition walls: 10 cm brick
Interfloor and roof slabs: 18 cm reinforced concrete
Foundations: strip, reinforced concrete
Staircase: reinforced concrete, min. 16 cm
Swimming pool and engine room: 20 cm waterproof concrete
Structural layers
Floors: hydro and thermal insulation, PE foil, screed, final layer
Ceilings: sound and thermal insulation
Roof: thermal insulation, PVC foil, sloping screed
Facade: 12 cm thermal insulation (acrylic final layer), partly stone (8 cm)
Terraces: ceramic tiles, hydro and thermal insulation
Carpentry and fences
Carpentry: PVC with roller shutters and pivoting-armored shutters
Fences: glass or metal
Installations
Connections: water, sewage, electricity, telecom
Rainwater and pool drainage: absorption wells
Heating/cooling: heat pump, fan coils, el. underfloor heating (bathrooms)
Hot water: central boilers
Ventilation: natural
Power: 14.72 kW (2x7.36)
Water: 3.53 m³/h
Chimney
three-layer system: technical ceramics, tervol, lightweight concrete casing
height: 7 m
contains: condensate pan, inspection holes, T-connection, end plate with cone, anti-drip cap
Dear clients, the provision of our services is governed by the General Terms and Conditions, while the Price List of brokerage services is available at the following links:
[hidden information]
[hidden information]
ID CODE: 49719
-
Property type
House
-
Year built
2025
-
Price/sqft
$388
Explore the Area
Savudrija, Istria County, Croatia
View on Google Maps
Price per sqft
Low
High
Joined 9 months ago
You have inquired about this property
The agent will contact you soon by
Listed by
288
Listings
2025
Joined
Book home tour with the agent
Choose a date and whether you'd like a virtual or in-person tour with the agent.
Preferred date
Tour type
Last updated
September 11
First listed
Sep 10
Listing reference
680680
Similar Properties Nearby
New Listings in Savudrija





Explore More Homes for Sale
Savudrija, Croatia property types
Savudrija, Croatia popular searches
Related Guides & Stories
Trusted by the World's Leading Brokers
The agents behind the world's most exceptional properties list with JamesEdition.
- Listings from Sotheby's, Christie's, BARNES, and Engel & Völkers
- Every listing reviewed before it goes live
- Connect directly with verified listing agents
By continuing you agree to our Terms and Privacy Policy.