$1,158,942
4 Bedroom House
- 4 Beds
- 3 Baths
- 3,000 Sqft
- Updated: Yesterday
- 1
About the Property
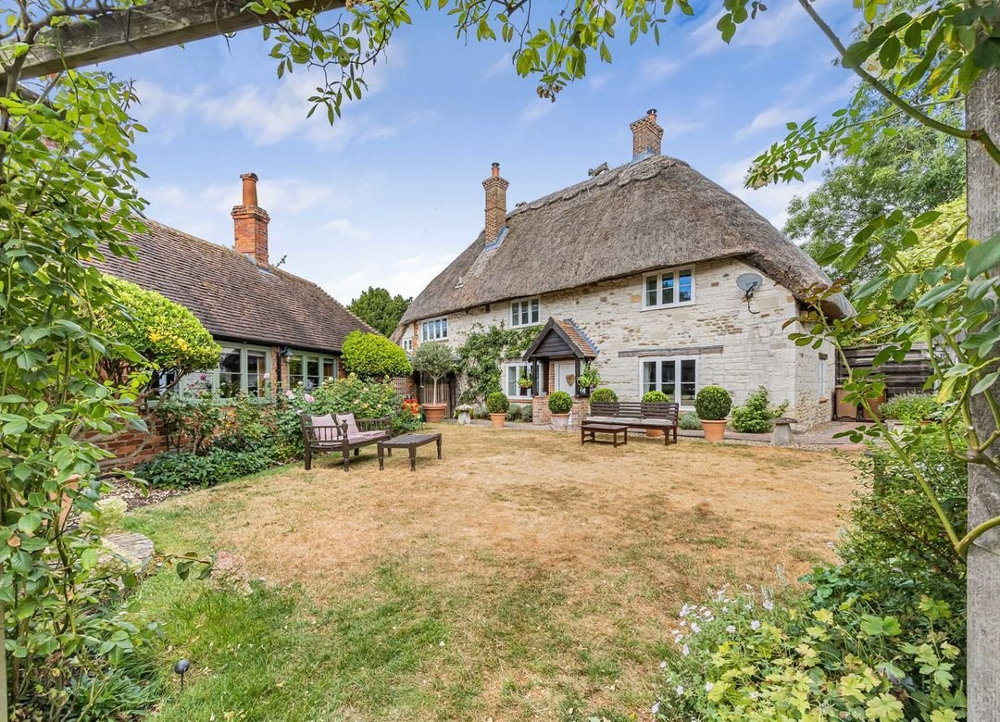
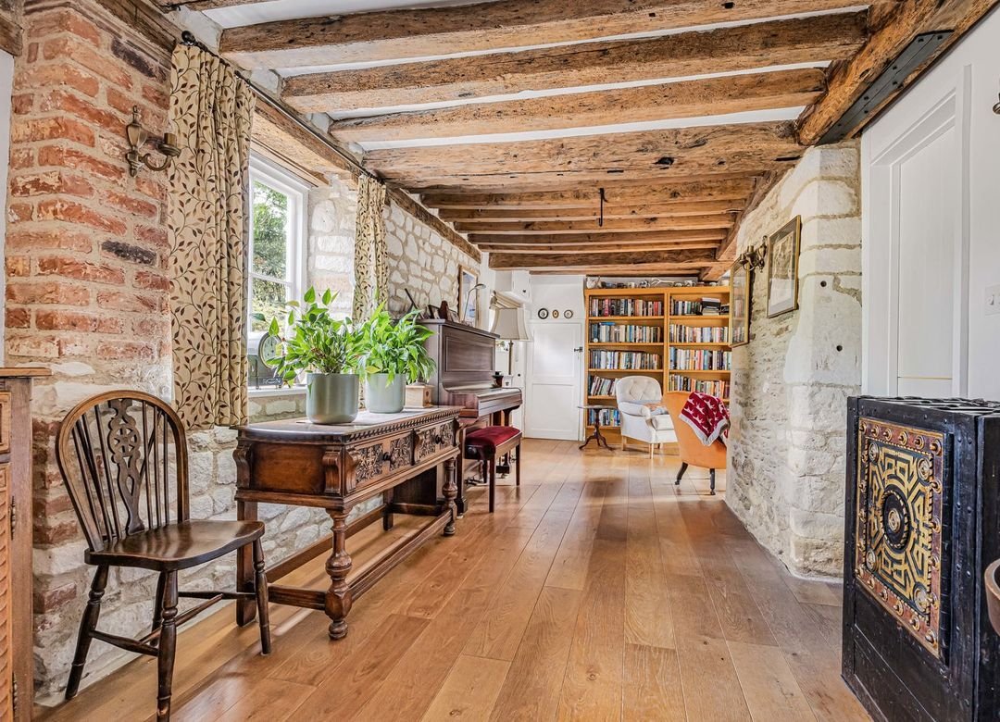
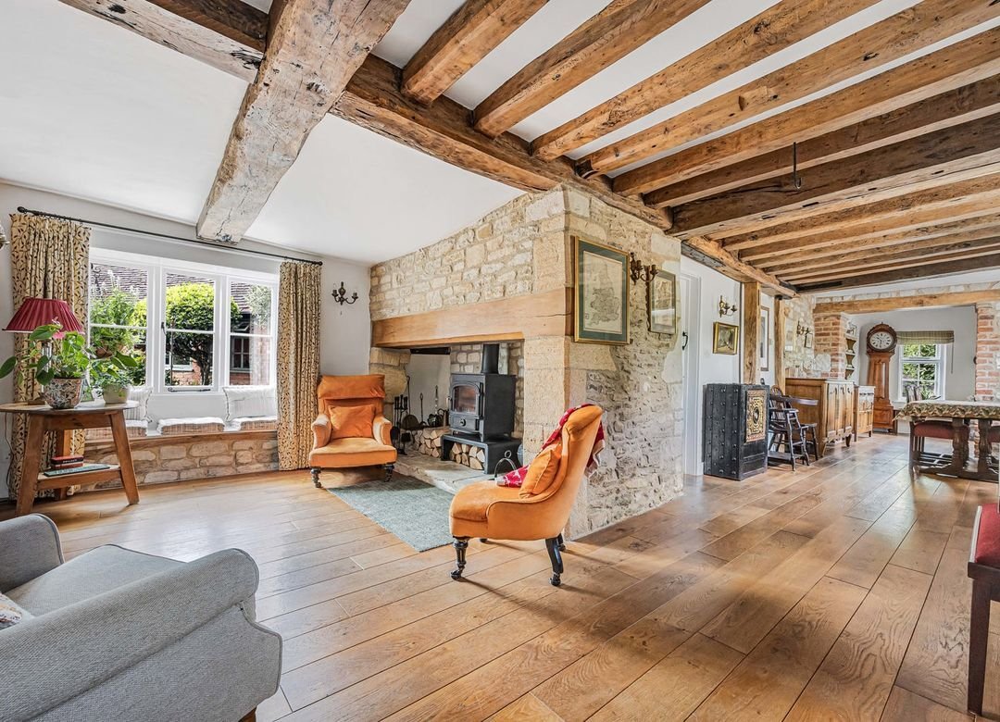
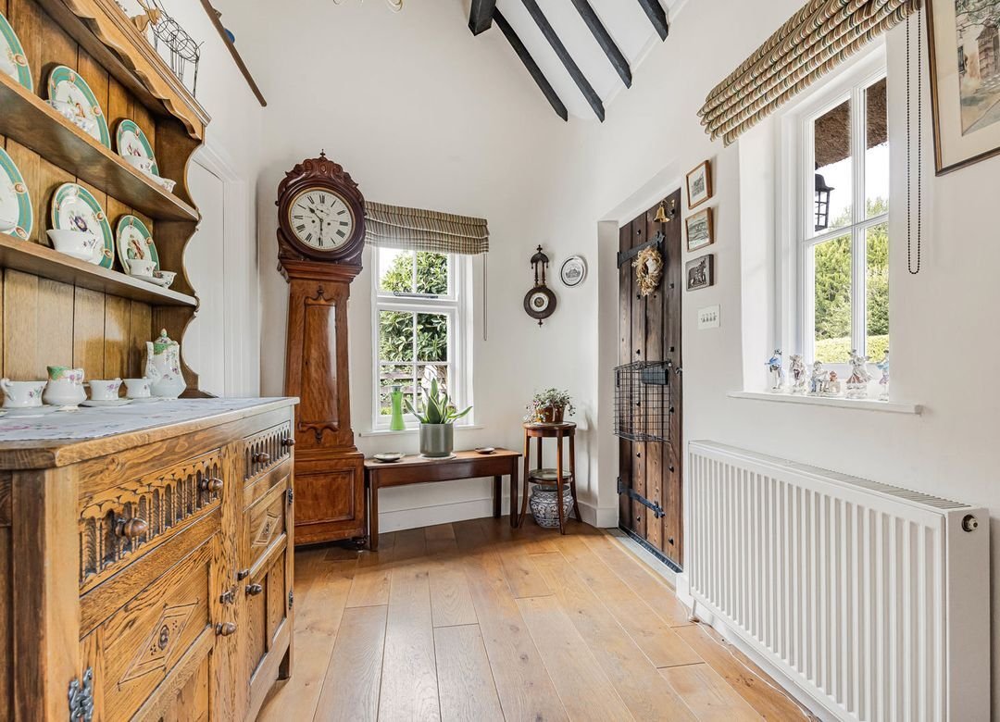
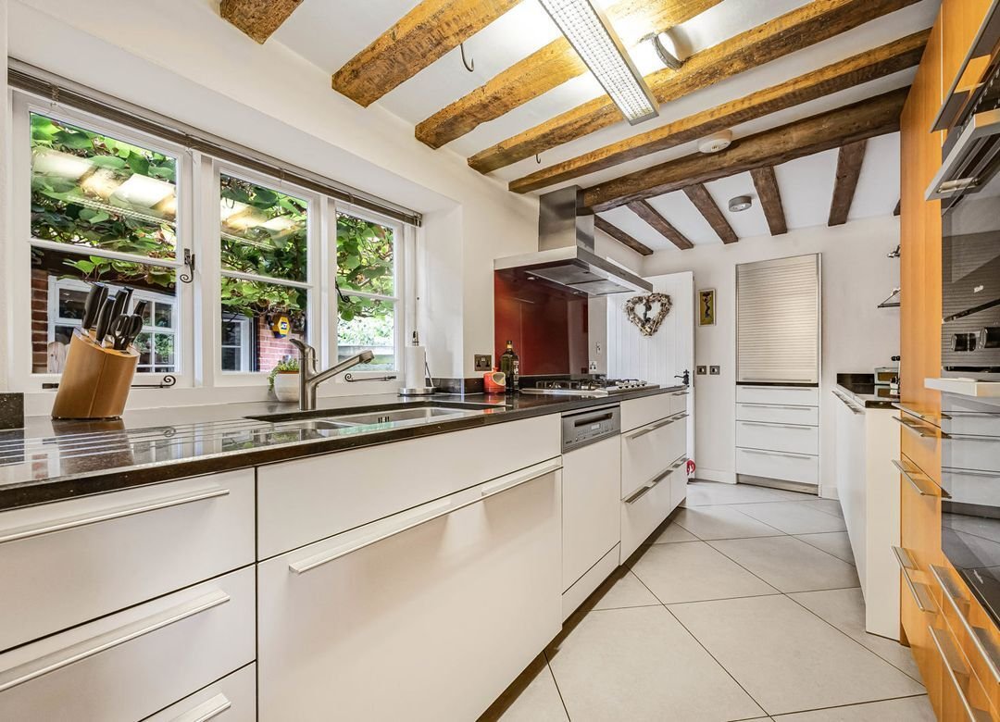
The main cottage is filled with period charm and offers well-proportioned accommodation across two floors. The ground floor centres around an impressive 31ft snug/dining room, providing a fantastic space for both everyday family life and entertaining. A separate 17ft living room offers a more intimate reception space, while the kitchen sits conveniently alongside the main living accommodation. A c
The main cottage is filled with period charm and offers well-proportioned accommodation across two floors. The ground floor centres around an impressive 31ft snug/dining room, providing a fantastic space for both everyday family life and entertaining. A separate 17ft living room offers a more intimate reception space, while the kitchen sits conveniently alongside the main living accommodation. A cloakroom completes the ground floor. Upstairs are three generous double bedrooms, all benefiting from useful built-in storage. The principal bedroom is particularly impressive at over 16ft in length, while two bathrooms serve the first-floor accommodation. A real feature of the property is the substantial annexe, extending to approximately 1,049 sq ft just downstairs and offering tremendous flexibility for multi-generational living, guests, working from home or potentially income generation, subject to any necessary consents. The annexe includes a kitchen/utility, shower room, a large office and an impressive 29ft living room/bedroom, which opens into a charming garden room overlooking the grounds. Above the living room is a further loft room/storage space. Outside, the property continues to impress. Gated parking for approximately three vehicles is positioned behind wooden gates, while the gardens have been thoughtfully arranged into a number of attractive and productive areas, as well as an irrigation system. A delightful courtyard is softened by established kiwi vines, creating a shady spot to shit and enjoy your surroundings. The grounds also include an above-ground swimming pool, greenhouse, custom built insulated shed, wood store with adjoining shed and raised vegetable beds. These sit alongside a delightful patio area, established planting and mature trees which provide a high degree of privacy and create a quintessential cottage-garden feel. From the garden and bedrooms, you get to enjoy the wonderful views over the downs and the white horse.
-
Property type
House
-
Price/sqft
$386
Features
Explore the Area
Joined 5 months ago
You have inquired about this property
The agent will contact you soon by
Listed by
33
Listings
2026
Joined
Book home tour with the agent
Choose a date and whether you'd like a virtual or in-person tour with the agent.
Preferred date
Tour type
Last updated
Yesterday
First listed
Aug 24
Listing reference
FAR203118
Similar Properties Nearby
New Listings in Uffington

Explore More Homes for Sale
Uffington property types
Uffington popular searches
- Panoramic / Scenic View properties in Uffington
- Properties with Bar in Uffington
- Properties with Garden in Uffington
- Privacy properties in Uffington
- Modern properties in Uffington
- New Builds properties in Uffington
- Properties with Fireplace in Uffington
- Properties with Garage in Uffington
- Properties with Balcony in Uffington
- Properties with Open Kitchen in Uffington
Related Guides & Stories
Trusted by the World's Leading Brokers
The agents behind the world's most exceptional properties list with JamesEdition.
- Listings from Sotheby's, Christie's, BARNES, and Engel & Völkers
- Every listing reviewed before it goes live
- Connect directly with verified listing agents
By continuing you agree to our Terms and Privacy Policy.