House Uckfield
- 4 Beds
- 1 Baths
- 883 Sqft
- 5,878 Sqft lot
- Updated: September 10
About the Property
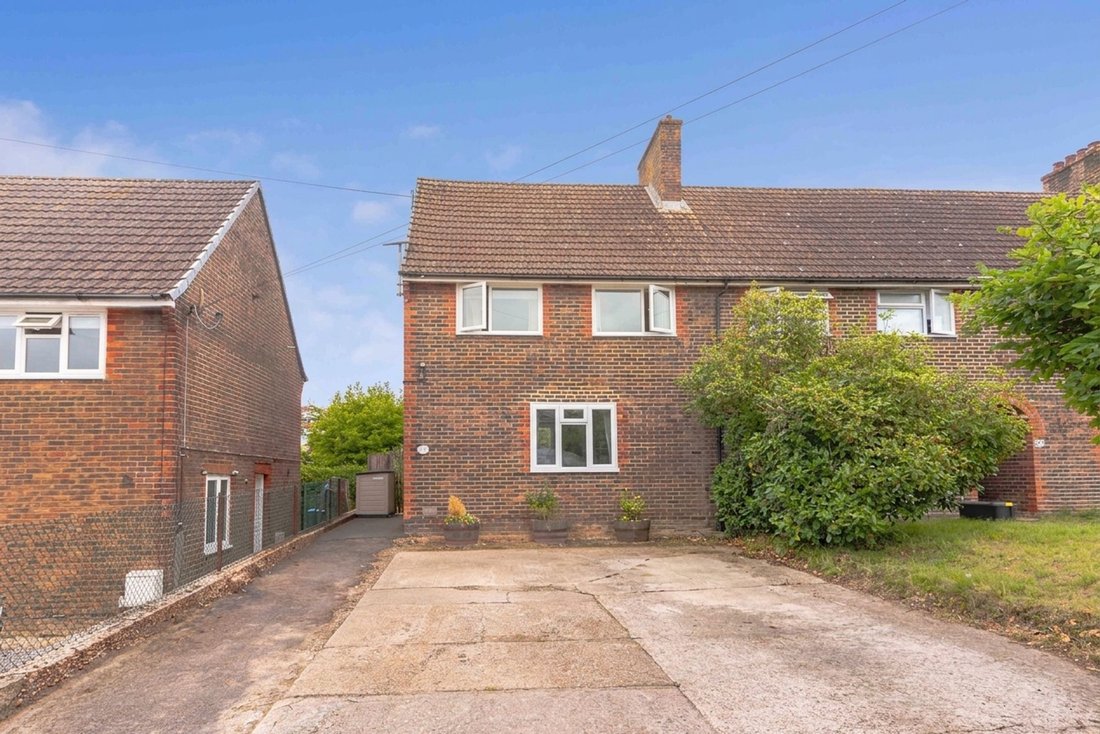
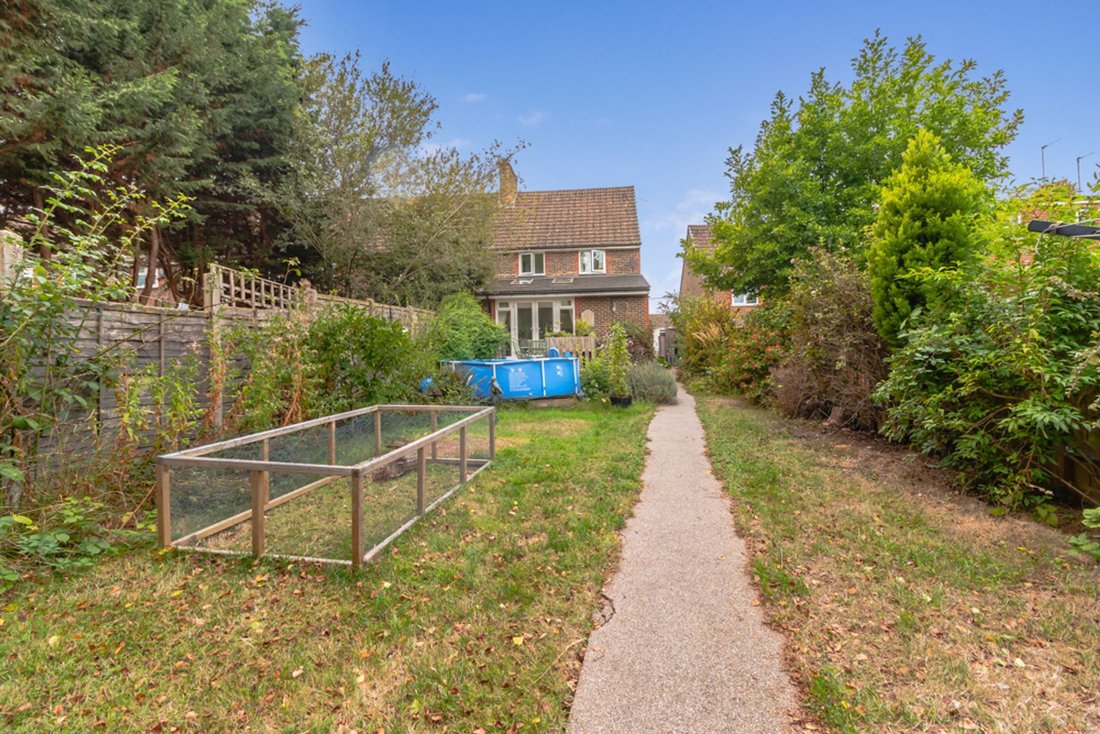
A deceptively spacious and beautifully extended three/four bedroom end of terrace family home, with versatile additional accommodation, occupying a generous plot with an impressive approximately 200ft rear garden, large driveway and a substantial 45ft x 19ft outbuilding. Situated in a highly convenient position within easy walking distance of Uckfield town centre and mainline railway station.
A deceptively spacious and beautifully extended three/four bedroom end of terrace family home, with versatile additional accommodation, occupying a generous plot with an impressive approximately 200ft rear garden, large driveway and a substantial 45ft x 19ft outbuilding. Situated in a highly convenient position within easy walking distance of Uckfield town centre and mainline railway station.
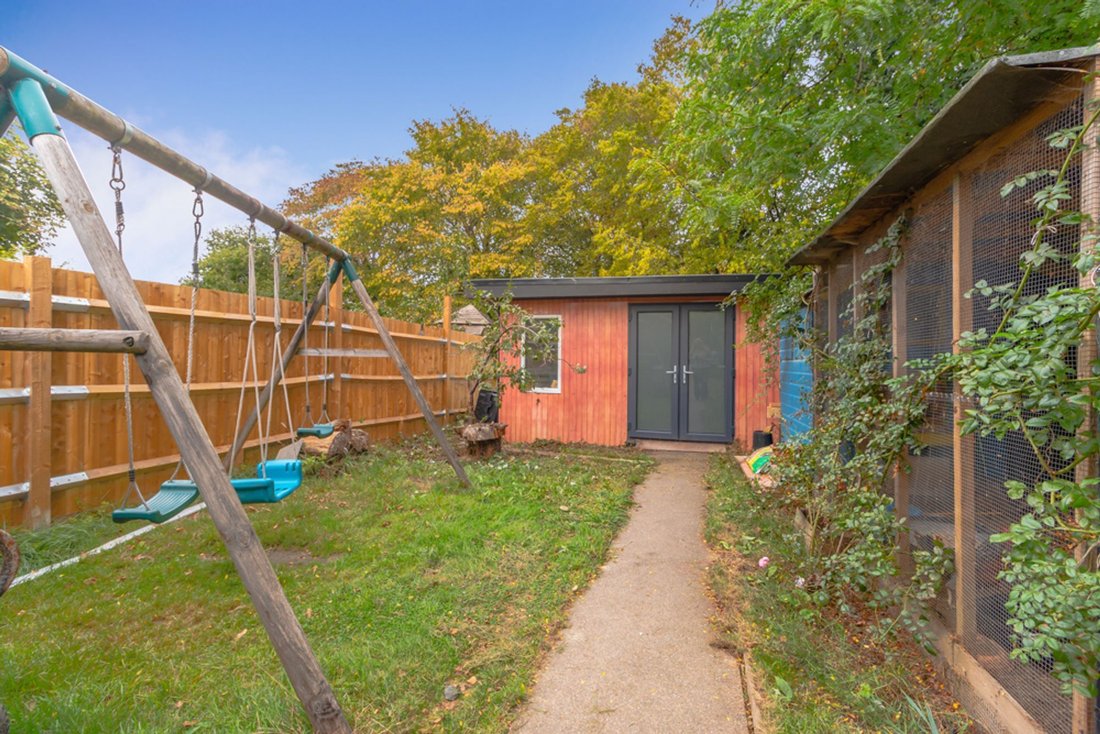
This versatile home offers light and spacious accommodation throughout, the highlight being the exceptional outbuilding positioned at the bottom of the garden. Measuring approximately 45ft x 19ft, the building is currently arranged as a home school and games room but offers an array of potential uses, including a home office, workshop, gym, entertaining space, storage or potentially a self contained annexe, subject to the necessary consents. Power, lighting and internet are connected, with water and waste water connections also in place.
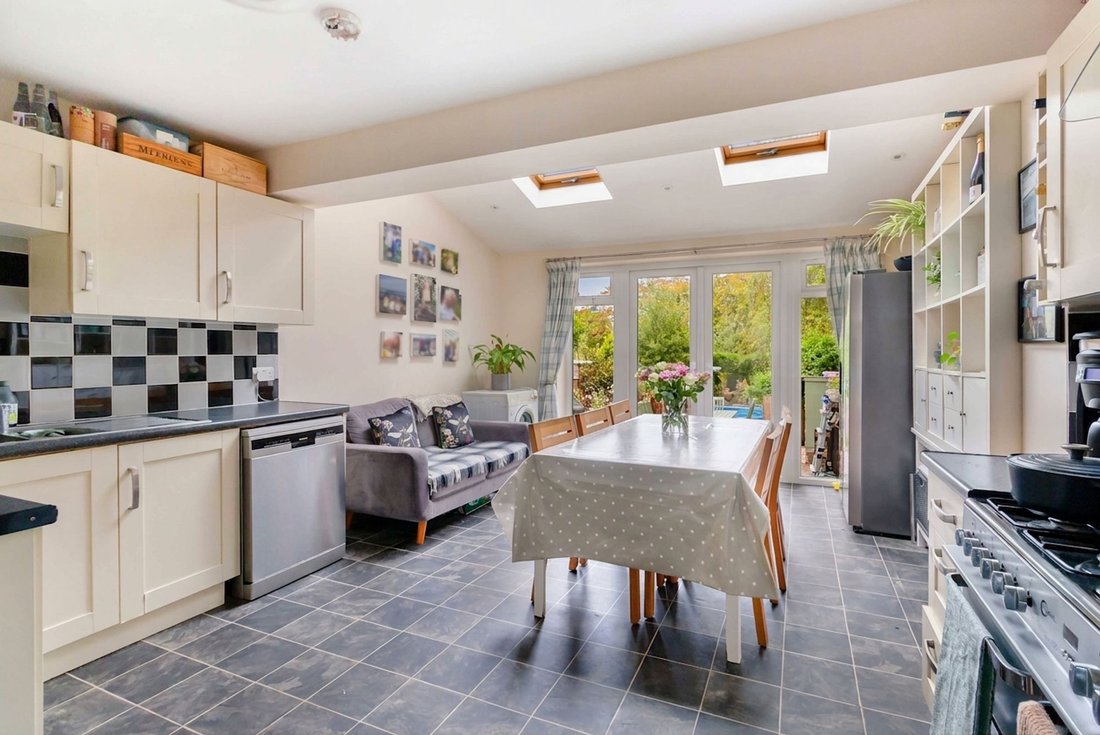
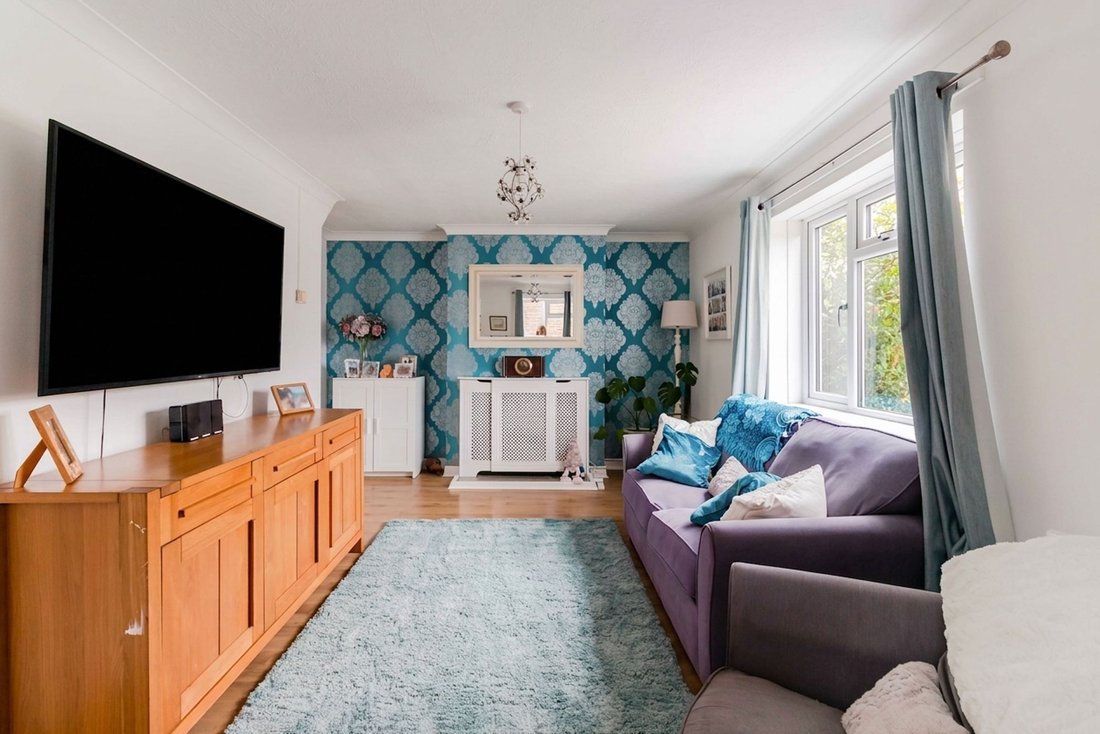
The accommodation is entered via an entrance hall, with a staircase rising to the first floor. The ground floor provides an extended kitchen/dining room with a range of matching eye and base level units and double doors opening onto the rear seating terrace. There is also a generous living room and a modern family bathroom with a shower over the bath.
The first floor provides three generous bedrooms with a single room/study.
Outside, the rear garden is a particular feature of the property, extending to approximately 200ft and being mainly laid to level lawn with established flower and vegetable beds. A seating terrace immediately adjoins the rear of the house, with a resin pathway providing access through the garden to the substantial outbuilding.
The front of the property is approached via a large driveway providing off road parking for a number of vehicles.
-
Property type
House
-
Price/sqft
$652
Features
- Garden
- Terrace
- Fitness Center / Gym
- Office
- Privacy
- Stone Countertops
- Parking
Explore the Area
The agent will contact you soon by
Listed by
Book home tour with the agent
Choose a date and whether you'd like a virtual or in-person tour with the agent.
Trusted by the World's Leading Brokers
The agents behind the world's most exceptional properties list with JamesEdition.
- Listings from Sotheby's, Christie's, BARNES, and Engel & Völkers
- Every listing reviewed before it goes live
- Connect directly with verified listing agents
By continuing you agree to our Terms and Privacy Policy.