$1,267,441
Prince D'orange – Semi Detached Villa With 3 4 Bedrooms
- 4 Beds
- 1 Baths
- 2,089 Sqft
- 19,343 Sqft lot
- Updated: October 14
About the Property
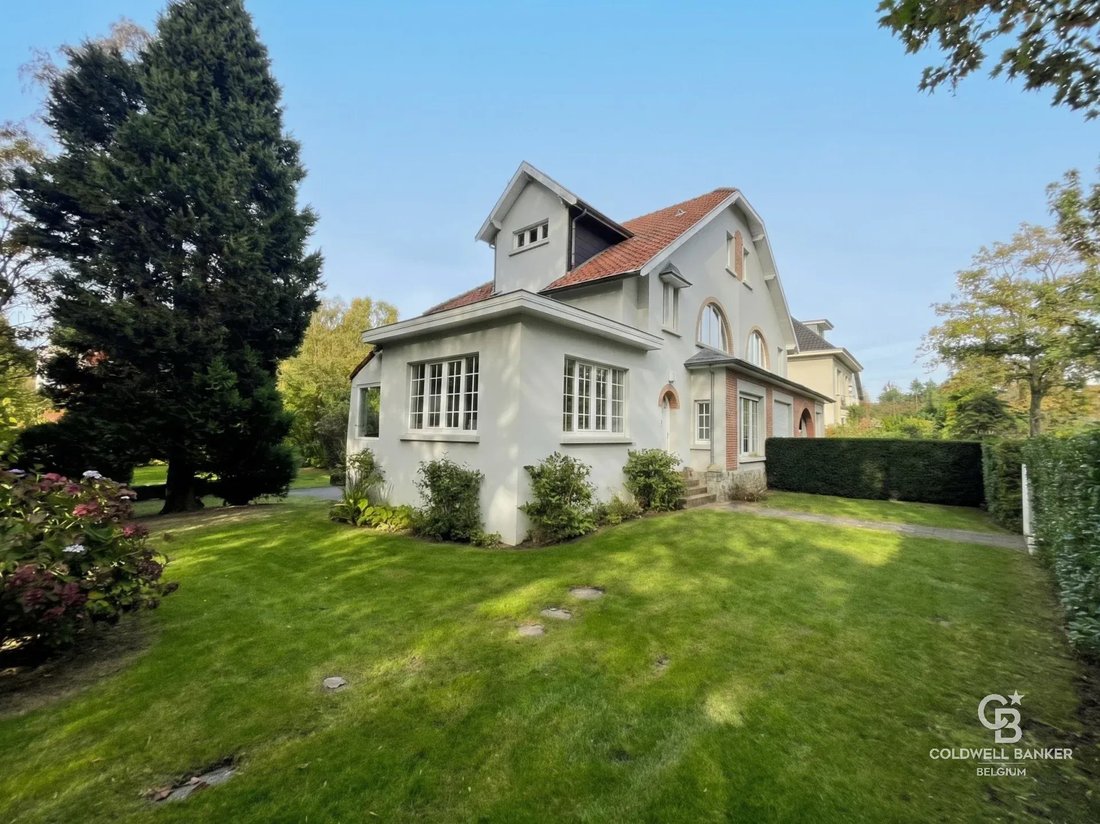
Located in one of the greenest areas of Uccle, this beautiful semi-detached home (3 facades) is set on a magnificent plot of nearly 18 ares (1,800 m²) with complete privacy.
Spread over 4 levels, this character property offers 194 m² (EPC/PEB source) to refresh and modernize to your taste, nestled in a truly lush setting.
This home offers a solid level of comfort:
Compli
Spread over 4 levels, this character property offers 194 m² (EPC/PEB source) to refresh and modernize to your taste, nestled in a truly lush setting.
This home offers a solid level of comfort:
Compli
Located in one of the greenest areas of Uccle, this beautiful semi-detached home (3 facades) is set on a magnificent plot of nearly 18 ares (1,800 m²) with complete privacy.
Spread over 4 levels, this character property offers 194 m² (EPC/PEB source) to refresh and modernize to your taste, nestled in a truly lush setting.
This home offers a solid level of comfort:
Compliant electricity, gas central heating, double-glazed windows, alarm system...
FLOOR PLAN & LAYOUT
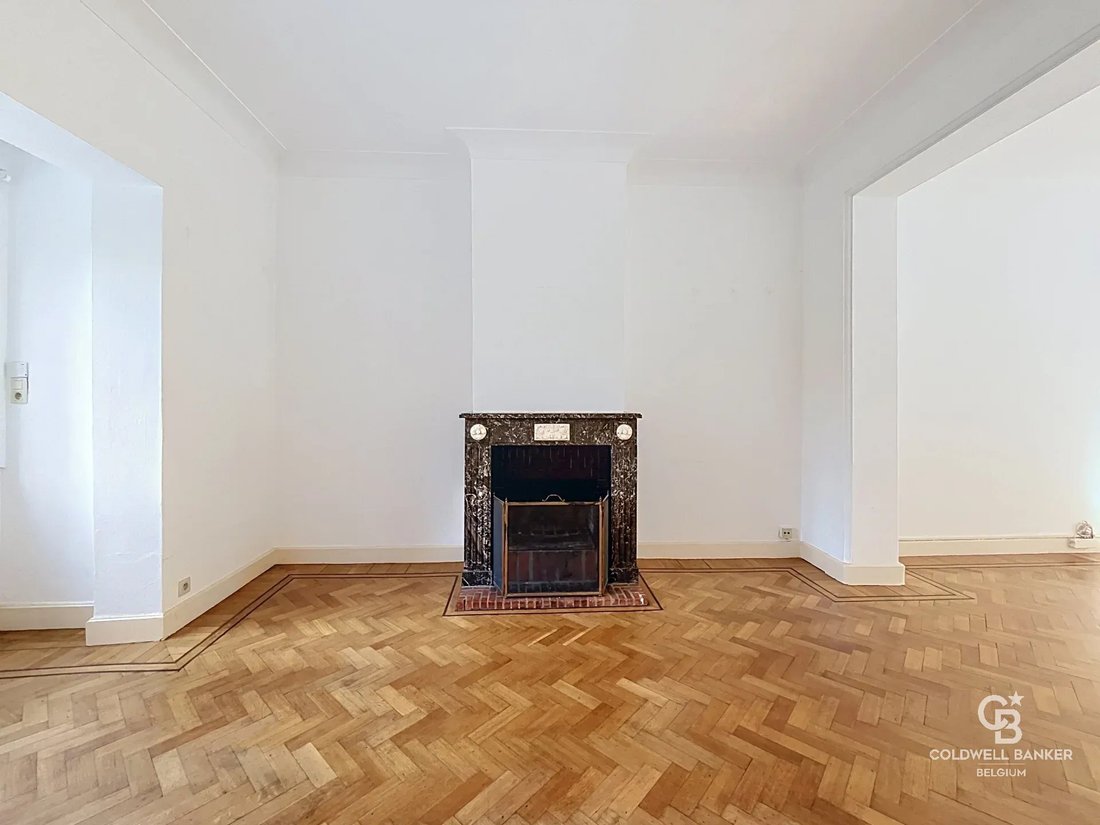
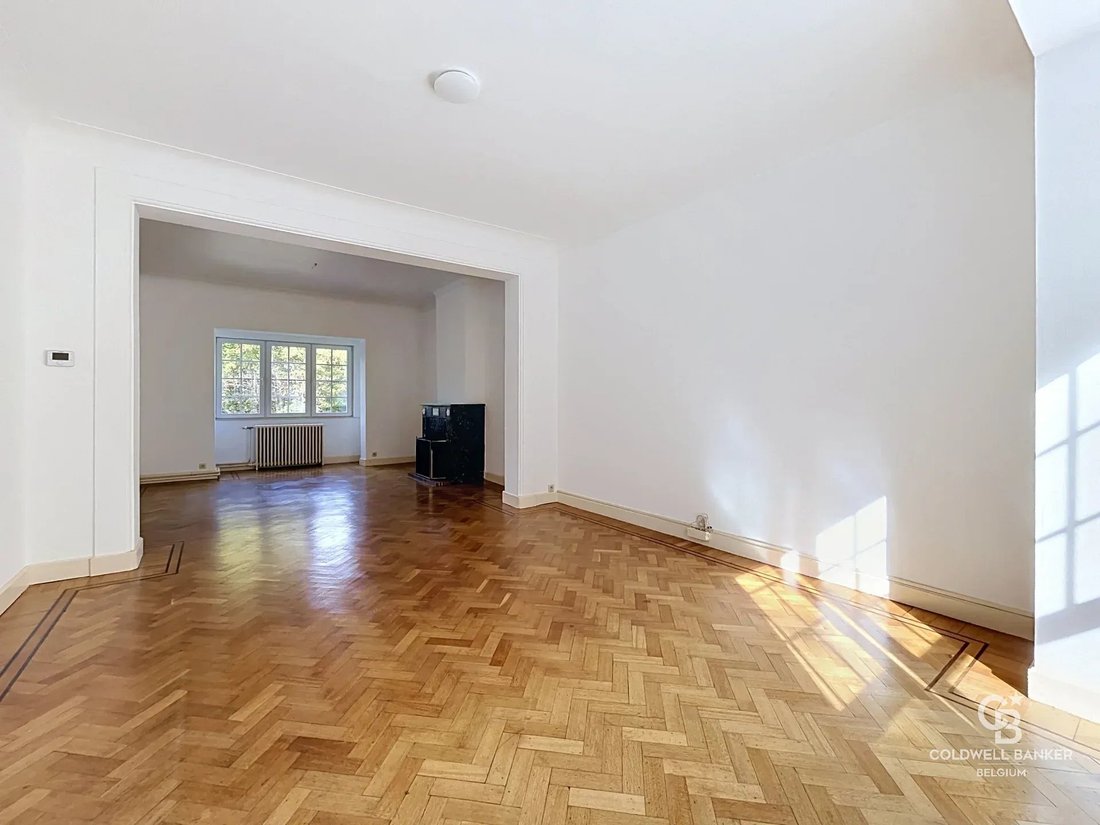
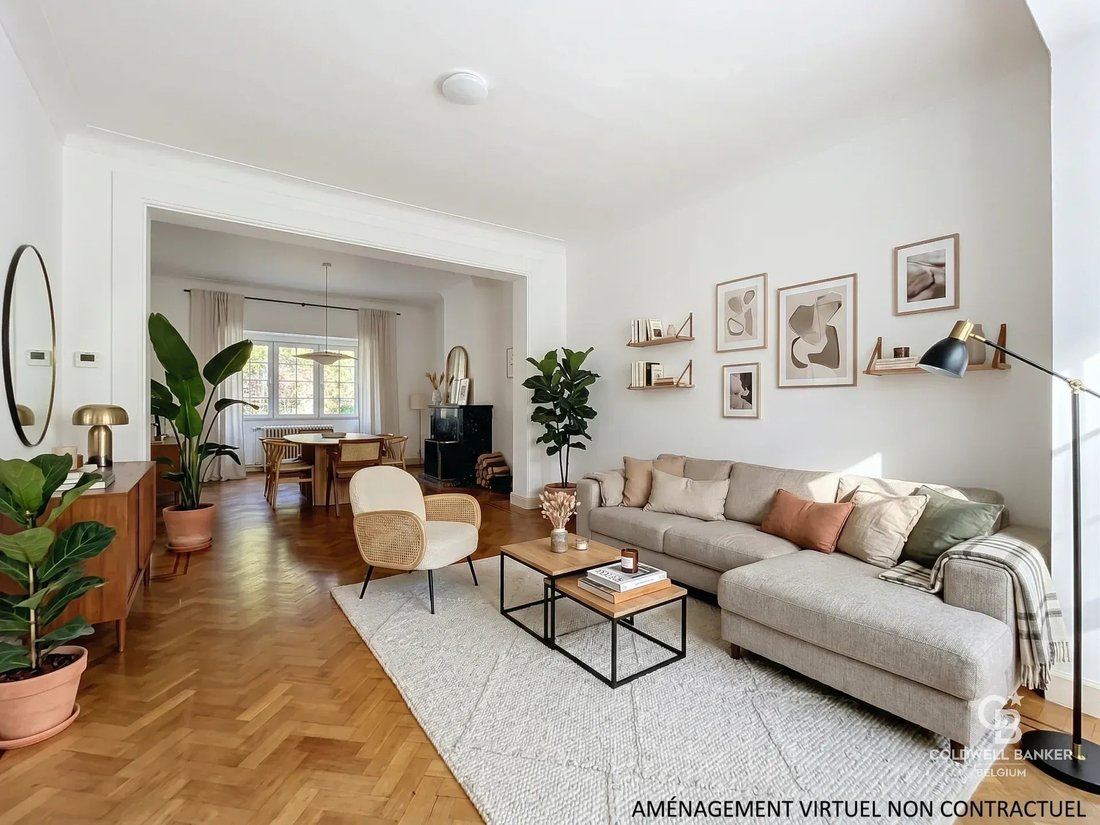
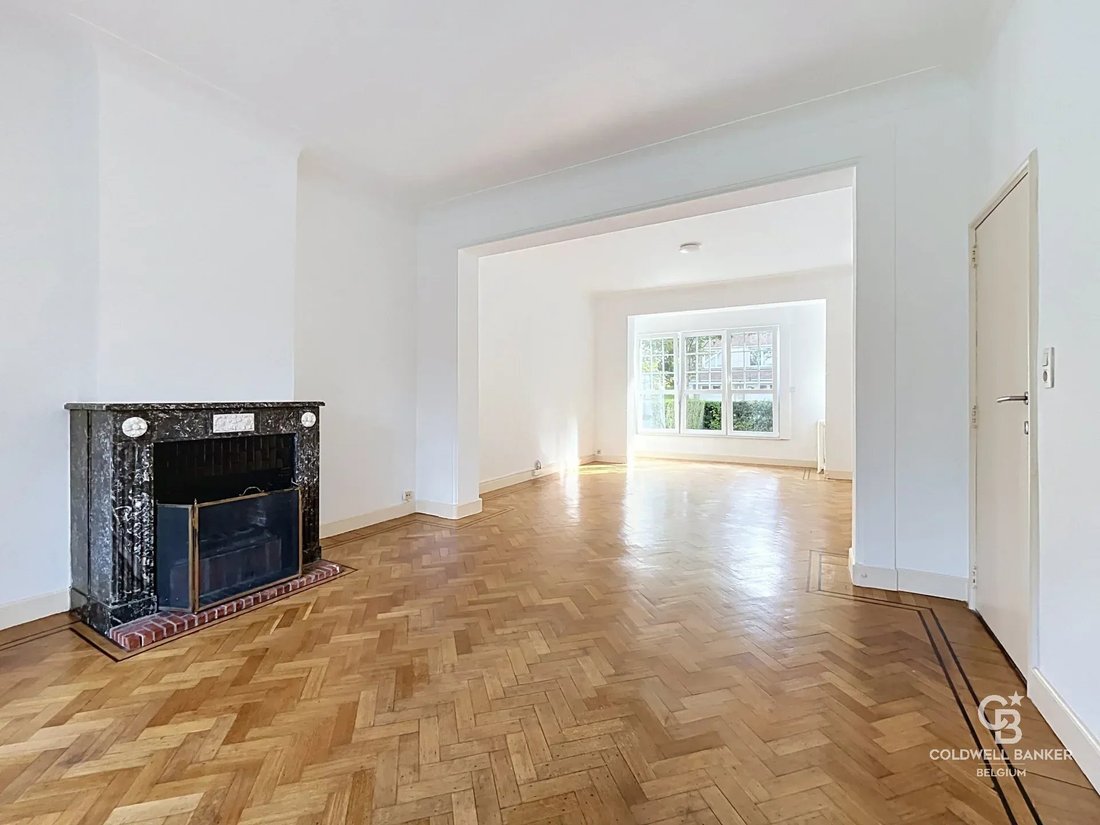
✦ Ground floor: entrance hall (7.5 m²), spacious 45 m² living room with large floor-to-ceiling windows opening onto the vast garden, separate kitchen (13.6 m²), library (16.9 m²), service entrance with garden access
✦ First floor: night hall (6.2 m²), bedroom 1 (16.9 m²), bedroom 2 (17.8 m²), office / children’s bedroom (7.8 m²), bathroom (5.7 m²)
✦ Second floor: playroom or multipurpose space (10.4 m²), bedroom 3 (13.2 m², attic bedroom with shower), 2 storage attics (3.9 m² and 2.3 m²)
✦ Basement: garage (17.2 m²), boiler room & laundry room (8.8 m²), 2 large storage/pantry cellars (7.2 m² and 9.8 m²), separate utility meter area
✦ Outdoors:
Splendid wooded grounds of nearly 18 ares surrounding the house on 3 sides, offering absolute privacy, a generous play area for children, and great potential for outdoor improvements (terraces, swimming pool subject to permits).
Available at deed. Visits and Info: [hidden information] – [hidden information]
Information provided for informational purposes only and non-contractual.
Spread over 4 levels, this character property offers 194 m² (EPC/PEB source) to refresh and modernize to your taste, nestled in a truly lush setting.
This home offers a solid level of comfort:
Compliant electricity, gas central heating, double-glazed windows, alarm system...
FLOOR PLAN & LAYOUT
✦ Ground floor: entrance hall (7.5 m²), spacious 45 m² living room with large floor-to-ceiling windows opening onto the vast garden, separate kitchen (13.6 m²), library (16.9 m²), service entrance with garden access
✦ First floor: night hall (6.2 m²), bedroom 1 (16.9 m²), bedroom 2 (17.8 m²), office / children’s bedroom (7.8 m²), bathroom (5.7 m²)
✦ Second floor: playroom or multipurpose space (10.4 m²), bedroom 3 (13.2 m², attic bedroom with shower), 2 storage attics (3.9 m² and 2.3 m²)
✦ Basement: garage (17.2 m²), boiler room & laundry room (8.8 m²), 2 large storage/pantry cellars (7.2 m² and 9.8 m²), separate utility meter area
✦ Outdoors:
Splendid wooded grounds of nearly 18 ares surrounding the house on 3 sides, offering absolute privacy, a generous play area for children, and great potential for outdoor improvements (terraces, swimming pool subject to permits).
Available at deed. Visits and Info: [hidden information] – [hidden information]
Information provided for informational purposes only and non-contractual.
-
Property type
Villa
-
Floors
4
-
Price/sqft
$606
Features
Explore the Area
AVENUE DES AUBÉPINES 63, Uccle, Brussels, Belgium
View on Google Maps
Price per sqft
Low
High
Joined 1 year ago
You have inquired about this property
The agent will contact you soon by
Listed by
22
Listings
2025
Joined
Book home tour with Alexandre Merlen
Choose a date and whether you'd like a virtual or in-person tour with the agent.
Preferred date
Tour type

Located in the heart of Uccle, Coldwell Banker Brussels South embodies a new vision of luxury real estate in Belgi
Located in the heart of Uccle, Coldwell Banker Brussels South embodies a new vision of luxury real estate in Belgium. Led by Julian Tuchnaider and Christophe de Mahieu, it combines proven local expertise with the strength of a recognized international network. Uccle, with its green surroundings, residential elegance, and cultural appeal, is the natural location for this first Belgian branch. Coldwell Banker offers tailor-made support based on high standards, discretion, and a refined sense of service. Thanks to its in-depth knowledge of the Brussels market and its high-end marketing strategy, the agency offers its local and international clientele a unique experience, where each real estate project becomes an exceptional achievement.
Last updated
October 14
First listed
October 14
Listing reference
87476589
Similar Properties Nearby
New Listings in Uccle






Explore More Homes for Sale
Uccle, Belgium property types
Uccle, Belgium popular searches
- Properties with Garden in Uccle, Belgium
- Duplex properties in Uccle, Belgium
- Properties with Indoor Pool in Uccle, Belgium
- Properties with Outdoor Kitchen in Uccle, Belgium
- New Builds properties in Uccle, Belgium
- Investment Property properties in Uccle, Belgium
- Gated Community properties in Uccle, Belgium
Related Guides & Stories
Trusted by the World's Leading Brokers
The agents behind the world's most exceptional properties list with JamesEdition.
- Listings from Sotheby's, Christie's, BARNES, and Engel & Völkers
- Every listing reviewed before it goes live
- Connect directly with verified listing agents
By continuing you agree to our Terms and Privacy Policy.