$3,943,151
Rhode Saint Genèse I Contemporary Villa
- 4 Beds
- 4 Baths
- 5,813 Sqft
- 1.31 Ac lot
- Updated: October 14
About the Property
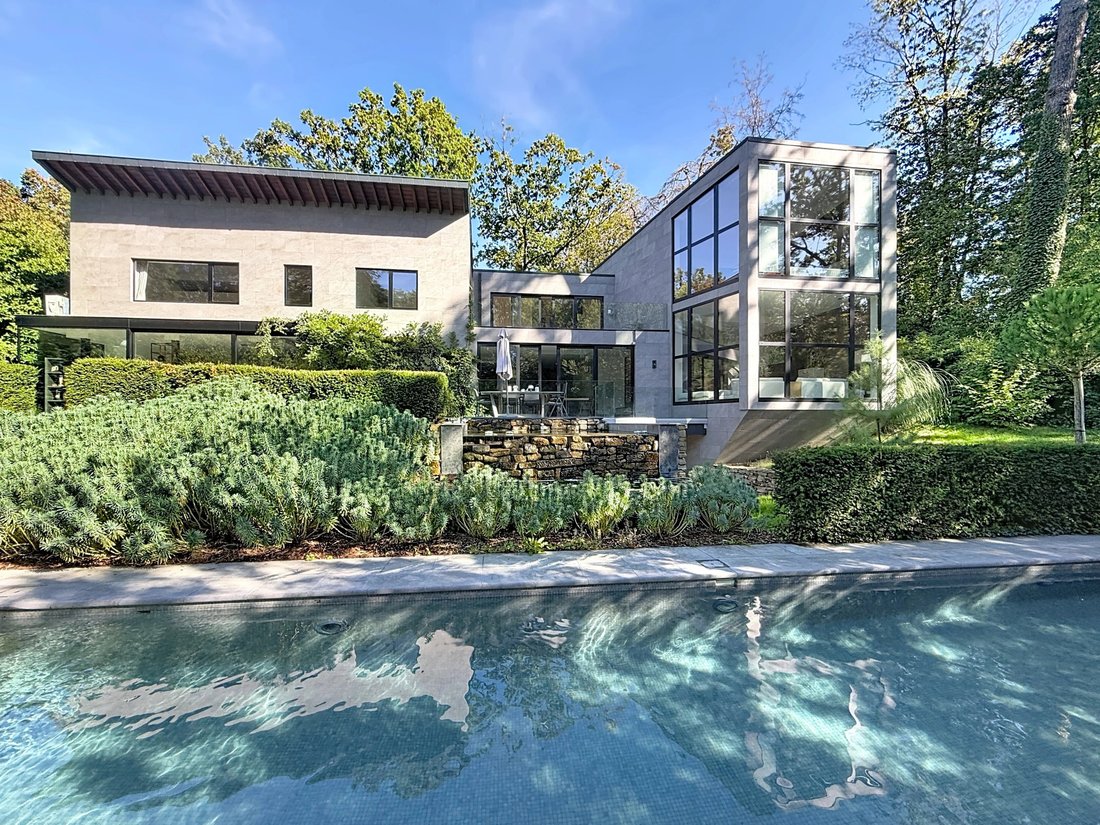
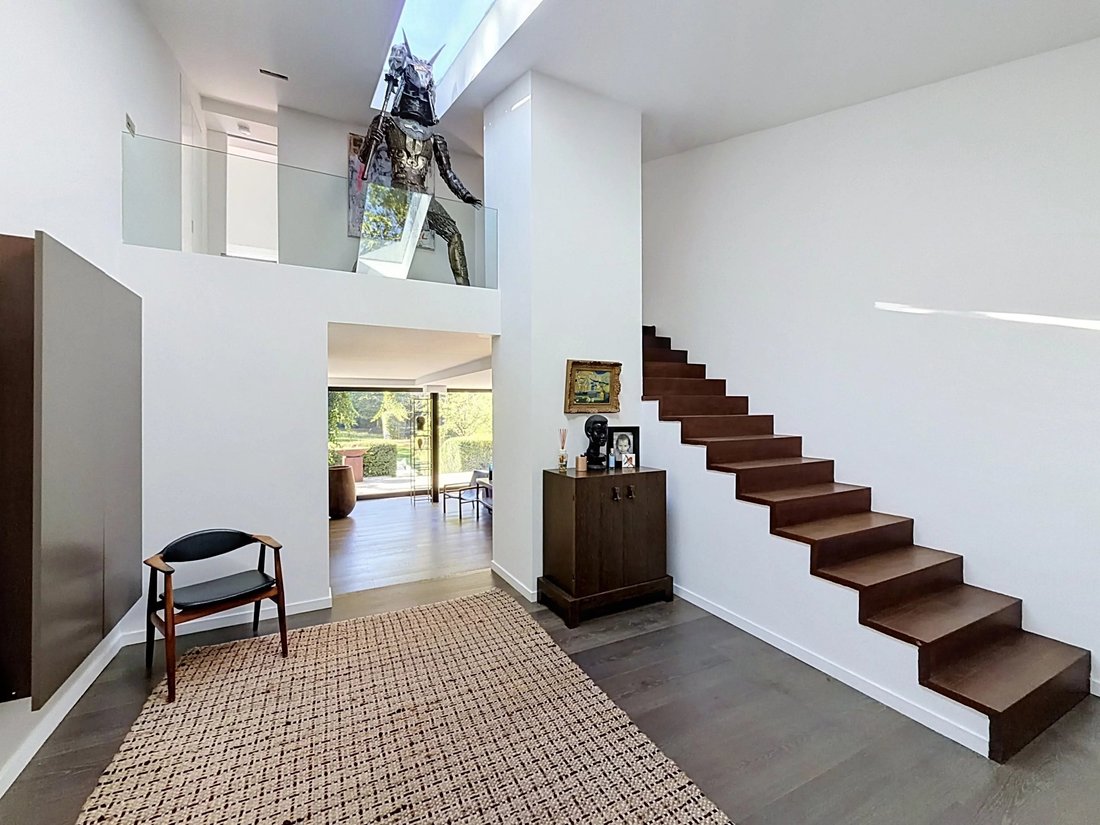
Hidden from view and surrounded by a beautiful wooded garden of approximately 53 ares, this elegant villa, fully renovated and expanded, offers spacious volumes and a high quality of life. It measures approximately 709 m² (according to PEB), including approximately 540 m² of living space.
Particularly bright, it features, on the ground floor, beautiful receptions including a hall, a livin
Particularly bright, it features, on the ground floor, beautiful receptions including a hall, a livin
Hidden from view and surrounded by a beautiful wooded garden of approximately 53 ares, this elegant villa, fully renovated and expanded, offers spacious volumes and a high quality of life. It measures approximately 709 m² (according to PEB), including approximately 540 m² of living space.
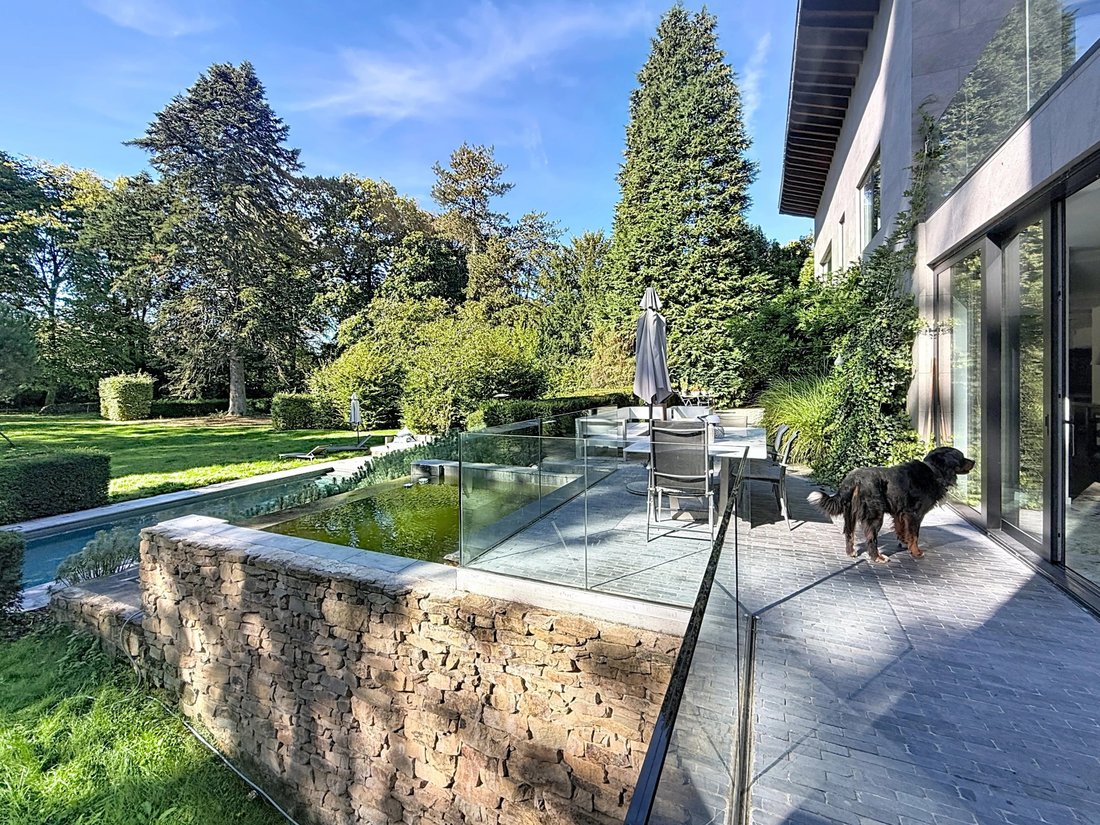
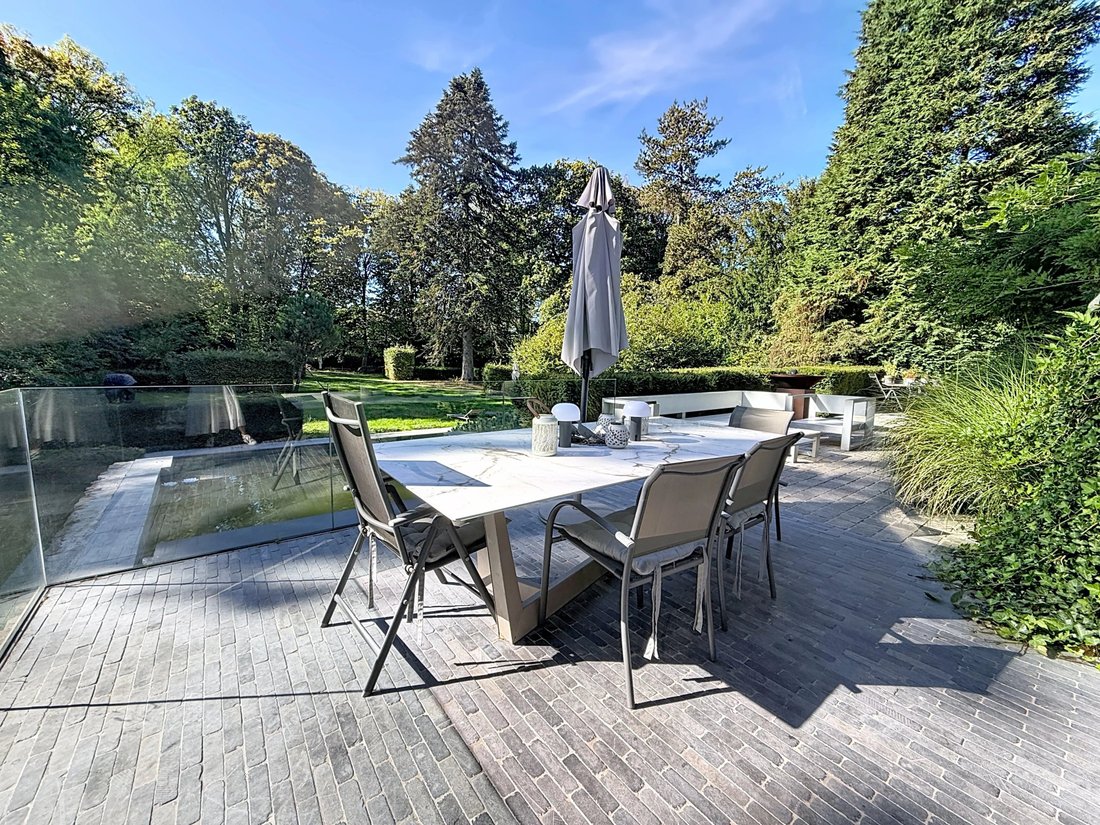
Particularly bright, it features, on the ground floor, beautiful receptions including a hall, a living room with fireplace, an office, a dining room, a second lounge with a study area, and a fully equipped kitchen with a breakfast nook. The whole opens widely onto the terraces and the garden.
The first floor hosts four bedrooms, each with its own bathroom or shower room, including two beautiful master suites with dressing rooms.
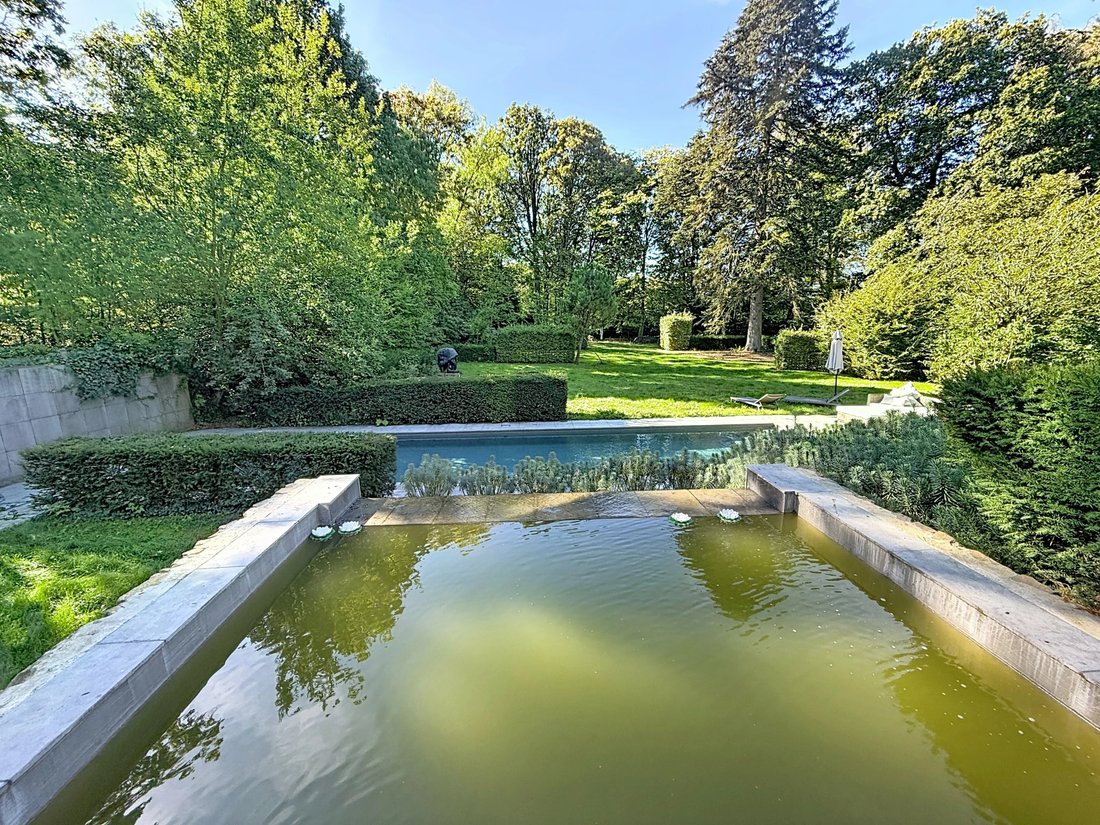
The garden level offers a wellness area with a sauna, and has direct access to the pool. The basement includes several cellars, the laundry room, and the technical rooms of the house.
The property has a three-car garage and a two-car carport. It features many amenities: air conditioning, alarm, armored doors, heated pool with heat pump, audio system, and video surveillance. PEB: A.
Located in the Prince d’Orange neighborhood, it benefits from a lush and preserved residential environment, between Uccle and Rhode-Saint-Genèse, close to shops, services, and international schools.
Particularly bright, it features, on the ground floor, beautiful receptions including a hall, a living room with fireplace, an office, a dining room, a second lounge with a study area, and a fully equipped kitchen with a breakfast nook. The whole opens widely onto the terraces and the garden.
The first floor hosts four bedrooms, each with its own bathroom or shower room, including two beautiful master suites with dressing rooms.
The garden level offers a wellness area with a sauna, and has direct access to the pool. The basement includes several cellars, the laundry room, and the technical rooms of the house.
The property has a three-car garage and a two-car carport. It features many amenities: air conditioning, alarm, armored doors, heated pool with heat pump, audio system, and video surveillance. PEB: A.
Located in the Prince d’Orange neighborhood, it benefits from a lush and preserved residential environment, between Uccle and Rhode-Saint-Genèse, close to shops, services, and international schools.
-
Property type
Villa
-
Floors
3
-
Year built
2018
-
Price/sqft
$678
Features
Explore the Area
Uccle, Brussels, Belgium
View on Google Maps
Price per sqft
Low
High

Joined 1 year ago
You have inquired about this property
The agent will contact you soon by
Listed by
6
Listings
2025
Joined
Book home tour with Fabienne Lamot
Choose a date and whether you'd like a virtual or in-person tour with the agent.
Preferred date
Tour type

Last updated
October 14
First listed
October 14
Listing reference
87411428
Similar Properties Nearby
New Listings in Uccle






Explore More Homes for Sale
Uccle, Belgium property types
Uccle, Belgium popular searches
- Properties with Garden in Uccle, Belgium
- Duplex properties in Uccle, Belgium
- Properties with Indoor Pool in Uccle, Belgium
- Properties with Outdoor Kitchen in Uccle, Belgium
- New Builds properties in Uccle, Belgium
- Investment Property properties in Uccle, Belgium
- Gated Community properties in Uccle, Belgium
Related Guides & Stories
Trusted by the World's Leading Brokers
The agents behind the world's most exceptional properties list with JamesEdition.
- Listings from Sotheby's, Christie's, BARNES, and Engel & Völkers
- Every listing reviewed before it goes live
- Connect directly with verified listing agents
By continuing you agree to our Terms and Privacy Policy.