$1,154,586
Fully Renovated ±280 Sqm House With 5 Bedrooms, Southwest Facing Garden
- 4 Beds
- 3 Baths
- 2,982 Sqft
- Updated: June 2
-
4
Views for last 30 days
- 1
About the Property
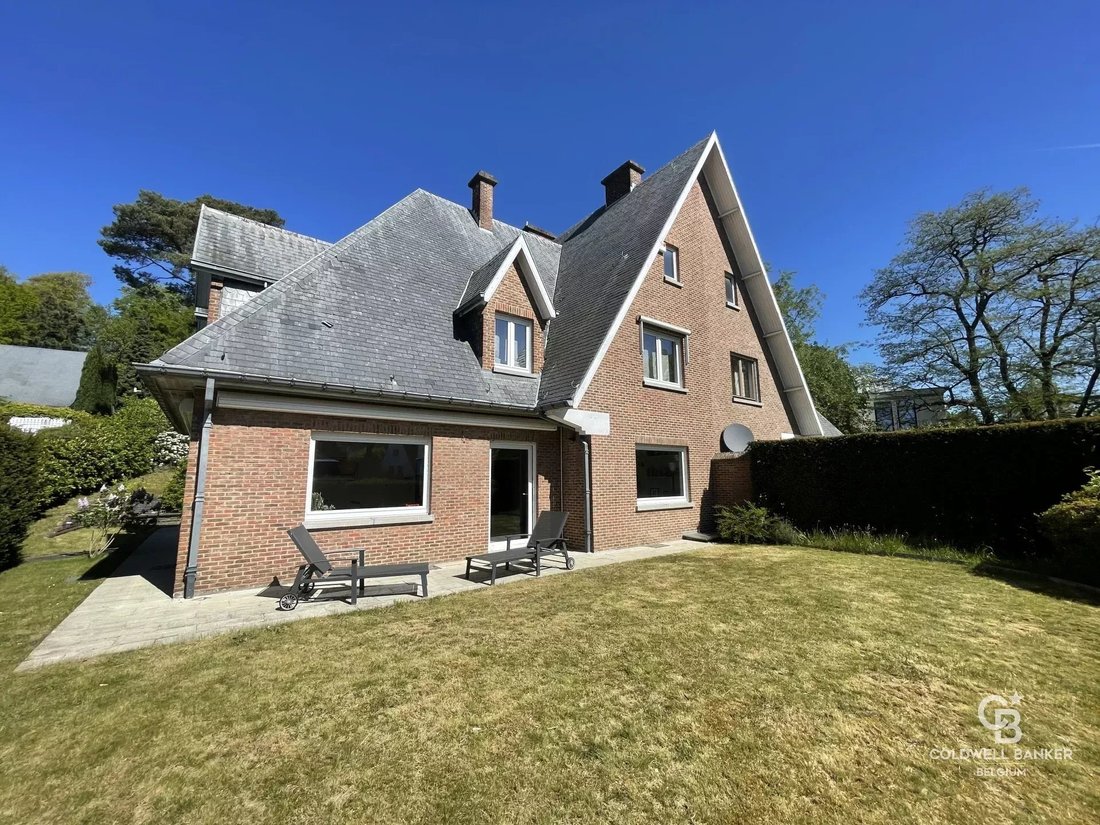
Set on a 700 m² plot ideally oriented south west, this house offers approximately 280 sqm of living space and was fully renovated in 2020, combining generous volumes with high-quality finishes.
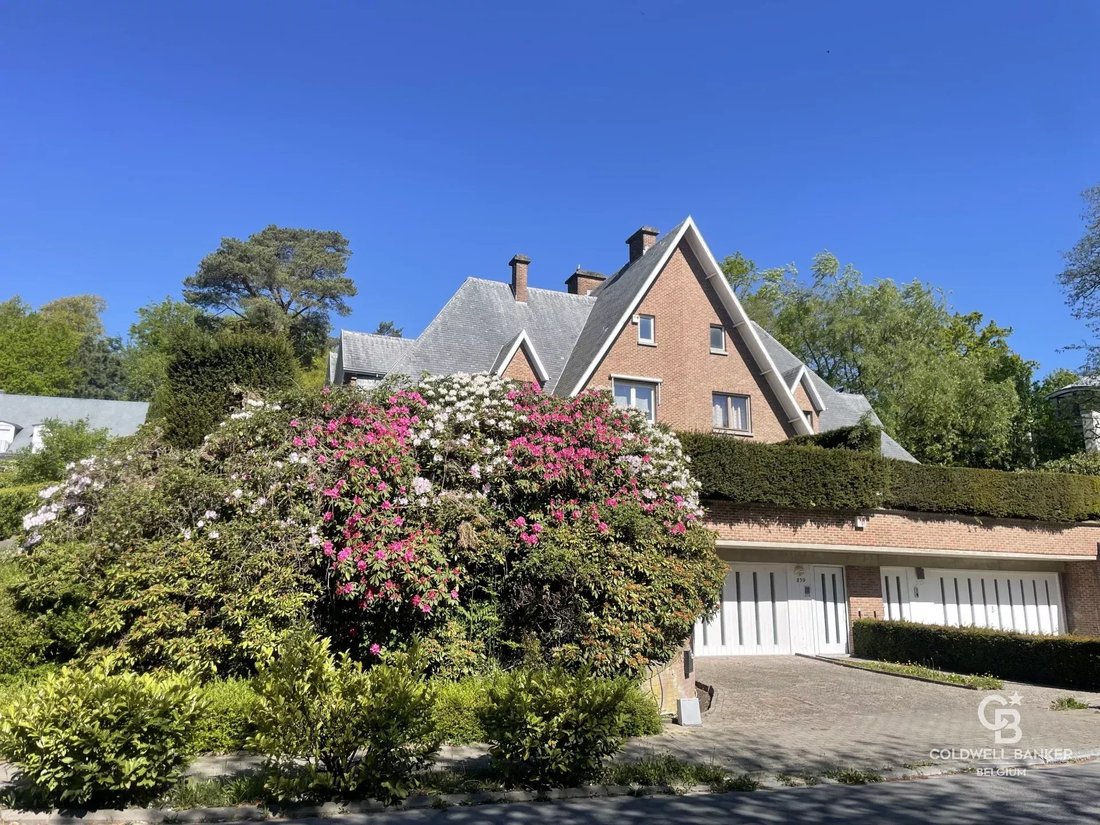
Upon entering, you access a spacious hall leading to the cellars, a laundry room, versatile multipurpose spaces, and a large garage accommodating two vehicles. This functional level provides ample
Upon entering, you access a spacious hall leading to the cellars, a laundry room, versatile multipurpose spaces, and a large garage accommodating two vehicles. This functional level provides ample
Set on a 700 m² plot ideally oriented south west, this house offers approximately 280 sqm of living space and was fully renovated in 2020, combining generous volumes with high-quality finishes.
Upon entering, you access a spacious hall leading to the cellars, a laundry room, versatile multipurpose spaces, and a large garage accommodating two vehicles. This functional level provides ample storage and layout possibilities.
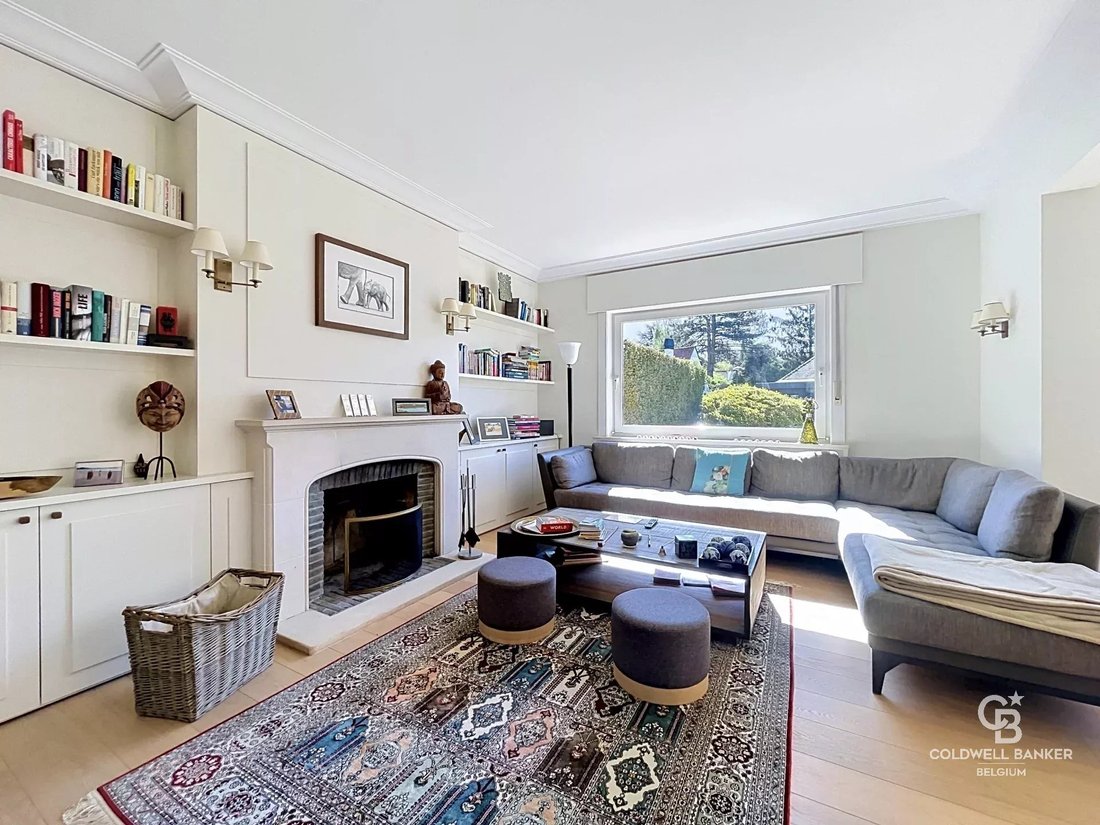
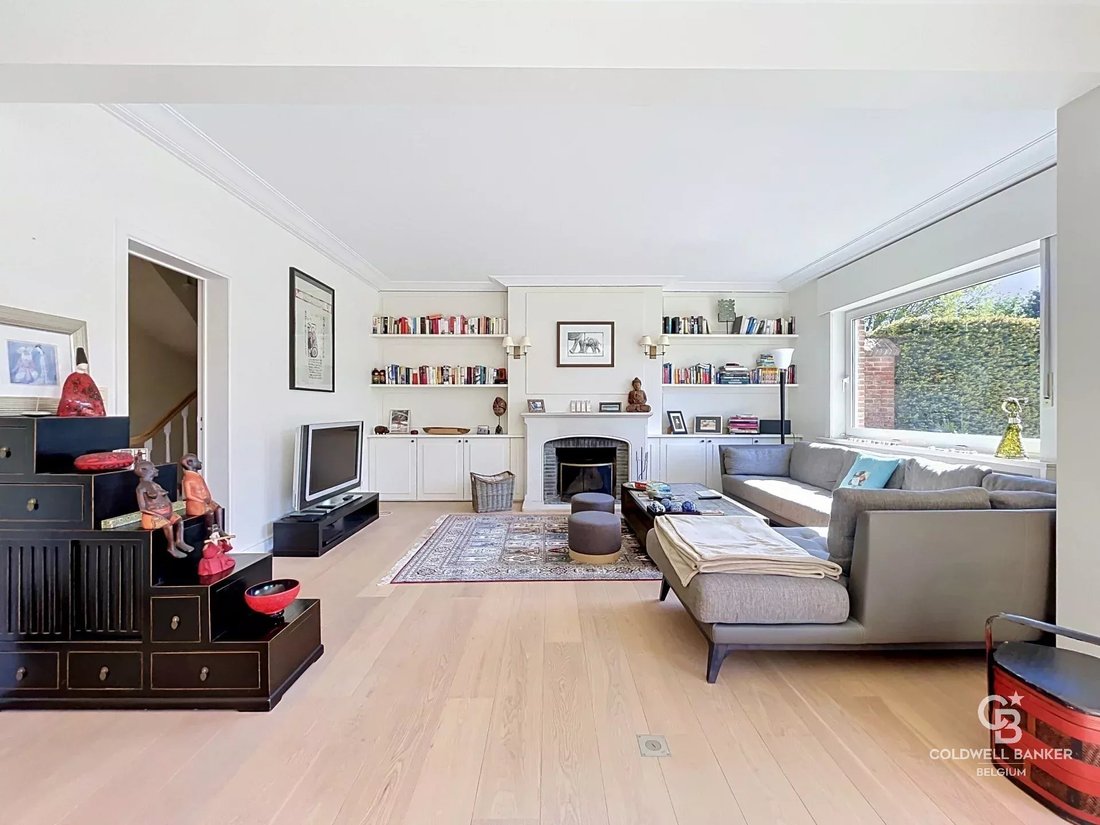
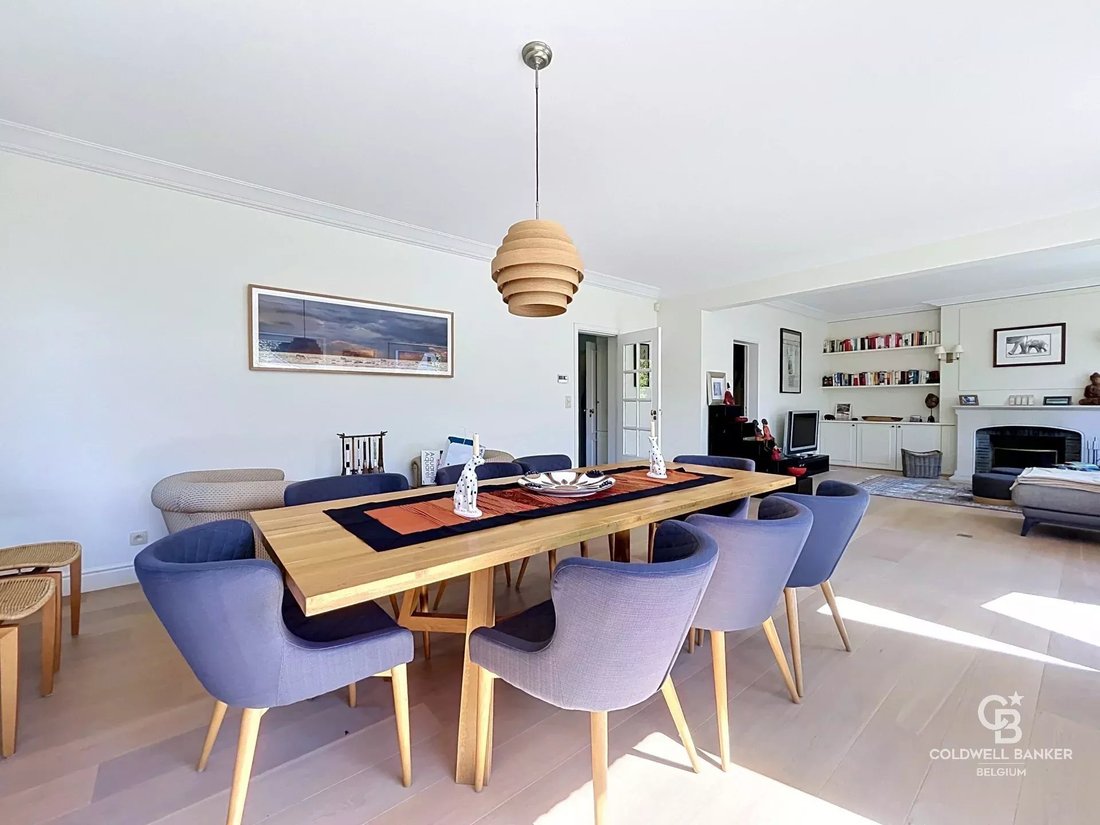
On the first floor, the living areas unfold harmoniously. You will find a fully equipped kitchen with a breakfast area opening onto the rear garden, as well as a bright living and dining room enhanced by an open fireplace.
The upper floors feature four generously sized bedrooms, including a master suite with an en-suite bathroom, along with two additional shower rooms.
A large convertible attic further completes the property.
The house is fitted with secure double glazing with shutters, an alarm system, a recent Buderus gas boiler, and marble finishes in the sanitary areas. Both the front and rear gardens enjoy a southwest orientation and are equipped with a Wi-Fi-connected automatic irrigation system.
A ventilated wine cellar, two outdoor parking spaces, and a garage with electric doors complete this quality property.
Electrical installation compliant. EPC: D
Upon entering, you access a spacious hall leading to the cellars, a laundry room, versatile multipurpose spaces, and a large garage accommodating two vehicles. This functional level provides ample storage and layout possibilities.
On the first floor, the living areas unfold harmoniously. You will find a fully equipped kitchen with a breakfast area opening onto the rear garden, as well as a bright living and dining room enhanced by an open fireplace.
The upper floors feature four generously sized bedrooms, including a master suite with an en-suite bathroom, along with two additional shower rooms.
A large convertible attic further completes the property.
The house is fitted with secure double glazing with shutters, an alarm system, a recent Buderus gas boiler, and marble finishes in the sanitary areas. Both the front and rear gardens enjoy a southwest orientation and are equipped with a Wi-Fi-connected automatic irrigation system.
A ventilated wine cellar, two outdoor parking spaces, and a garage with electric doors complete this quality property.
Electrical installation compliant. EPC: D
-
Property type
Villa
-
Floors
3
-
Year built
1970
-
Price/sqft
$387
Features
- Garden
- Garage
- Fireplace
- Wine Cellar
- Basement
- High Ceiling
- Renovated
- Laundry Room
- Stone Countertops
Features
Lot
- Renovated
Indoor
- High Ceiling
- Office
- Fireplace
- Laundry Room
- Wine Cellar
- Basement
- Stone Countertops
Outdoor
- Parking
- Garage
- Garden
Explore the Area
Uccle, Brussels, Belgium
View on Google Maps
Price per sqft
Low
High
Joined 1 year ago
You have inquired about this property
The agent will contact you soon by
Listed by
7
Listings
2025
Joined
Book home tour with Julian Tuchnaider
Choose a date and whether you'd like a virtual or in-person tour with the agent.
Preferred date
Tour type

Located in the heart of Uccle, Coldwell Banker Brussels South embodies a new vision of luxury real estate in Belgi
Located in the heart of Uccle, Coldwell Banker Brussels South embodies a new vision of luxury real estate in Belgium. Led by Julian Tuchnaider and Christophe de Mahieu, it combines proven local expertise with the strength of a recognized international network. Uccle, with its green surroundings, residential elegance, and cultural appeal, is the natural location for this first Belgian branch. Coldwell Banker offers tailor-made support based on high standards, discretion, and a refined sense of service. Thanks to its in-depth knowledge of the Brussels market and its high-end marketing strategy, the agency offers its local and international clientele a unique experience, where each real estate project becomes an exceptional achievement.
Last updated
June 2
First listed
Jun 2
Listing reference
87069427
Similar Properties Nearby
New Listings in Uccle





Explore More Homes for Sale
Uccle, Belgium property types
Related Guides & Stories
Trusted by the World's Leading Brokers
The agents behind the world's most exceptional properties list with JamesEdition.
- Listings from Sotheby's, Christie's, BARNES, and Engel & Völkers
- Every listing reviewed before it goes live
- Connect directly with verified listing agents
By continuing you agree to our Terms and Privacy Policy.