$3,302,110
5 Bedrooms Single Family Detached
- 5 Beds
- 8,967 Sqft
- Updated: August 12
- 3
About the Property
Voici la traduction du texte en anglais et en néerlandais :
English
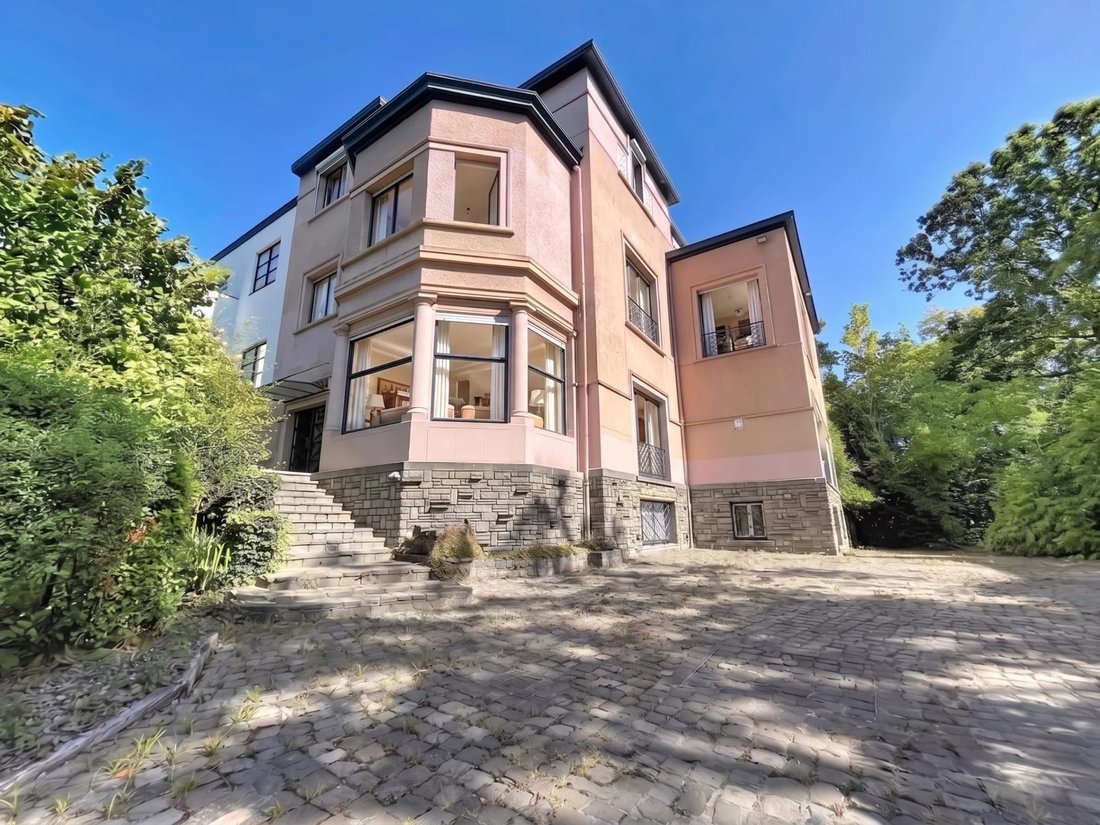
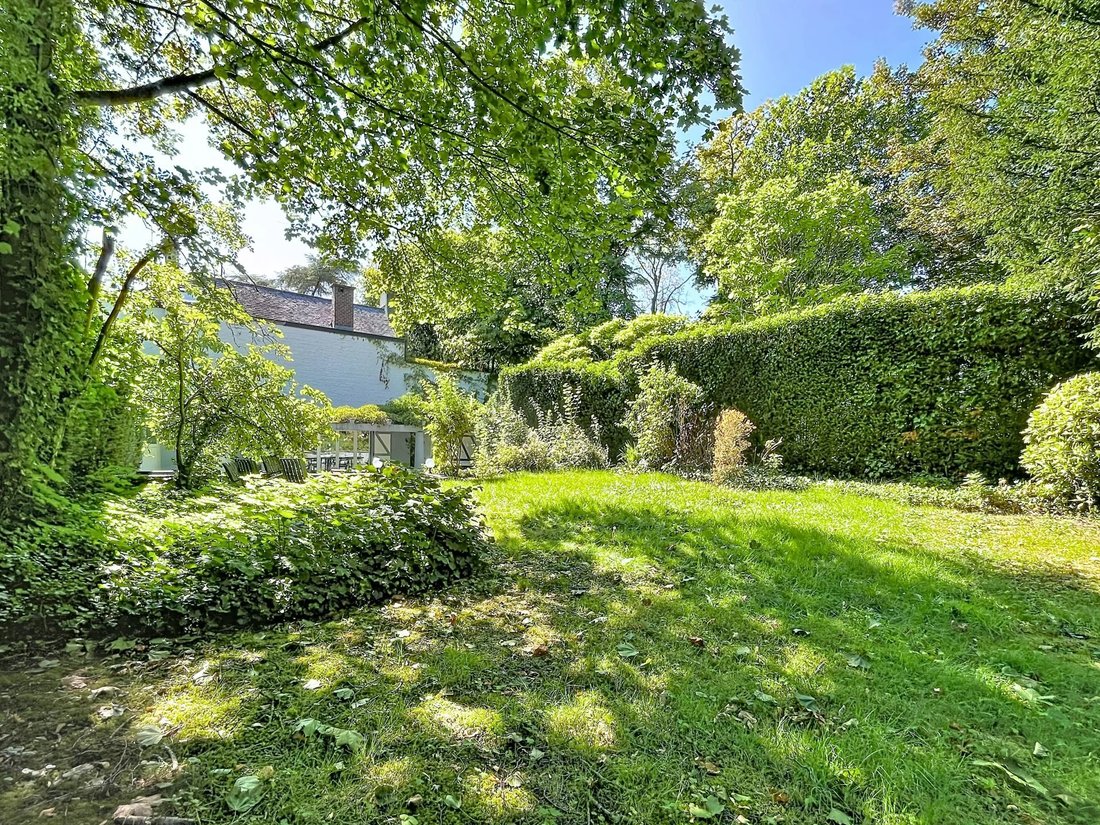
Set back from the street, this prestigious property is ideally located in the heart of the sought-after Vert Chasseur neighborhood, on a superb south-facing private park of 26 ares. This three-sided villa with elegant architecture offers 833 m² of living space (according to EPC data).
On the ground floor, the
English
Set back from the street, this prestigious property is ideally located in the heart of the sought-after Vert Chasseur neighborhood, on a superb south-facing private park of 26 ares. This three-sided villa with elegant architecture offers 833 m² of living space (according to EPC data).
On the ground floor, the
Voici la traduction du texte en anglais et en néerlandais :
English
Set back from the street, this prestigious property is ideally located in the heart of the sought-after Vert Chasseur neighborhood, on a superb south-facing private park of 26 ares. This three-sided villa with elegant architecture offers 833 m² of living space (according to EPC data).
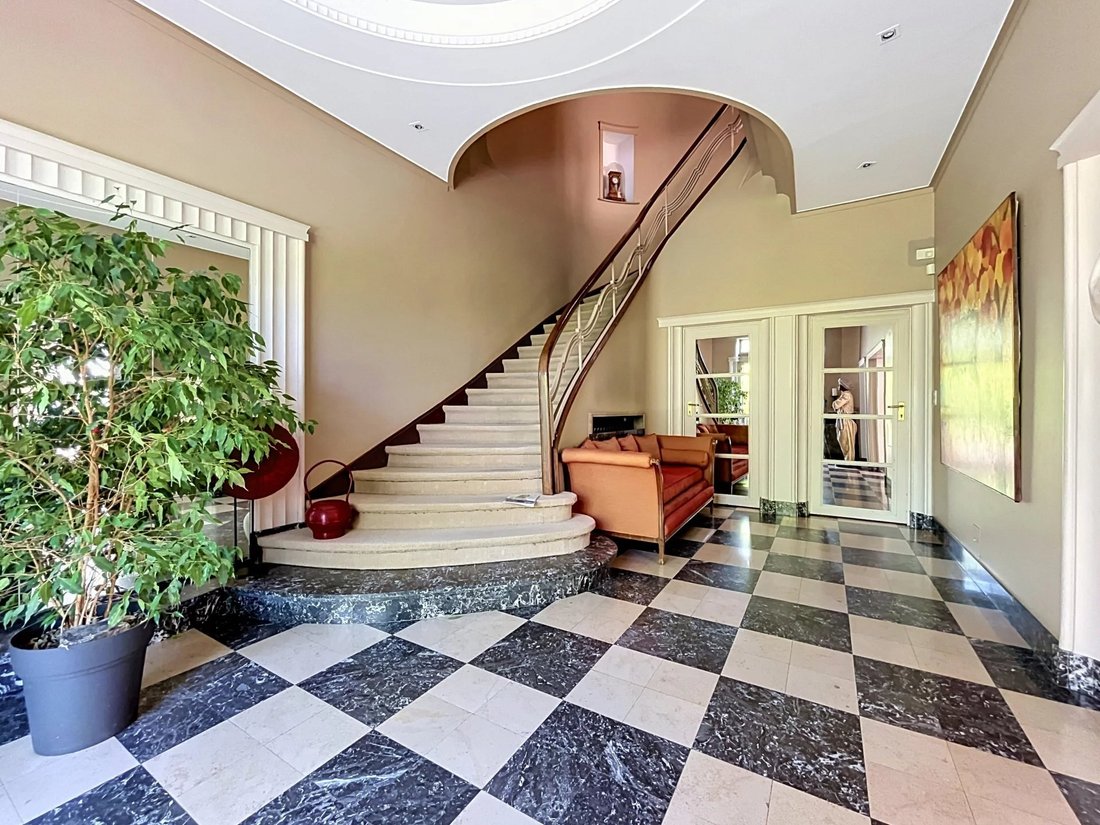
On the ground floor, the entrance hall opens onto a large space currently dedicated to a professional practice, including several offices, a guest toilet, and a service lift. This level has direct access to the spacious terrace and the garden. Once reconfigured, it offers exceptional potential for hosting large receptions at garden level, a separate dining room, and an inviting eat-in kitchen.
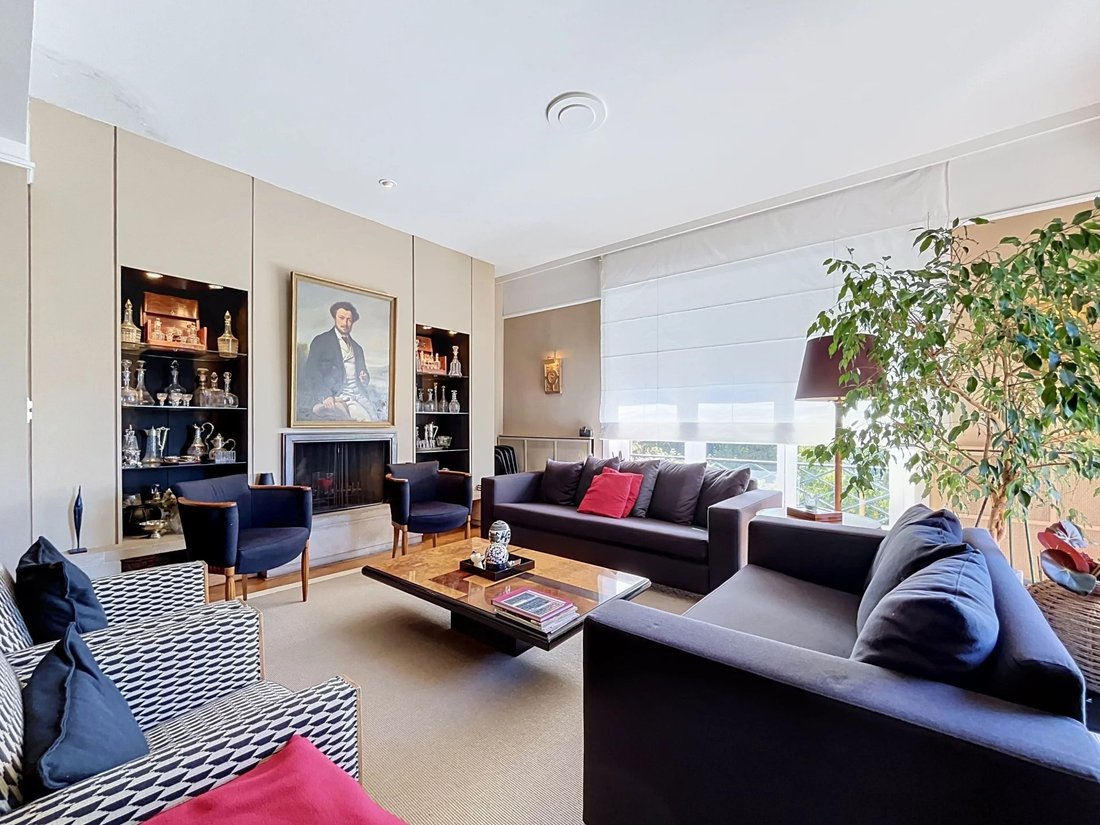
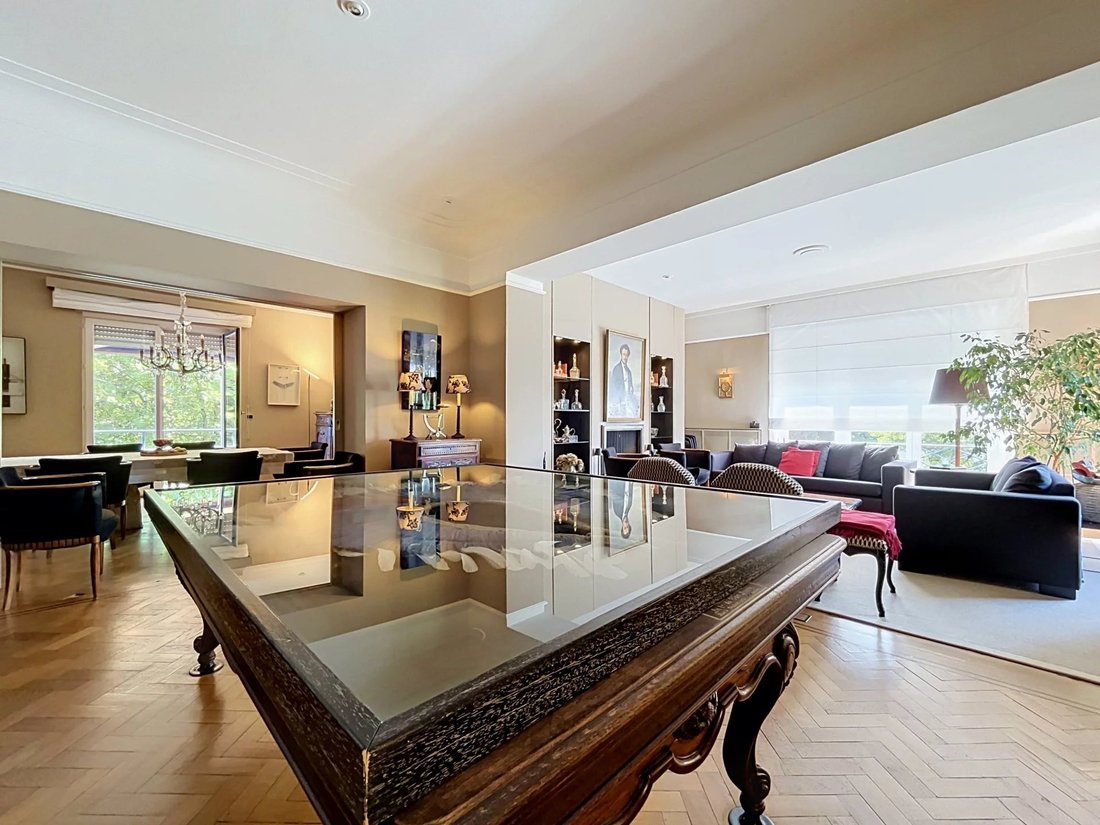
The residential upper floors offer magnificent reception areas enhanced by original parquet flooring and a fireplace, including a double living room, a dining room, and a separate kitchen. The night area features 5 bedrooms. The 51 m² master suite has its own built-in dressing room, an office, and an en-suite bathroom. A second suite opens onto a large 27 m² terrace, complemented by additional bedrooms and several shower/bathrooms.
The fully converted and bright basement is a major asset. It currently houses offices, cellars, as well as a sauna and a shower. These levels could easily be converted into an apartment, thus creating two units, which is already officially recognized by the urban planning department (two duplexes).
The beautifully oriented park features, at the back of the plot, a charming cottage fitted out as a bar and party room, adjacent to a petanque court.
Benefiting from an ideal location in immediate proximity to shops, public transport, and the European School, this exceptional property offers a unique opportunity for a high-end family project or a combination with a professional activity.
Info & Visits: [hidden information] - [hidden information]
Information provided for guidance purposes only and non-contractual.
English
Set back from the street, this prestigious property is ideally located in the heart of the sought-after Vert Chasseur neighborhood, on a superb south-facing private park of 26 ares. This three-sided villa with elegant architecture offers 833 m² of living space (according to EPC data).
On the ground floor, the entrance hall opens onto a large space currently dedicated to a professional practice, including several offices, a guest toilet, and a service lift. This level has direct access to the spacious terrace and the garden. Once reconfigured, it offers exceptional potential for hosting large receptions at garden level, a separate dining room, and an inviting eat-in kitchen.
The residential upper floors offer magnificent reception areas enhanced by original parquet flooring and a fireplace, including a double living room, a dining room, and a separate kitchen. The night area features 5 bedrooms. The 51 m² master suite has its own built-in dressing room, an office, and an en-suite bathroom. A second suite opens onto a large 27 m² terrace, complemented by additional bedrooms and several shower/bathrooms.
The fully converted and bright basement is a major asset. It currently houses offices, cellars, as well as a sauna and a shower. These levels could easily be converted into an apartment, thus creating two units, which is already officially recognized by the urban planning department (two duplexes).
The beautifully oriented park features, at the back of the plot, a charming cottage fitted out as a bar and party room, adjacent to a petanque court.
Benefiting from an ideal location in immediate proximity to shops, public transport, and the European School, this exceptional property offers a unique opportunity for a high-end family project or a combination with a professional activity.
Info & Visits: [hidden information] - [hidden information]
Information provided for guidance purposes only and non-contractual.
-
Property type
House
-
Price/sqft
$368
Features
Explore the Area
Uccle, 1180, Brussels, Belgium
View on Google Maps
Price per sqft
Low
High
Joined 11 months ago
You have inquired about this property
The agent will contact you soon by
Listed by
30
Listings
2025
Joined
Book home tour with the agent
Choose a date and whether you'd like a virtual or in-person tour with the agent.
Preferred date
Tour type

Coldwell Banker Brussels South - Uccle
Chaussée de Saint-Job 546, 1180, Uccle, Belgium
View agency profile
Last updated
August 12
First listed
August 12
Listing reference
gvspwy
Similar Properties Nearby
New Listings in Uccle

Explore More Homes for Sale
Uccle, Belgium property types
Uccle, Belgium popular searches
- Properties with Garden in Uccle, Belgium
- Duplex properties in Uccle, Belgium
- Properties with Indoor Pool in Uccle, Belgium
- Properties with Outdoor Kitchen in Uccle, Belgium
- New Builds properties in Uccle, Belgium
- Investment Property properties in Uccle, Belgium
- Gated Community properties in Uccle, Belgium
Related Guides & Stories
Trusted by the World's Leading Brokers
The agents behind the world's most exceptional properties list with JamesEdition.
- Listings from Sotheby's, Christie's, BARNES, and Engel & Völkers
- Every listing reviewed before it goes live
- Connect directly with verified listing agents
By continuing you agree to our Terms and Privacy Policy.