$2,139,436
Tunneys Pasture And Ottawa West Residential
- 5 Beds
- 4 Baths
- Updated: August 12
-
7
Views for last 30 days
- 1
About the Property
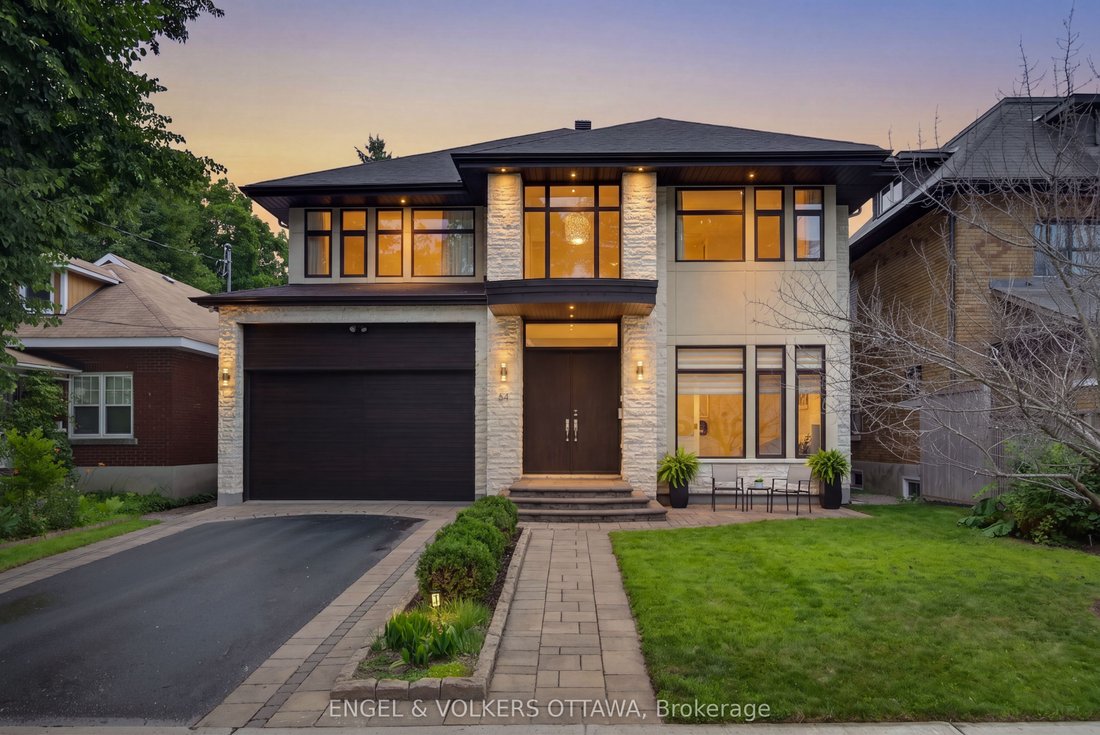
Set on a quiet, tree-lined street off Island Park Drive and just a short walk to Elmdale Elementary, 64 Helena is a custom home of exceptional craftsmanship in one of Ottawa’s most coveted west-end enclaves. Behind a timeless stone facade and attached two-car garage lies a modern, elegantly designed layout created for the way today’s families truly live. Clad inside and out in genuine Jerusalem cr
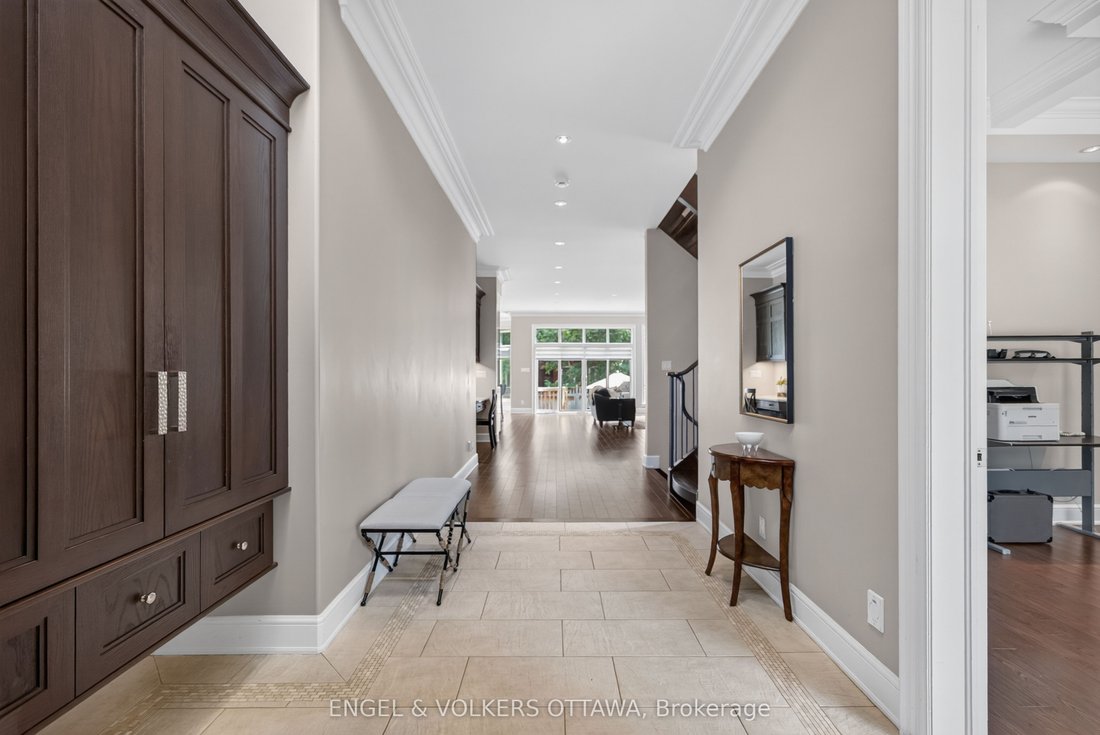
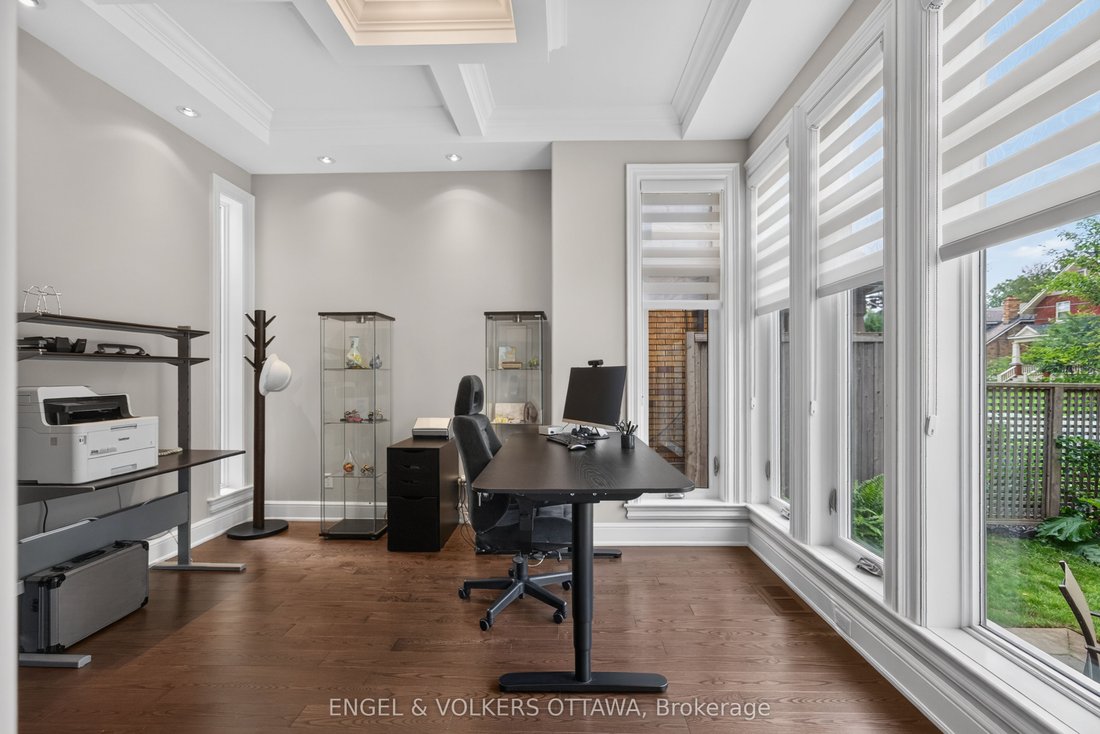
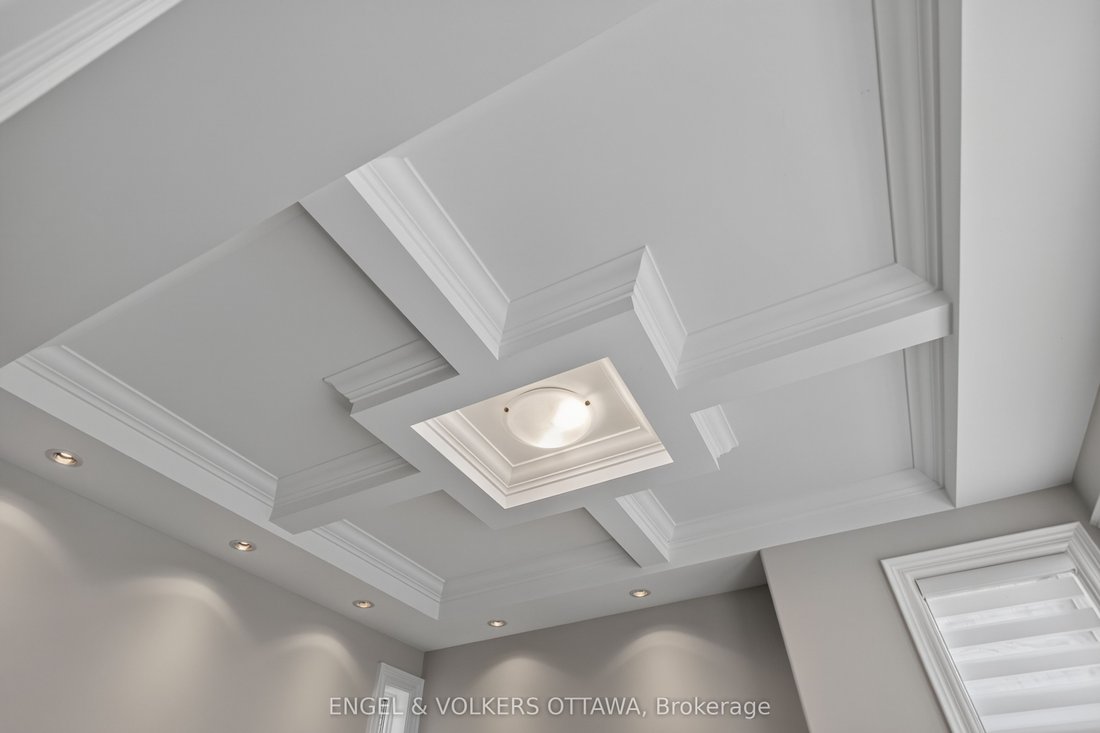
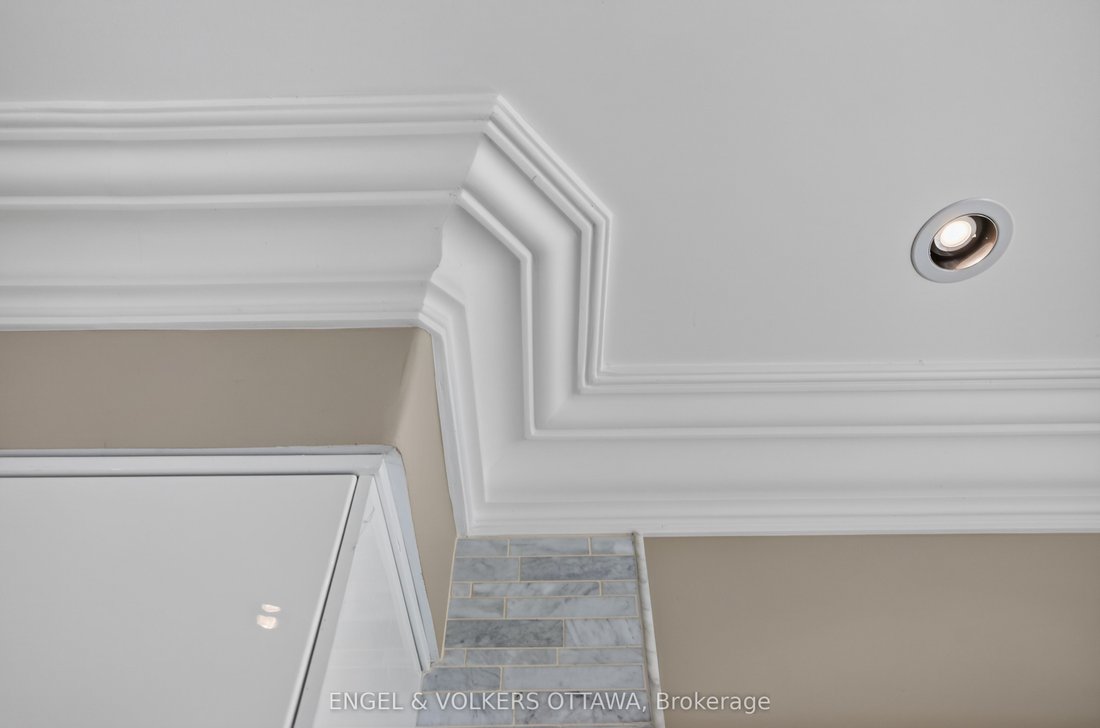
Set on a quiet, tree-lined street off Island Park Drive and just a short walk to Elmdale Elementary, 64 Helena is a custom home of exceptional craftsmanship in one of Ottawa’s most coveted west-end enclaves. Behind a timeless stone facade and attached two-car garage lies a modern, elegantly designed layout created for the way today’s families truly live. Clad inside and out in genuine Jerusalem cream stone and bathed in natural light, the main level is defined by soaring ten-foot ceilings, coffered plaster moulding crafted on site, and rich Ontario-sourced hardwood. At its heart, an oversize island by Atelier Louis L’Artisan Inc., topped in Cambria quartz, anchors a gracious chef’s kitchen that flows effortlessly into the living and dining rooms. Outfitted for the serious cook, it features a Miele dual oven with steam cooking and a Blue Star gas cooktop. A cleverly designed mudroom off the garage opens to a walk-in pantry on one side and a powder room on the other, with quality glass pocket doors keeping each space beautifully separate. Groceries are put away in moments, and the kitchen is just a step through the pantry. Completing the main floor are a dedicated home office and a family room that can easily serve as a second office. Upstairs, four generously proportioned bedrooms rest beneath nine-foot ceilings. The primary suite is a private retreat, offering a walk-in closet and a spa-inspired five-piece ensuite with heated floors, plumbed for a steam shower. The ensuite connects through to the fourth bedroom and a second walk-in closet, while a unique linen closet in the primary bathroom opens directly to the laundry room, making laundry a breeze. The finished lower level continues the sense of quality with nine foot ceilings, heated floors, a soundproofed theatre room with stage, an additional bedroom and a three-piece bath. Spacious yet warm and inviting, 64 Helena is a rare offering in one of Ottawa’s most desirable neighbourhoods.
-
Property type
House
Features
- Pool
- Fireplace
- Garden
- Garage
- Steam Room
- Playground
- Cinema
- Fire Pit
- Open Kitchen
Features
Indoor
- High Ceiling
- Office
- Fireplace
- Kitchen island
- Gas Stovetop
- Bar
- Laundry Room
- Cinema
- Open Kitchen
- Basement
- Stone Countertops
- Steam Room
- Walk In Closet
Outdoor
Explore the Area
64 Helena Street, Ottawa, Ontario, Canada
View on Google Maps
Price per sqft
Low
High

Joined 3 years ago
You have inquired about this property
The agent will contact you soon by
Listed by
1
Listings
2024
Joined
Book home tour with Paula Moloney
Choose a date and whether you'd like a virtual or in-person tour with the agent.
Preferred date
Tour type

Last updated
August 12
First listed
Aug 12
Agent licence
Listing reference
X13571410
Similar Properties Nearby
New Listings in Ottawa








Explore More Homes for Sale
Ottawa, Canada property types
Ottawa, Canada popular searches
- Properties with Pool in Ottawa, Canada
- Properties with Garden in Ottawa, Canada
- Properties with Terrace in Ottawa, Canada
- Properties with Garage in Ottawa, Canada
- Properties with Balcony in Ottawa, Canada
- Water View properties in Ottawa, Canada
- Properties with Fitness Center / Gym in Ottawa, Canada
- Properties with Open Kitchen in Ottawa, Canada
- Renovated properties in Ottawa, Canada
- Waterfront properties in Ottawa, Canada
- Modern properties in Ottawa, Canada
- City View properties in Ottawa, Canada
- Properties with Sauna in Ottawa, Canada
- Properties with Game Room in Ottawa, Canada
- Properties with Cinema in Ottawa, Canada
- Properties with Library in Ottawa, Canada
- Panoramic / Scenic View properties in Ottawa, Canada
- River View properties in Ottawa, Canada
- Properties with Elevator in Ottawa, Canada
- Mountain View properties in Ottawa, Canada
- New Builds properties in Ottawa, Canada
- Properties with Tennis Court in Ottawa, Canada
- Equestrian properties in Ottawa, Canada
- Properties with Indoor Pool in Ottawa, Canada
- Lakefront properties in Ottawa, Canada
- Golf View properties in Ottawa, Canada
- Beachfront properties in Ottawa, Canada
- Properties with Private Beach in Ottawa, Canada
- Properties with Helipad in Ottawa, Canada
- Mansion properties in Ottawa, Canada
Ottawa, Canada neighborhoods
- Homes for sale in Cardinal Heights, Canada
- Homes for sale in Nepean, Canada
- Homes for sale in Kanata, Canada
- Homes for sale in Gloucester, Canada
- Homes for sale in Stittsville, Canada
- Homes for sale in Vanier, Canada
- Homes for sale in Rockcliffe Park, Canada
- Homes for sale in Woodlawn, Canada
- Homes for sale in Fitzroy Harbour, Canada
- Homes for sale in North Gower, Canada
- Homes for sale in Somerset Ward, Canada
- Homes for sale in Vars, Canada
Related Guides & Stories
Trusted by the World's Leading Brokers
The agents behind the world's most exceptional properties list with JamesEdition.
- Listings from Sotheby's, Christie's, BARNES, and Engel & Völkers
- Every listing reviewed before it goes live
- Connect directly with verified listing agents
By continuing you agree to our Terms and Privacy Policy.